
Price Reduction
Address
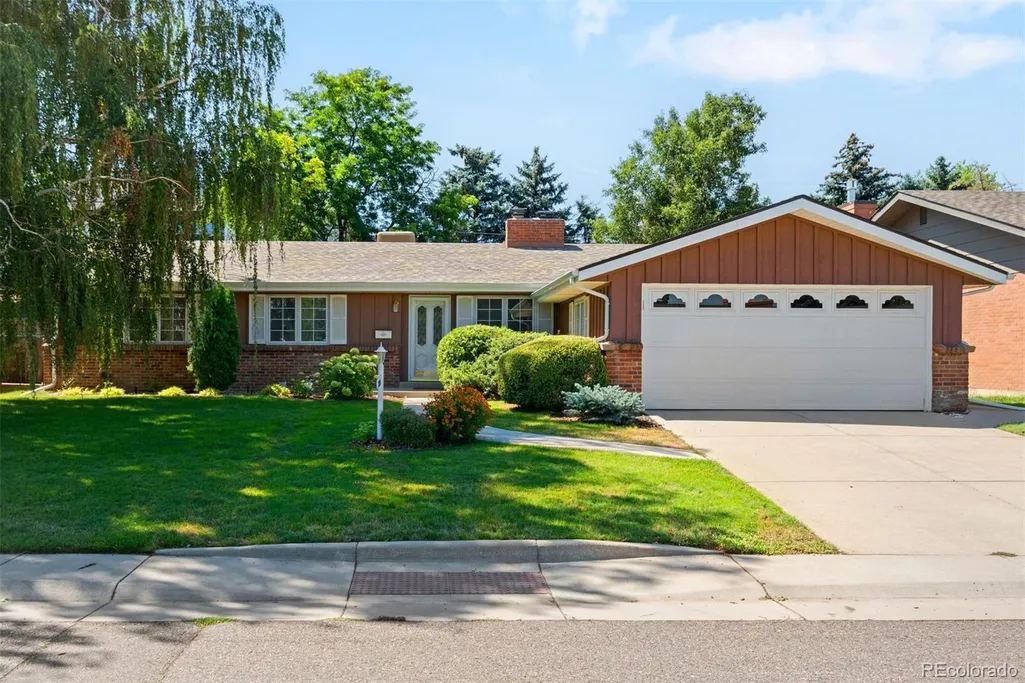
2290 E Columbia Place, Denver, CO
Price
$ 870,000
Property Attributes
- MLS#3579124
- TypeSingle Family
- Listing Status Active
- CountyDENVER
- CityDenver
- NeighborhoodSouthern Hills
- Zip80210
- StyleTraditional
- Year Built1962
- Taxes$ 4728
- Price$ 870,000
- Bedrooms4
- Full Bathrooms3
- Half Bathrooms0
- Sqr Footage2800
- Lot Size0.16 Acres
Data Source:
REColorado (MTOMLS)
Property Description
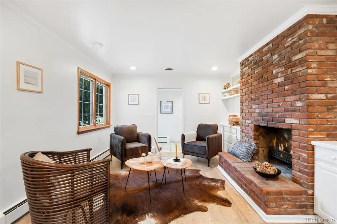
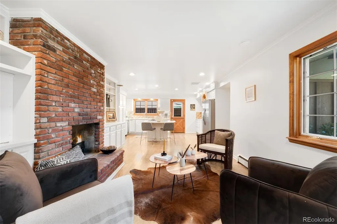
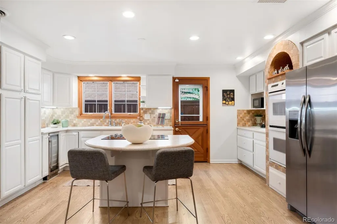
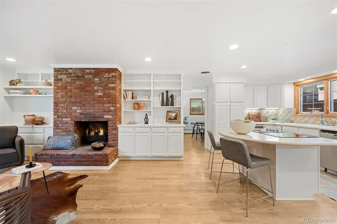
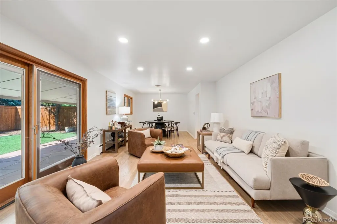
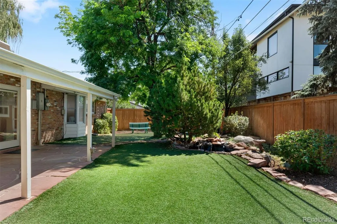
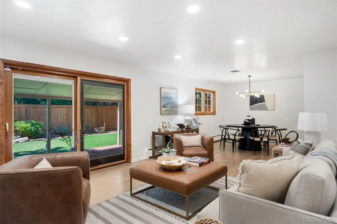
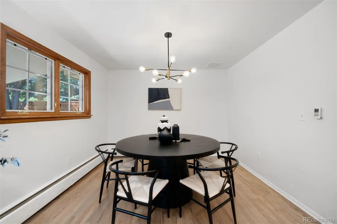
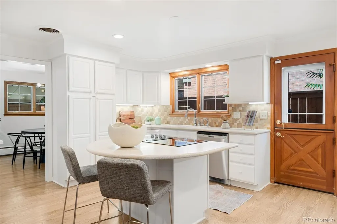
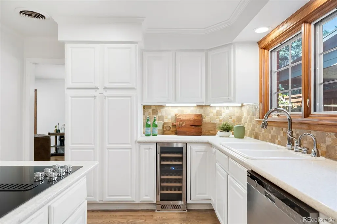
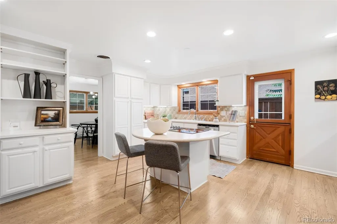
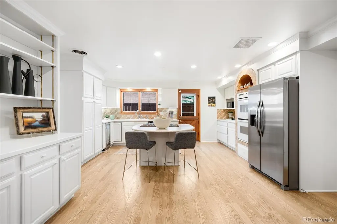
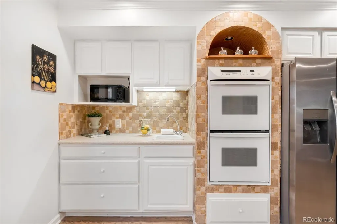
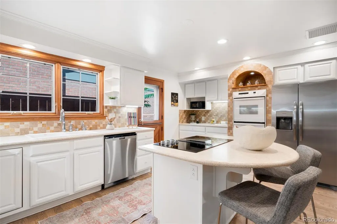
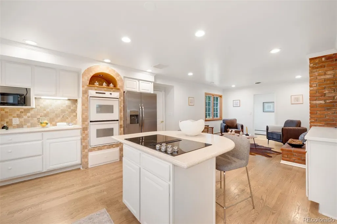
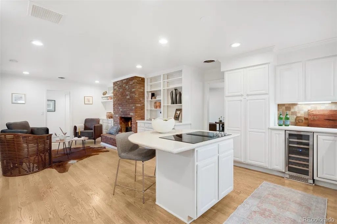
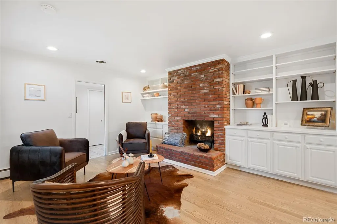
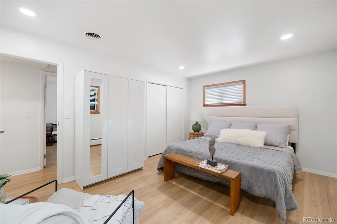
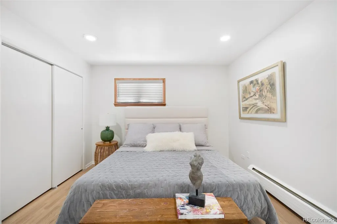
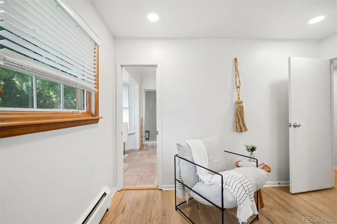
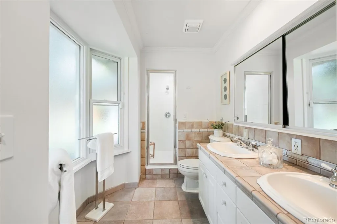
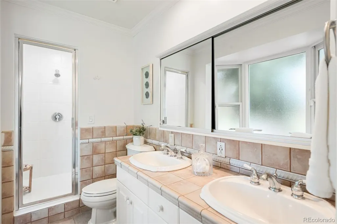
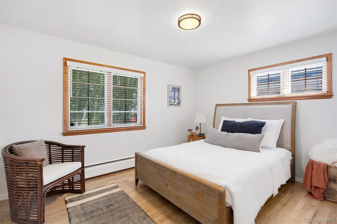
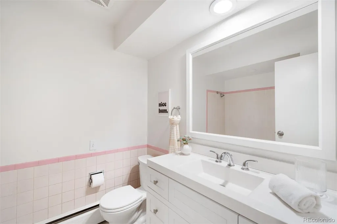
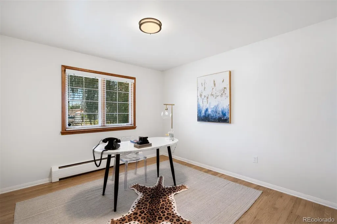
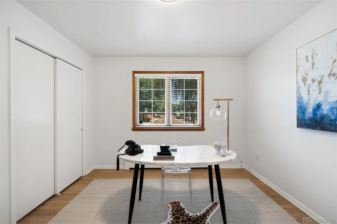
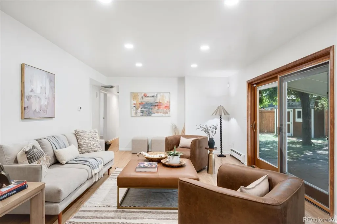
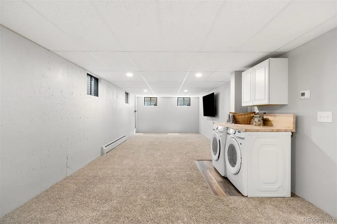
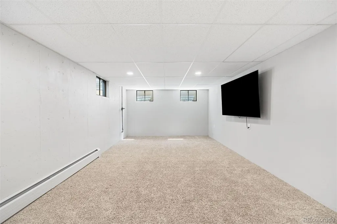
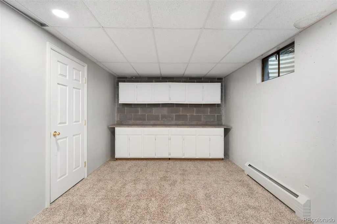
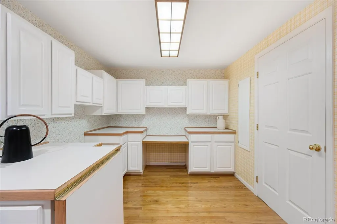
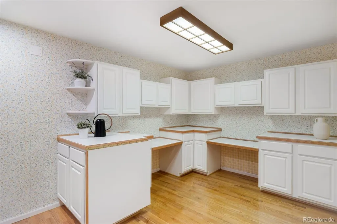
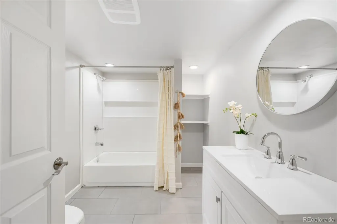
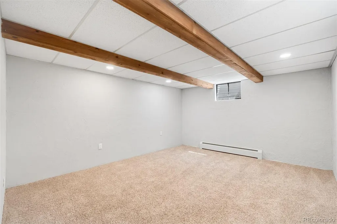
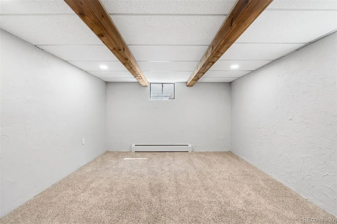
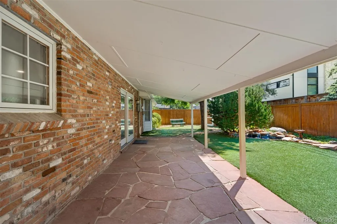
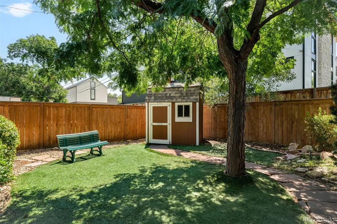
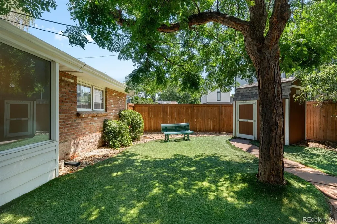
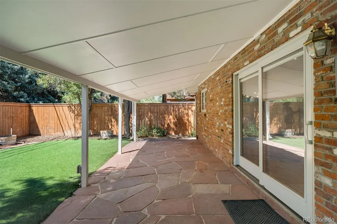
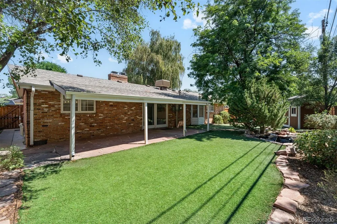
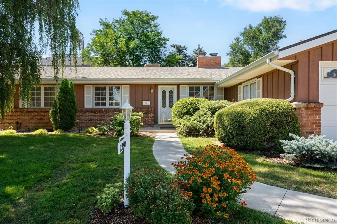
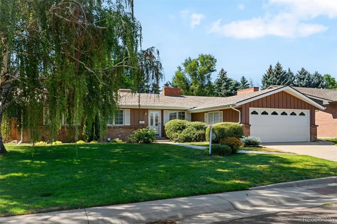
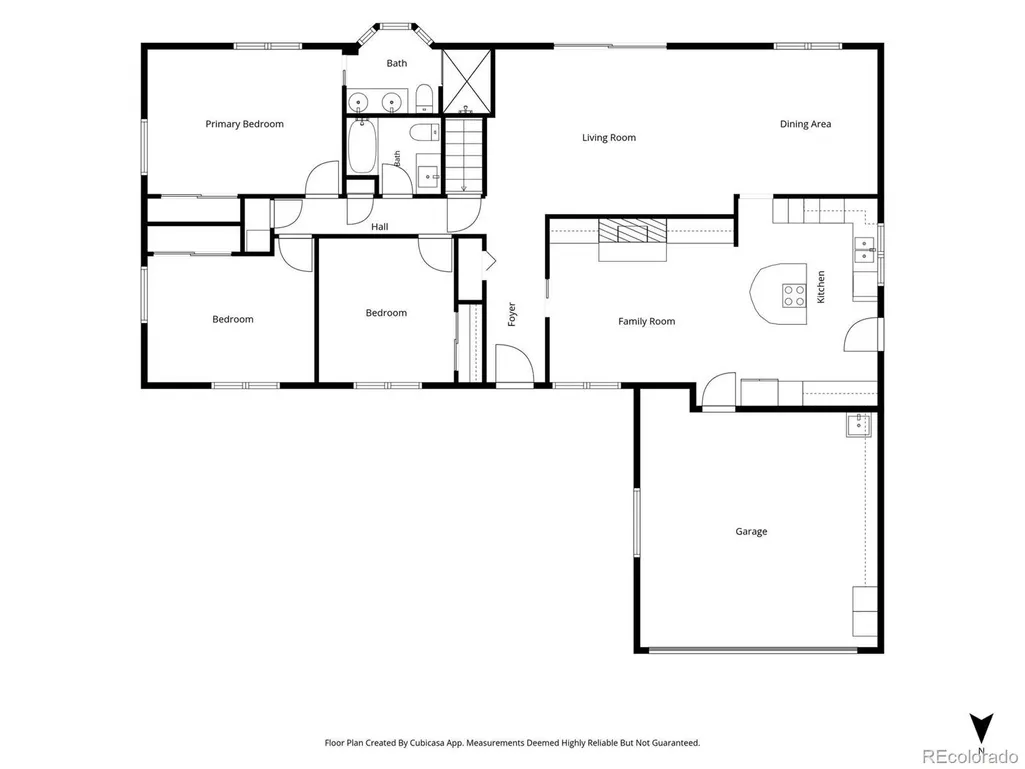
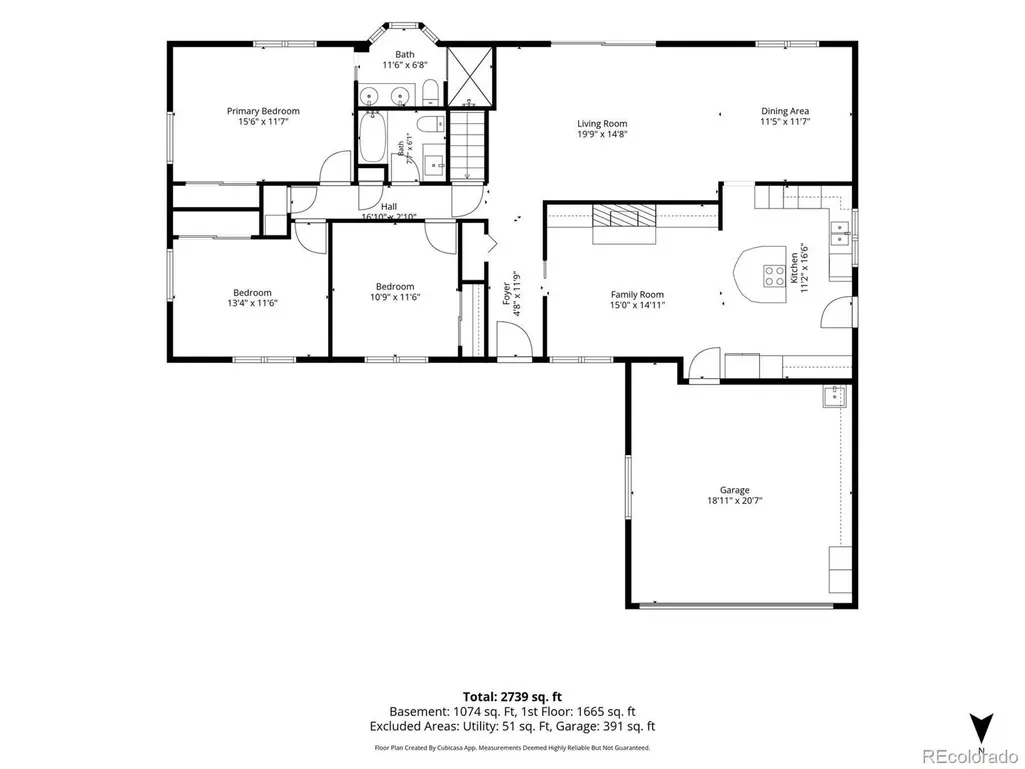
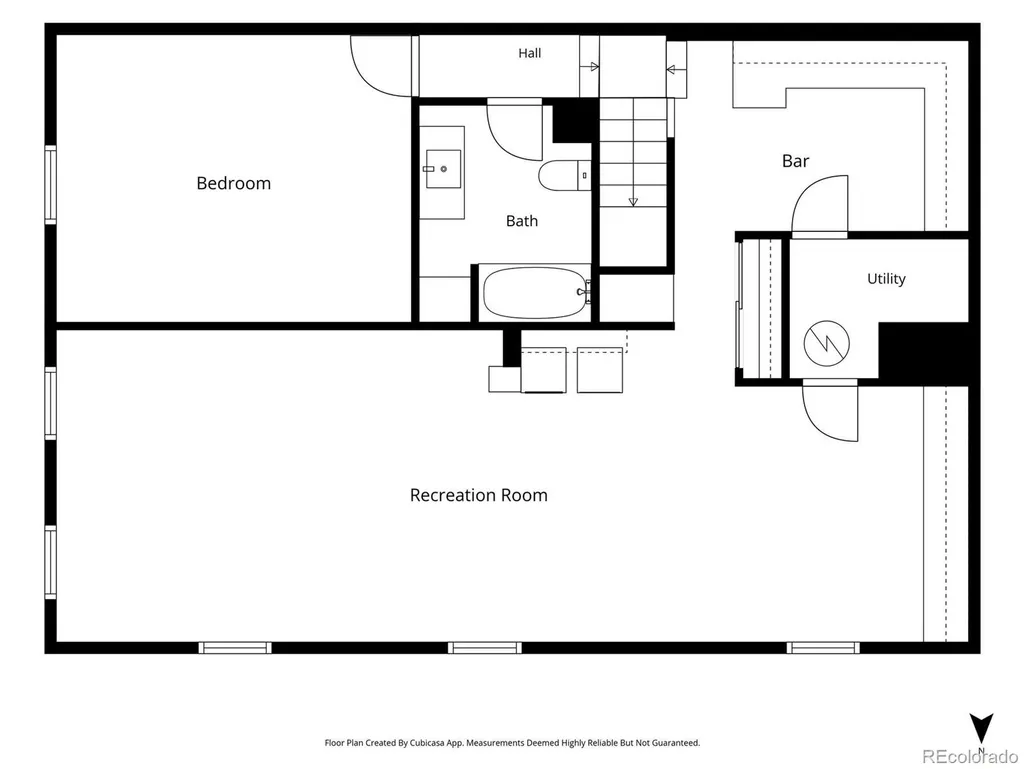
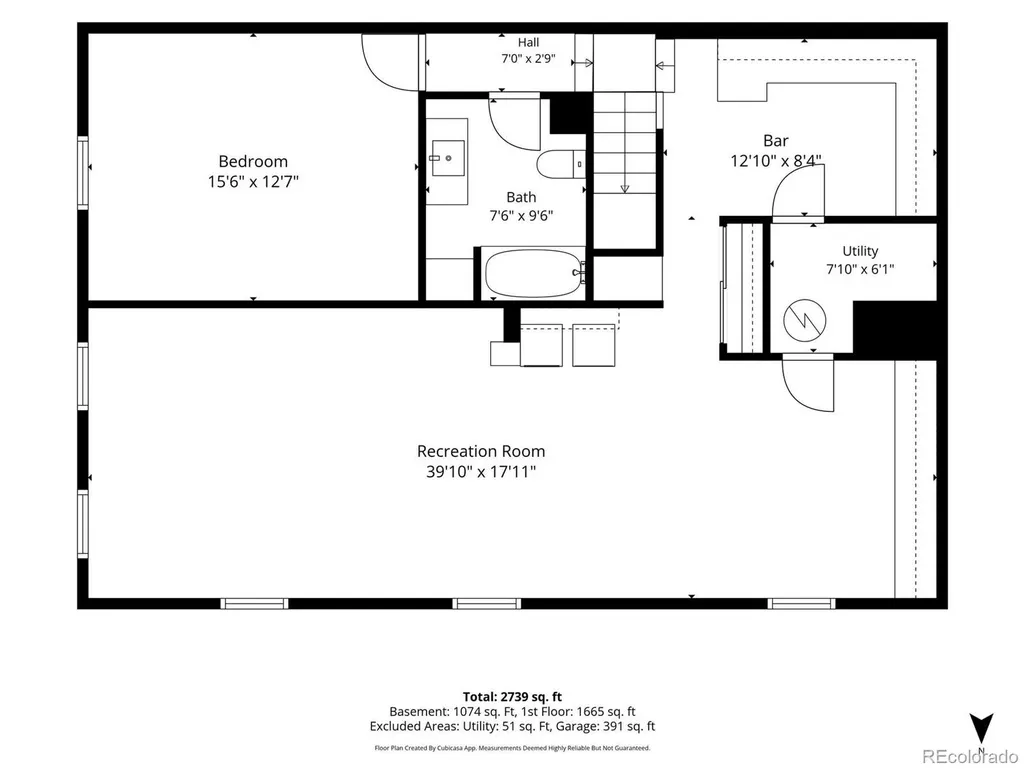
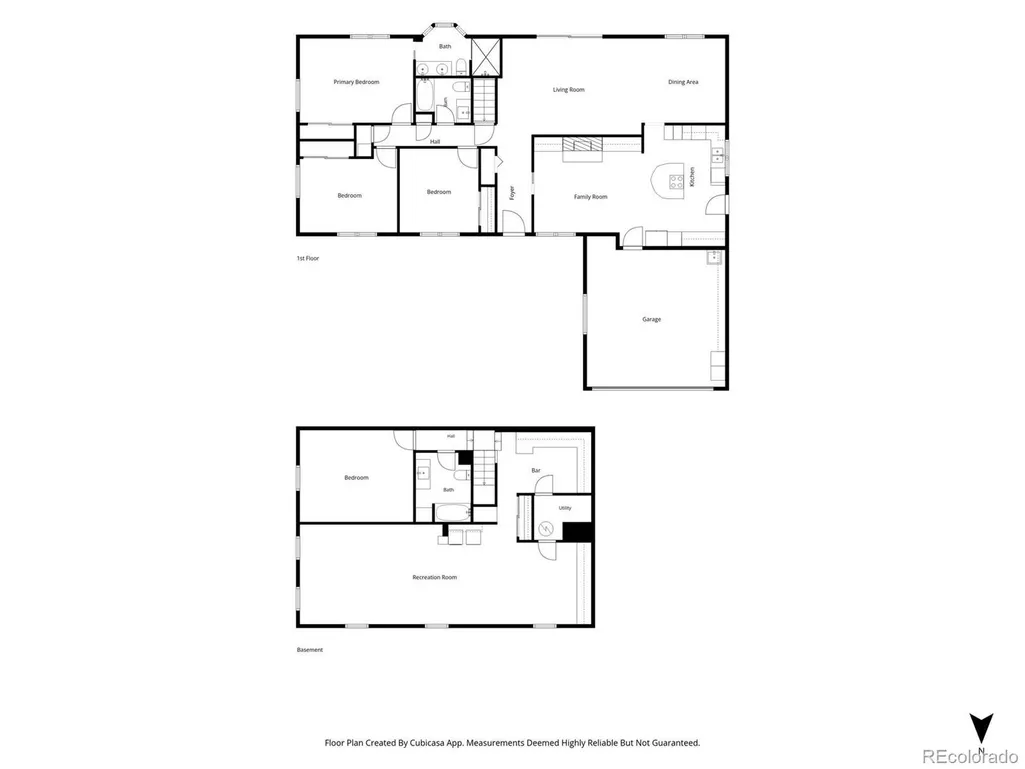
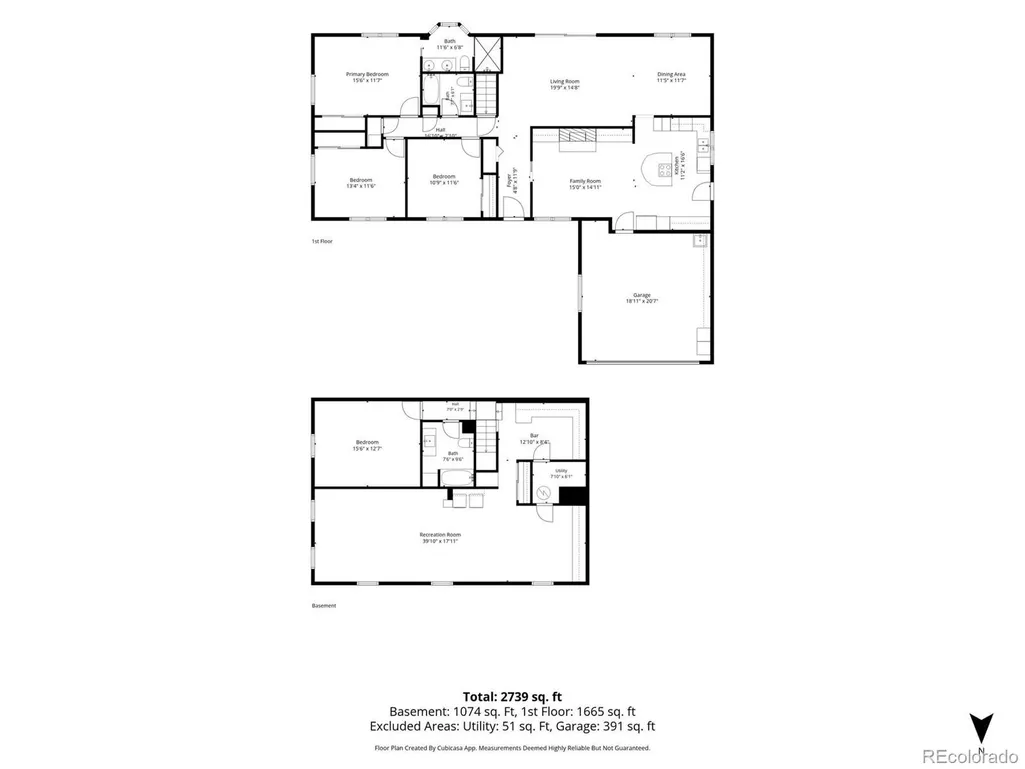
Set in the established Southern Hills neighborhood, this spacious ranch-style home offers a functional floor plan with three bedrooms on the main level and flexible living space throughout. A defined foyer opens to a cozy living room anchored by a wood-burning fireplace and built-in cabinetry. Just beyond, the kitchen features stainless steel appliances, a cooktop, double ovens, beverage refrigerator, center island, and abundant cabinetry. The adjoining dining room flows directly into a spacious family room with access to the covered backyard patio, creating an easy connection between indoor and outdoor living. The primary bedroom features an en suite three-quarter bath, while two additional bedrooms and a full bathroom complete the main level. Fresh interior paint gives the home a clean, refreshed feel throughout. The finished basement expands the living space with a large recreation room, a kitchen and craft area, a flexible room that may serve as an office, gym, or non-conforming bedroom, and a full bathroom. A dedicated laundry area with washer and dryer, along with generous built-in storage, completes the lower level. Outside, the private backyard features a covered patio, tranquil water feature, and utility shed, creating an inviting setting for relaxing, entertaining, or dining outdoors. An oversized two-car garage provides additional parking and storage. Centrally located within the coveted Slavens K–8 boundary, the home also offers easy access to the University of Denver, the High Line Canal Trail, the Denver Tech Center, Cherry Creek, nearby shopping and dining and I-25.
| Elementary School | Middle School | High School |
|---|---|---|
| Slavens E-8 Elementary School | Merrill Middle School | Thomas Jefferson High School |
| Price History | |
|---|---|
| 7/31/2026 | Listed $895,000 |
| 9/8/2026 | 3$870,000 |
General Features
| Sewer | Public Sewer |
|---|---|
| Heating | Baseboard,Hot Water |
| Cooling | Evaporative Cooling |
| Utilities | Cable Available,Electricity Available,Electricity Connected |
| Roof | Composition |
| Appliances | Bar Fridge,Cooktop,Dishwasher,Disposal,Double Oven,Dryer,Microwave,Refrigerator,Washer |
| Zoning | S-SU-D |
| Garage Spaces | 2 |
| Patio/Porch Features | Covered,Patio |
| Architectural Style | Traditional |
| Security Features | Carbon Monoxide Detector(s),Smoke Detector(s) |
| Construction Materials | Brick |
| Exclusions | Seller's personal property |
| Year Built | 1962 |
| Levels | One |
| Property Subtype | Single Family Residence |
| Tax Year | 2025 |
| Ownership | Individual |
| County | Denver |
| Property Type | Residential |
| HOA | No |
| Attached Garage | Yes |
| Subdivision Name | Southern Hills |
| Full Baths | 2 |
| Status | Active |
| High School | Thomas Jefferson |
| City | Denver |
| Senior Community Y/N | No |
| High School District | Denver 1 |
| Lot Size Units | Square Feet |
| Lot Size Square Feet | 7000 |
| Listing Terms | Cash,Conventional,FHA,Other,VA Loan |
| Elementary School | Slavens E-8 |
| Tax Annual Amount | 4728 |
| Middle/Junior High School | Merrill |
| Virtual Tour | https://u.listvt.com/mls/245693386 |
| Structure Type | House |
| Standard Status | Active |
| Middle/Junior School District | Denver 1 |
| Elementary School District | Denver 1 |
Interior Features
| Interior Amenities | Built-in Features,Corian Counters,Eat-in Kitchen,Kitchen Island,Primary Suite,Smoke Free |
|---|---|
| Basement | Finished |
| Flooring | Carpet,Tile,Wood |
| Total Fireplaces | 1 |
| Fireplace Features | Living Room,Wood Burning |
| Basement (Y/N) | Yes |
| Above Grade Finished Area | 1680 |
| 3/4 Baths | 1 |
| Laundry Features | Sink,In Unit |
| Total Bedrooms | 4 |
| Below Grade Finished Area | 1120 |
| Main Level Bedrooms | 3 |
| Main Level Bathrooms | 2 |
| Total Baths | 3 |
Exterior Features
| Exterior Amenities | Lighting,Private Yard,Rain Gutters,Water Feature |
|---|---|
| Fencing | Full |
| Lot Features | Landscaped,Level,Near Public Transit,Sprinklers In Front,Sprinklers In Rear |
| Water Source | Public |
| Total Parking | 2 |
| Lot Size Area | 7000 |
| Building Area Total | 2800 |
| Lot Size Acres | 0.16 |
| Road Surface Type | Paved |
| Road Frontage Type | Public |
| Road Responsibility | Public Maintained Road |
Amenities
- Foreclosure
- Views
- Short Sale
- New Construction
- Adult 55+
- Lease To Own
- No HOA Fees
- Furnished
- Primary On Main
- Air Conditioning
- Seller Finance
- Green
- Fixer Upper
- Horse
- Golf
- Fireplace
- Deck
- Garage
- Basement
- Pool
Property vs Single Family Average in 80210
Price
Taxes
Year Built
Visits
In The Neighborhood
Denver
$ 1,200,000
- Type
- Single Family
- Size
- 1,968 SqFt
- Rooms
- 3 Beds + 2.5 Baths
 Lowes Flat Fee Realty #3913866
Golf Course
Denver
$ 1,750,000
- Type
- Single Family
- Size
- 3,020 SqFt
- Rooms
- 5 Beds + 4 Baths
RE/MAX Alliance - Olde Town #5428325

 Information deemed reliable but not guaranteed by the MLS. © 2026 Information and Real Estate Services, LLC.
Information source: Information and Real Estate Services, LLC. Provided for limited non-commercial use only under IRES Rules. © Copyright IRES.
The information being provided is for the consumers personal, non-commercial use and may not be used for any purpose other than to identify prospective properties consumer may be interested in purchasing.
The IRES, LLC Data on this
Information deemed reliable but not guaranteed by the MLS. © 2026 Information and Real Estate Services, LLC.
Information source: Information and Real Estate Services, LLC. Provided for limited non-commercial use only under IRES Rules. © Copyright IRES.
The information being provided is for the consumers personal, non-commercial use and may not be used for any purpose other than to identify prospective properties consumer may be interested in purchasing.
The IRES, LLC Data on this
 The real estate listing information and related content displayed on this site is provided exclusively for consumers’ personal, non-commercial use and may not be used for any purpose other than to identify prospective properties consumers may be interested in purchasing. This information and related content is deemed reliable but is not guaranteed accurate by elevateMLS.
 The data relating to real estate for sale on this web site comes in part from the Internet Data Exchange (IDX) program of Colorado Real Estate Network, Inc. (CREN), © Copyright 2026. All rights reserved. All data deemed reliable but not guaranteed and should be independently verified. This database record is provided subject to "limited license" rights. Duplication or reproduction is prohibited.
 Pueblo Association of REALTORS®, Inc. All information deemed reliable but not guaranteed. All properties are subject to prior sale, change or withdrawal. Neither listing broker(s) or information provider(s) shall be responsible for any typographical errors, misinformation, misprints and shall be held totally harmless. Listing(s) information is provided for consumer's personal, non-commercial use and may not be used for any purpose other than to identify prospective properties consumers may be
