
Price Reduction - Primary on Main
Address
2600 E Eldorado Pl, Denver, CO
Price
$ 1,849,000
Property Attributes
- MLS#2754681
- TypeSingle Family
- Listing Status Active
- CountyDENVER
- CityDenver
- AreaMetro Denver
- NeighborhoodSouthern Hills
- Zip80210
- StyleSingle Family Residence
- Year Built1956
- Taxes$ 10345
- Price$ 1,849,000
- Bedrooms4
- Full Bathrooms3
- Half Bathrooms1
- Sqr Footage3112
- Lot Size0.37 Acres
Data Source:
Information and Real Estate Services (IRES)
Property Description
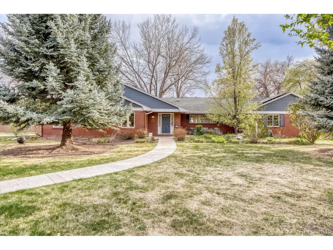
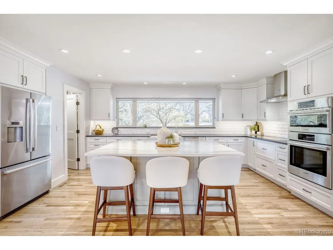
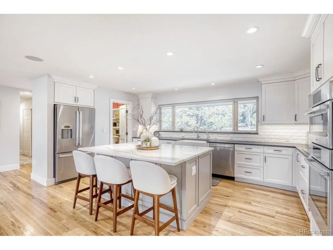
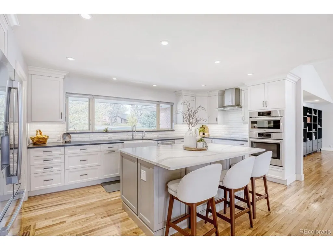
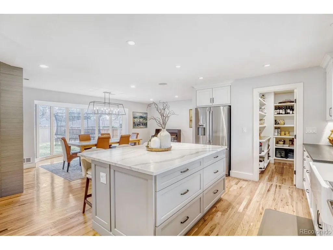
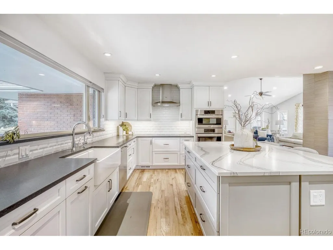
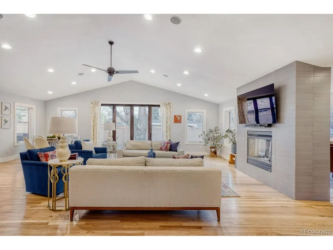
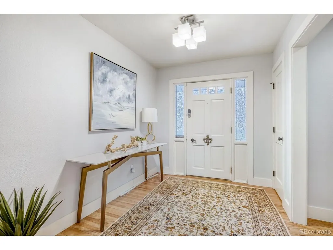
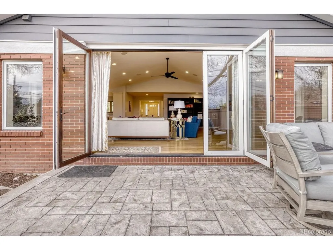
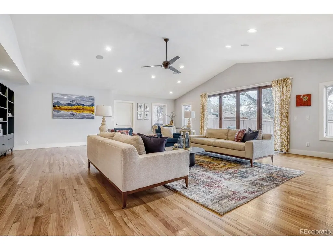
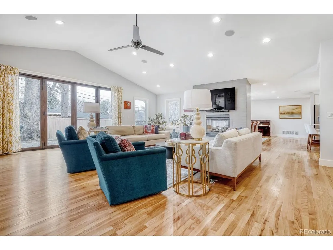
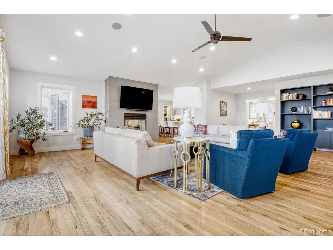
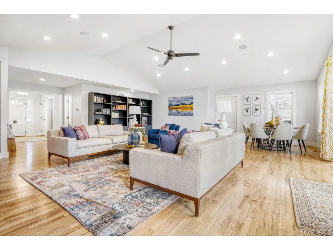
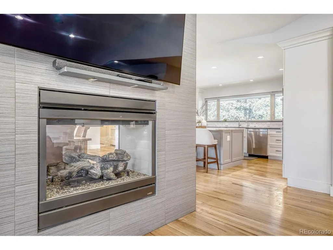
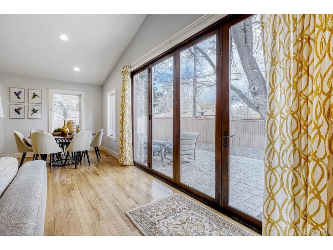
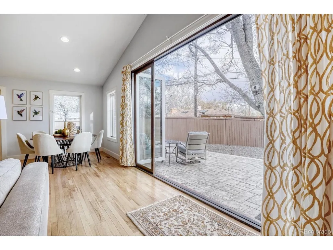
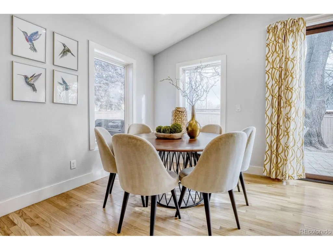
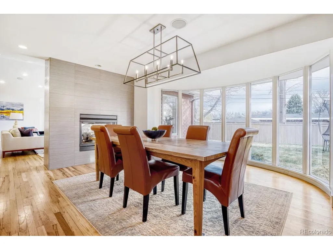
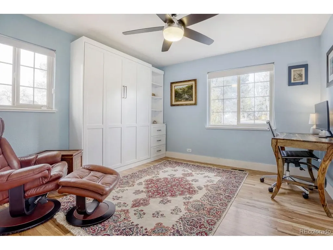
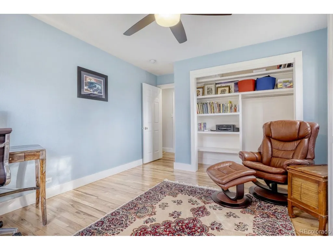
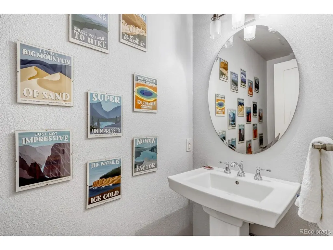
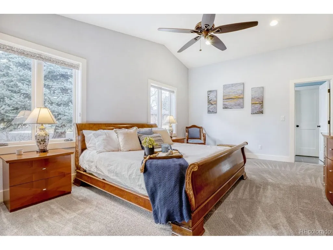
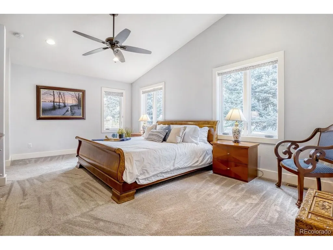
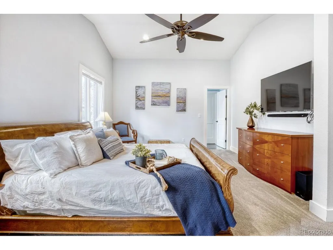
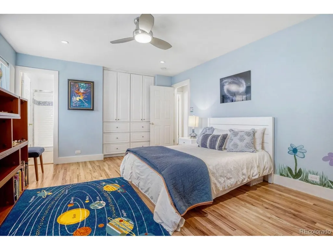
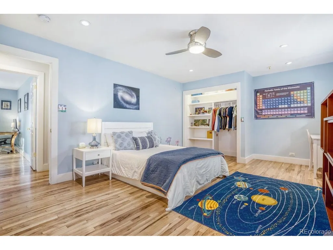
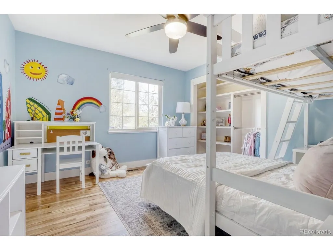
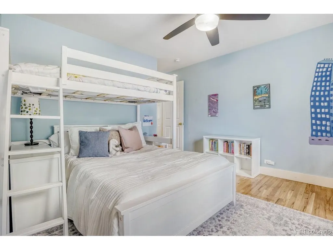
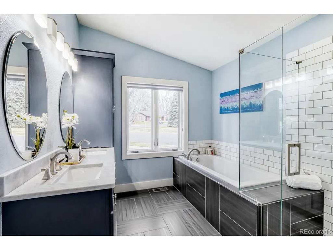
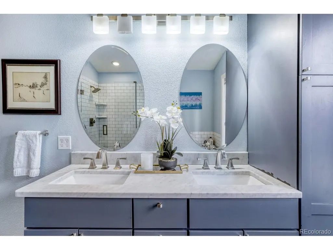
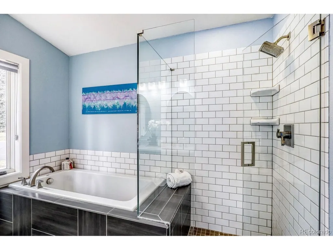
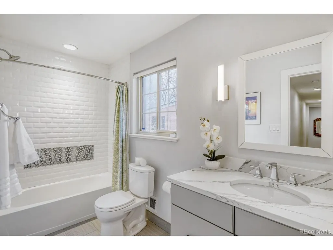
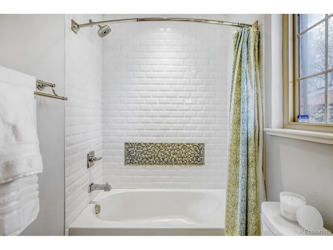
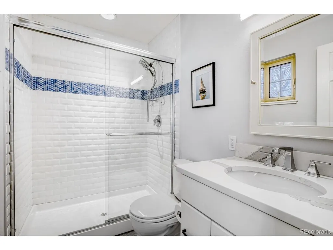
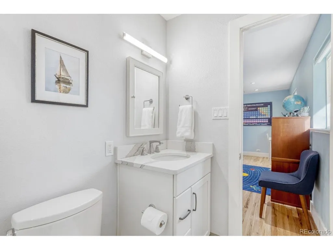
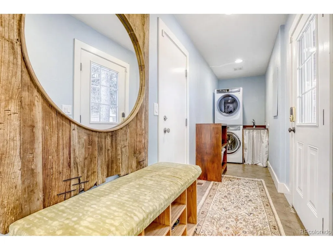
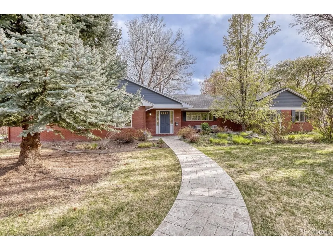
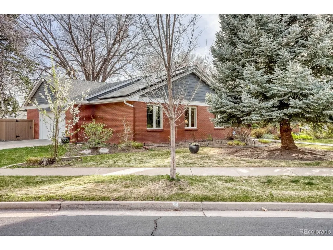
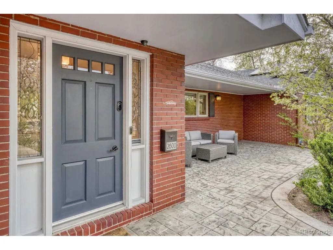
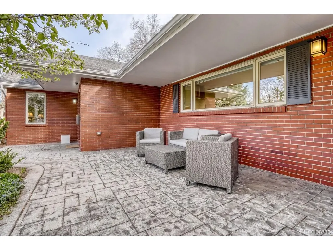
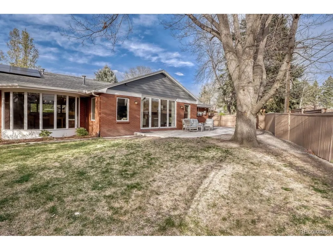
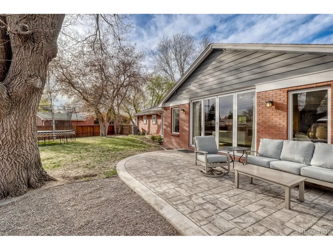
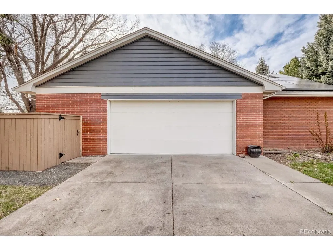
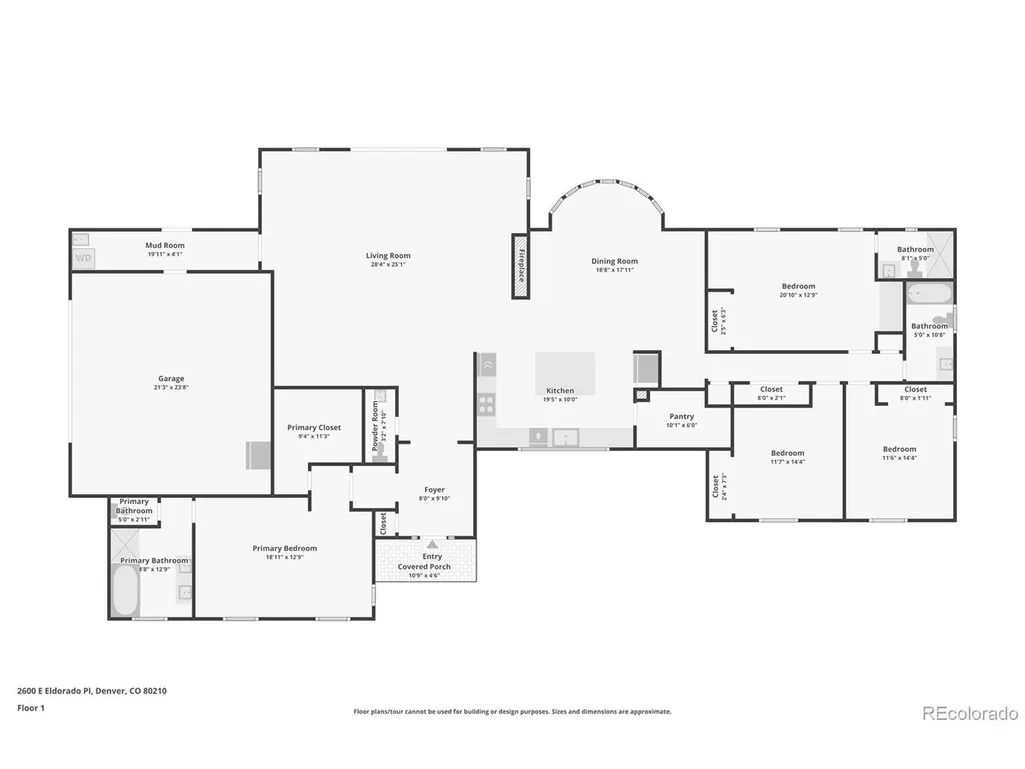
Welcome to 2600 E Eldorado Place-an exceptional Wellshire residence that perfectly blends luxury, functionality and one of the most coveted locations in Denver. Situated on a 16,200 square foot corner lot-an almost unheard-of size in Denver-this home is surrounded by the mature trees and lush landscaping. With incredible yard space there is room to entertain or simply enjoy the peaceful setting. From the moment you step inside, you are greeted by soaring ceilings, beautiful hardwood floors, and walls of windows that absolutely bathe the home in natural light. At the heart of the home is the completely remodeled kitchen with an oversized island, 42-inch shaker cabinetry, stunning finishes, and a full Bosch stainless steel appliance package. The induction cooktop is a chef's dream-offering precision cooking, easy cleanup, and a surface that stays cool to the touch. There is even an InstaHot system, one of those luxury features you never knew you needed until you have it. The adjoining dining room features panoramic windows overlooking the backyard and even offering glimpses of the mountains. A dramatic double-sided gas fireplace creates a warm, sophisticated focal point between the dining and living rooms. Step outside to the southwest-facing stamped concrete patio-the perfect place to unwind while taking in Colorado's spectacular sunsets. The primary suite is truly a retreat, with a generous size, a massive walk-in closet, and a beautifully updated five-piece bath. All four bedrooms are oversized with excellent closet space, and every bathroom in the home has been stylishly renovated. Additional highlights include an oversized mudroom/laundry room, a large two-car garage with attic storage above, an EV charger, and 26 owned solar panels that currently pay for all electrical costs. Just 1 block from highly acclaimed Slavens K-8 (ranked 9/10 on GreatSchools), very near the bike path and close to grocery/restaurants makes this home true luxury living without compromise.
| Elementary School | Middle School | High School |
|---|---|---|
| Slavens E-8 Elementary School | Merrill Middle School | Thomas Jefferson High School |
| Price History | |
|---|---|
| 6/25/2026 | Listed $1,949,000 |
| 7/19/2026 | 3$1,899,000 |
| 8/25/2026 | 3$1,849,000 |
General Features
| Living Area | 3112 |
|---|---|
| Sewer | Public Sewer |
| Heating | Forced Air,Humidity Control |
| Cooling | Central Air,Ceiling Fan(s) |
| Utilities | Natural Gas Available,Electricity Available,Cable Available |
| Roof | Fiberglass |
| Appliances | Dishwasher,Refrigerator,Microwave,Freezer,Disposal,Fire Alarm |
| Zoning | S-SU-F |
| Garage Spaces | 2 |
| Patio/Porch Features | Patio |
| Construction Materials | Brick |
| Exclusions | Seller's personal belongings (Garage freezer),Washer and Dryer |
| Year Built | 1956 |
| Levels | One |
| Property Subtype | Single Family Residence |
| Tax Year | 2025 |
| Accessibility | Level Lot |
| County | Denver |
| New Construction | No |
| Property Type | Residential |
| HOA | No |
| Energy Efficient | Thermostat |
| Subdivision Name | Southern Hills |
| Full Baths | 2 |
| Status | Active |
| High School | Thomas Jefferson |
| City | Denver |
| High School District | Denver District 1 |
| MLS Area | Metro Denver |
| Elementary School | Slavens E-8 |
| Property Attached Y/N | No |
| Tax Annual Amount | 10345 |
| Middle/Junior High School | Merrill |
| MLS Area Minor | Metro18/DSE |
| Virtual Tour | https://www.zillow.com/view-imx/20d5adc9-4b67-4433-a54f-d4f9c08ad334?setAttribution=mls&wl=true&initialViewType=pano |
| Standard Status | Active |
| Expected Active Date | 2026-06-25 |
| AttributionContact | matt@thrivedenver.com,720-616-9542 |
Interior Features
| Interior Amenities | Cathedral Ceiling(s),Open Floorplan,Pantry,Walk-In Closet(s),Kitchen Island |
|---|---|
| Basement | Built-In Radon |
| Fireplace Features | Family Room,Kitchen,One |
| Above Grade Finished Area | 3112 |
| Half Baths | 1 |
| 3/4 Baths | 1 |
| Total Bedrooms | 4 |
| LivingAreaSource | Assessor |
| Total Baths | 4 |
| Power Production Type | 1 |
Exterior Features
| Exterior Amenities | Sprinkler System |
|---|---|
| Fencing | Fenced |
| Parking Features | Attached |
| Lot Features | Corner Lot,Level,Paved,Gutters |
| Water Source | City |
| Lot Size Area | 16200 |
| Lot Size Acres | 0.37 |
| Waterfront Y/N | No |
Amenities
- Foreclosure
- Views
- Short Sale
- New Construction
- Adult 55+
- Lease To Own
- No HOA Fees
- Furnished
- Primary On Main
- Air Conditioning
- Seller Finance
- Green
- Fixer Upper
- Horse
- Golf
- Fireplace
- Deck
- Garage
- Basement
- Pool
Property vs Single Family Average in 80210
Price
Taxes
Year Built
Visits


 Information deemed reliable but not guaranteed by the MLS. © 2026 Information and Real Estate Services, LLC.
Information source: Information and Real Estate Services, LLC. Provided for limited non-commercial use only under IRES Rules. © Copyright IRES.
The information being provided is for the consumers personal, non-commercial use and may not be used for any purpose other than to identify prospective properties consumer may be interested in purchasing.
The IRES, LLC Data on this
Information deemed reliable but not guaranteed by the MLS. © 2026 Information and Real Estate Services, LLC.
Information source: Information and Real Estate Services, LLC. Provided for limited non-commercial use only under IRES Rules. © Copyright IRES.
The information being provided is for the consumers personal, non-commercial use and may not be used for any purpose other than to identify prospective properties consumer may be interested in purchasing.
The IRES, LLC Data on this
 The real estate listing information and related content displayed on this site is provided exclusively for consumers’ personal, non-commercial use and may not be used for any purpose other than to identify prospective properties consumers may be interested in purchasing. This information and related content is deemed reliable but is not guaranteed accurate by elevateMLS.
 The data relating to real estate for sale on this web site comes in part from the Internet Data Exchange (IDX) program of Colorado Real Estate Network, Inc. (CREN), © Copyright 2026. All rights reserved. All data deemed reliable but not guaranteed and should be independently verified. This database record is provided subject to "limited license" rights. Duplication or reproduction is prohibited.
 Pueblo Association of REALTORS®, Inc. All information deemed reliable but not guaranteed. All properties are subject to prior sale, change or withdrawal. Neither listing broker(s) or information provider(s) shall be responsible for any typographical errors, misinformation, misprints and shall be held totally harmless. Listing(s) information is provided for consumer's personal, non-commercial use and may not be used for any purpose other than to identify prospective properties consumers may be
