
Primary on Main





Address
3196 S Saint Paul St, Denver, CO
Price
$ 1,200,000
Property Attributes
- MLS#3913866
- TypeSingle Family
- Listing Status Active
- CountyDENVER
- CityDenver
- AreaMetro Denver
- NeighborhoodSouthern Hills
- Zip80210
- StyleChalet
- Year Built1958
- Taxes$ 4987
- Price$ 1,200,000
- Bedrooms3
- Full Bathrooms2
- Half Bathrooms1
- Sqr Footage1968
- Lot Size0.22 Acres
Data Source:
Information and Real Estate Services (IRES)
Property Description
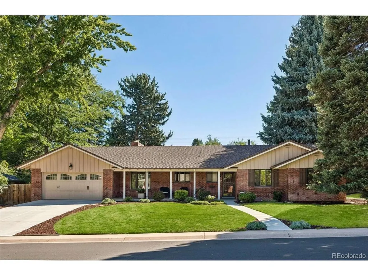
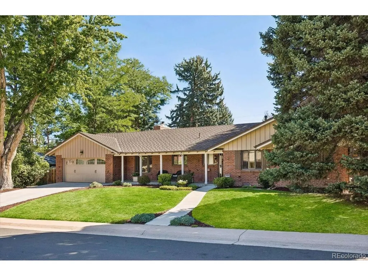
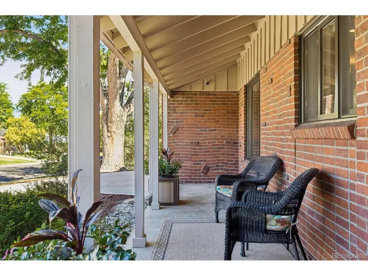
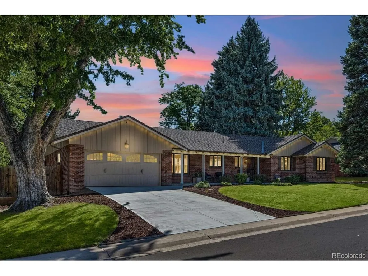
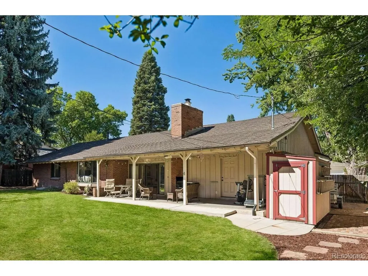
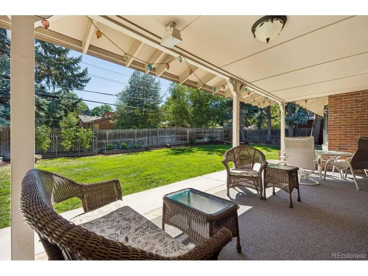
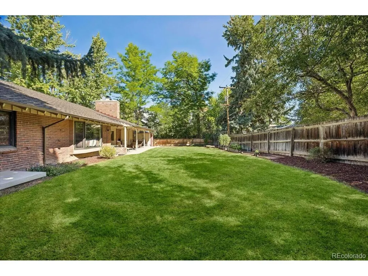
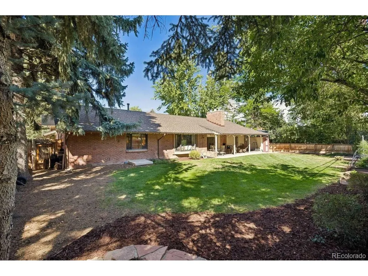
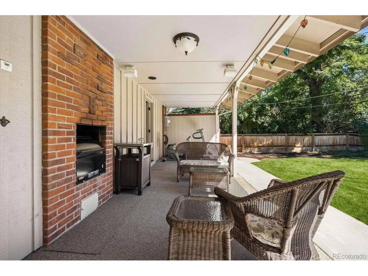
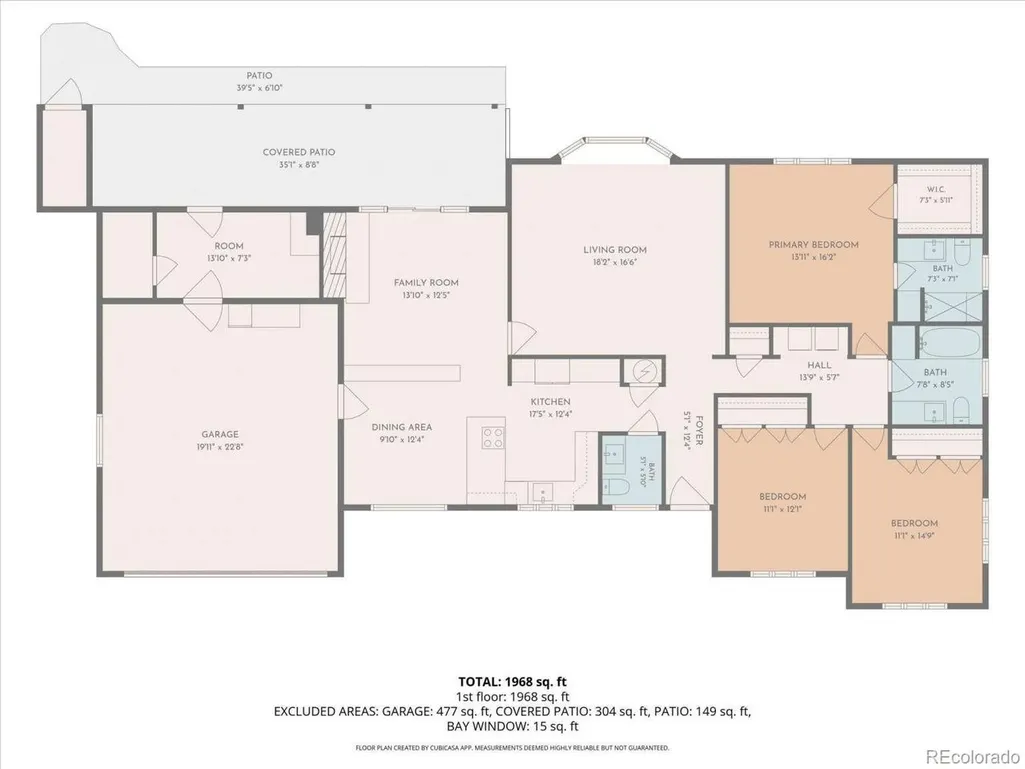
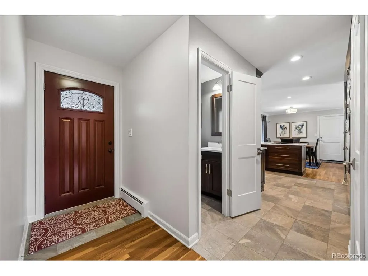
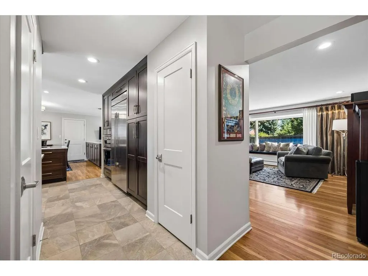
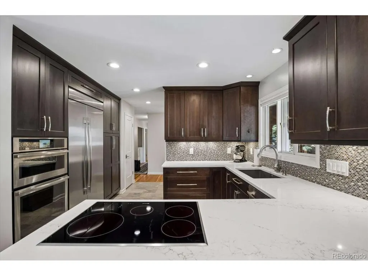
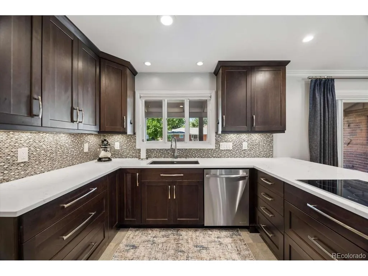
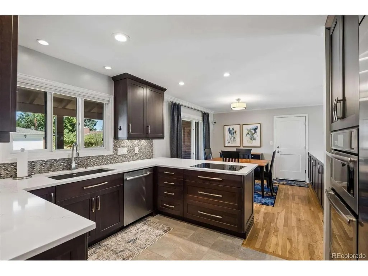
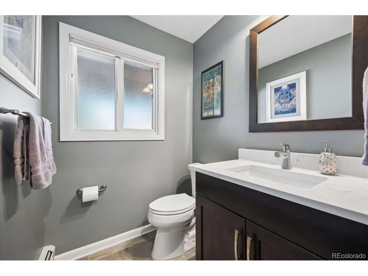
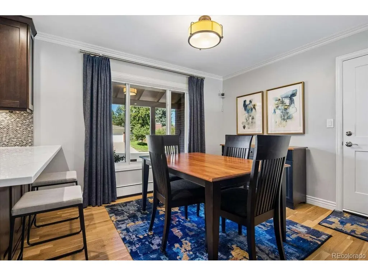
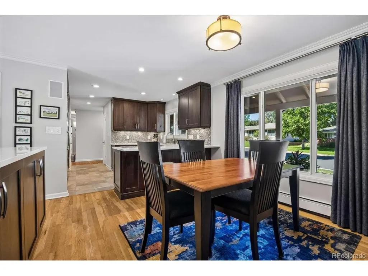
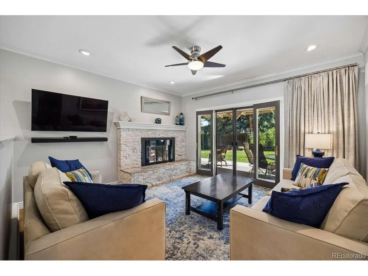
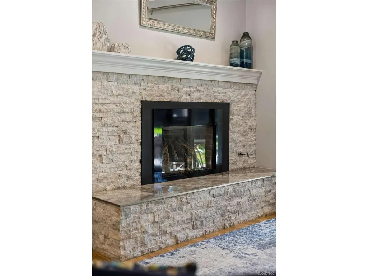
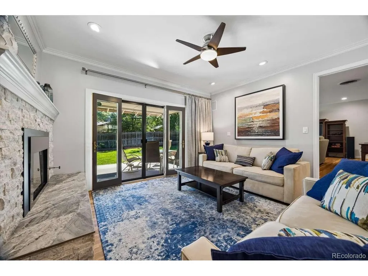
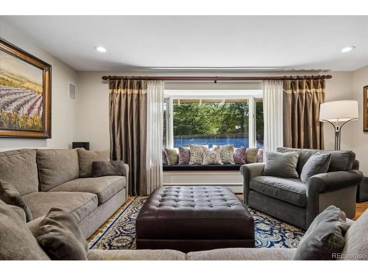
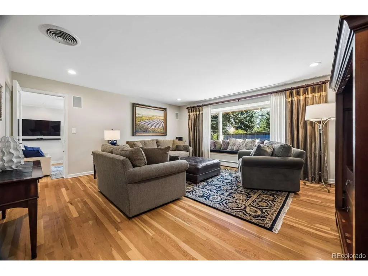
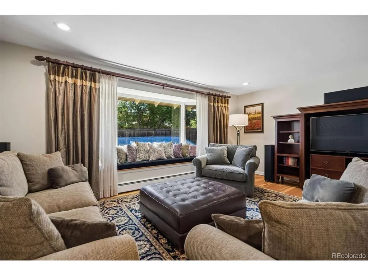
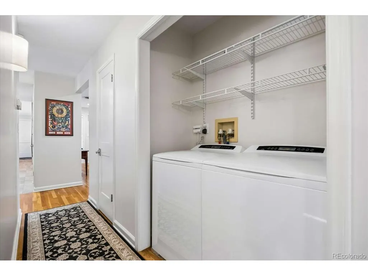
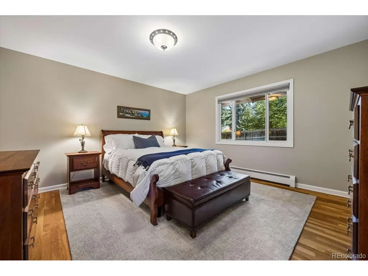
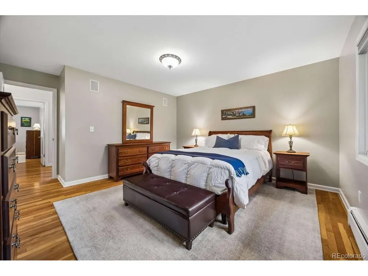
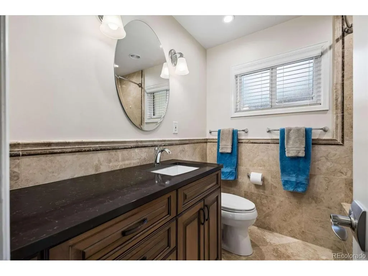
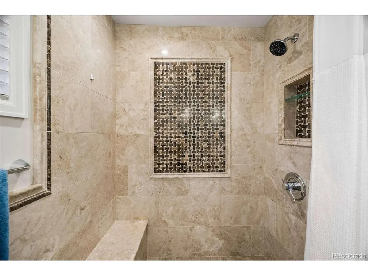
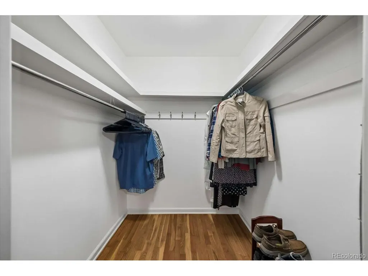
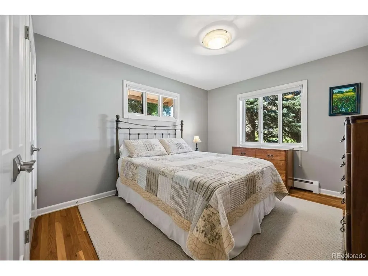
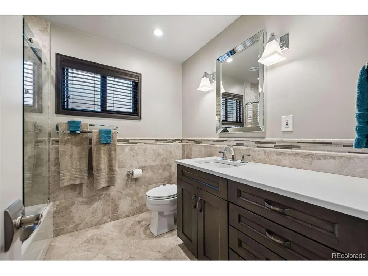
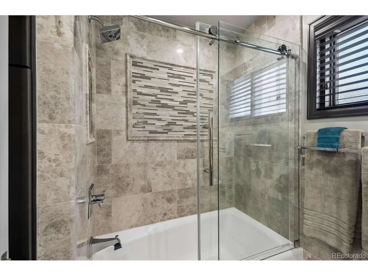
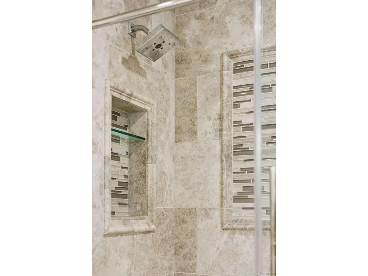
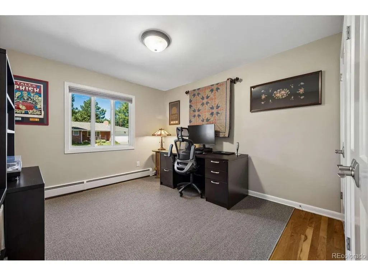
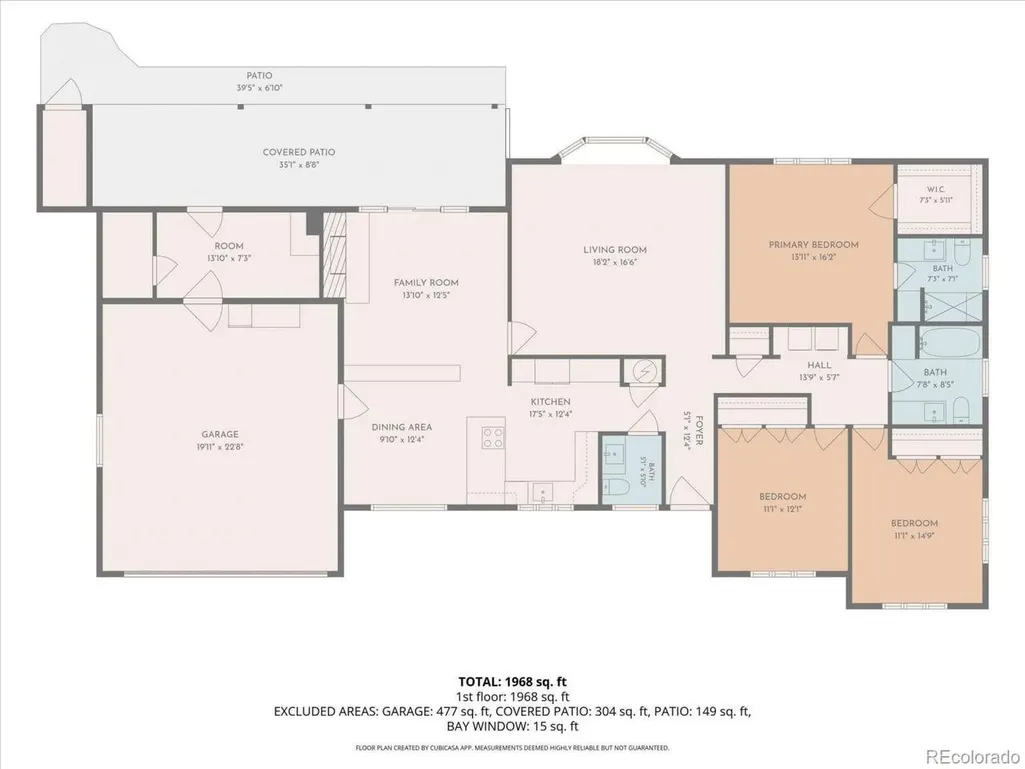
Welcome to this beautifully updated 3-bedroom, 2.5-bath home in Denver's highly sought-after Southern Hills neighborhood. Thoughtfully renovated and well maintained, this inviting residence blends comfortable everyday living with stylish updates and wonderful indoor-outdoor spaces. This desirable ranch style home features hardwood floors throughout, updated kitchen and bathrooms, and all interior doors have been upgraded to solid shaker style doors. The kitchen has been remodeled with quartz counters, soft-close cabinetry, glass tiled backsplash, and a four-piece JennAir stainless steel appliance package, including an induction cooktop and a 42" refrigerator. Three bedrooms in total. The primary suite includes a beautifully updated en-suite marble bathroom with a curbless shower with a built-in bench. Two additional bedrooms share another updated marble bath with a Kohler bathtub. In addition, there is an updated half bath off the kitchen for your guests. A lovely bay window in the living room overlooks the backyard and adds warmth and character to the home. The adjoining family room off the kitchen comes with a gas fireplace and opens directly to the covered back patio through French doors. The back patio includes a built-in gas grill that makes indoor-outdoor living effortless. Outside the large and level backyard is fully fenced with mature trees and three raised garden beds. The two-car attached garage adjoins a 100 sq ft studio/storage room. In addition, there is a 60 sq ft garden shed to store all your yard equipment or other items. This home is deep into Southern Hills, well away from the busy boulevards. Just about as quiet and tranquil as a Denver address can possibly be. Don't miss one of the most affordable opportunities to buy into one of Denver's most beloved neighborhoods.
| Elementary School | Middle School | High School |
|---|---|---|
| Slavens E-8 Elementary School | Merrill Middle School | South High School |
| Price History | |
|---|---|
| 9/15/2026 | Listed $1,200,000 |
General Features
| Living Area | 1968 |
|---|---|
| Sewer | Public Sewer |
| Heating | Hot Water,Baseboard |
| Cooling | Evaporative Cooling,Ceiling Fan(s) |
| Utilities | Natural Gas Available,Electricity Available,Cable Available |
| Roof | Fiberglass |
| Appliances | Dishwasher,Refrigerator,Washer,Dryer,Microwave,Freezer,Gas Bar-B-Q,Disposal,Fire Alarm |
| Zoning | S-SU-F |
| Garage Spaces | 2 |
| Patio/Porch Features | Patio |
| Architectural Style | Chalet |
| Construction Materials | Brick,Wood Siding,Cedar,Concrete |
| Exclusions | Personal Property |
| Year Built | 1958 |
| Levels | One |
| Property Subtype | Single Family Residence |
| Tax Year | 2025 |
| Accessibility | Level Lot |
| County | Denver |
| New Construction | No |
| Property Type | Residential |
| HOA | No |
| Energy Efficient | Windows,Thermostat |
| Subdivision Name | Southern Hills |
| Possible Use | Business |
| Full Baths | 2 |
| Status | Active |
| Directions | East Hampden Ave to South Colorado Blvd to East Dartmouth Ave to S Saint Paul St. |
| High School | South |
| City | Denver |
| High School District | Denver District 1 |
| MLS Area | Metro Denver |
| Elementary School | Slavens E-8 |
| Property Attached Y/N | No |
| Tax Annual Amount | 4987 |
| Middle/Junior High School | Merrill |
| MLS Area Minor | Metro18/DSE |
| Standard Status | Active |
| Expected Active Date | 2026-09-15 |
| AttributionContact | adam@lowesflatfee.com,208-724-7497 |
Interior Features
| Interior Amenities | Bay or Bow Window,Walk-In Closet(s) |
|---|---|
| Fireplace Features | Insert,Gas,Family Room,One |
| Window Features | Window Coverings |
| Above Grade Finished Area | 1968 |
| Half Baths | 1 |
| Total Bedrooms | 3 |
| LivingAreaSource | Other |
| Total Baths | 3 |
Exterior Features
| Exterior Amenities | Sprinkler System |
|---|---|
| Fencing | Fenced |
| Parking Features | Carport |
| Lot Features | Deciduous Trees,Level,Paved,Gutters |
| Water Source | City |
| Lot Size Area | 9740 |
| Lot Size Acres | 0.22 |
| Waterfront Y/N | No |
| Road Frontage Type | Privately Maintained |
Amenities
- Foreclosure
- Views
- Short Sale
- New Construction
- Adult 55+
- Lease To Own
- No HOA Fees
- Furnished
- Primary On Main
- Air Conditioning
- Seller Finance
- Green
- Fixer Upper
- Horse
- Golf
- Fireplace
- Deck
- Garage
- Basement
- Pool
Property vs Single Family Average in 80210
Price
Taxes
Year Built
In The Neighborhood
Viewed
Denver
$ 895,000
- Type
- Single Family
- Size
- 3,210 SqFt
- Rooms
- 5 Beds + 3 Baths
 8z Real Estate #5056419
Golf Course
Denver
$ 1,750,000
- Type
- Single Family
- Size
- 3,020 SqFt
- Rooms
- 5 Beds + 4 Baths
RE/MAX Alliance - Olde Town #5428325
Reduced
Denver
$ 870,000
- Type
- Single Family
- Size
- 2,800 SqFt
- Rooms
- 4 Beds + 3 Baths
LIV Sotheby's International Realty #3579124

 Information deemed reliable but not guaranteed by the MLS. © 2026 Information and Real Estate Services, LLC.
Information source: Information and Real Estate Services, LLC. Provided for limited non-commercial use only under IRES Rules. © Copyright IRES.
The information being provided is for the consumers personal, non-commercial use and may not be used for any purpose other than to identify prospective properties consumer may be interested in purchasing.
The IRES, LLC Data on this
Information deemed reliable but not guaranteed by the MLS. © 2026 Information and Real Estate Services, LLC.
Information source: Information and Real Estate Services, LLC. Provided for limited non-commercial use only under IRES Rules. © Copyright IRES.
The information being provided is for the consumers personal, non-commercial use and may not be used for any purpose other than to identify prospective properties consumer may be interested in purchasing.
The IRES, LLC Data on this
 The real estate listing information and related content displayed on this site is provided exclusively for consumers’ personal, non-commercial use and may not be used for any purpose other than to identify prospective properties consumers may be interested in purchasing. This information and related content is deemed reliable but is not guaranteed accurate by elevateMLS.
 The data relating to real estate for sale on this web site comes in part from the Internet Data Exchange (IDX) program of Colorado Real Estate Network, Inc. (CREN), © Copyright 2026. All rights reserved. All data deemed reliable but not guaranteed and should be independently verified. This database record is provided subject to "limited license" rights. Duplication or reproduction is prohibited.
 Pueblo Association of REALTORS®, Inc. All information deemed reliable but not guaranteed. All properties are subject to prior sale, change or withdrawal. Neither listing broker(s) or information provider(s) shall be responsible for any typographical errors, misinformation, misprints and shall be held totally harmless. Listing(s) information is provided for consumer's personal, non-commercial use and may not be used for any purpose other than to identify prospective properties consumers may be
