
Primary on Main








Address
3120 S University Blvd, Denver, CO
Price
$ 895,000
Property Attributes
- MLS#5056419
- TypeSingle Family
- Listing Status Active
- CountyDENVER
- CityDenver
- AreaMetro Denver
- NeighborhoodSouthern Hills
- Zip80210
- StyleContemporary
- Year Built1961
- Taxes$ 5023
- Price$ 895,000
- Bedrooms5
- Full Bathrooms3
- Half Bathrooms0
- Sqr Footage3210
- Lot Size0.21 Acres
Data Source:
Information and Real Estate Services (IRES)
Property Description
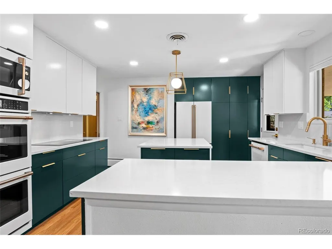
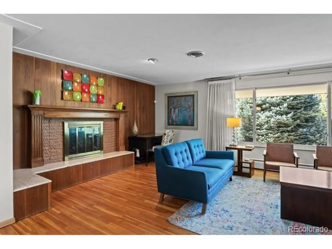
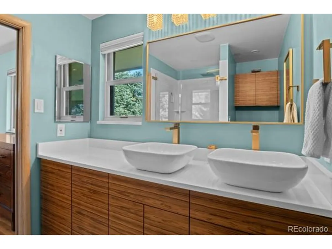
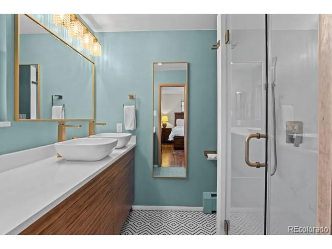
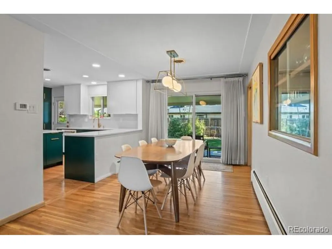
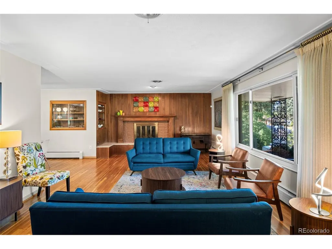
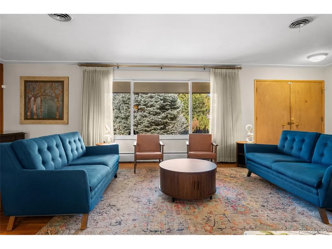
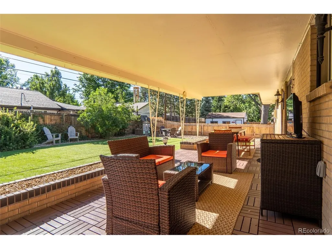
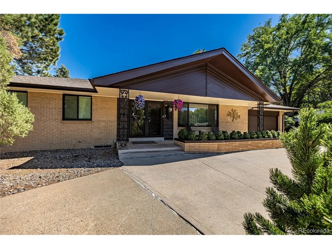
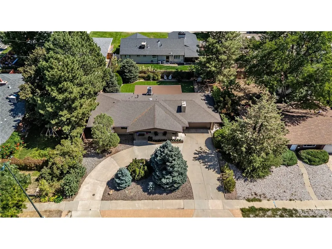
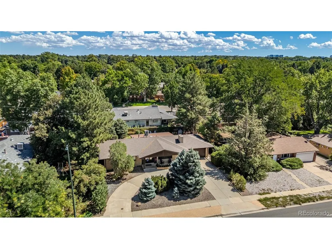
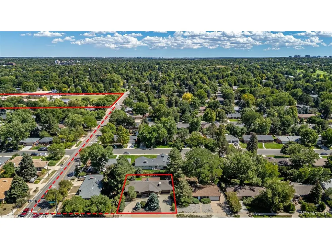
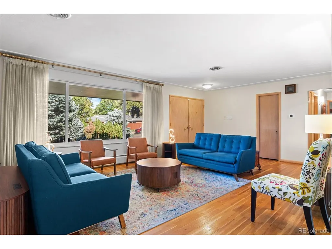
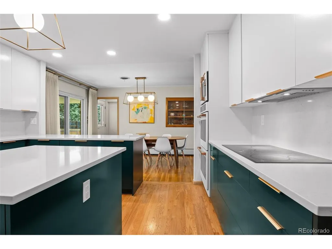
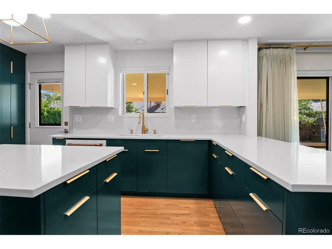
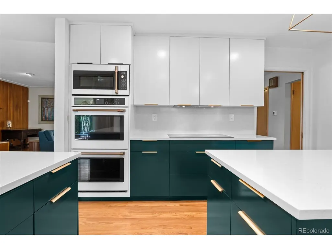
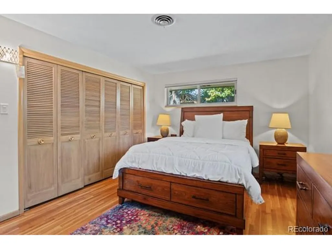
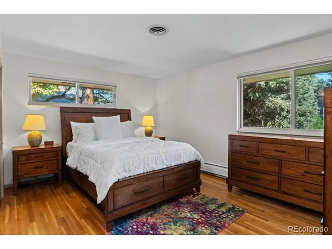
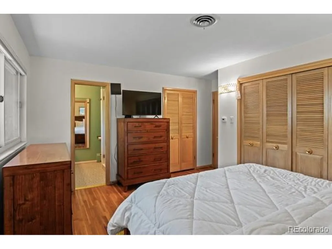
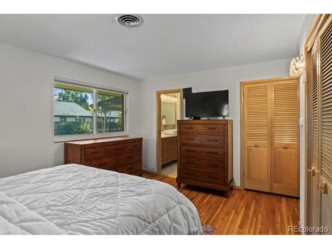
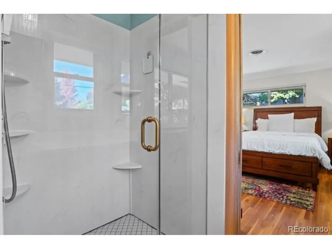
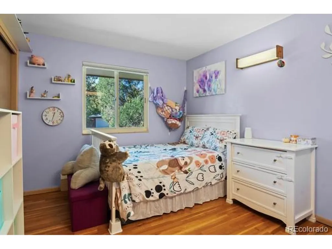
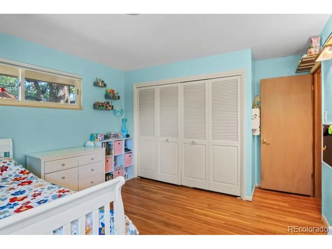
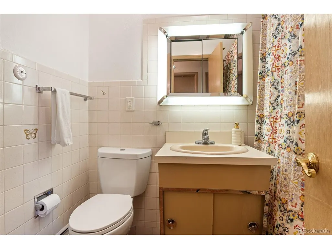
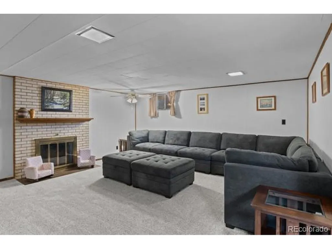
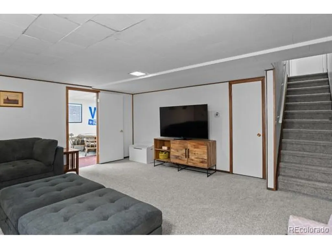
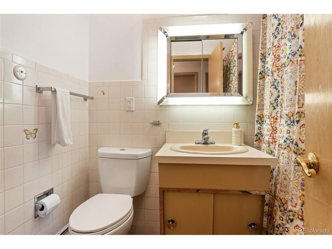
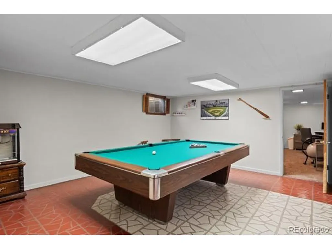
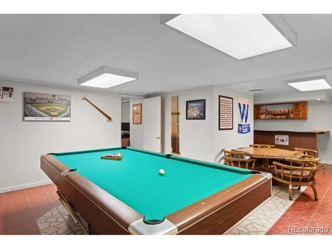
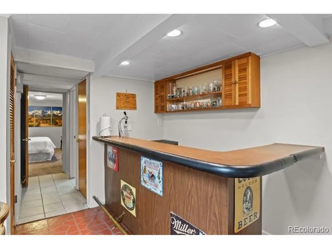
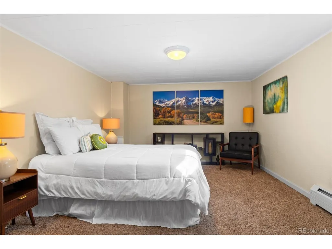
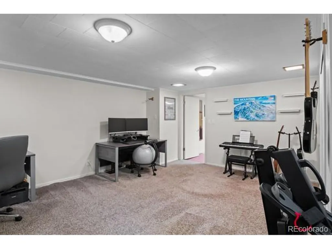
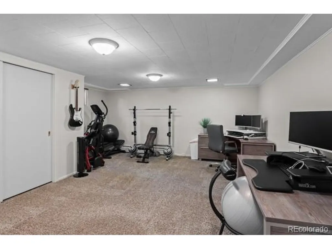
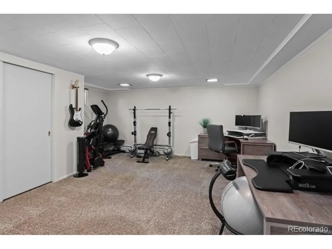
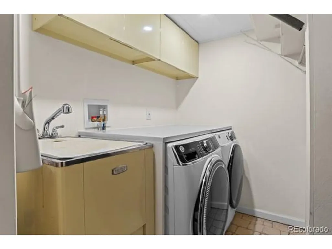
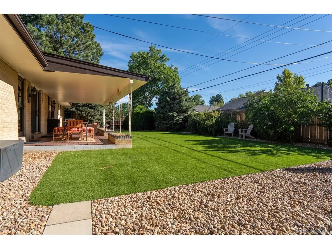
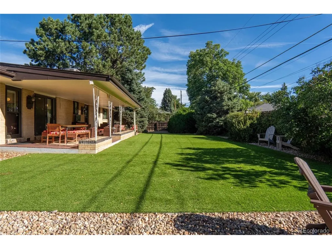
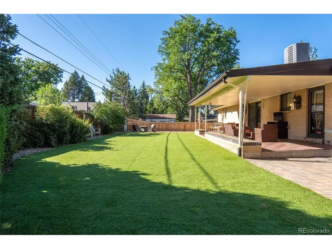
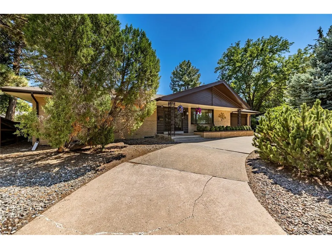
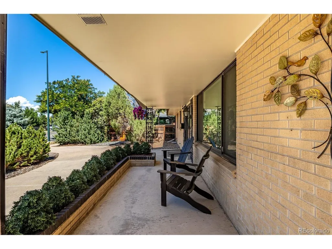
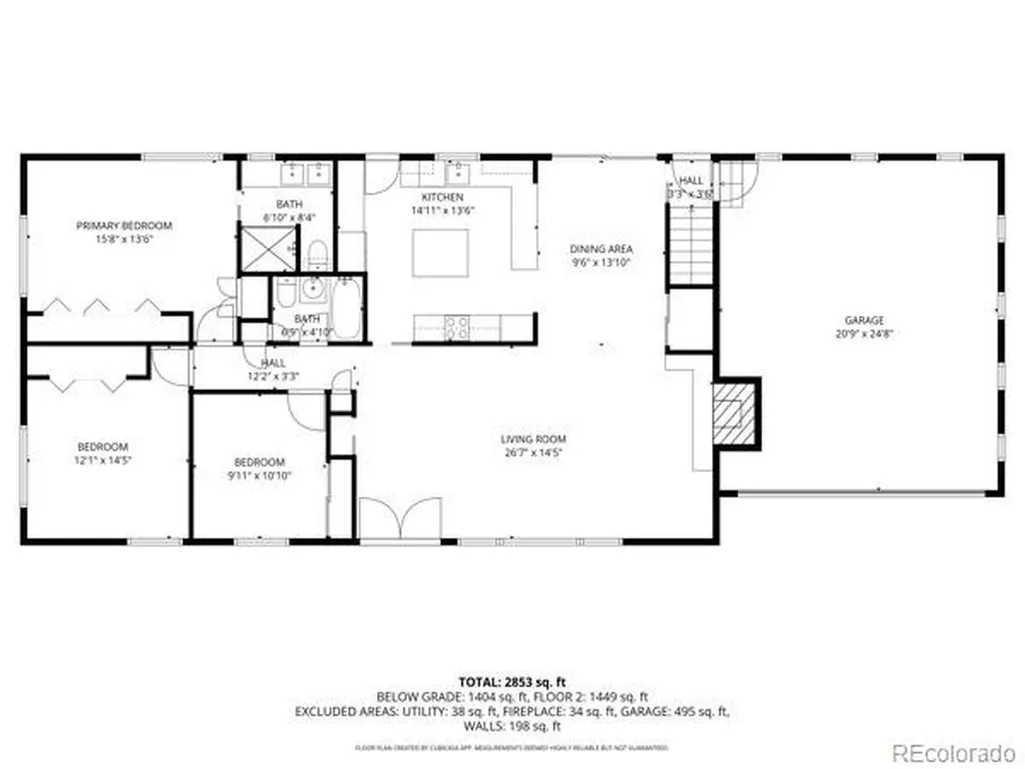
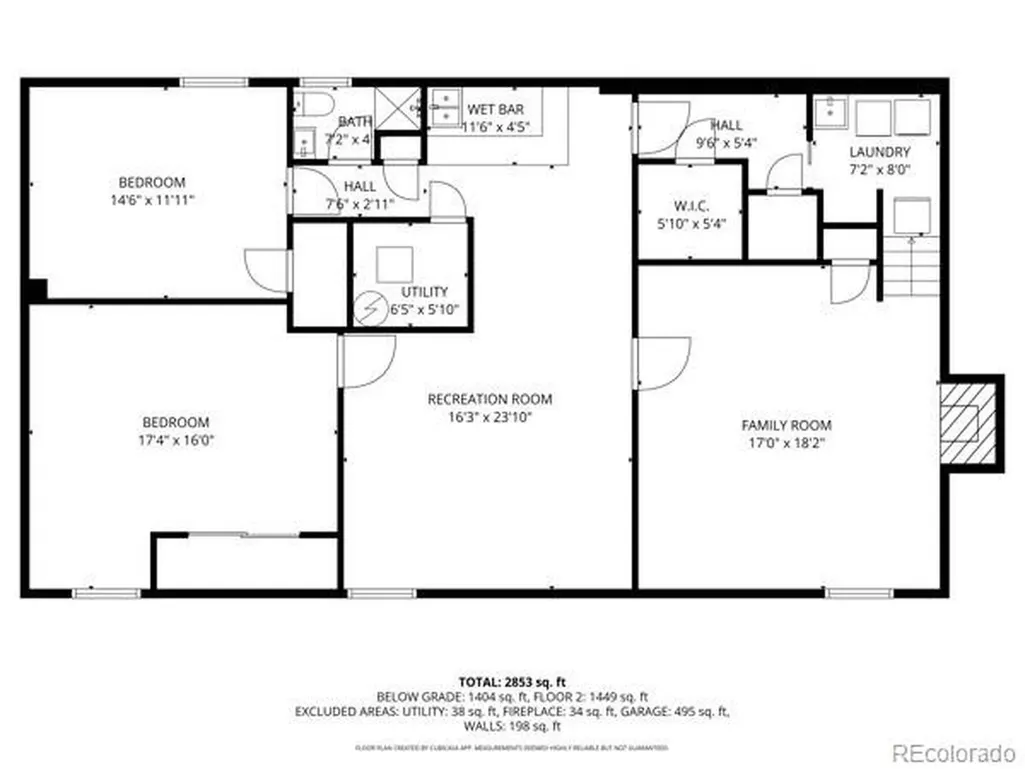
Beautiful sprawling ranch in the desirable Wellshire/Southern Hills neighborhood of Denver! This home features a fully reconfigured & updated kitchen in 2021 with custom soft-close cabinets, Quartz countertops & GE Cafe appliances including double convection ovens, induction cooktop, side-by-side fridge with bottom freezer, built-in microwave & dishwasher. The charming Mid-Century living room is bathed in natural light from the large picture window and features a wood-paneled wall with gas fireplace, raised brick hearth, and gleaming hardwood floors. The primary bath also features recent updates (2022) and includes double sinks, luxurious shower & separated WC. The main level has 3 bedrooms and 2 bathrooms while the finished basement includes a family room, three-quarter bathroom, laundry room with utility sink, bonus recreation room with wet bar (pool table included), and 2 additional non-conforming bedrooms plus ample storage. The backyard is a wonderful oasis with zero maintenance turf (2023) and mature trees, plus a covered patio perfect for outdoor dining or congregating around the gas fireplace. The front has a plethora of mature pine trees which help insulate the home & keep it very private. The front has a half-circle driveway for easy access in & out of the attached 2 car garage. Additional updates: Roof (2017), Central AC (2021), Boiler (2016), Water heater (2018), exterior paint (2024) & Lifetime windows (2016). This house is a quick 3 block walk to the highly rated elementary Slavens K-8 plus easy access to nearby grocery, dining & highways. This house is a perfect mix of Mid-Century style, modern updates, and a generous size! Check out this ideal move-in ready option for buyers looking to get into this sought-after neighborhood.
| Elementary School | Middle School | High School |
|---|---|---|
| Slavens E-8 Elementary School | Merrill Middle School | Thomas Jefferson High School |
| Price History | |
|---|---|
| 9/11/2026 | Listed $895,000 |
General Features
| Living Area | 3130 |
|---|---|
| Sewer | Public Sewer |
| Heating | Hot Water,Baseboard |
| Cooling | Central Air |
| Utilities | Electricity Available,Cable Available |
| Roof | Composition |
| Appliances | Double Oven,Dishwasher,Refrigerator,Microwave,Disposal |
| Zoning | S-SU-F |
| Garage Spaces | 2 |
| Patio/Porch Features | Patio |
| Architectural Style | Contemporary |
| Construction Materials | Frame,Brick |
| Exclusions | Wine fridge,garage fridge/freezer,chest freezer,basement bar under counter fridge,washer & dryer. |
| Year Built | 1961 |
| Levels | One |
| Property Subtype | Single Family Residence |
| Tax Year | 2025 |
| Accessibility | Level Lot |
| County | Denver |
| New Construction | No |
| Property Type | Residential |
| HOA | No |
| Energy Efficient | Windows |
| Subdivision Name | Southern Hills |
| Full Baths | 1 |
| Status | Active |
| Directions | GPS works wonders! 2 houses south of Dartmouth on the east side of University. Property has a semi-circle driveway so feel free to park there for showings. |
| High School | Thomas Jefferson |
| City | Denver |
| High School District | Denver District 1 |
| MLS Area | Metro Denver |
| Elementary School | Slavens E-8 |
| Property Attached Y/N | No |
| Tax Annual Amount | 5023 |
| Middle/Junior High School | Merrill |
| MLS Area Minor | Metro18/DSE |
| Virtual Tour | https://review.vidlead.com/shared/CqGQwP8yBIjl |
| Standard Status | Active |
| Expected Active Date | 2026-09-17 |
| AttributionContact | Lyndi@8z.com,303-763-0869 |
Interior Features
| Interior Amenities | Eat-in Kitchen,Wet Bar,Kitchen Island |
|---|---|
| Basement | Full,Partially Finished,Slab |
| Fireplace Features | Two or More,Gas,Family Room,Basement |
| Above Grade Finished Area | 1605 |
| 3/4 Baths | 2 |
| Total Bedrooms | 5 |
| LivingAreaSource | Assessor |
| Total Baths | 3 |
Exterior Features
| Exterior Amenities | Sprinkler System |
|---|---|
| Fencing | Fenced |
| Parking Features | Attached |
| Lot Features | Level,House Faces West |
| Water Source | City |
| Lot Size Area | 9240 |
| Lot Size Acres | 0.21 |
| Waterfront Y/N | No |
Amenities
- Foreclosure
- Views
- Short Sale
- New Construction
- Adult 55+
- Lease To Own
- No HOA Fees
- Furnished
- Primary On Main
- Air Conditioning
- Seller Finance
- Green
- Fixer Upper
- Horse
- Golf
- Fireplace
- Deck
- Garage
- Basement
- Pool
Property vs Single Family Average in 80210
Price
Taxes
Year Built
Visits
In The Neighborhood
Denver
$ 1,200,000
- Type
- Single Family
- Size
- 1,968 SqFt
- Rooms
- 3 Beds + 2.5 Baths
 Lowes Flat Fee Realty #3913866
Golf Course
Denver
$ 1,750,000
- Type
- Single Family
- Size
- 3,020 SqFt
- Rooms
- 5 Beds + 4 Baths
RE/MAX Alliance - Olde Town #5428325
Reduced
Denver
$ 870,000
- Type
- Single Family
- Size
- 2,800 SqFt
- Rooms
- 4 Beds + 3 Baths
LIV Sotheby's International Realty #3579124

 Information deemed reliable but not guaranteed by the MLS. © 2026 Information and Real Estate Services, LLC.
Information source: Information and Real Estate Services, LLC. Provided for limited non-commercial use only under IRES Rules. © Copyright IRES.
The information being provided is for the consumers personal, non-commercial use and may not be used for any purpose other than to identify prospective properties consumer may be interested in purchasing.
The IRES, LLC Data on this
Information deemed reliable but not guaranteed by the MLS. © 2026 Information and Real Estate Services, LLC.
Information source: Information and Real Estate Services, LLC. Provided for limited non-commercial use only under IRES Rules. © Copyright IRES.
The information being provided is for the consumers personal, non-commercial use and may not be used for any purpose other than to identify prospective properties consumer may be interested in purchasing.
The IRES, LLC Data on this
 The real estate listing information and related content displayed on this site is provided exclusively for consumers’ personal, non-commercial use and may not be used for any purpose other than to identify prospective properties consumers may be interested in purchasing. This information and related content is deemed reliable but is not guaranteed accurate by elevateMLS.
 The data relating to real estate for sale on this web site comes in part from the Internet Data Exchange (IDX) program of Colorado Real Estate Network, Inc. (CREN), © Copyright 2026. All rights reserved. All data deemed reliable but not guaranteed and should be independently verified. This database record is provided subject to "limited license" rights. Duplication or reproduction is prohibited.
 Pueblo Association of REALTORS®, Inc. All information deemed reliable but not guaranteed. All properties are subject to prior sale, change or withdrawal. Neither listing broker(s) or information provider(s) shall be responsible for any typographical errors, misinformation, misprints and shall be held totally harmless. Listing(s) information is provided for consumer's personal, non-commercial use and may not be used for any purpose other than to identify prospective properties consumers may be
