
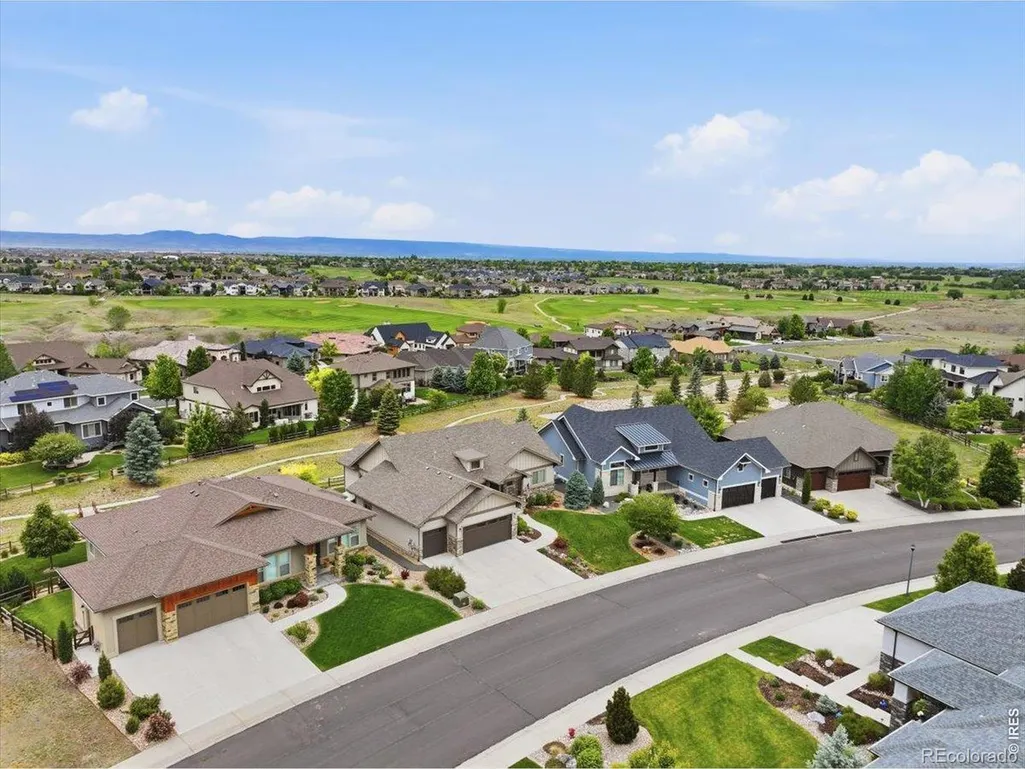
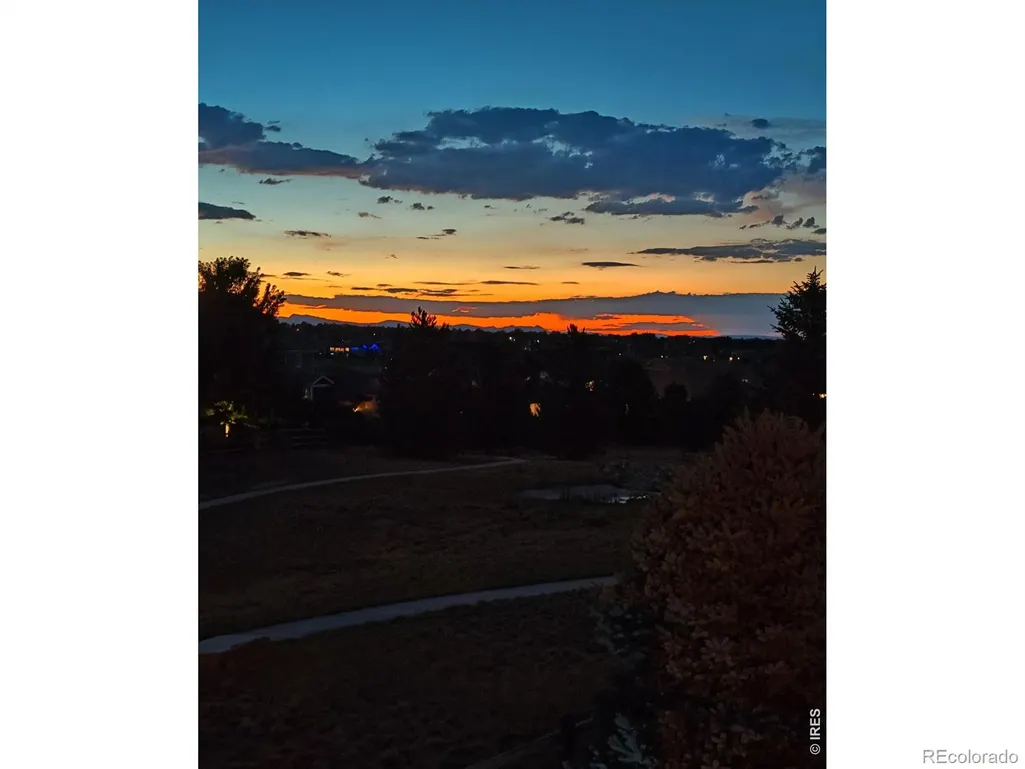
Views - Golf Course





Address
7853 Cherry Blossom Drive, Windsor, CO
Price
$ 1,050,000
Property Attributes
- MLS#IR1068181
- TypeSingle Family
- Listing Status Active
- CountyLARIMER
- CityWindsor
- NeighborhoodHighpointe Win
- Zip80550
- StyleContemporary
- Year Built2017
- Taxes$ 6986
- Price$ 1,050,000
- Bedrooms5
- Full Bathrooms3
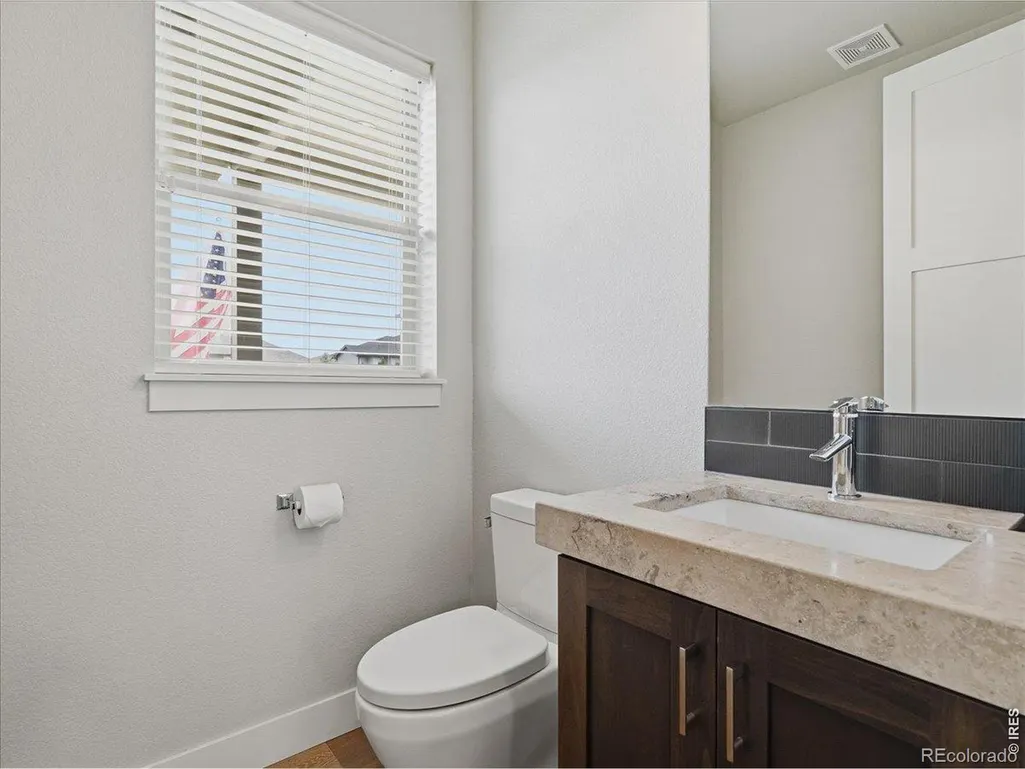
- Half Bathrooms1
- Sqr Footage4371
- Lot Size0.24 Acres
Data Source:
REColorado (MTOMLS)
Property Description
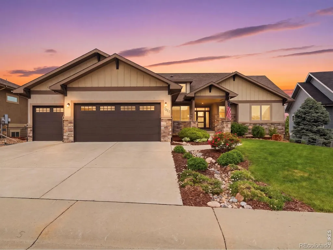
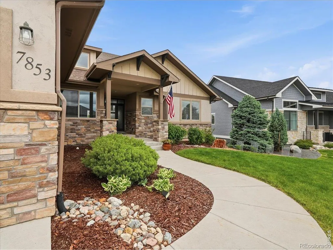
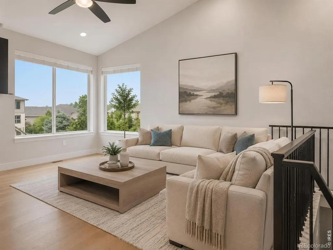
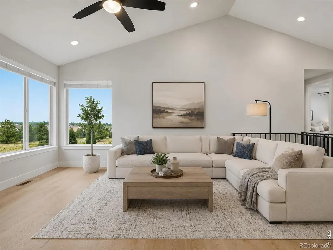
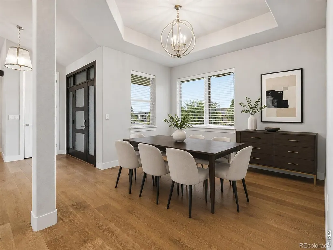
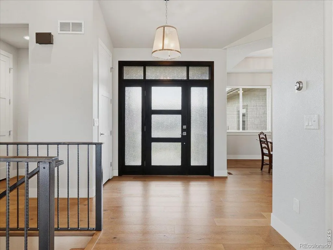
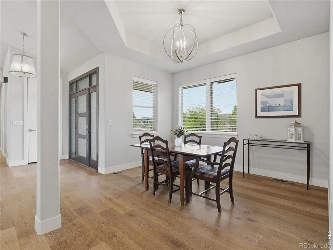
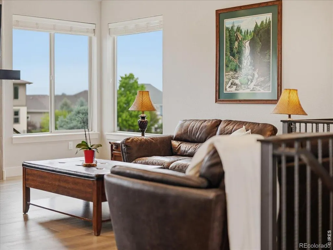
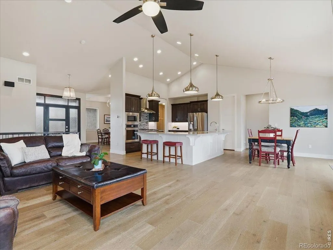
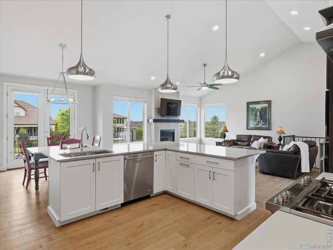
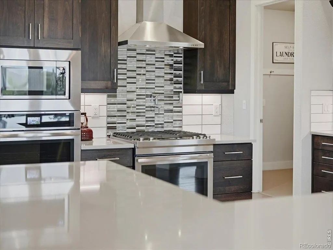
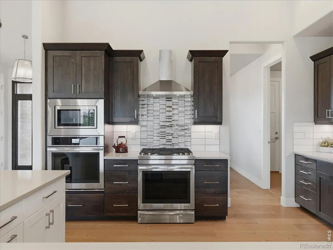
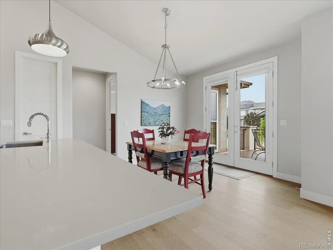
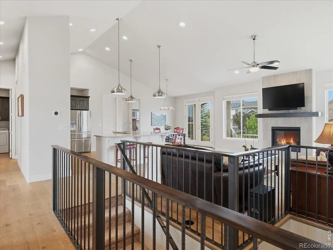
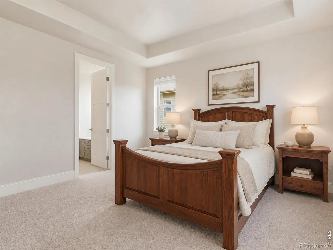
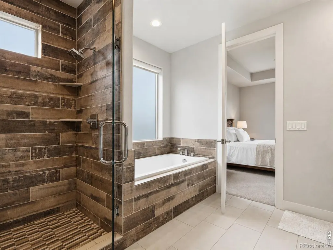
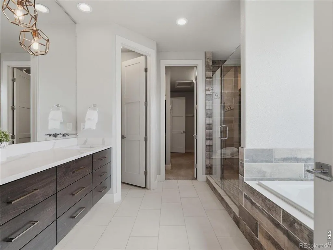
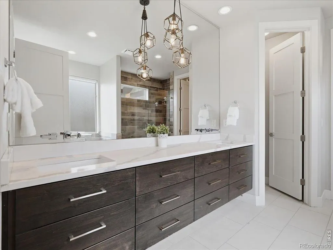
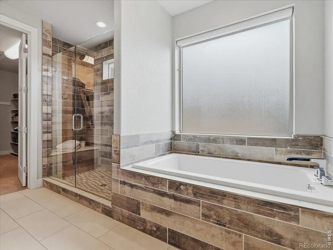
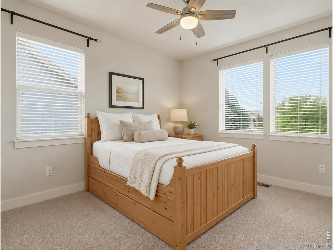
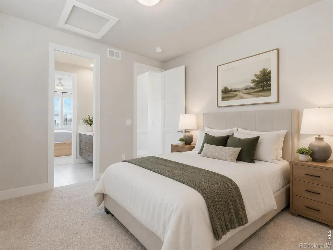
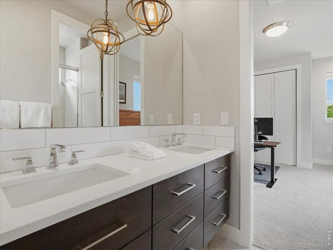
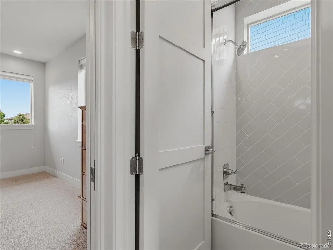
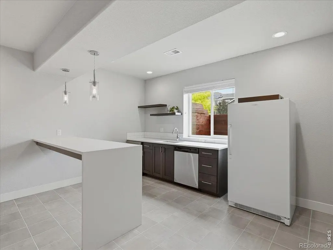
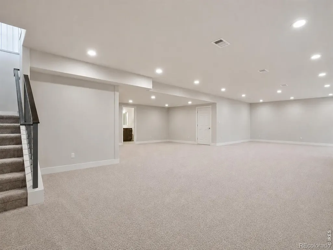
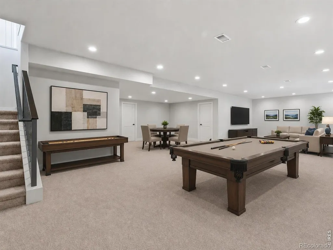
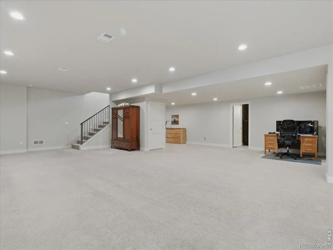
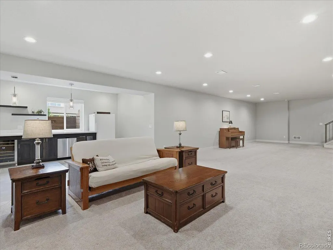
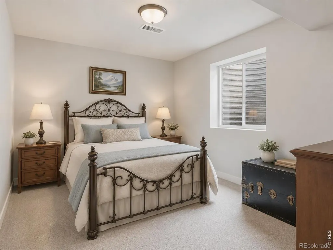
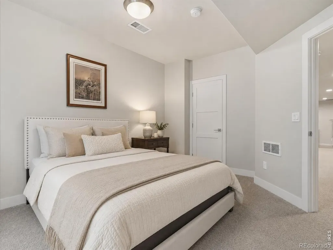
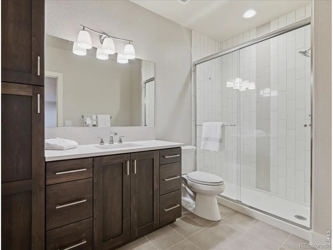
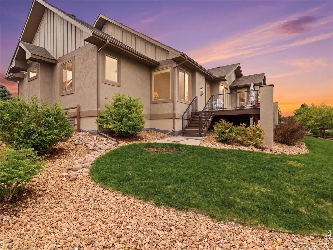
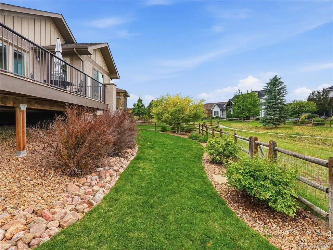
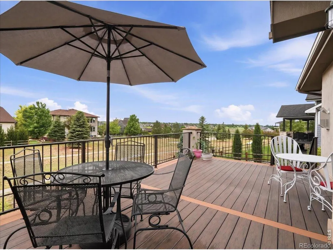
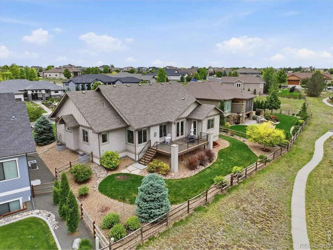
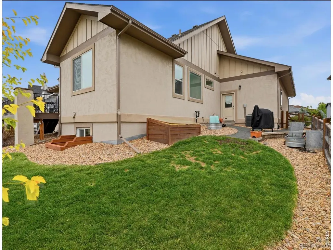
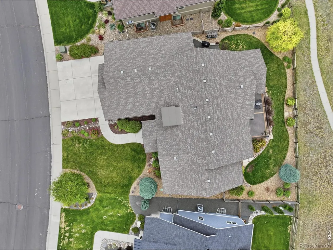
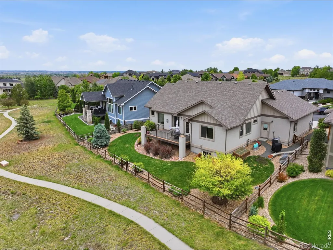
Experience elevated Colorado living in sought-after Highpointe Estates. Designed for those who want generous living space without the upkeep of a large property, this beautifully appointed transitional ranch offers five bedrooms, 3.5 bathrooms and a manageable 0.24-acre lot backing to greenbelt.The elevated homesite captures expansive Front Range views and spectacular Colorado sunsets-stretching all the way to Wyoming on clear days. Enjoy the scenery and frequent wildlife sightings from the sunny rear deck, with raised garden beds and just the right amount of fenced outdoor space for relaxing, gardening or play.Inside, the light-filled, open-concept floorplan features expansive windows framing the mountain and open-space views. The gourmet kitchen is the heart of the home, offering an oversized center island, premium JennAir appliances, double ovens, abundant cabinetry and seamless flow into the spacious dining and living areas.The main-level primary suite provides a peaceful retreat with spa-inspired finishes and the ease of single-level living. Two additional main-level bedrooms share a beautifully appointed Jack-and-Jill bathroom, while the finished basement adds two more bedrooms, a stylish wet bar and flexible space for movie nights, game days, fitness, hobbies, home offices or overnight guests.An oversized three-car garage provides ample room for vehicles, storage, recreational equipment or a workshop.Spend less time maintaining a large yard and more time enjoying the Colorado lifestyle. Highpointe Estates offers more than 100 acres of neighborhood open space, along with trails, parks, a pool, tennis courts and a clubhouse-all conveniently located near shopping, dining, golf and interstate access.More room to live, less yard to maintain and more time to enjoy everything Northern Colorado has to offer.
| High School |
|---|
| Mountain View High School |
| Price History | |
|---|---|
| 9/8/2026 | Listed $1,050,000 |
General Features
| Sewer | Public Sewer |
|---|---|
| Heating | Forced Air |
| Cooling | Ceiling Fan(s),Central Air |
| Utilities | Electricity Available,Natural Gas Available |
| Possession | Closing/DOD |
| Roof | Composition |
| Appliances | Bar Fridge,Dishwasher,Double Oven,Microwave,Oven,Refrigerator |
| Zoning | RES |
| Garage Spaces | 3 |
| Patio/Porch Features | Deck |
| Architectural Style | Contemporary |
| Construction Materials | Stucco,Frame |
| Exclusions | Washer & Dryer,upright freezer in the basement,air conditioner in the garage,Mineral Rights Excluded |
| Year Built | 2017 |
| View | Mountain(s) |
| Levels | One |
| Property Subtype | Single Family Residence |
| Tax Year | 2025 |
| Ownership | Individual |
| County | Larimer |
| Property Type | Residential |
| Association Amenities | Clubhouse,Park,Pool,Tennis Court(s),Trail(s) |
| HOA | No |
| Attached Garage | Yes |
| Subdivision Name | Highpointe Win |
| Facing Direction | East |
| Possible Use | Residential |
| Full Baths | 2 |
| Status | Active |
| High School | Mountain View |
| City | Windsor |
| High School District | Thompson R2-J |
| Lot Size Square Feet | 10575 |
| Listing Terms | Cash,Conventional |
| Elementary School | Other |
| Tax Annual Amount | 6986 |
| Middle/Junior High School | Other |
| Concessions | No |
| Virtual Tour | https://www.zillow.com/view-imx/6e3694dd-44f9-4b33-b5e7-4cbbca885d4a?setAttribution=mls&wl=true&initialViewType=pano&utm_source=dashboard |
| Structure Type | House |
| Standard Status | Active |
| Occupancy Type | Owner |
| Elementary School District | Thompson R2-J |
Interior Features
| Interior Amenities | Eat-in Kitchen,Five Piece Bath,Jack & Jill Bathroom,Kitchen Island,Open Floorplan,Pantry,Radon Mitigation System,Vaulted Ceiling(s),Walk-In Closet(s),Wet Bar |
|---|---|
| Flooring | Tile,Wood |
| Fireplace Features | Gas |
| Basement (Y/N) | No |
| Window Features | Double Pane Windows,Window Coverings |
| Above Grade Finished Area | 2208 |
| Half Baths | 1 |
| 3/4 Baths | 1 |
| Laundry Features | In Unit |
| Total Bedrooms | 5 |
| Below Grade Finished Area | 1938 |
| Main Level Bedrooms | 3 |
| Main Level Bathrooms | 3 |
| Total Baths | 4 |
Exterior Features
| Parking Features | Oversized |
|---|---|
| Lot Features | Sprinklers In Front |
| Water Source | Public |
| Total Parking | 3 |
| Building Area Total | 4371 |
| Lot Size Acres | 0.24 |
| Road Surface Type | Paved |
| Road Frontage Type | Public |
Amenities
- Foreclosure
- Views
- Short Sale
- New Construction
- Adult 55+
- Lease To Own
- No HOA Fees
- Furnished
- Primary On Main
- Air Conditioning
- Seller Finance
- Green
- Fixer Upper
- Horse
- Golf
- Fireplace
- Deck
- Garage
- Basement
- Pool
Property vs Single Family Average in 80550
Price
Taxes
Year Built
Visits


 Information deemed reliable but not guaranteed by the MLS. © 2026 Information and Real Estate Services, LLC.
Information source: Information and Real Estate Services, LLC. Provided for limited non-commercial use only under IRES Rules. © Copyright IRES.
The information being provided is for the consumers personal, non-commercial use and may not be used for any purpose other than to identify prospective properties consumer may be interested in purchasing.
The IRES, LLC Data on this
Information deemed reliable but not guaranteed by the MLS. © 2026 Information and Real Estate Services, LLC.
Information source: Information and Real Estate Services, LLC. Provided for limited non-commercial use only under IRES Rules. © Copyright IRES.
The information being provided is for the consumers personal, non-commercial use and may not be used for any purpose other than to identify prospective properties consumer may be interested in purchasing.
The IRES, LLC Data on this
 The real estate listing information and related content displayed on this site is provided exclusively for consumers’ personal, non-commercial use and may not be used for any purpose other than to identify prospective properties consumers may be interested in purchasing. This information and related content is deemed reliable but is not guaranteed accurate by elevateMLS.
 The data relating to real estate for sale on this web site comes in part from the Internet Data Exchange (IDX) program of Colorado Real Estate Network, Inc. (CREN), © Copyright 2026. All rights reserved. All data deemed reliable but not guaranteed and should be independently verified. This database record is provided subject to "limited license" rights. Duplication or reproduction is prohibited.
 Pueblo Association of REALTORS®, Inc. All information deemed reliable but not guaranteed. All properties are subject to prior sale, change or withdrawal. Neither listing broker(s) or information provider(s) shall be responsible for any typographical errors, misinformation, misprints and shall be held totally harmless. Listing(s) information is provided for consumer's personal, non-commercial use and may not be used for any purpose other than to identify prospective properties consumers may be
