










Address
8270 Cherry Blossom Drive, Windsor, CO
Price
$ 1,140,000
Property Attributes
- MLS#IR1065810
- TypeSingle Family
- Listing Status Active
- CountyWELD
- CityWindsor
- NeighborhoodHighpointe Win
- Zip80550
- StyleHouse
- Year Built2013
- Taxes$ 8476
- Price$ 1,140,000
- Bedrooms5
- Full Bathrooms4
- Half Bathrooms0
- Sqr Footage5324
- Lot Size0.3 Acres
Data Source:
REColorado (MTOMLS)
Property Description
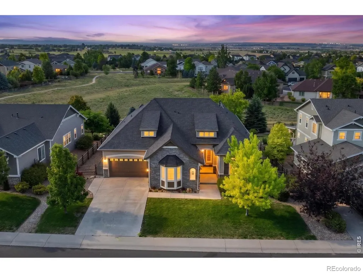
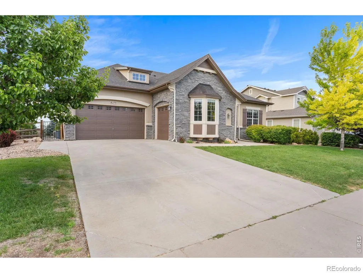
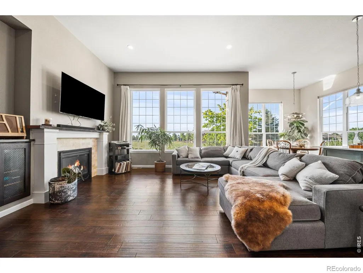
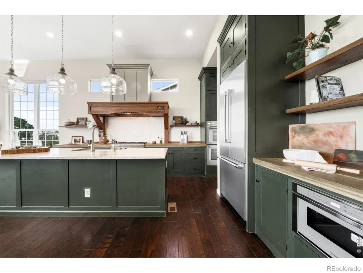
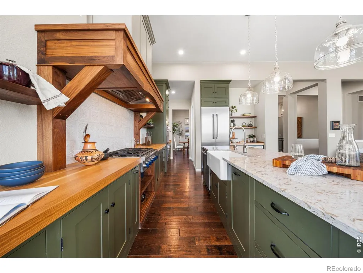
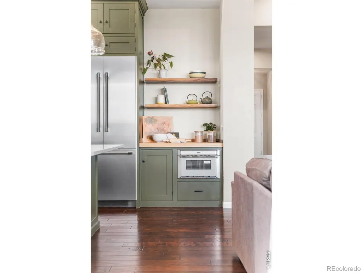
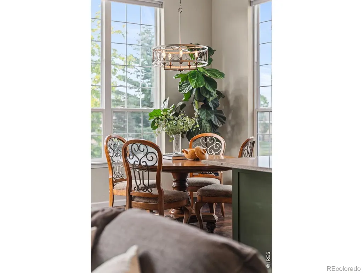
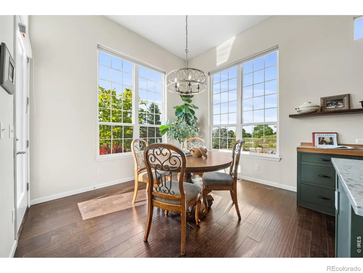
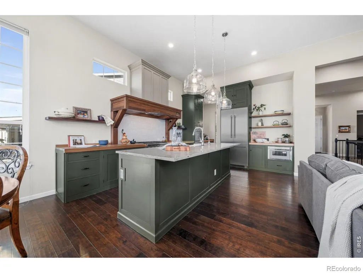
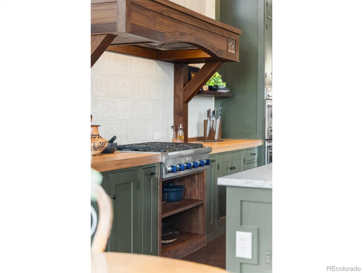
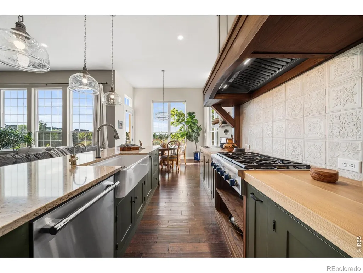
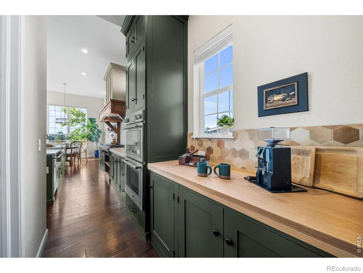
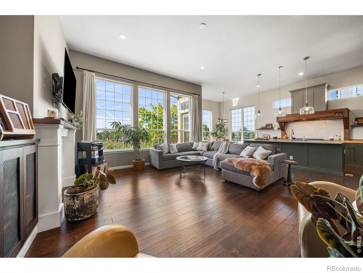
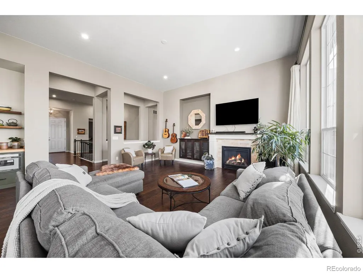
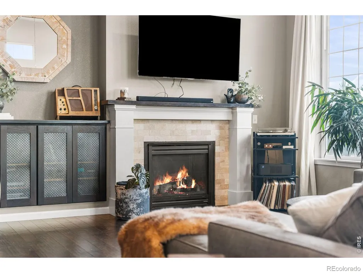
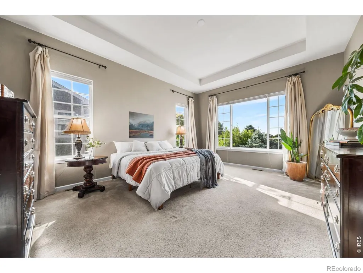
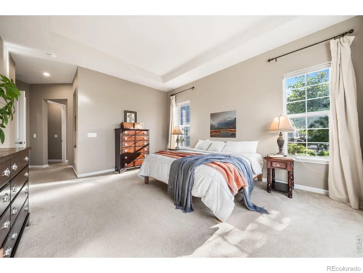
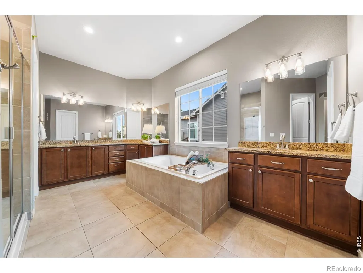
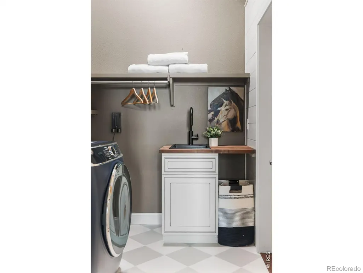
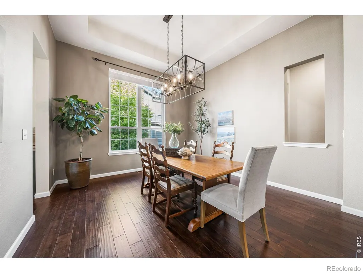
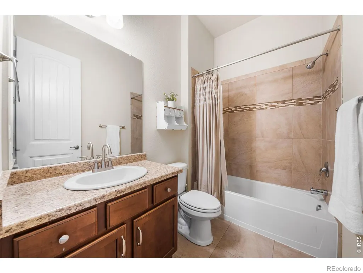
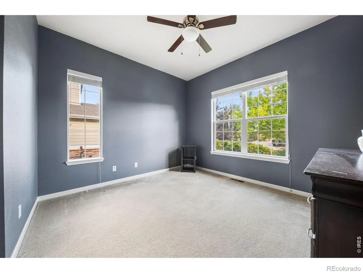
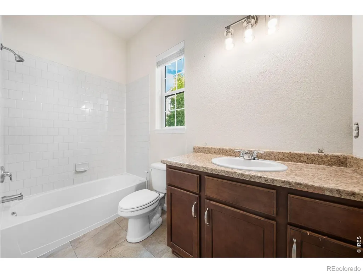
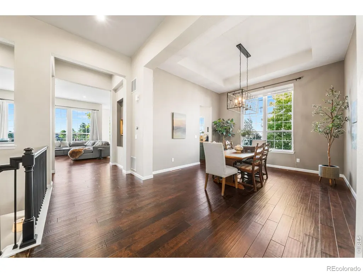
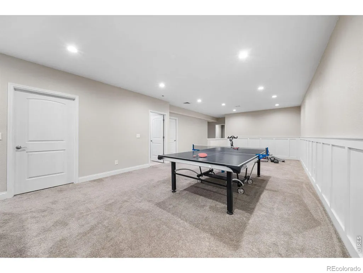
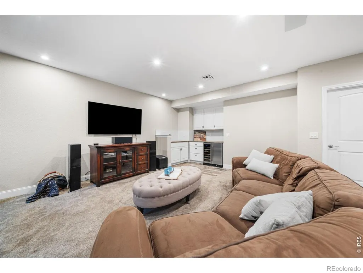
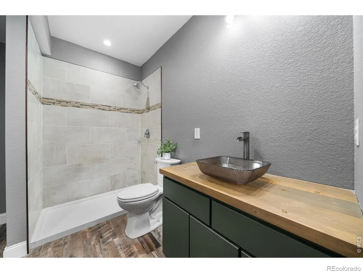
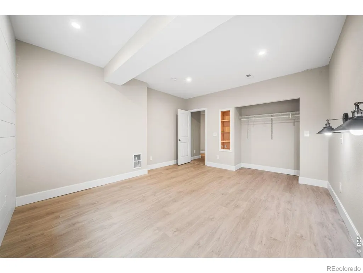
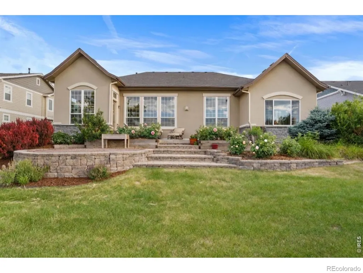
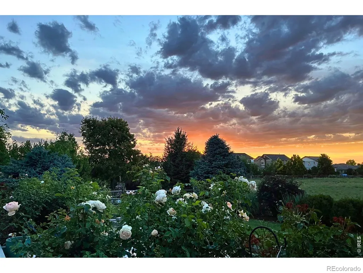
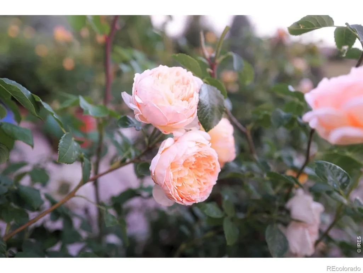
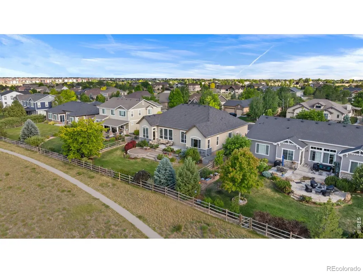
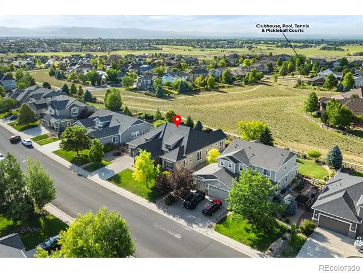
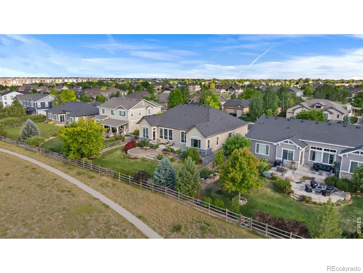
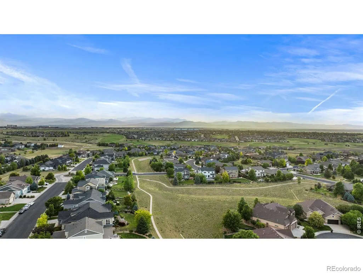
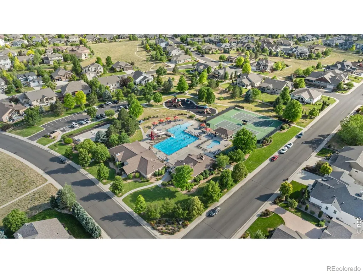
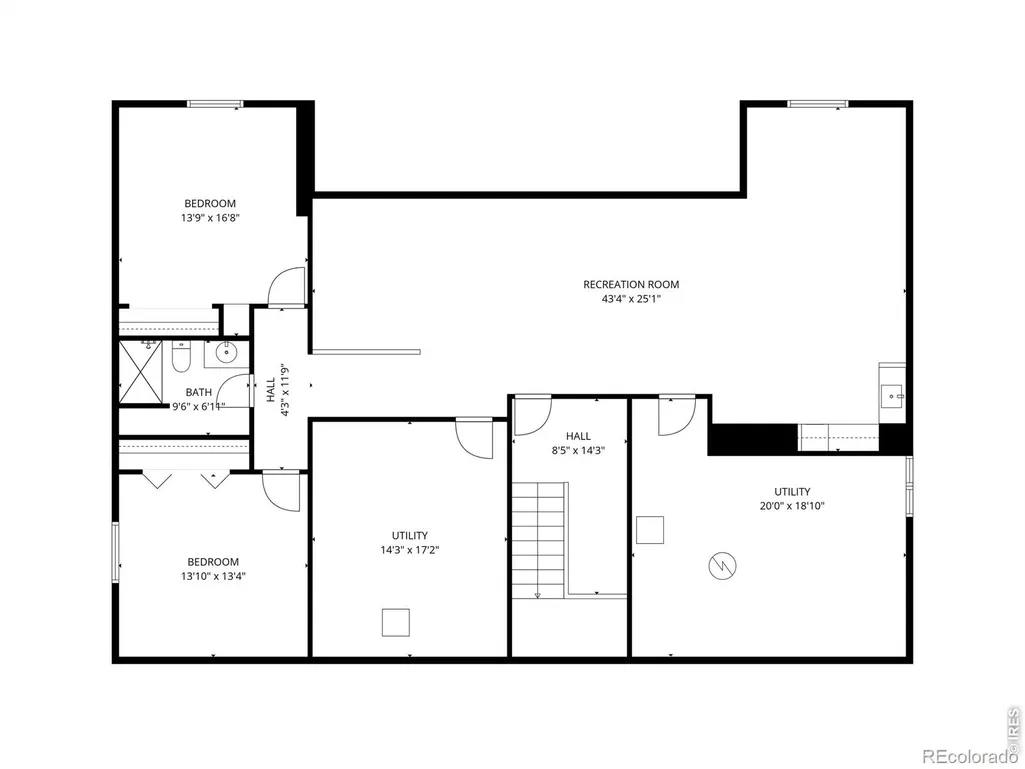
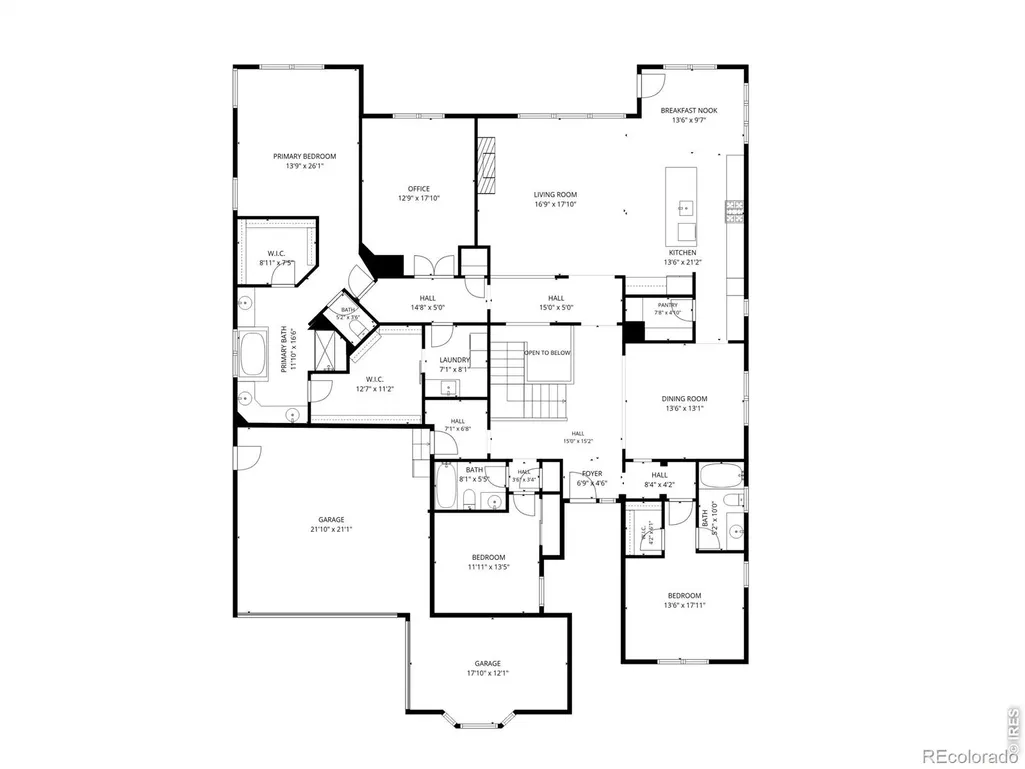
Some homes offer space. This one offers a way of life. Nestled in Windsor's coveted HighPointe Estates and backing to serene open space with soft mountain glimpses, this exceptional ranch-style home blends luxury, comfort, and connection across more than 5,300 square feet. From quiet mornings with coffee overlooking the blooming David Austin English roses on the custom-designed tiered stone patio, to evenings spent watching Colorado's ever-changing skies paint the mountains in brilliant color, every day feels grounded and intentional. At the heart of the home is a fully custom kitchen inspired by Plain English Design featuring a stunning handcrafted walnut hood, white oak butcher block and quartz countertops, Thermador stainless steel appliances, an adorable coffee bar, and walk-in pantry. Natural light pours through the oversized living room windows, creating warm, welcoming spaces where meals are shared and memories are made. With 5 bedrooms, two en suites, 4 bathrooms, a 3-car garage, and expansive indoor-outdoor living, there's room for every chapter of life. The primary suite serves as a private retreat with a soaking tub, oversized walk-in shower, dual vanities, and spacious walk-in closet. Charming checkered tile floors and a custom walnut utility sink makes the laundry room both adorable and functional. Downstairs, the finished basement offers 2 beds, guest bathroom, a wet bar, and the perfect escape for movie nights, game tournaments, workouts, or simply unwinding after a busy day. Outside, a tranquil walking path connects directly to the community pool, tennis and pickleball courts, and clubhouse, creating an active yet peaceful lifestyle in one of Windsor's most desirable neighborhoods. With easy access to dining, entertainment, and I-25, you can enjoy the convenience while still being close to everything that makes Northern Colorado special. This is more than a beautifully designed home. It's a place to heal, grow, gather, celebrate, and put down roots.
| Elementary School | Middle School | High School |
|---|---|---|
| High Plains Elementary School | High Plains Middle School | Mountain View High School |
| Price History | |
|---|---|
| 8/5/2026 | Listed $1,140,000 |
General Features
| Sewer | Public Sewer |
|---|---|
| Heating | Forced Air |
| Cooling | Ceiling Fan(s),Central Air |
| Utilities | Cable Available,Electricity Available,Internet Access (Wired),Natural Gas Available |
| Possession | See Remarks |
| Roof | Composition |
| Appliances | Bar Fridge,Dishwasher,Disposal,Dryer,Microwave,Oven,Refrigerator,Washer |
| Zoning | RES |
| Garage Spaces | 3 |
| Association Fee Includes | Trash |
| Patio/Porch Features | Patio |
| Security Features | Smoke Detector(s) |
| Construction Materials | Stone,Frame |
| Exclusions | Seller's Personal Property |
| Year Built | 2013 |
| Levels | One |
| Property Subtype | Single Family Residence |
| Tax Year | 2025 |
| Ownership | Individual |
| County | Weld |
| Property Type | Residential |
| Association Amenities | Business Center,Clubhouse,Park,Playground,Pool,Tennis Court(s),Trail(s) |
| HOA | No |
| Attached Garage | Yes |
| Subdivision Name | Highpointe Win |
| Facing Direction | South |
| Possible Use | Residential |
| Full Baths | 3 |
| Status | Active |
| High School | Mountain View |
| City | Windsor |
| High School District | Thompson R2-J |
| Lot Size Square Feet | 12941 |
| Listing Terms | 1031 Exchange,Cash,Conventional,FHA,VA Loan |
| Elementary School | High Plains |
| Tax Annual Amount | 8476 |
| Middle/Junior High School | High Plains |
| Concessions | No |
| Virtual Tour | https://www.listingsmagic.com/sps/tour-slider/index.php?property_ID=284902 |
| Structure Type | House |
| Standard Status | Active |
| Occupancy Type | Owner |
| Elementary School District | Thompson R2-J |
Interior Features
| Interior Amenities | Eat-in Kitchen,Five Piece Bath,Kitchen Island,Open Floorplan,Pantry,Radon Mitigation System,Vaulted Ceiling(s),Walk-In Closet(s),Wet Bar |
|---|---|
| Basement | Full |
| Flooring | Tile,Wood |
| Fireplace Features | Gas,Living Room |
| Basement (Y/N) | Yes |
| Window Features | Double Pane Windows,Window Coverings |
| Above Grade Finished Area | 3050 |
| 3/4 Baths | 1 |
| Laundry Features | In Unit |
| Total Bedrooms | 5 |
| Below Grade Finished Area | 1052 |
| Main Level Bedrooms | 3 |
| Main Level Bathrooms | 3 |
| Total Baths | 4 |
Exterior Features
| Vegetation | Wooded |
|---|---|
| Parking Features | Oversized,Tandem |
| Lot Features | Level,Open Space,Sprinklers In Front |
| Water Source | Public |
| Total Parking | 3 |
| Building Area Total | 5324 |
| Lot Size Acres | 0.3 |
| Road Surface Type | Paved |
| Road Frontage Type | Public |
| Other Equipment | Satellite Dish |
Amenities
- Foreclosure
- Views
- Short Sale
- New Construction
- Adult 55+
- Lease To Own
- No HOA Fees
- Furnished
- Primary On Main
- Air Conditioning
- Seller Finance
- Green
- Fixer Upper
- Horse
- Golf
- Fireplace
- Deck
- Garage
- Basement
- Pool
Property vs Single Family Average in 80550
Price
Taxes
Year Built
Visits


 Information deemed reliable but not guaranteed by the MLS. © 2026 Information and Real Estate Services, LLC.
Information source: Information and Real Estate Services, LLC. Provided for limited non-commercial use only under IRES Rules. © Copyright IRES.
The information being provided is for the consumers personal, non-commercial use and may not be used for any purpose other than to identify prospective properties consumer may be interested in purchasing.
The IRES, LLC Data on this
Information deemed reliable but not guaranteed by the MLS. © 2026 Information and Real Estate Services, LLC.
Information source: Information and Real Estate Services, LLC. Provided for limited non-commercial use only under IRES Rules. © Copyright IRES.
The information being provided is for the consumers personal, non-commercial use and may not be used for any purpose other than to identify prospective properties consumer may be interested in purchasing.
The IRES, LLC Data on this
 The real estate listing information and related content displayed on this site is provided exclusively for consumers’ personal, non-commercial use and may not be used for any purpose other than to identify prospective properties consumers may be interested in purchasing. This information and related content is deemed reliable but is not guaranteed accurate by elevateMLS.
 The data relating to real estate for sale on this web site comes in part from the Internet Data Exchange (IDX) program of Colorado Real Estate Network, Inc. (CREN), © Copyright 2026. All rights reserved. All data deemed reliable but not guaranteed and should be independently verified. This database record is provided subject to "limited license" rights. Duplication or reproduction is prohibited.
 Pueblo Association of REALTORS®, Inc. All information deemed reliable but not guaranteed. All properties are subject to prior sale, change or withdrawal. Neither listing broker(s) or information provider(s) shall be responsible for any typographical errors, misinformation, misprints and shall be held totally harmless. Listing(s) information is provided for consumer's personal, non-commercial use and may not be used for any purpose other than to identify prospective properties consumers may be
