
Price Reduction
Address
11886 Chipper Lane, Parker, CO
Price
$ 764,900
Property Attributes
- MLS#9042769
- TypeSingle Family
- Listing Status Active
- CountyDOUGLAS
- CityParker
- NeighborhoodHorseshoe Ridge
- Zip80134
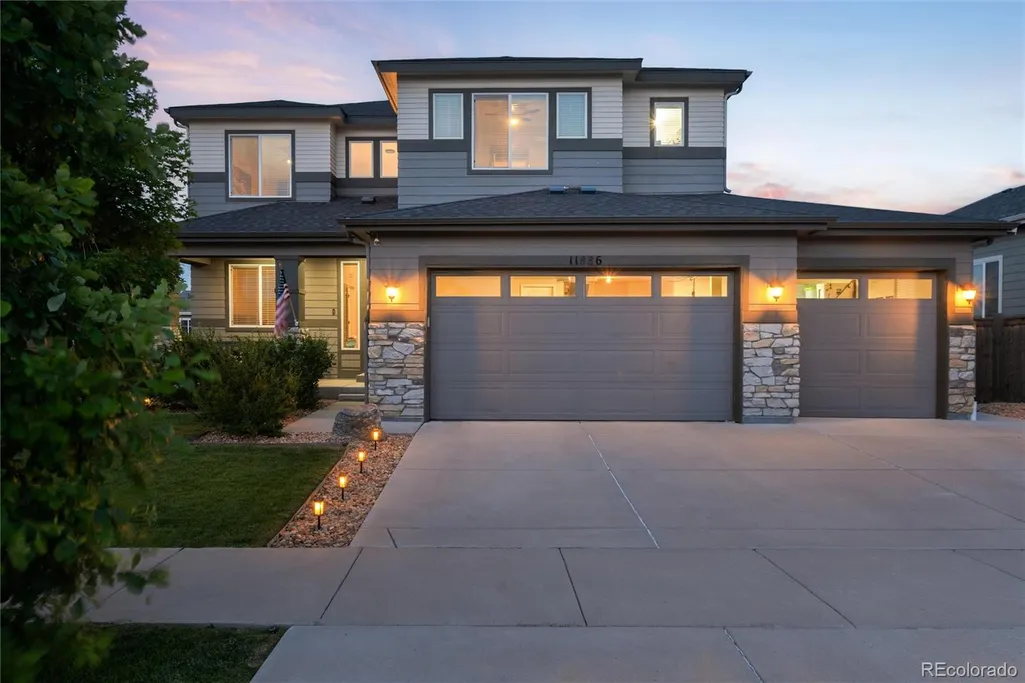
- StyleMid-Century Modern
- Year Built2016
- Taxes$ 6623
- Price$ 764,900
- Bedrooms3
- Full Bathrooms3
- Half Bathrooms1
- Sqr Footage3797
- Lot Size0.15 Acres
Data Source:
REColorado (MTOMLS)
Property Description
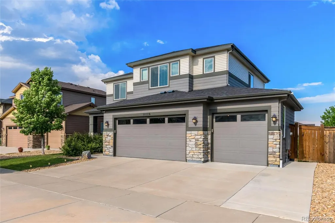
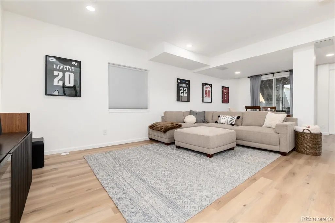
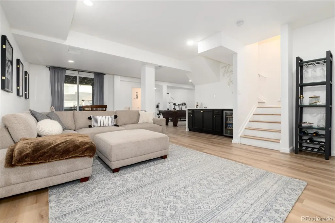
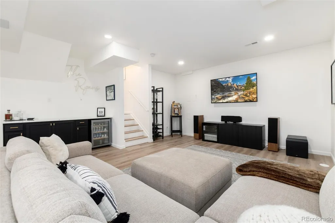
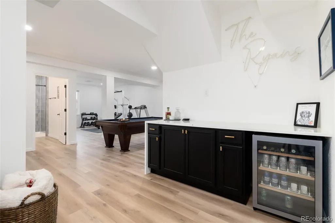
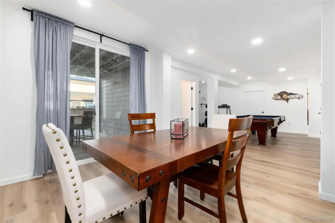
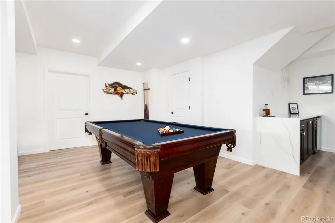
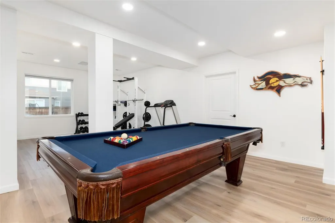
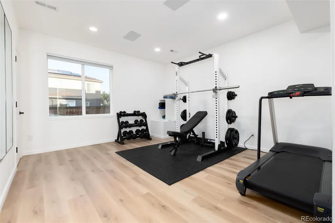
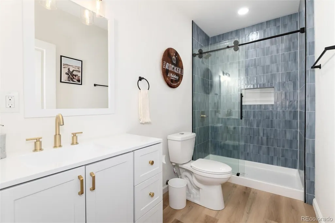
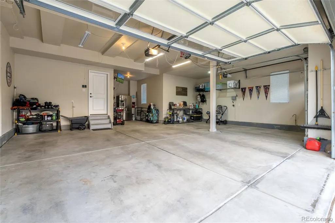
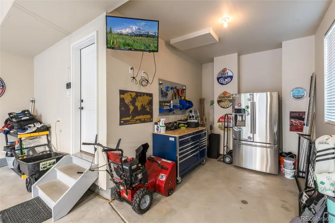
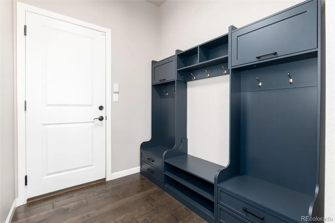
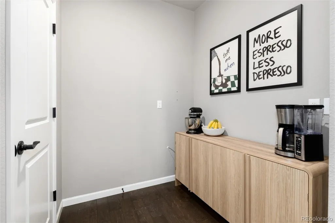
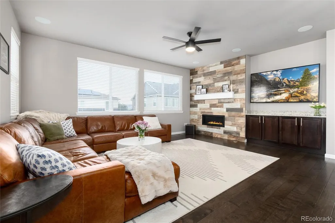
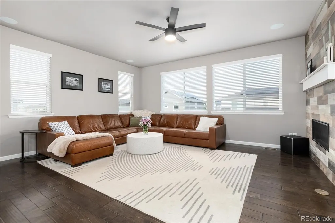
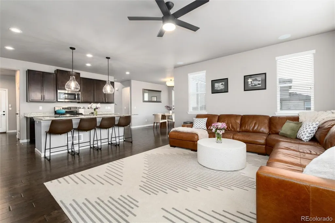
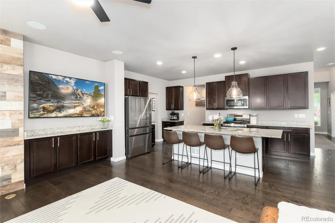
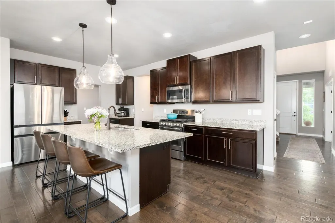
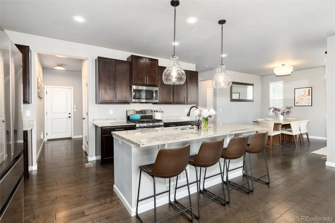
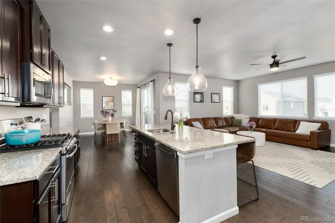
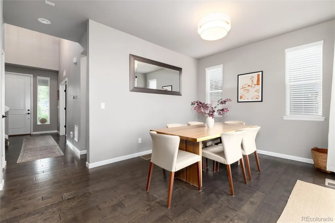
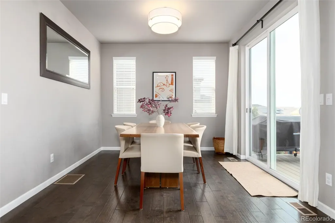
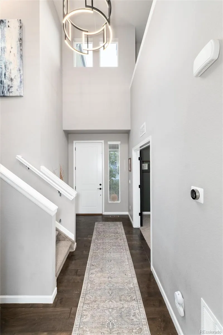
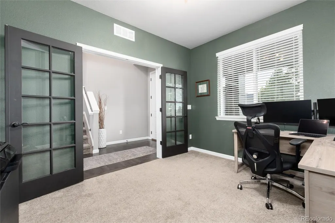
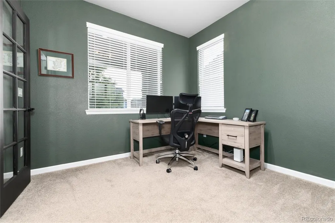
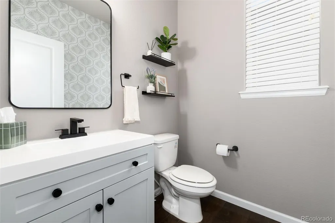
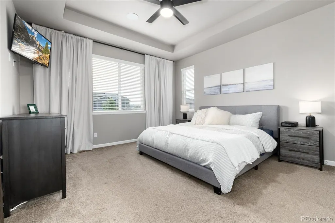
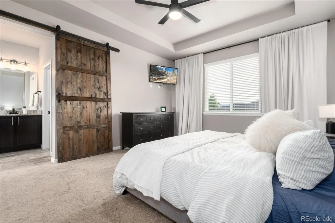
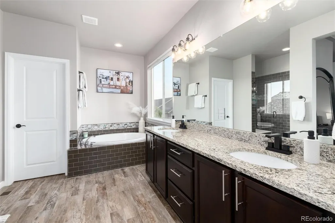
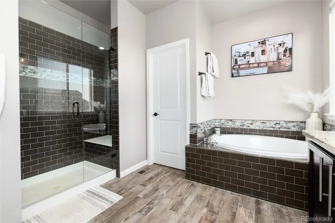
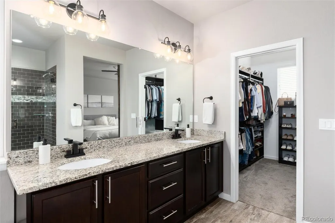
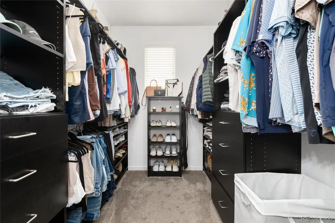
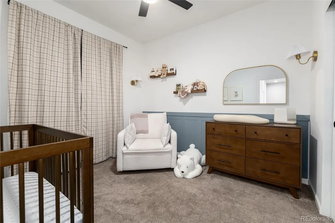
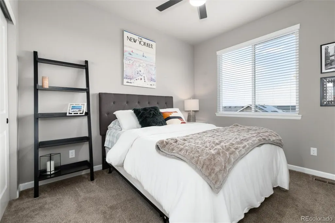
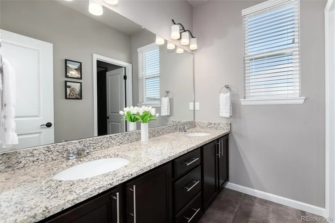
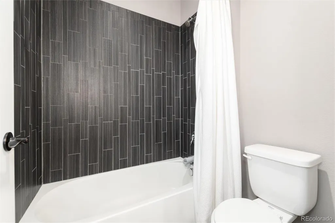
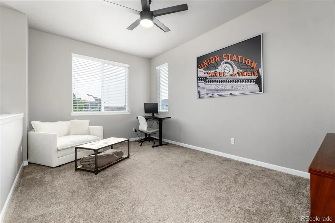
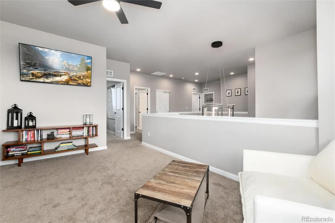
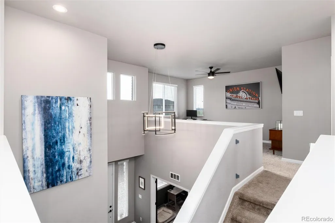
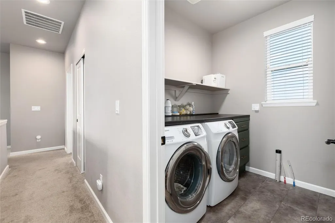
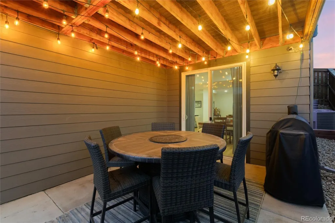
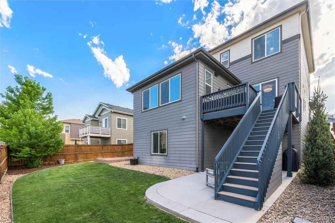
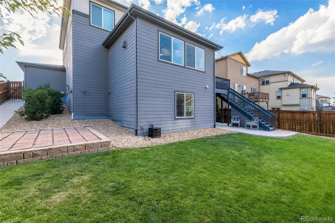
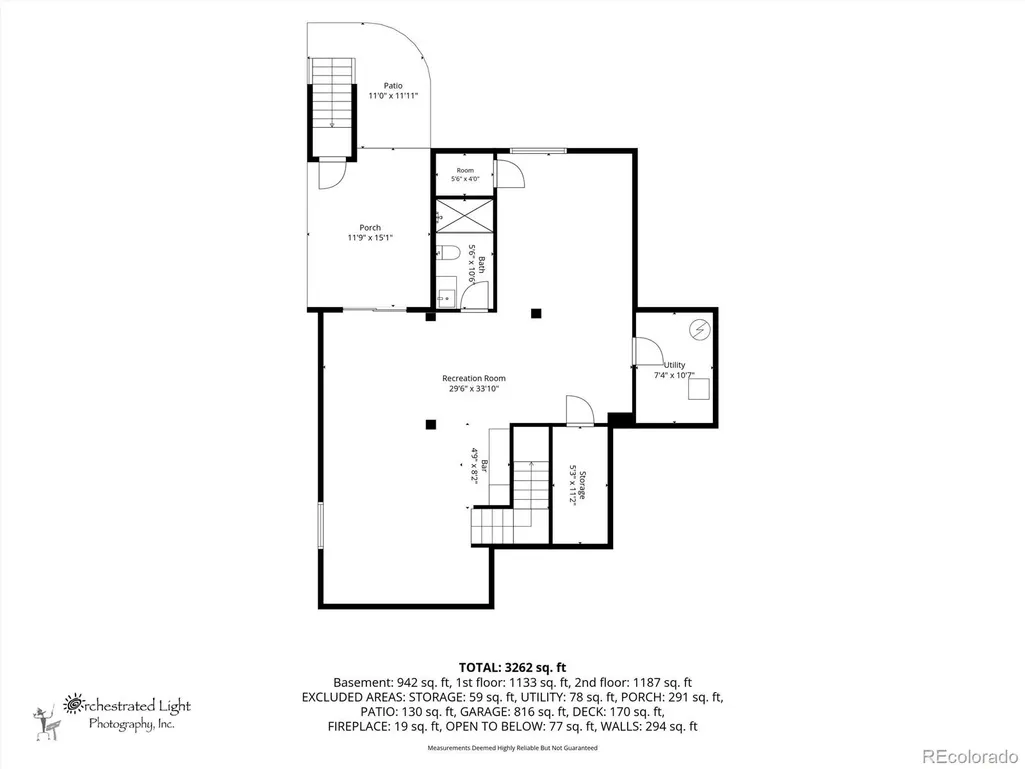
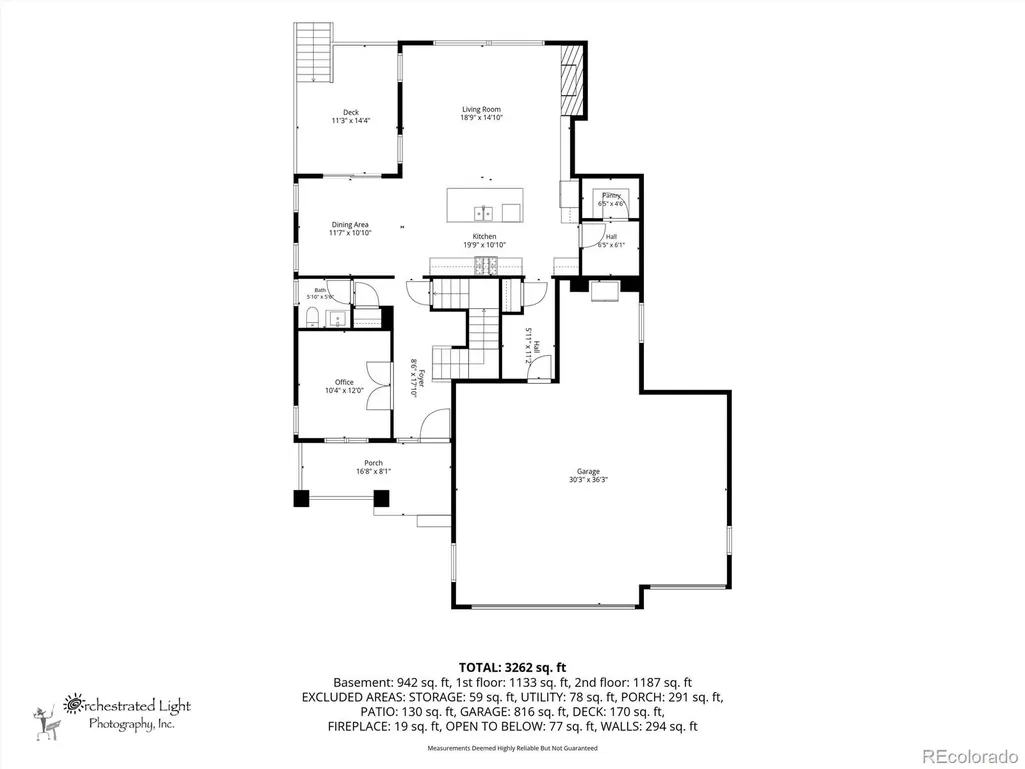
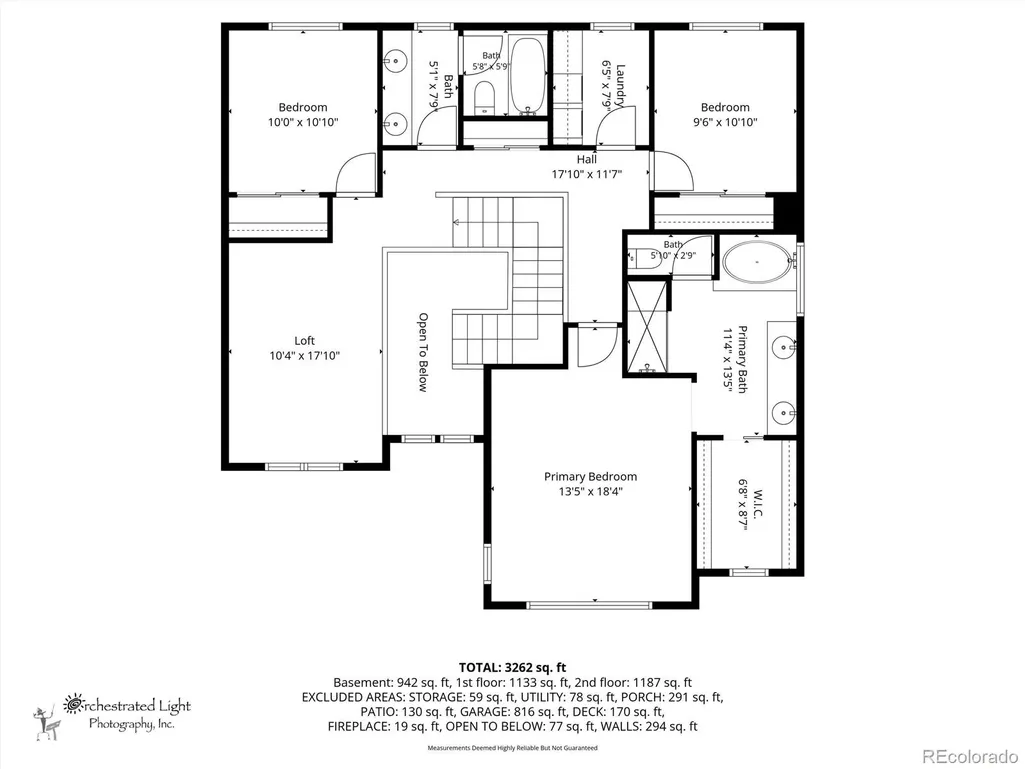
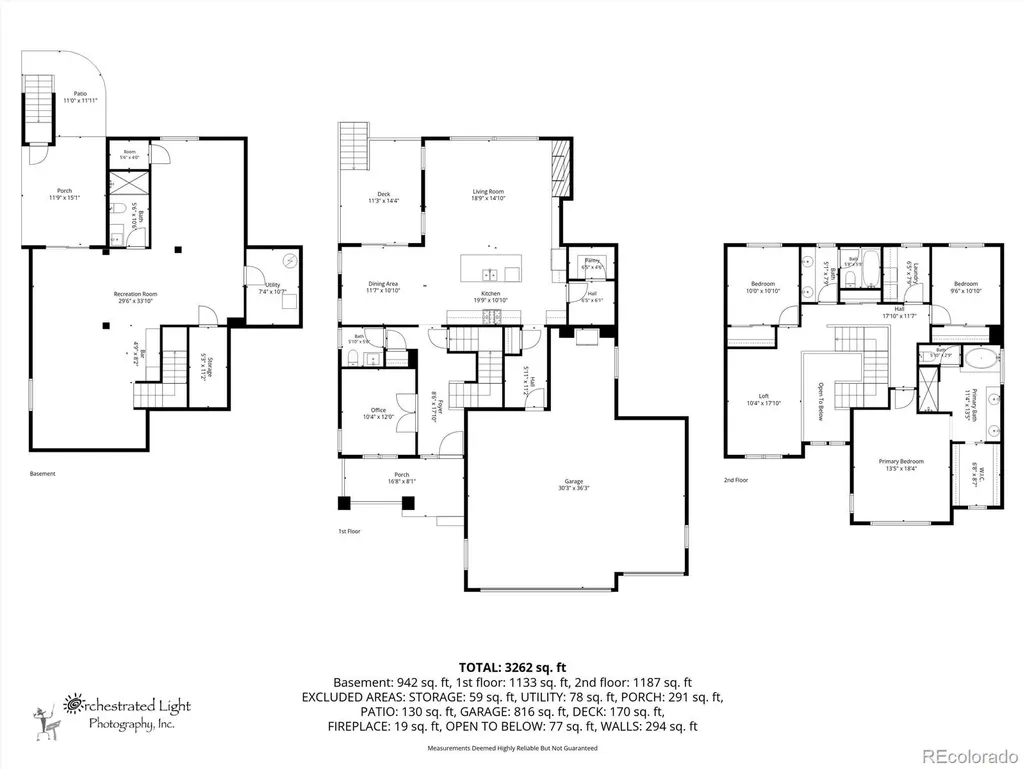
Nearly 3,800 finished sq. ft., a rare 4-car garage, newly finished walkout basement, dedicated office, and an easy path to a 4th bedroom make this Horseshoe Ridge home stand out. The open main level is filled with natural light and features an updated kitchen with a large island and stainless steel appliances overlooking the spacious family room, along with a dedicated office and dining space. Upstairs, you'll find a generous primary suite with an updated ensuite bath and walk-in closet, two additional bedrooms, a full bath, laundry room, and a versatile loft. The newly finished walkout basement adds an entire second living and entertaining space with a built in basement bar, media area, 3/4 bath, pool table area, and large bonus room currently used as a gym. With an existing closet and egress window, the bonus room can easily be walled off to create a 4th bedroom. Outside, enjoy a private fenced yard, deck and patio, while the 4-car tandem garage provides exceptional space for vehicles, storage, toys, or hobbies. Recent exterior paint adds to the home's move-in-ready appeal. Additional inclusions: pool table and washer/dryer stay. All TVs are excluded, although the TV mounts will remain; the TV in the garage is included. The garage refrigerator is excluded. Conveniently located just 5 minutes from Mainstreet Parker offering shopping, restaurants and entertainment. This home is near Salisbury Equestrian Park and also offers a short commute to the DTC and Denver. With a newly finished basement, an additional bathroom, a flexible bonus room that can be converted to a 4th bedroom, and extensive updates throughout, this home is a must-see!
| Elementary School | Middle School | High School |
|---|---|---|
| Gold Rush Elementary School | Cimarron Middle School | Legend High School |
| Price History | |
|---|---|
| 8/19/2026 | Listed $779,900 |
| 9/8/2026 | 2$764,900 |
General Features
| Sewer | Public Sewer |
|---|---|
| Heating | Forced Air |
| Cooling | Central Air |
| Utilities | Electricity Available,Electricity Connected |
| Possession | Closing/DOD |
| Roof | Composition |
| Appliances | Bar Fridge,Convection Oven,Dishwasher,Disposal,Dryer,Microwave,Oven,Range,Range Hood,Refrigerator,Washer |
| HOA Fee | 98 |
| Garage Spaces | 4 |
| Association Fee Includes | Recycling,Trash |
| Patio/Porch Features | Deck,Front Porch,Patio |
| Architectural Style | Mid-Century Modern |
| Security Features | Radon Detector,Smart Cameras,Smoke Detector(s),Video Doorbell |
| Construction Materials | Brick,Concrete,Frame,Stone,Stucco |
| Exclusions | All TVs are excluded,although the TV mounts will remain; the TV in the garage is included. The garage refrigerator is excluded. |
| Pets Allowed | Cats OK,Dogs OK |
| Year Built | 2016 |
| Electric | 220 Volts |
| Levels | Three Or More |
| Property Subtype | Single Family Residence |
| Tax Year | 2025 |
| Ownership | Individual |
| Assoc Fee Paid Per | Monthly |
| County | Douglas |
| Property Type | Residential |
| HOA | Yes |
| Attached Garage | Yes |
| Subdivision Name | Horseshoe Ridge |
| Full Baths | 2 |
| Status | Active |
| High School | Legend |
| City | Parker |
| Association Name | Hoseshoe Ridge |
| Senior Community Y/N | No |
| High School District | Douglas RE-1 |
| Lot Size Units | Acres |
| Lot Size Square Feet | 6534 |
| Listing Terms | Cash,Conventional,FHA,Jumbo |
| Elementary School | Gold Rush |
| Tax Annual Amount | 6623 |
| Middle/Junior High School | Cimarron |
| Virtual Tour | https://www.listingsmagic.com/sps/tour-slider/index.php?property_ID=285225&ld_reg=Y |
| Structure Type | House |
| Standard Status | Active |
| Occupancy Type | Owner |
| Middle/Junior School District | Douglas RE-1 |
| Elementary School District | Douglas RE-1 |
Interior Features
| Interior Amenities | Built-in Features,Ceiling Fan(s),Eat-in Kitchen,Granite Counters,High Ceilings,High Speed Internet,Kitchen Island,Open Floorplan,Pantry,Primary Suite,Radon Mitigation System,Smart Thermostat,Smoke Fr |
|---|---|
| Basement | Bath/Stubbed,Finished,Walk-Out Access |
| Flooring | Carpet,Vinyl |
| Furnished Y/N | Unfurnished |
| Total Fireplaces | 1 |
| Fireplace Features | Living Room |
| Basement (Y/N) | Yes |
| Window Features | Double Pane Windows |
| Above Grade Finished Area | 2541 |
| Half Baths | 1 |
| 3/4 Baths | 1 |
| Laundry Features | In Unit |
| Total Bedrooms | 3 |
| Below Grade Finished Area | 1256 |
| Main Level Bathrooms | 1 |
| Total Baths | 4 |
Exterior Features
| Exterior Amenities | Balcony,Lighting,Private Yard,Rain Gutters,Smart Irrigation |
|---|---|
| Fencing | Full |
| Parking Features | 220 Volts |
| Lot Features | Landscaped,Sprinklers In Front,Sprinklers In Rear |
| Water Source | Public |
| Total Parking | 4 |
| Lot Size Area | 0.15 |
| Building Area Total | 3797 |
| Lot Size Acres | 0.15 |
| Road Surface Type | Paved |
| Road Frontage Type | Public |
| Road Responsibility | Public Maintained Road |
Amenities
- Foreclosure
- Views
- Short Sale
- New Construction
- Adult 55+
- Lease To Own
- No HOA Fees
- Furnished
- Primary On Main
- Air Conditioning
- Seller Finance
- Green
- Fixer Upper
- Horse
- Golf
- Fireplace
- Deck
- Garage
- Basement
- Pool
Property vs Single Family Average in 80134
Price
Taxes
Year Built
Visits
In The Neighborhood
Views
Parker
$ 665,000
- Type
- Single Family
- Size
- 3,828 SqFt
- Rooms
- 5 Beds + 3 Baths
 Redfin Corporation #7189405
Parker
$ 774,973
- Type
- Single Family
- Size
- 4,421 SqFt
- Rooms
- 6 Beds + 3.5 Baths
Buy-Out Company Realty, LLC #2053672

 Information deemed reliable but not guaranteed by the MLS. © 2026 Information and Real Estate Services, LLC.
Information source: Information and Real Estate Services, LLC. Provided for limited non-commercial use only under IRES Rules. © Copyright IRES.
The information being provided is for the consumers personal, non-commercial use and may not be used for any purpose other than to identify prospective properties consumer may be interested in purchasing.
The IRES, LLC Data on this
Information deemed reliable but not guaranteed by the MLS. © 2026 Information and Real Estate Services, LLC.
Information source: Information and Real Estate Services, LLC. Provided for limited non-commercial use only under IRES Rules. © Copyright IRES.
The information being provided is for the consumers personal, non-commercial use and may not be used for any purpose other than to identify prospective properties consumer may be interested in purchasing.
The IRES, LLC Data on this
 The real estate listing information and related content displayed on this site is provided exclusively for consumers’ personal, non-commercial use and may not be used for any purpose other than to identify prospective properties consumers may be interested in purchasing. This information and related content is deemed reliable but is not guaranteed accurate by elevateMLS.
 The data relating to real estate for sale on this web site comes in part from the Internet Data Exchange (IDX) program of Colorado Real Estate Network, Inc. (CREN), © Copyright 2026. All rights reserved. All data deemed reliable but not guaranteed and should be independently verified. This database record is provided subject to "limited license" rights. Duplication or reproduction is prohibited.
 Pueblo Association of REALTORS®, Inc. All information deemed reliable but not guaranteed. All properties are subject to prior sale, change or withdrawal. Neither listing broker(s) or information provider(s) shall be responsible for any typographical errors, misinformation, misprints and shall be held totally harmless. Listing(s) information is provided for consumer's personal, non-commercial use and may not be used for any purpose other than to identify prospective properties consumers may be
