
Views

Address
12291 Coral Burst Court, Parker, CO
Price
$ 665,000
Property Attributes
- MLS#7189405
- TypeSingle Family
- Listing Status Active
- CountyDOUGLAS
- CityParker
- NeighborhoodHorseshoe Ridge
- Zip80134
- StyleHouse
- Year Built2016
- Taxes$ 5754
- Price$ 665,000
- Bedrooms5
- Full Bathrooms3
- Half Bathrooms0
- Sqr Footage3828
- Lot Size0.15 Acres
Data Source:
REColorado (MTOMLS)
Property Description
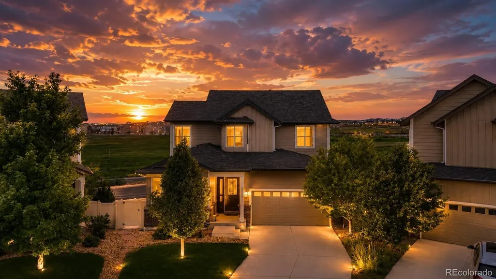
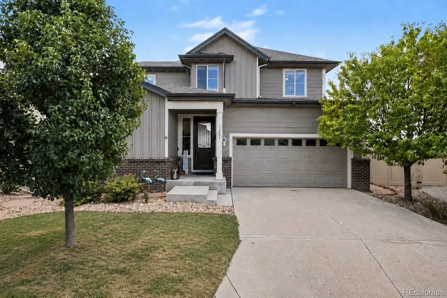
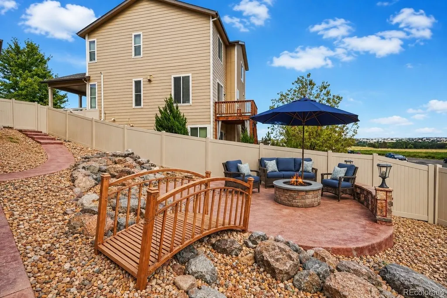
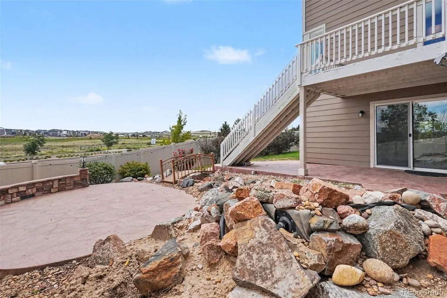
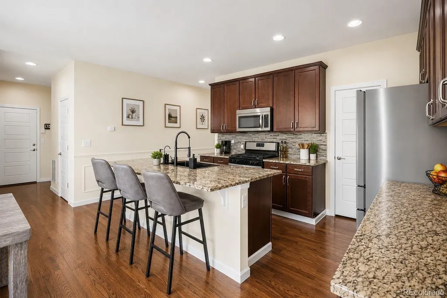
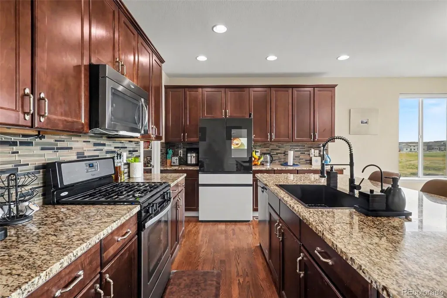
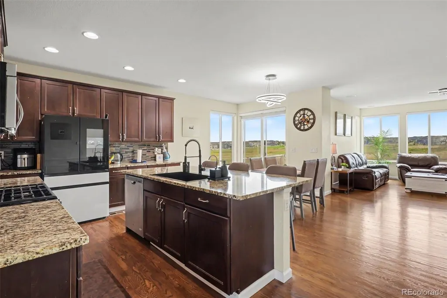
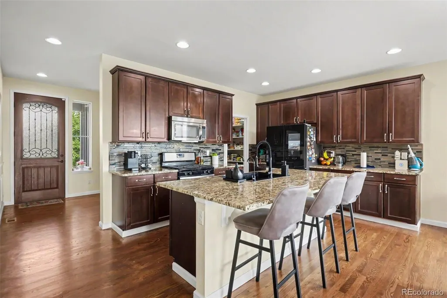
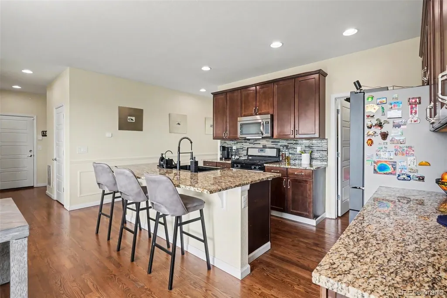
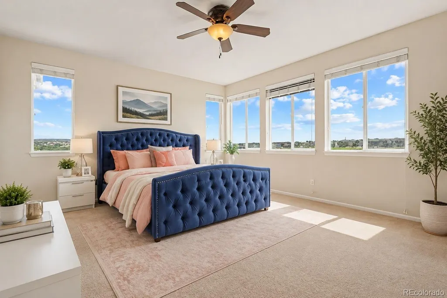
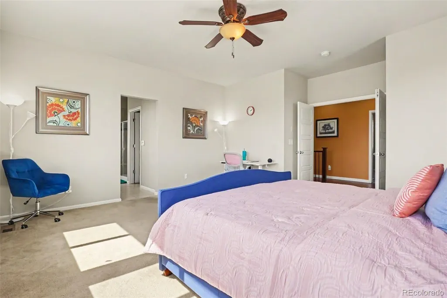
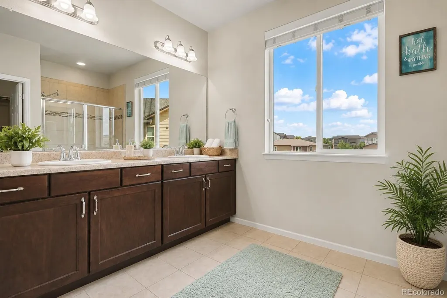
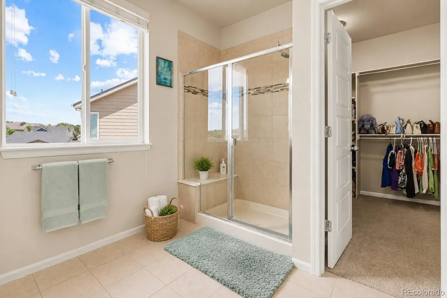
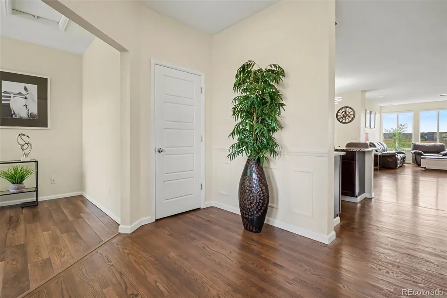
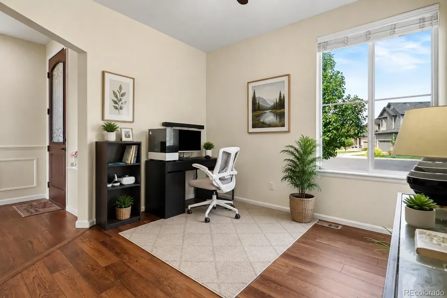
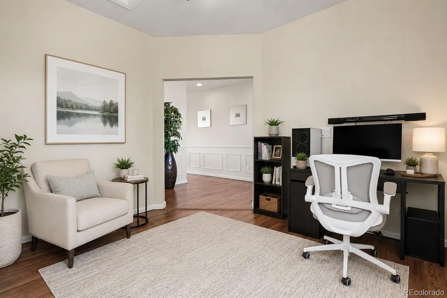
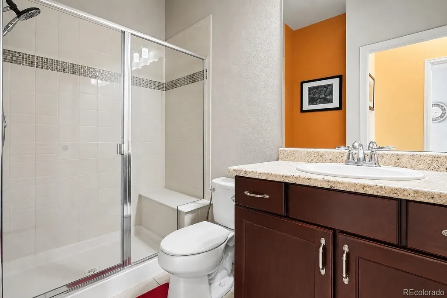
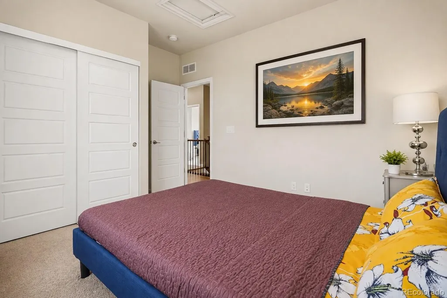
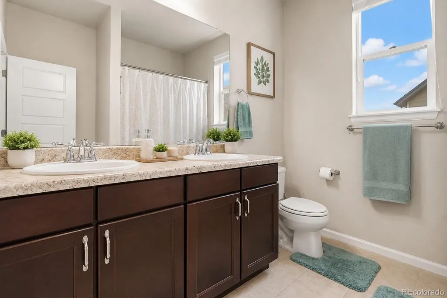
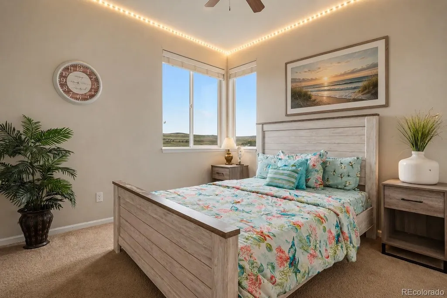
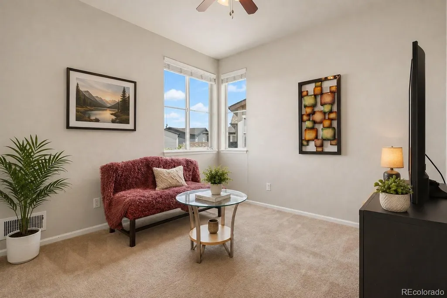
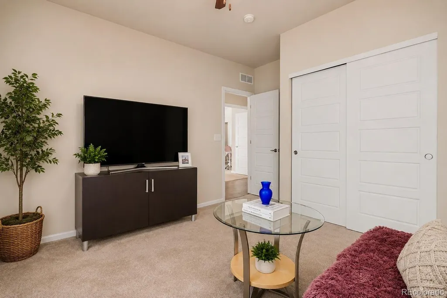
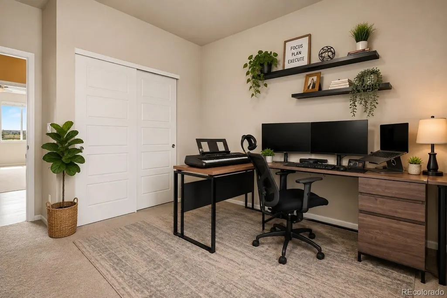
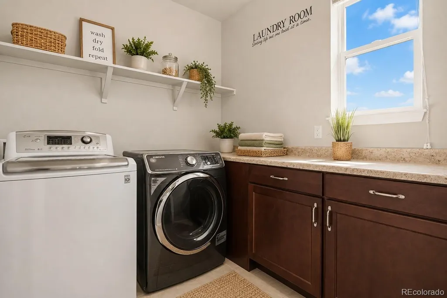
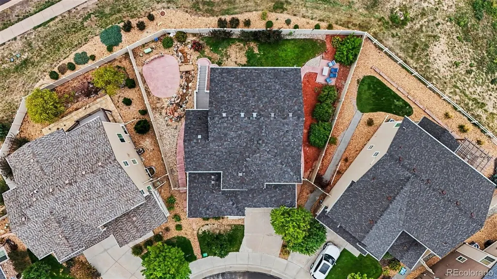
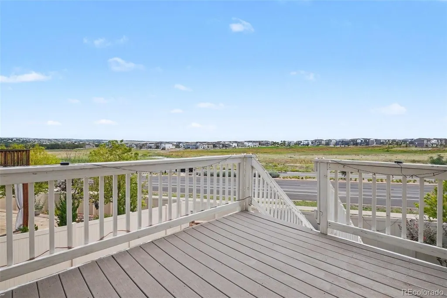
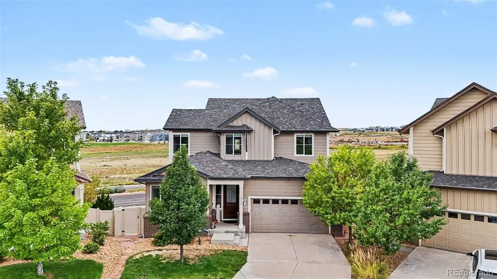
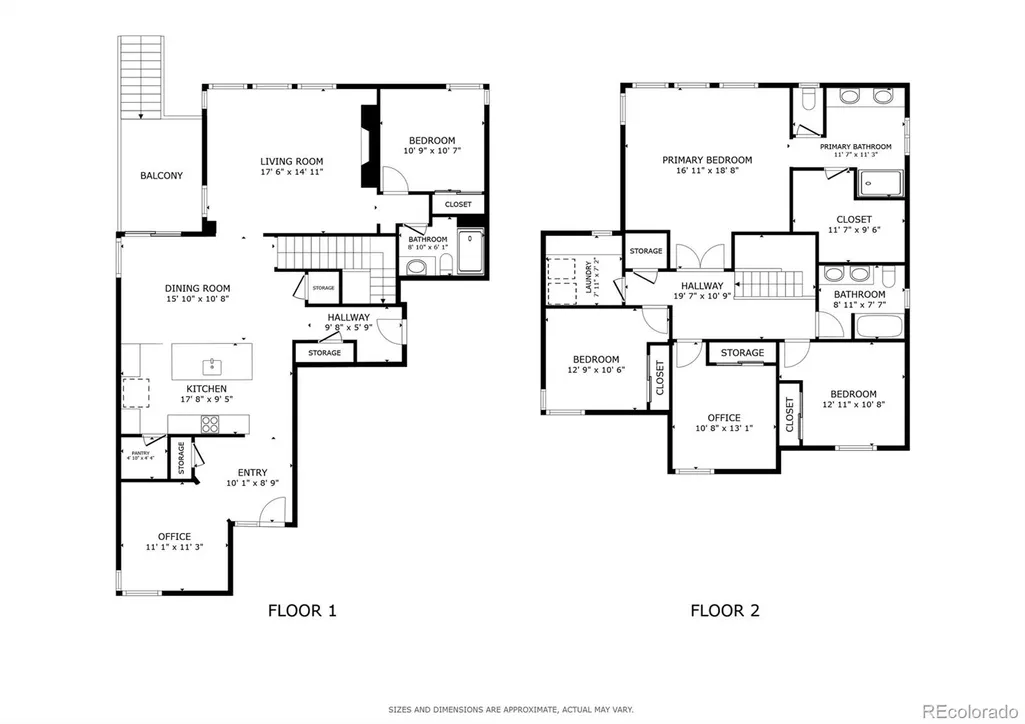
Welcome to this inviting Parker home, positioned on a quiet cul-de-sac and showcasing expansive, unobstructed views that can be enjoyed from both the interior and the back deck. Thoughtfully designed for comfortable living and entertaining, the main level features wood flooring throughout, with the exception of a carpeted bedroom and full bathroom that provide a convenient main-level living option. The bright living room is anchored by a gas fireplace and surrounded by large windows that fill the space with natural light while perfectly framing the sweeping views. The kitchen offers an ideal blend of function and gathering space, featuring granite countertops, a large island with a new sink and seating, a pantry, and a welcoming breakfast nook. Just beyond the main living spaces, a flexible den or office provides the perfect spot for working from home, reading, or creating a quiet retreat, complemented by new LVP flooring. Upstairs, four bedrooms provide plenty of space. The light-filled primary suite is a true retreat, with numerous windows, a spacious walk-in closet, and a private en-suite bathroom complete with separate areas, standing shower, and double vanity. A conveniently located laundry room and shared full bathroom complete the upper level. The fully fenced backyard creates a private outdoor escape, enhanced by a beautiful water feature and two concrete seating areas that offer inviting spots to relax or entertain while taking in the expansive, unobstructed views. A new fence and new roof add peace of mind, while the expansive 1,273-square-foot unfinished basement offers incredible potential for future living space, storage, recreation, or a home gym. With private backyard access to the basement, the possibilities are yours to create. Combining flexible living spaces, abundant natural light, thoughtful updates, and truly impressive unobstructed views, this home offers an exceptional opportunity to enjoy all that Parker living has to offer.
| Elementary School | Middle School | High School |
|---|---|---|
| Gold Rush Elementary School | Cimarron Middle School | Legend High School |
| Price History | |
|---|---|
| 9/1/2026 | Listed $665,000 |
General Features
| Sewer | Public Sewer |
|---|---|
| Heating | Natural Gas |
| Cooling | Air Conditioning-Room |
| Utilities | Electricity Connected,Natural Gas Connected |
| Possession | Closing/DOD,Negotiable |
| Roof | Shingle |
| Appliances | Cooktop,Dishwasher,Dryer,Electric Water Heater,Microwave,Range,Refrigerator,Sump Pump,Washer |
| HOA Fee | 99 |
| Garage Spaces | 2 |
| Association Fee Includes | Recycling,Trash |
| Patio/Porch Features | Deck,Front Porch |
| Security Features | Carbon Monoxide Detector(s),Security System,Smart Cameras,Smart Security System,Smoke Detector(s),Video Doorbell |
| Construction Materials | Brick,Concrete,Frame,Vinyl Siding |
| Exclusions | n/a |
| Pets Allowed | Yes |
| Year Built | 2016 |
| Electric | 110V |
| View | City |
| Levels | Two |
| Property Subtype | Single Family Residence |
| Tax Year | 2025 |
| Ownership | Individual |
| Assoc Fee Paid Per | Monthly |
| County | Douglas |
| Property Type | Residential |
| Association Amenities | Park,Playground |
| HOA | Yes |
| Attached Garage | Yes |
| Subdivision Name | Horseshoe Ridge |
| Full Baths | 1 |
| Status | Active |
| High School | Legend |
| City | Parker |
| Association Name | Horseshoe Ridge HOA |
| Senior Community Y/N | No |
| High School District | Douglas RE-1 |
| Lot Size Units | Square Feet |
| Lot Size Square Feet | 6447 |
| Listing Terms | Cash,Conventional,FHA,VA Loan |
| Elementary School | Gold Rush |
| Tax Annual Amount | 5754 |
| Middle/Junior High School | Cimarron |
| Virtual Tour | https://my.matterport.com/show/?m=GMTZaAxnVy9&mls=1 |
| Structure Type | House |
| Standard Status | Active |
| Occupancy Type | Owner |
| Middle/Junior School District | Douglas RE-1 |
| Elementary School District | Douglas RE-1 |
Interior Features
| Interior Amenities | Breakfast Bar,Ceiling Fan(s),Granite Counters,Kitchen Island,Open Floorplan,Pantry,Radon Mitigation System,Smart Thermostat,Sound System,Walk-In Closet(s) |
|---|---|
| Basement | Daylight,Exterior Entry,Full,Sump Pump,Unfinished,Walk-Out Access |
| Flooring | Carpet,Vinyl,Wood |
| Total Fireplaces | 1 |
| Fireplace Features | Gas,Living Room |
| Basement (Y/N) | Yes |
| Above Grade Finished Area | 2555 |
| 3/4 Baths | 2 |
| Laundry Features | In Unit |
| Total Bedrooms | 5 |
| Main Level Bedrooms | 1 |
| Main Level Bathrooms | 1 |
| Total Baths | 3 |
Exterior Features
| Exterior Amenities | Lighting,Rain Gutters,Water Feature |
|---|---|
| Fencing | Full |
| Parking Features | Smart Garage Door |
| Lot Features | Cul-De-Sac,Irrigated,Landscaped,Sloped,Sprinklers In Front,Sprinklers In Rear |
| Water Source | Public |
| Total Parking | 2 |
| Lot Size Area | 6447 |
| Building Area Total | 3828 |
| Lot Size Acres | 0.15 |
| Road Surface Type | Paved |
| Horse Y/N | No |
Amenities
- Foreclosure
- Views
- Short Sale
- New Construction
- Adult 55+
- Lease To Own
- No HOA Fees
- Furnished
- Primary On Main
- Air Conditioning
- Seller Finance
- Green
- Fixer Upper
- Horse
- Golf
- Fireplace
- Deck
- Garage
- Basement
- Pool
Property vs Single Family Average in 80134
Price
Taxes
Year Built
Visits
In The Neighborhood
Reduced
Parker
$ 764,900
- Type
- Single Family
- Size
- 3,797 SqFt
- Rooms
- 3 Beds + 3.5 Baths
 RE/MAX Professionals #9042769
Parker
$ 774,973
- Type
- Single Family
- Size
- 4,421 SqFt
- Rooms
- 6 Beds + 3.5 Baths
Buy-Out Company Realty, LLC #2053672

 Information deemed reliable but not guaranteed by the MLS. © 2026 Information and Real Estate Services, LLC.
Information source: Information and Real Estate Services, LLC. Provided for limited non-commercial use only under IRES Rules. © Copyright IRES.
The information being provided is for the consumers personal, non-commercial use and may not be used for any purpose other than to identify prospective properties consumer may be interested in purchasing.
The IRES, LLC Data on this
Information deemed reliable but not guaranteed by the MLS. © 2026 Information and Real Estate Services, LLC.
Information source: Information and Real Estate Services, LLC. Provided for limited non-commercial use only under IRES Rules. © Copyright IRES.
The information being provided is for the consumers personal, non-commercial use and may not be used for any purpose other than to identify prospective properties consumer may be interested in purchasing.
The IRES, LLC Data on this
 The real estate listing information and related content displayed on this site is provided exclusively for consumers’ personal, non-commercial use and may not be used for any purpose other than to identify prospective properties consumers may be interested in purchasing. This information and related content is deemed reliable but is not guaranteed accurate by elevateMLS.
 The data relating to real estate for sale on this web site comes in part from the Internet Data Exchange (IDX) program of Colorado Real Estate Network, Inc. (CREN), © Copyright 2026. All rights reserved. All data deemed reliable but not guaranteed and should be independently verified. This database record is provided subject to "limited license" rights. Duplication or reproduction is prohibited.
 Pueblo Association of REALTORS®, Inc. All information deemed reliable but not guaranteed. All properties are subject to prior sale, change or withdrawal. Neither listing broker(s) or information provider(s) shall be responsible for any typographical errors, misinformation, misprints and shall be held totally harmless. Listing(s) information is provided for consumer's personal, non-commercial use and may not be used for any purpose other than to identify prospective properties consumers may be
