
Price Reduction - Views

Address
16413 Higgins Avenue, Fort Lupton, CO
Price
$ 625,000
Property Attributes
- MLS#8556790
- TypeSingle Family
- Listing Status Active
- CountyWELD
- CityFort Lupton
- NeighborhoodAristocrat Ranchettes
- Zip80621
- StyleDouble Wide
- Year Built2017
- Taxes$ 1504
- Price$ 625,000
- Bedrooms4
- Full Bathrooms4
- Half Bathrooms0
- Sqr Footage2204
- Lot Size1.1 Acres
Data Source:
REColorado (MTOMLS)
Property Description
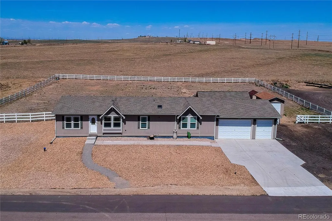
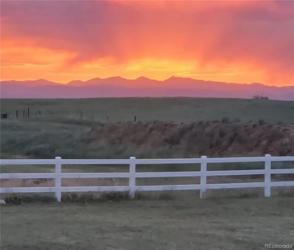
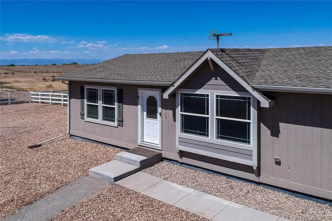
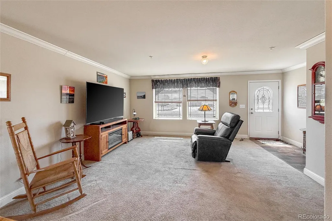
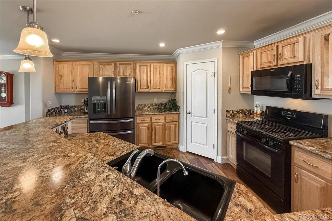
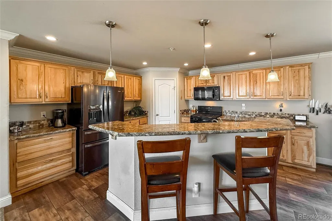
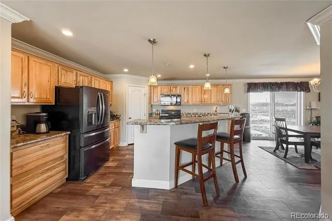
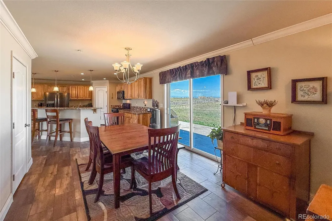
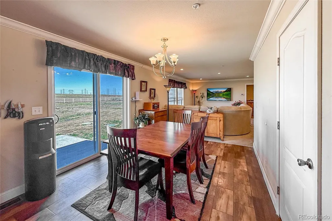
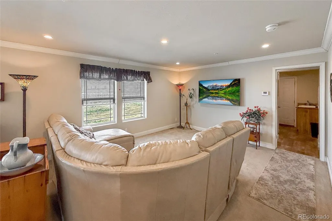
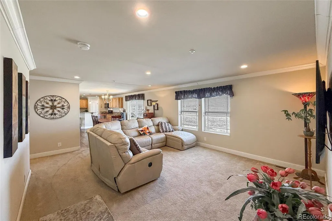
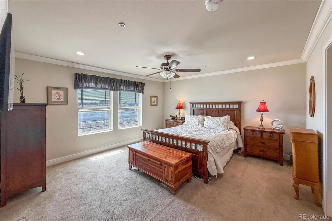
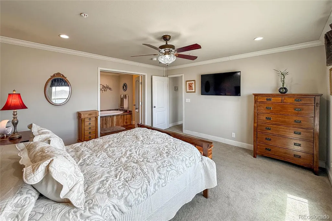
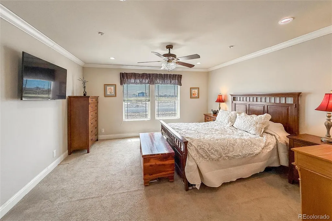
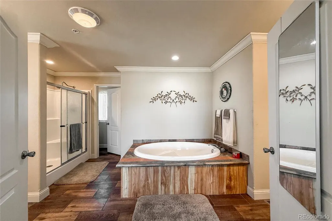
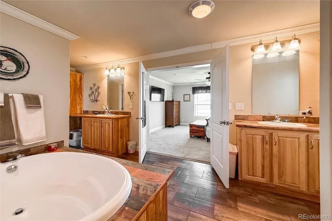
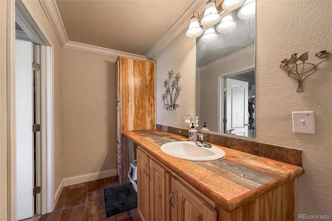
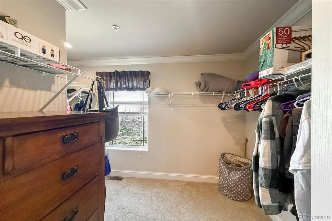
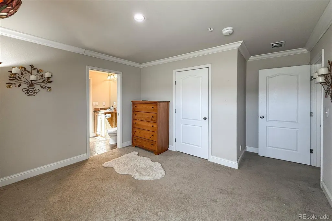
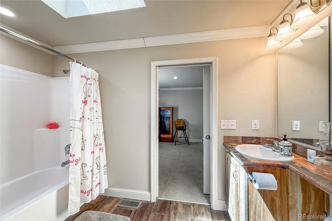
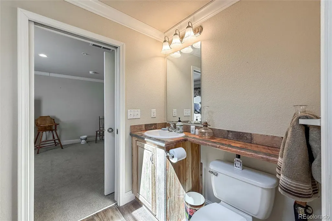
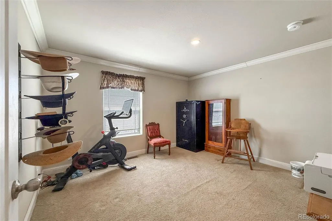
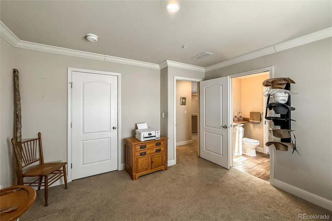
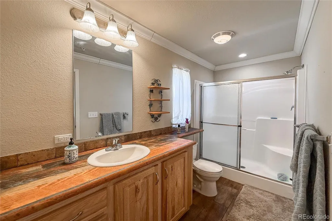
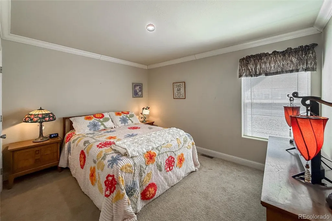
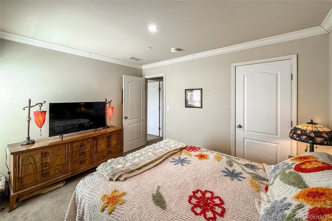
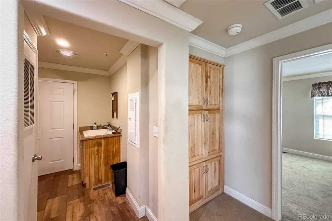
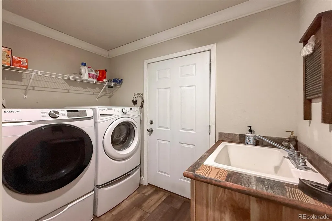
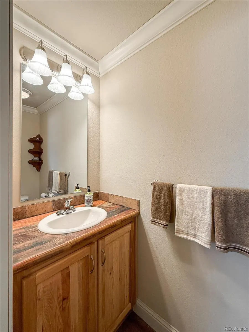
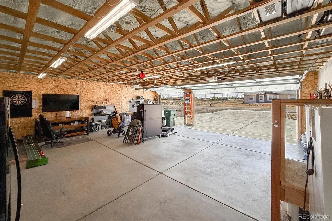
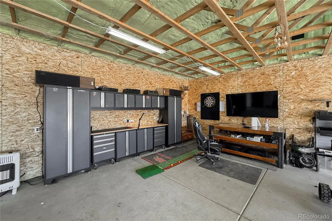
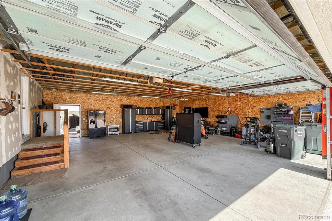
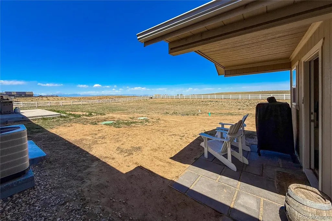
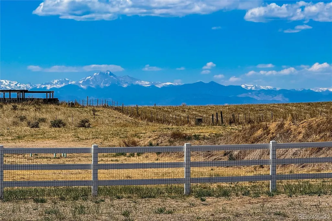
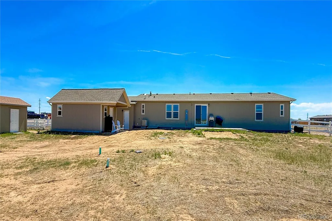
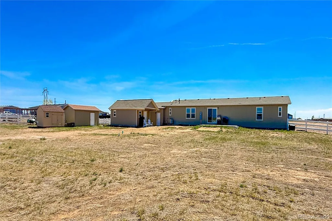
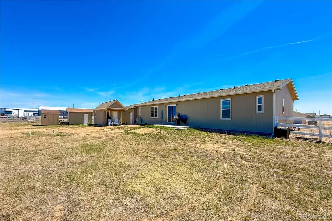
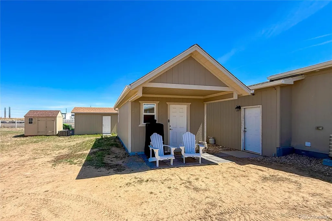
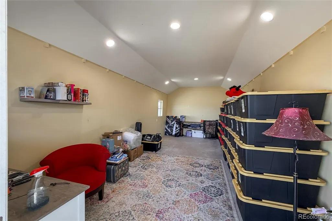
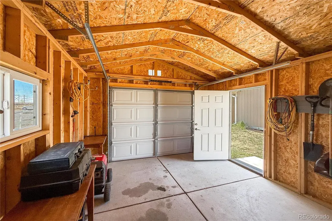
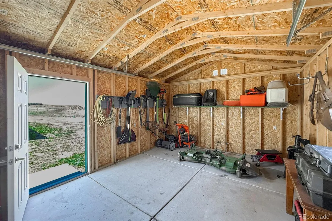
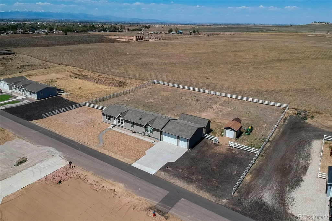
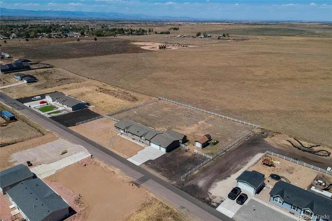
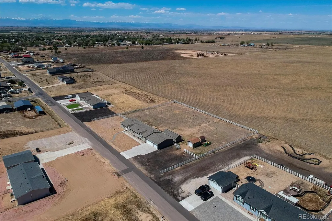
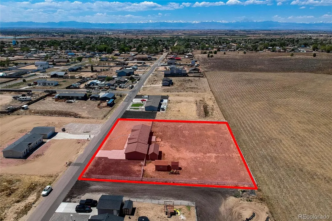
Room for everyone in this 4 bed, 4 bath home on a full acre with no HOA—room for toys, trucks, animals, and more. Built in 2017, this 2,200 sq ft property backs to open space, offering privacy and beautiful mountain views. One of the larger and newer homes in the community, it sits on a paved road —an uncommon advantage in the area. A huge portion of this property is fenced, perfect for your four-legged friends. Inside, the layout features two separate living areas and a well-designed kitchen with a large island/bar and generous pantry. The primary suite is privately situated with a huge walk-in closet and a five-piece ensuite bath. Secondary bedrooms are located on the opposite side of the home, with two sharing a convenient Jack-and-Jill bath for added functionality and privacy. Additional highlights include a laundry room with sink and an oversized attached, insulated 3-car garage. Outdoor improvements add versatility and function, including a 12x24 finished outbuilding with a 6x12 covered overhang—ideal for a home office, studio, or she/he shed. Additional structures include a 12x20 detached tractor garage and an 8x10 storage shed. A paved back patio creates the perfect setting to dine al fresco while taking in Colorado’s spectacular sunsets over the open space and mountain backdrop. Great location with easy access to I-25, Highway 85, and Highway 52—offering convenience while maintaining a peaceful, open setting. This is the one.
| Elementary School | Middle School | High School |
|---|---|---|
| Twombly Elementary School | Fort Lupton Middle School | Fort Lupton High School |
| Price History | |
|---|---|
| 4/24/2026 | Listed $700,000 |
| 5/13/2026 | 2$690,000 |
| 6/11/2026 | 3$675,000 |
| 7/23/2026 | 4$650,000 |
| 9/3/2026 | 4$625,000 |
General Features
| Sewer | Septic Tank |
|---|---|
| Heating | Electric |
| Cooling | Central Air |
| Roof | Composition |
| Appliances | Dishwasher,Dryer,Electric Water Heater,Microwave,Oven,Range,Refrigerator,Washer,Water Purifier |
| Garage Spaces | 3 |
| Patio/Porch Features | Covered,Patio |
| Construction Materials | Cement Siding |
| Exclusions | Garage Freezer (but fridge is included),Garage Pegboard,Wood Tables in Tractor Barn,Seller's Personal Possessions |
| Year Built | 2017 |
| View | Mountain(s) |
| Levels | One |
| Property Subtype | Single Family Residence |
| Tax Year | 2025 |
| Ownership | Individual |
| County | Weld |
| Property Type | Residential |
| HOA | No |
| Attached Garage | Yes |
| Subdivision Name | Aristocrat Ranchettes |
| Facing Direction | South |
| Full Baths | 4 |
| Status | Active |
| High School | Fort Lupton |
| City | Fort Lupton |
| Senior Community Y/N | No |
| High School District | Weld County RE-8 |
| Lot Size Units | Acres |
| Lot Size Square Feet | 47916 |
| Listing Terms | Cash,Conventional,FHA,USDA Loan,VA Loan |
| Elementary School | Twombly |
| Tax Annual Amount | 1504 |
| Body Type | Double Wide |
| Middle/Junior High School | Fort Lupton |
| Virtual Tour | https://edsonimagery.hd.pics/16413-Higgins-Ave |
| Structure Type | Manufactured House |
| Standard Status | Active |
| Occupancy Type | Owner |
| Middle/Junior School District | Weld County RE-8 |
| Elementary School District | Weld County RE-8 |
Interior Features
| Interior Amenities | Jack & Jill Bathroom |
|---|---|
| Flooring | Laminate |
| Basement (Y/N) | No |
| Window Features | Skylight(s) |
| Above Grade Finished Area | 2204 |
| Total Bedrooms | 4 |
| Main Level Bedrooms | 4 |
| Main Level Bathrooms | 4 |
| Total Baths | 4 |
Exterior Features
| Fencing | Full |
|---|---|
| Parking Features | Insulated Garage,Lighted,Oversized |
| Lot Features | Open Space |
| Water Source | Well |
| Total Parking | 3 |
| Lot Size Area | 1.1 |
| Building Area Total | 2204 |
| Lot Size Acres | 1.1 |
| Road Surface Type | Paved |
Amenities
- Foreclosure
- Views
- Short Sale
- New Construction
- Adult 55+
- Lease To Own
- No HOA Fees
- Furnished
- Primary On Main
- Air Conditioning
- Seller Finance
- Green
- Fixer Upper
- Horse
- Golf
- Fireplace
- Deck
- Garage
- Basement
- Pool
Property vs Single Family Average in 80621
Price
Taxes
Year Built
Visits


 Information deemed reliable but not guaranteed by the MLS. © 2026 Information and Real Estate Services, LLC.
Information source: Information and Real Estate Services, LLC. Provided for limited non-commercial use only under IRES Rules. © Copyright IRES.
The information being provided is for the consumers personal, non-commercial use and may not be used for any purpose other than to identify prospective properties consumer may be interested in purchasing.
The IRES, LLC Data on this
Information deemed reliable but not guaranteed by the MLS. © 2026 Information and Real Estate Services, LLC.
Information source: Information and Real Estate Services, LLC. Provided for limited non-commercial use only under IRES Rules. © Copyright IRES.
The information being provided is for the consumers personal, non-commercial use and may not be used for any purpose other than to identify prospective properties consumer may be interested in purchasing.
The IRES, LLC Data on this
 The real estate listing information and related content displayed on this site is provided exclusively for consumers’ personal, non-commercial use and may not be used for any purpose other than to identify prospective properties consumers may be interested in purchasing. This information and related content is deemed reliable but is not guaranteed accurate by elevateMLS.
 The data relating to real estate for sale on this web site comes in part from the Internet Data Exchange (IDX) program of Colorado Real Estate Network, Inc. (CREN), © Copyright 2026. All rights reserved. All data deemed reliable but not guaranteed and should be independently verified. This database record is provided subject to "limited license" rights. Duplication or reproduction is prohibited.
 Pueblo Association of REALTORS®, Inc. All information deemed reliable but not guaranteed. All properties are subject to prior sale, change or withdrawal. Neither listing broker(s) or information provider(s) shall be responsible for any typographical errors, misinformation, misprints and shall be held totally harmless. Listing(s) information is provided for consumer's personal, non-commercial use and may not be used for any purpose other than to identify prospective properties consumers may be
