


Address
15502 Morris Avenue, Fort Lupton, CO
Price
$ 425,000
Property Attributes
- MLS#1582247
- TypeSingle Family
- Listing Status Active
- CountyWELD
- CityFort Lupton
- NeighborhoodAristocrat Ranchettes
- Zip80621
- StyleDouble Wide
- Year Built1972
- Taxes$ 1801
- Price$ 425,000
- Bedrooms4
- Full Bathrooms2
- Half Bathrooms0
- Sqr Footage1544
- Lot Size0.99 Acres
Data Source:
REColorado (MTOMLS)
Property Description
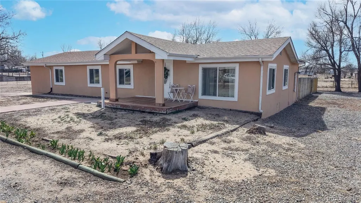
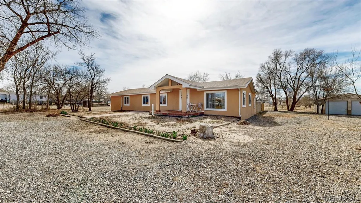
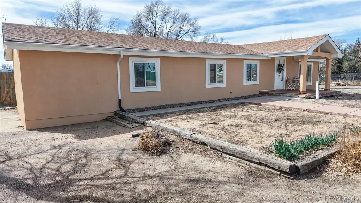
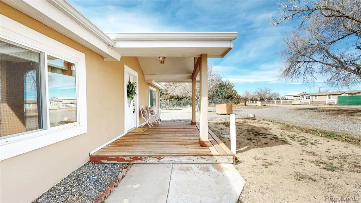
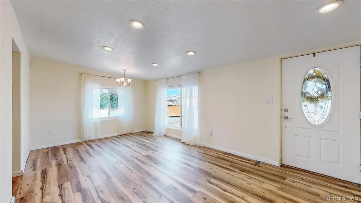
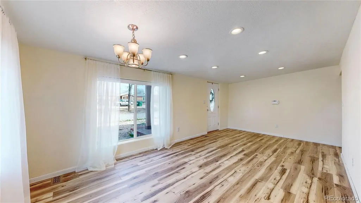
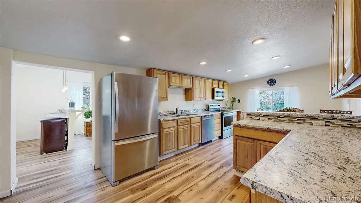
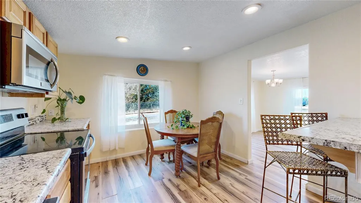
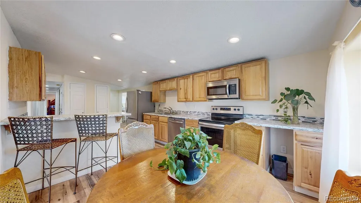
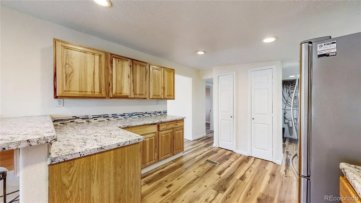
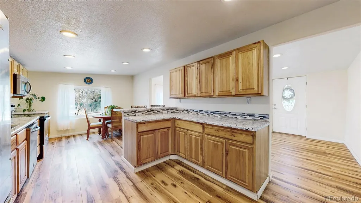
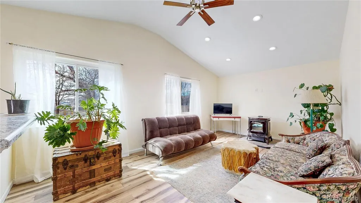
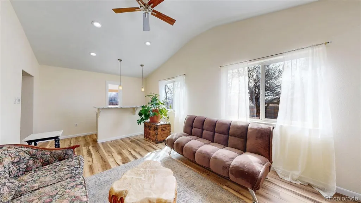
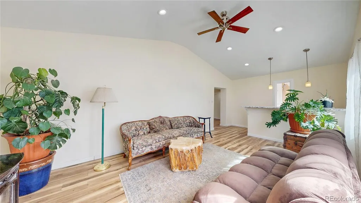
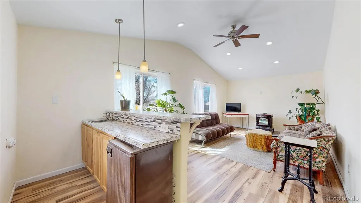
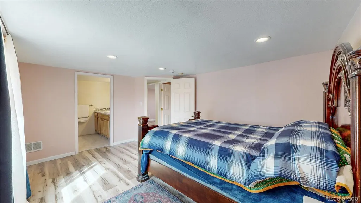
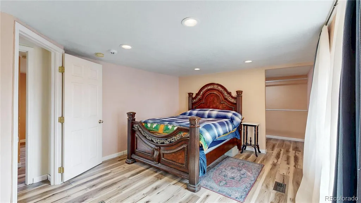
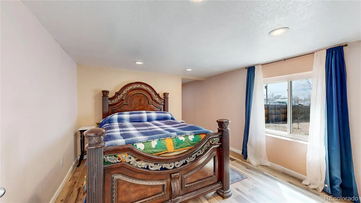
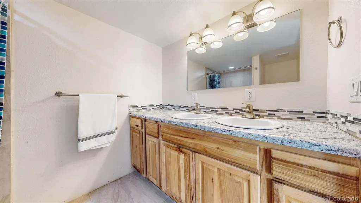
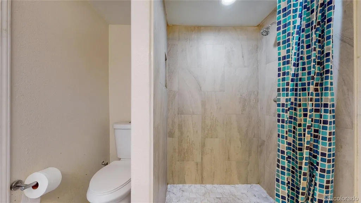
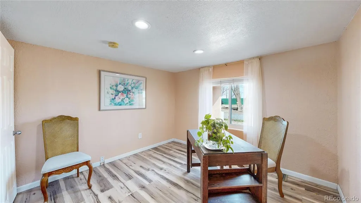
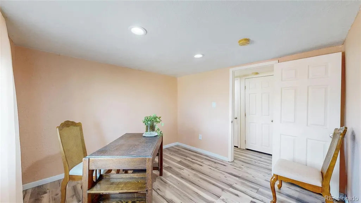
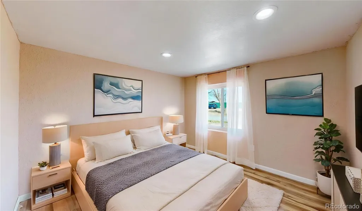
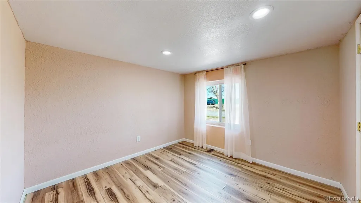
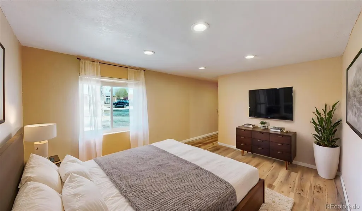
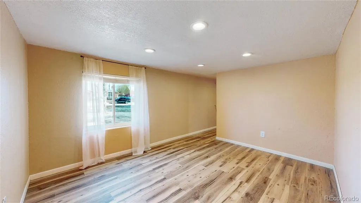
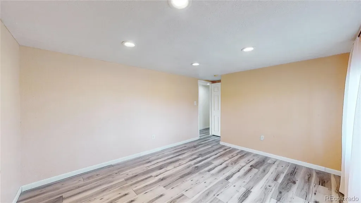
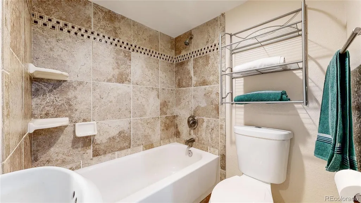
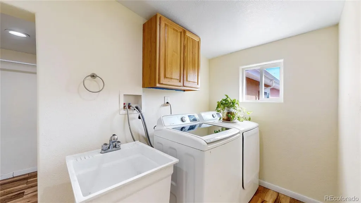
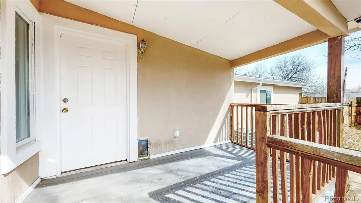
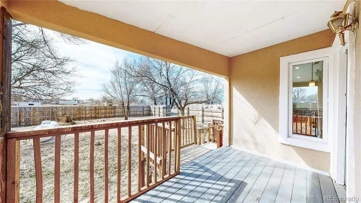
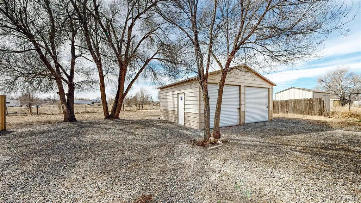
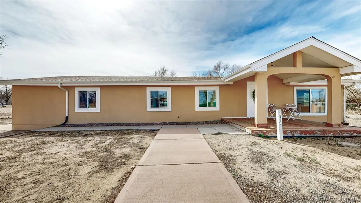
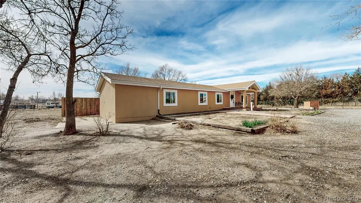
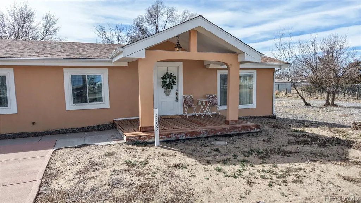
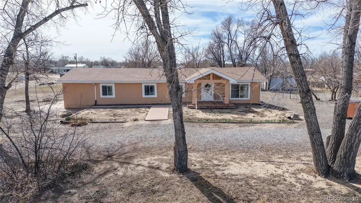
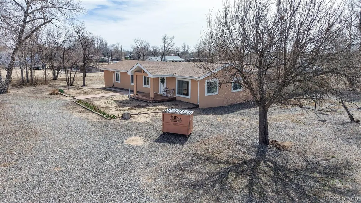
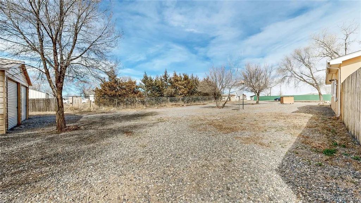
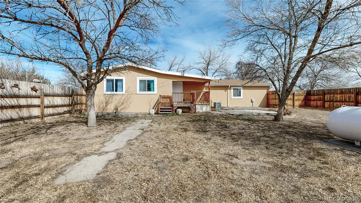
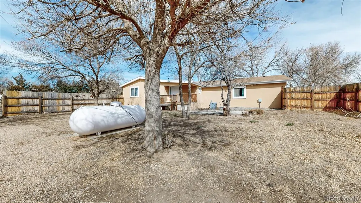
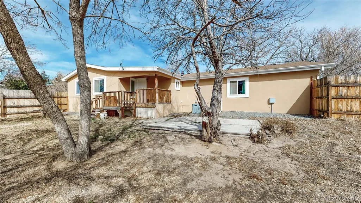
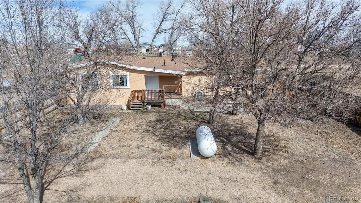
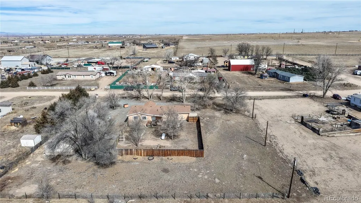
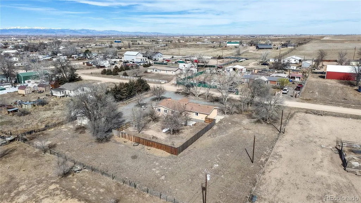
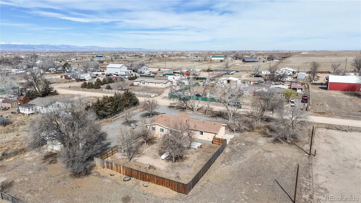
**Cash or possible Portfolio Loan only, call agent with questions** Peaceful country living combines with convenient city access in this charming ranch home on a full acre. A circular driveway leads to a beautifully maintained property featuring a stucco exterior, inviting front porch, and lush garden that create an immediate warm welcome. Inside, the home is bright and fresh with new interior paint, recessed LED lighting, and durable vinyl wood plank flooring throughout. The spacious living and dining area flows seamlessly into a well-equipped kitchen with ample cabinetry, generous counter space, tile backsplash, breakfast bar, and stainless steel appliances. The expansive family room is perfect for gatherings, offering a vaulted ceiling, wet bar, and cozy pellet stove. The home features four bedrooms, including a primary suite with a walk-in closet and en-suite bath with dual sinks, and one bedroom currently used as a dedicated office. A separate full bathroom and a laundry room with washer, dryer, and utility sink complete the functional layout. Outdoors, enjoy a country lifestyle with a covered patio, front porch, raised garden beds, mature pear and crabapple trees, and a cedar privacy fence with gate. The property is zoned for horses and has updated landscaping for a picture-perfect setting. Additional highlights include a newly built detached two-car garage, brand new water heater, replaced Champion double-pane windows, updated insulation, an owned propane tank, owned security system, and a lockable security mailbox. The roof was replaced in 2023, and an Affidavit of Real Property is filed with the county. Check out the virtual tour and video for more details.
| Elementary School | Middle School | High School |
|---|---|---|
| Twombly Elementary School | Fort Lupton Middle School | Fort Lupton High School |
| Price History | |
|---|---|
| 9/10/2026 | Listed $425,000 |
General Features
| Sewer | Public Sewer |
|---|---|
| Heating | Forced Air |
| Cooling | Central Air |
| Possession | Negotiable |
| Roof | Composition |
| Appliances | Bar Fridge,Dishwasher,Disposal,Dryer,Microwave,Oven,Range,Refrigerator,Washer |
| Garage Spaces | 2 |
| Patio/Porch Features | Deck,Front Porch |
| Construction Materials | Frame,Stucco |
| Exclusions | Select plants,such as irises,lilies,chives,horseradish,French onions,and peppermint,are excluded. A portion of the plants will be removed prior to closing,and the area will be left in a clean and pre |
| Pets Allowed | Cats OK,Dogs OK |
| Year Built | 1972 |
| Levels | One |
| Property Subtype | Single Family Residence |
| Tax Year | 2025 |
| Ownership | Individual |
| County | Weld |
| Property Type | Residential |
| HOA | No |
| Attached Garage | No |
| Subdivision Name | Aristocrat Ranchettes |
| Full Baths | 1 |
| Status | Active |
| High School | Fort Lupton |
| City | Fort Lupton |
| Senior Community Y/N | No |
| High School District | Weld County RE-8 |
| Lot Size Units | Square Feet |
| Lot Size Square Feet | 43124 |
| Listing Terms | Cash,Other |
| Elementary School | Twombly |
| Tax Annual Amount | 1801 |
| Body Type | Double Wide |
| Middle/Junior High School | Fort Lupton |
| Virtual Tour | https://www.v6d.com/houses/15502-morris-ave-fort-lupton-co-80621/ |
| Structure Type | Manufactured House |
| Standard Status | Active |
| Occupancy Type | Owner |
| Middle/Junior School District | Weld County RE-8 |
| Elementary School District | Weld County RE-8 |
Interior Features
| Interior Amenities | Breakfast Bar,Built-in Features,Ceiling Fan(s),Eat-in Kitchen,High Ceilings,Kitchen Island,No Stairs,Open Floorplan,Primary Suite,Smoke Free |
|---|---|
| Flooring | Laminate |
| Total Fireplaces | 1 |
| Fireplace Features | Pellet Stove |
| Basement (Y/N) | No |
| Window Features | Double Pane Windows |
| Above Grade Finished Area | 1544 |
| 3/4 Baths | 1 |
| Laundry Features | Sink |
| Total Bedrooms | 4 |
| Main Level Bedrooms | 4 |
| Main Level Bathrooms | 2 |
| Total Baths | 2 |
Exterior Features
| Exterior Amenities | Private Yard |
|---|---|
| Fencing | Partial |
| Parking Features | Circular Driveway |
| Lot Features | Landscaped |
| Total Parking | 2 |
| Lot Size Area | 43124 |
| Building Area Total | 1544 |
| Lot Size Acres | 0.99 |
| Horse Y/N | Yes |
Amenities
- Foreclosure
- Views
- Short Sale
- New Construction
- Adult 55+
- Lease To Own
- No HOA Fees
- Furnished
- Primary On Main
- Air Conditioning
- Seller Finance
- Green
- Fixer Upper
- Horse
- Golf
- Fireplace
- Deck
- Garage
- Basement
- Pool
Property vs Single Family Average in 80621
Price
Taxes
Year Built
Visits


 Information deemed reliable but not guaranteed by the MLS. © 2026 Information and Real Estate Services, LLC.
Information source: Information and Real Estate Services, LLC. Provided for limited non-commercial use only under IRES Rules. © Copyright IRES.
The information being provided is for the consumers personal, non-commercial use and may not be used for any purpose other than to identify prospective properties consumer may be interested in purchasing.
The IRES, LLC Data on this
Information deemed reliable but not guaranteed by the MLS. © 2026 Information and Real Estate Services, LLC.
Information source: Information and Real Estate Services, LLC. Provided for limited non-commercial use only under IRES Rules. © Copyright IRES.
The information being provided is for the consumers personal, non-commercial use and may not be used for any purpose other than to identify prospective properties consumer may be interested in purchasing.
The IRES, LLC Data on this
 The real estate listing information and related content displayed on this site is provided exclusively for consumers’ personal, non-commercial use and may not be used for any purpose other than to identify prospective properties consumers may be interested in purchasing. This information and related content is deemed reliable but is not guaranteed accurate by elevateMLS.
 The data relating to real estate for sale on this web site comes in part from the Internet Data Exchange (IDX) program of Colorado Real Estate Network, Inc. (CREN), © Copyright 2026. All rights reserved. All data deemed reliable but not guaranteed and should be independently verified. This database record is provided subject to "limited license" rights. Duplication or reproduction is prohibited.
 Pueblo Association of REALTORS®, Inc. All information deemed reliable but not guaranteed. All properties are subject to prior sale, change or withdrawal. Neither listing broker(s) or information provider(s) shall be responsible for any typographical errors, misinformation, misprints and shall be held totally harmless. Listing(s) information is provided for consumer's personal, non-commercial use and may not be used for any purpose other than to identify prospective properties consumers may be
