
Price Reduction - New Construction







Address
1533 Cherryville Road, Greenwood Village, CO
Price
$ 6,750,000
Property Attributes
- MLS#7751378
- TypeSingle Family
- Listing Status Active
- CountyARAPAHOE
- CityGreenwood Village
- NeighborhoodGreenwood Village
- Zip80121
- StyleHouse
- Year Built2025
- Taxes$ 20851
- Price$ 6,750,000
- Bedrooms5
- Full Bathrooms5
- Half Bathrooms3
- Sqr Footage8797
- Lot Size0.96 Acres
Data Source:
REColorado (MTOMLS)
Property Description
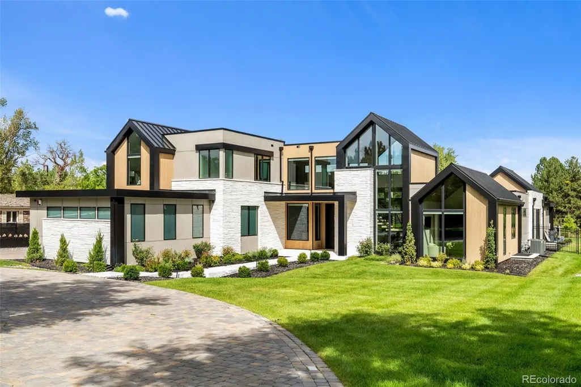
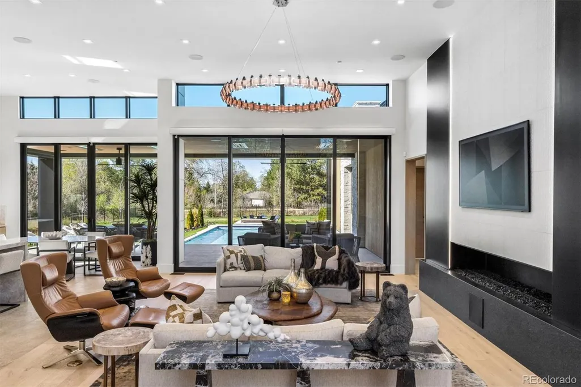
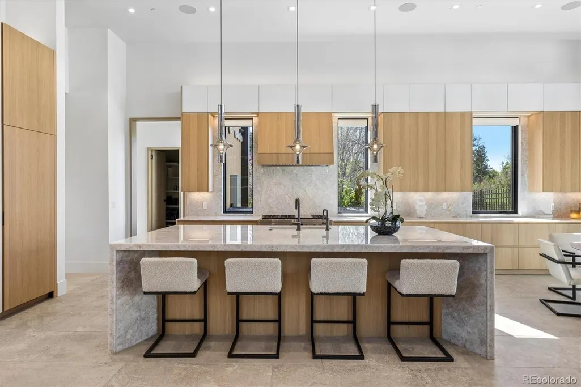
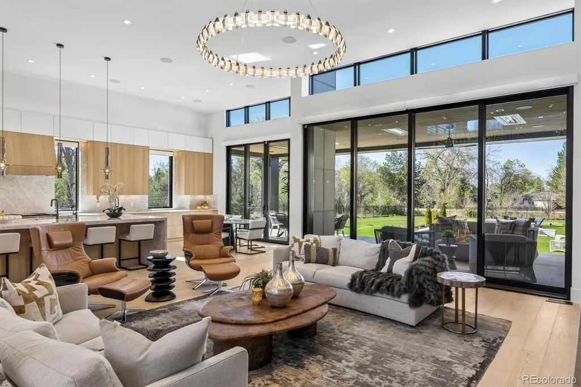
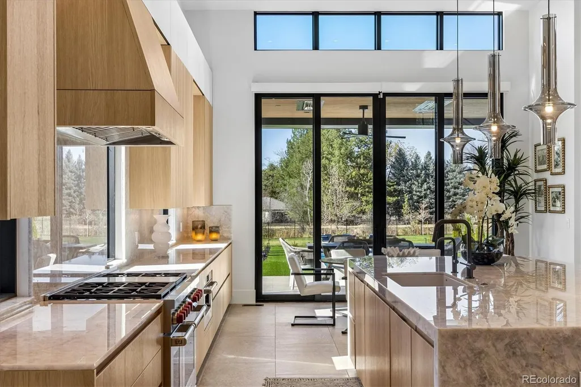
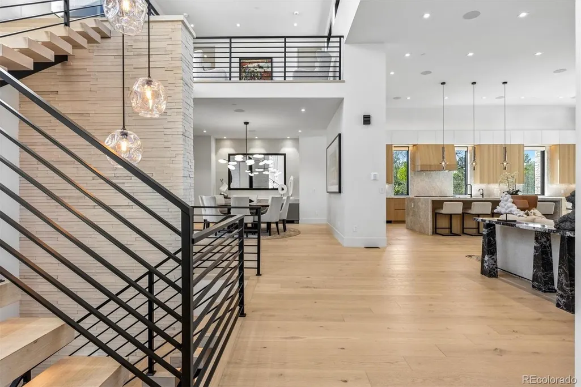
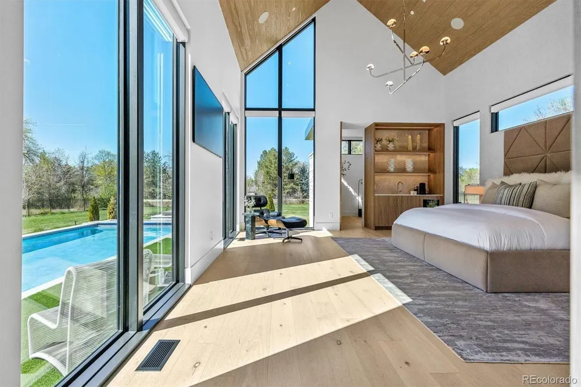
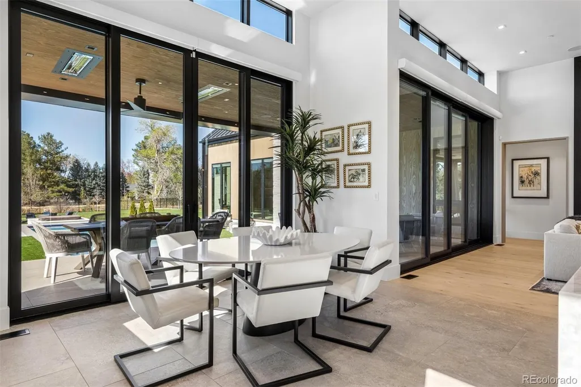
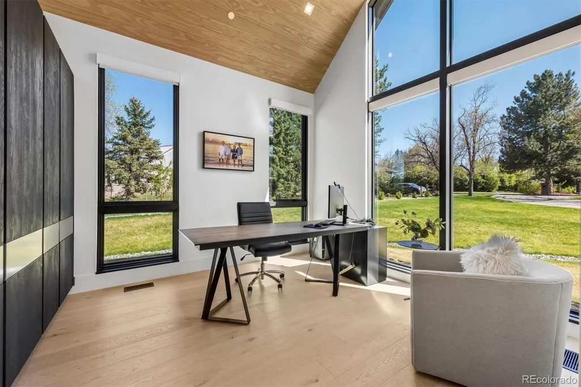
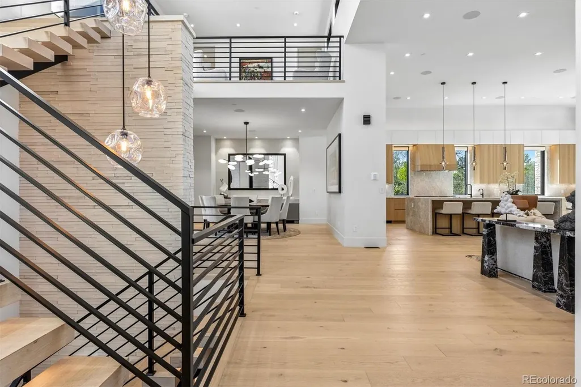
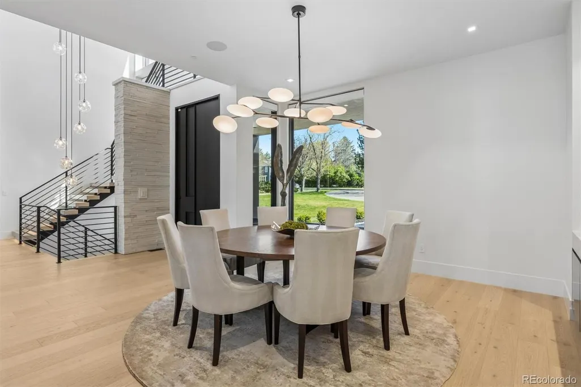
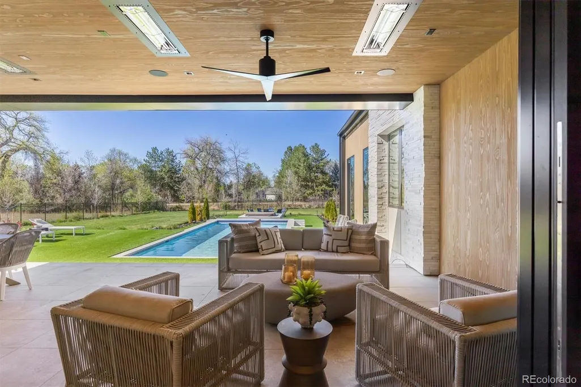
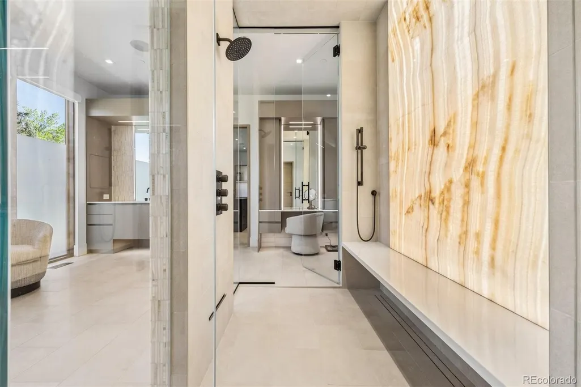
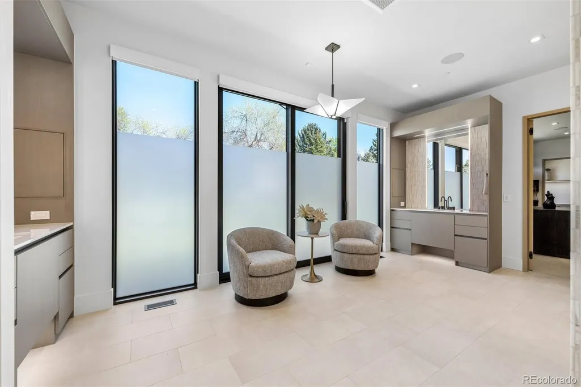
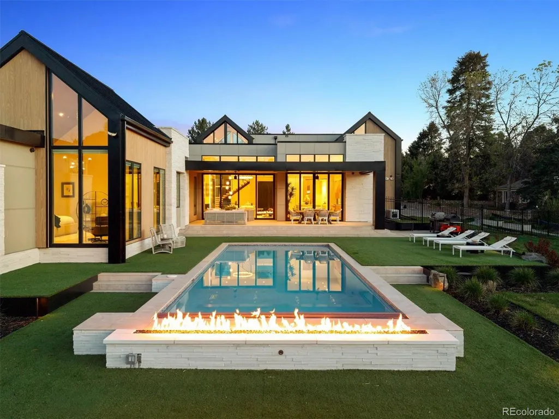
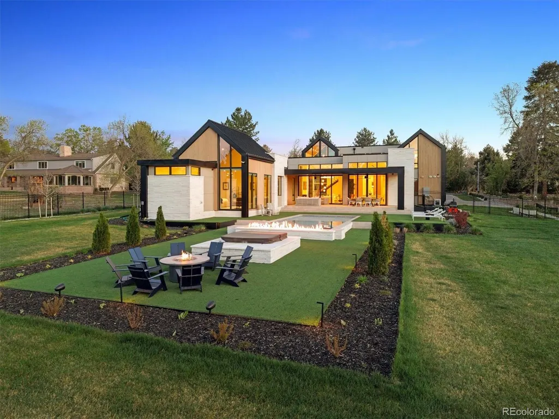
NEW PRICE!! 1533 Cherryville Road—is an EXCEPTIONAL, “Scandinavian Modern” masterpiece blending refined design with effortless livability. COMPLETED JUST LAST YEAR, this turnkey home was designed by Mike Woodley and built by Ed Venerable of Paragon Custom Homes, showcasing impeccable craftsmanship throughout. Set on just under an acre and backing to the High Line Canal, the property offers rare privacy and a seamless connection to nature. The outdoor living is equally compelling, with a stunning pool, firepit, and expansive grounds with room to add a sport court or pool house. Spanning 7,417 finished square feet, the home features clean lines, warm materials, and a sophisticated modern aesthetic. A serene main-floor primary suite offers a spa-like retreat, while four additional ensuite bedrooms—plus a potential sixth—provide comfort and flexibility. The designer kitchen is a true centerpiece, featuring imported Italian cabinetry, a striking Cristallo island, and top-tier appliances, all opening to inviting living and entertaining spaces. Elevated finishes include Barausse Italian doors, Lutron lighting with automated shades, and a whole-house generator. Additional highlights include a four-car garage, exceptional indoor-outdoor flow, and a coveted location within the Cherry Creek School District with the benefit of Greenwood Village taxes. A rare opportunity to own a truly special, move-in-ready modern home in one of Denver’s most sought-after settings.
| Elementary School | Middle School | High School |
|---|---|---|
| Cherry Hills Village Elementary School | West Middle School | Cherry Creek High School |
| Price History | |
|---|---|
| 7/29/2026 | Listed $6,985,000 |
| 9/8/2026 | 4$6,750,000 |
General Features
| Sewer | Public Sewer |
|---|---|
| Heating | Forced Air |
| Cooling | Central Air |
| Possession | Closing/DOD |
| Roof | Other |
| Appliances | Dishwasher,Disposal,Freezer,Washer |
| Garage Spaces | 4 |
| Patio/Porch Features | Covered |
| Pool Features | Outdoor Pool |
| Security Features | Security System |
| Construction Materials | Stone,Wood Siding |
| Exclusions | Seller's personal property (including gym equipment) |
| Year Built | 2025 |
| Levels | Three Or More |
| Property Subtype | Single Family Residence |
| Tax Year | 2025 |
| Ownership | Corporation/Trust |
| County | Arapahoe |
| Property Type | Residential |
| HOA | No |
| Attached Garage | Yes |
| Subdivision Name | Greenwood Village |
| Full Baths | 1 |
| Status | Active |
| High School | Cherry Creek |
| City | Greenwood Village |
| Senior Community Y/N | No |
| High School District | Cherry Creek 5 |
| Lot Size Units | Square Feet |
| Lot Size Square Feet | 41643 |
| Listing Terms | Cash,Conventional,Jumbo |
| Elementary School | Cherry Hills Village |
| Tax Annual Amount | 20851 |
| Middle/Junior High School | West |
| Property Condition | New Construction |
| Structure Type | House |
| Builder Name | Paragon Homes |
| Standard Status | Active |
| Occupancy Type | Owner |
| Middle/Junior School District | Cherry Creek 5 |
| Elementary School District | Cherry Creek 5 |
Interior Features
| Interior Amenities | Built-in Features,Eat-in Kitchen,Five Piece Bath,High Ceilings,Kitchen Island,Primary Suite,Vaulted Ceiling(s),Walk-In Closet(s) |
|---|---|
| Basement | Finished,Full |
| Flooring | Wood |
| Basement (Y/N) | Yes |
| Above Grade Finished Area | 5035 |
| Half Baths | 3 |
| 3/4 Baths | 4 |
| Total Bedrooms | 5 |
| Below Grade Finished Area | 2382 |
| Main Level Bedrooms | 1 |
| Main Level Bathrooms | 3 |
| Total Baths | 8 |
Exterior Features
| Exterior Amenities | Fire Pit,Gas Grill,Lighting |
|---|---|
| Lot Features | Borders Public Land,Irrigated,Landscaped,Level |
| Water Source | Public |
| Total Parking | 4 |
| Lot Size Area | 41643 |
| Building Area Total | 8797 |
| Lot Size Acres | 0.96 |
Amenities
- Foreclosure
- Views
- Short Sale
- New Construction
- Adult 55+
- Lease To Own
- No HOA Fees
- Furnished
- Primary On Main
- Air Conditioning
- Seller Finance
- Green
- Fixer Upper
- Horse
- Golf
- Fireplace
- Deck
- Garage
- Basement
- Pool
Property vs Single Family Average in 80121
Price
Taxes
Year Built
Visits
In The Neighborhood
Just Listed
Greenwood Village
$ 3,850,000
- Type
- Single Family
- Size
- 6,615 SqFt
- Rooms
- 4 Beds + 4.5 Baths
Just Listed
Greenwood Village
$ 3,850,000
- Type
- Single Family
- Size
- 6,615 SqFt
- Rooms
- 4 Beds + 4.5 Baths
 Kentwood Real Estate DTC, LLC #5266371

 Information deemed reliable but not guaranteed by the MLS. © 2026 Information and Real Estate Services, LLC.
Information source: Information and Real Estate Services, LLC. Provided for limited non-commercial use only under IRES Rules. © Copyright IRES.
The information being provided is for the consumers personal, non-commercial use and may not be used for any purpose other than to identify prospective properties consumer may be interested in purchasing.
The IRES, LLC Data on this
Information deemed reliable but not guaranteed by the MLS. © 2026 Information and Real Estate Services, LLC.
Information source: Information and Real Estate Services, LLC. Provided for limited non-commercial use only under IRES Rules. © Copyright IRES.
The information being provided is for the consumers personal, non-commercial use and may not be used for any purpose other than to identify prospective properties consumer may be interested in purchasing.
The IRES, LLC Data on this
 The real estate listing information and related content displayed on this site is provided exclusively for consumers’ personal, non-commercial use and may not be used for any purpose other than to identify prospective properties consumers may be interested in purchasing. This information and related content is deemed reliable but is not guaranteed accurate by elevateMLS.
 The data relating to real estate for sale on this web site comes in part from the Internet Data Exchange (IDX) program of Colorado Real Estate Network, Inc. (CREN), © Copyright 2026. All rights reserved. All data deemed reliable but not guaranteed and should be independently verified. This database record is provided subject to "limited license" rights. Duplication or reproduction is prohibited.
 Pueblo Association of REALTORS®, Inc. All information deemed reliable but not guaranteed. All properties are subject to prior sale, change or withdrawal. Neither listing broker(s) or information provider(s) shall be responsible for any typographical errors, misinformation, misprints and shall be held totally harmless. Listing(s) information is provided for consumer's personal, non-commercial use and may not be used for any purpose other than to identify prospective properties consumers may be
