
Waterfront






Address
5875 S Goldsmith Place, Greenwood Village, CO
Price
$ 2,150,000
Property Attributes
- MLS#5037883
- TypeSingle Family
- Listing Status Active
- CountyARAPAHOE
- CityGreenwood Village
- NeighborhoodGreenwood Village
- Zip80111
- StyleTraditional
- Year Built1979
- Taxes$ 9189
- Price$ 2,150,000
- Bedrooms6
- Full Bathrooms5
- Half Bathrooms1
- Sqr Footage4944
- Lot Size0.69 Acres
Data Source:
REColorado (MTOMLS)
Property Description
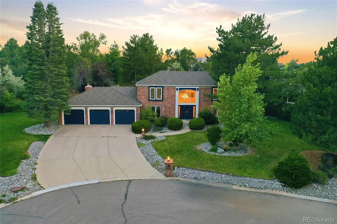
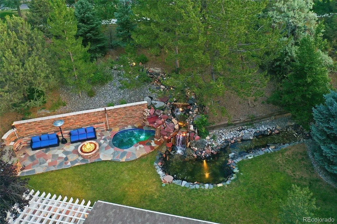
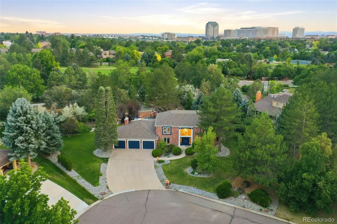
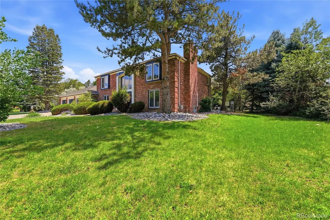
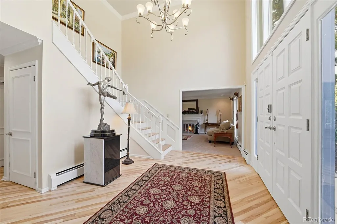
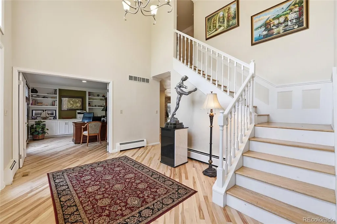
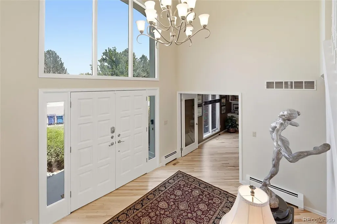
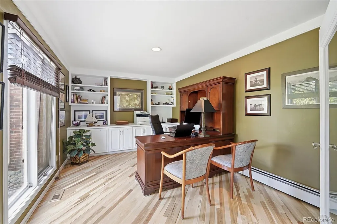
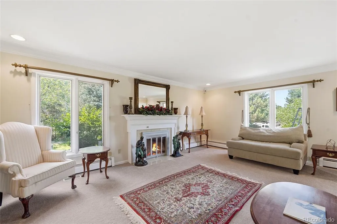
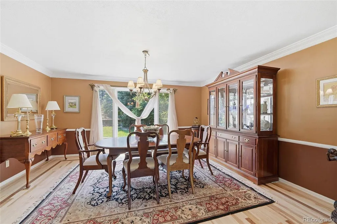
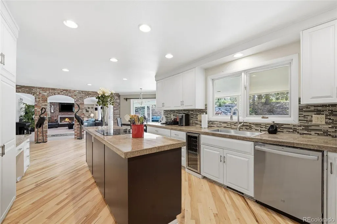
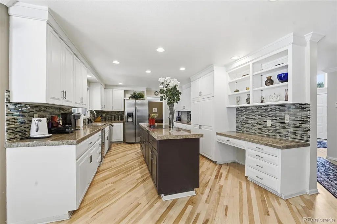
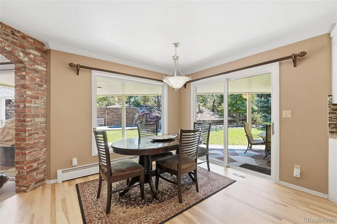
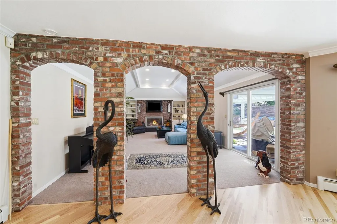
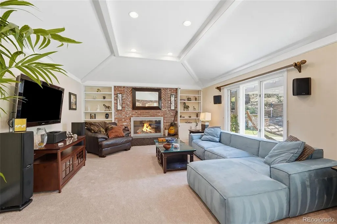
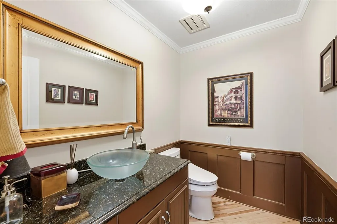
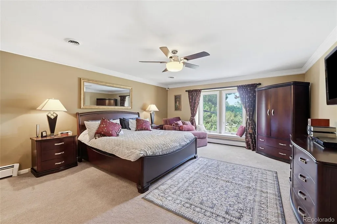
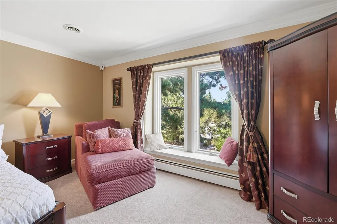
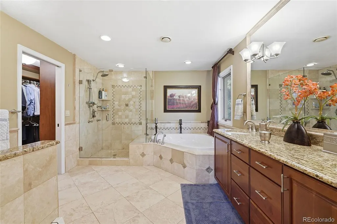
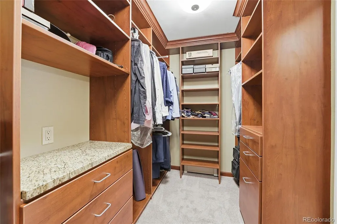
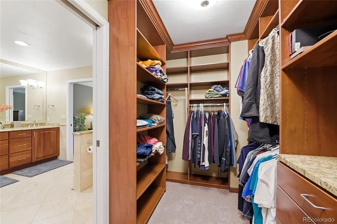
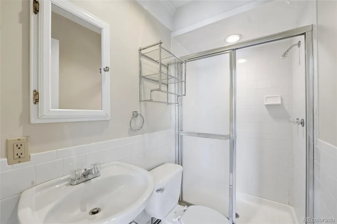
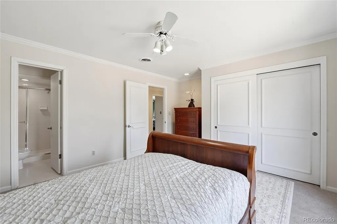
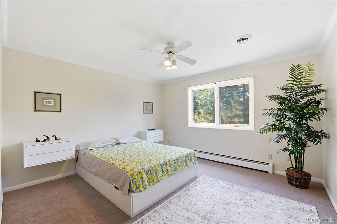
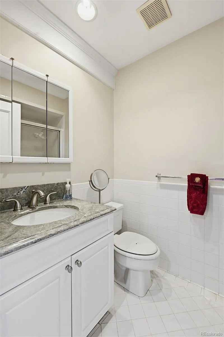
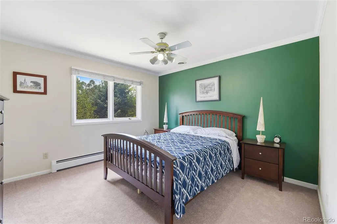
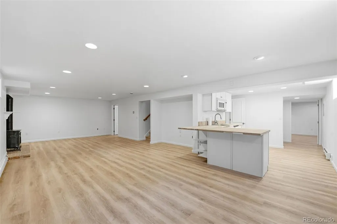
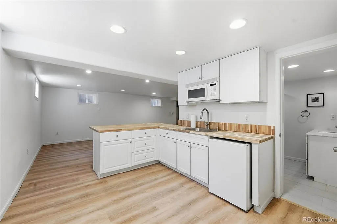
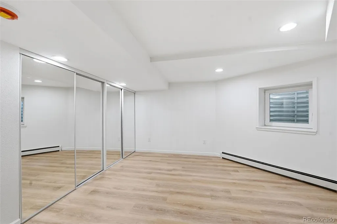
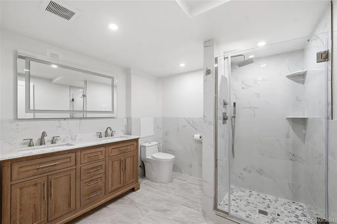
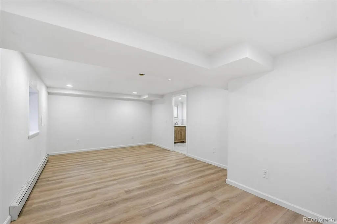
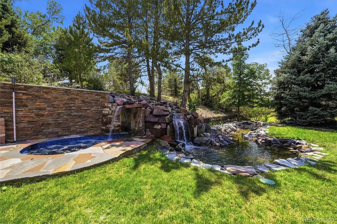
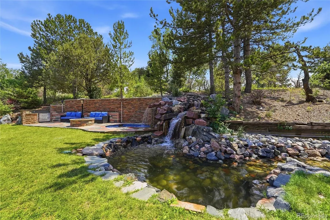
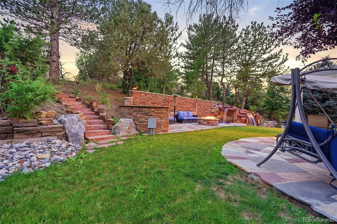
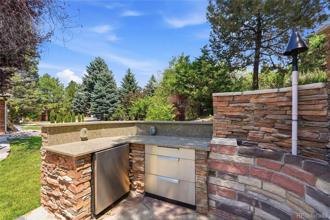
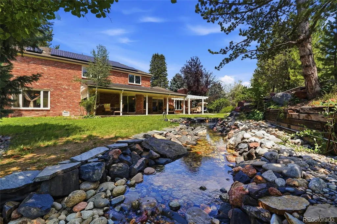
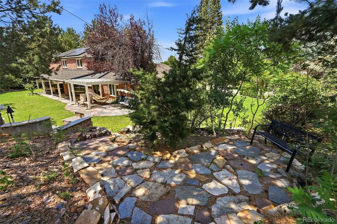
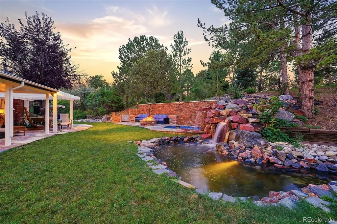
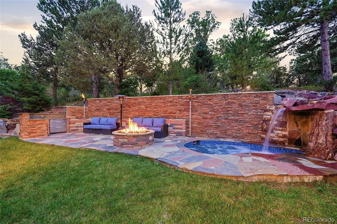
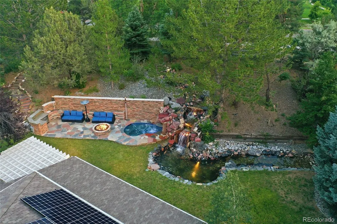
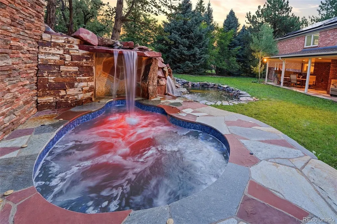
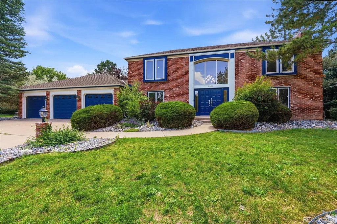
Stunning six bedroom, six bath custom on cul-de-sac with backyard oasis to die for in rarely available prime Greenwood Village location right in the heart of Denver Tech Center! Property is walking distance to shops and restaurants and on a tree filled 30,000 sq ft private lot. Home features a recent $300K backyard renovation with grotto, pond, stream, firepit, built in bars & bbq- so many outdoor gathering spots to take in all that it encompasses. Inside, enjoy a just completed (fully permitted) finished basement with two big bedrooms, both with egress, two baths and a second kitchen (this lower section of home perfect for in-laws, teens are even to rent out!). On main level enjoy brand new carpet, refinished hardwood floors, new kitchen appliances (oven, dishwasher, refrig., wine cooler, sink & microwave), custom primary closet, a roomy family room looking into backyard and so much more. Home features owned solar, new A/C units, Ring security and camera all through the house and main entrance plus an additional 6 camera system for exterior, newer hail resistant roof and new garage doors housing an expansive three car garage. Desirable Cherry Creek schools! Easy access to I-25, 225, Downtown, Cherry Creek State Park and Park Meadows! So many adjacent walking & biking trails which go through several neighborhood/area parks + tennis, basketball courts and playgrounds nearby! This is a rarely available location and neighborhood- hurry for this one!
| Elementary School | Middle School | High School |
|---|---|---|
| Belleview Elementary School | Campus Middle School | Cherry Creek High School |
| Price History | |
|---|---|
| 7/5/2026 | Listed $2,290,000 |
| 7/23/2026 | 7$2,150,000 |
General Features
| Sewer | Public Sewer |
|---|---|
| Heating | Baseboard,Hot Water |
| Cooling | Central Air |
| Utilities | Electricity Connected,Natural Gas Connected |
| Possession | Close Plus 30 Days,Closing/DOD |
| Roof | Composition |
| Appliances | Dishwasher,Disposal,Microwave,Refrigerator,Self Cleaning Oven,Wine Cooler |
| HOA Fee | 160 |
| Garage Spaces | 3 |
| Patio/Porch Features | Covered |
| Architectural Style | Traditional |
| Security Features | Smart Cameras,Video Doorbell |
| Construction Materials | Brick,Frame |
| Exclusions | Seller's personal belongings |
| Year Built | 1979 |
| Levels | Two |
| Property Subtype | Single Family Residence |
| Tax Year | 2025 |
| Ownership | Individual |
| Waterfront Features | Pond,Stream |
| Assoc Fee Paid Per | Annually |
| County | Arapahoe |
| Property Type | Residential |
| HOA | Yes |
| Attached Garage | Yes |
| Subdivision Name | Greenwood Village |
| Facing Direction | Northeast |
| Full Baths | 3 |
| Status | Active |
| Directions | From Orchard,north on Goldsmith Dr.,right on Goldsmith Place |
| High School | Cherry Creek |
| City | Greenwood Village |
| Association Name | Orchard Hills/Big Canon |
| Senior Community Y/N | No |
| High School District | Cherry Creek 5 |
| Lot Size Units | Square Feet |
| Lot Size Square Feet | 30187 |
| Listing Terms | Cash,Conventional,FHA |
| Elementary School | Belleview |
| Tax Annual Amount | 9189 |
| Middle/Junior High School | Campus |
| Property Condition | Updated/Remodeled |
| Virtual Tour | https://v1tours.com/listing/64536/ |
| Structure Type | House |
| Standard Status | Active |
| Occupancy Type | Owner |
| Middle/Junior School District | Cherry Creek 5 |
| Elementary School District | Cherry Creek 5 |
Interior Features
| Interior Amenities | Breakfast Bar,Built-in Features,Butcher Counters,Ceiling Fan(s),Eat-in Kitchen,Entrance Foyer,Five Piece Bath,In-Law Floorplan,Pantry,Walk-In Closet(s) |
|---|---|
| Basement | Finished,Full |
| Flooring | Carpet,Tile,Wood |
| Total Fireplaces | 3 |
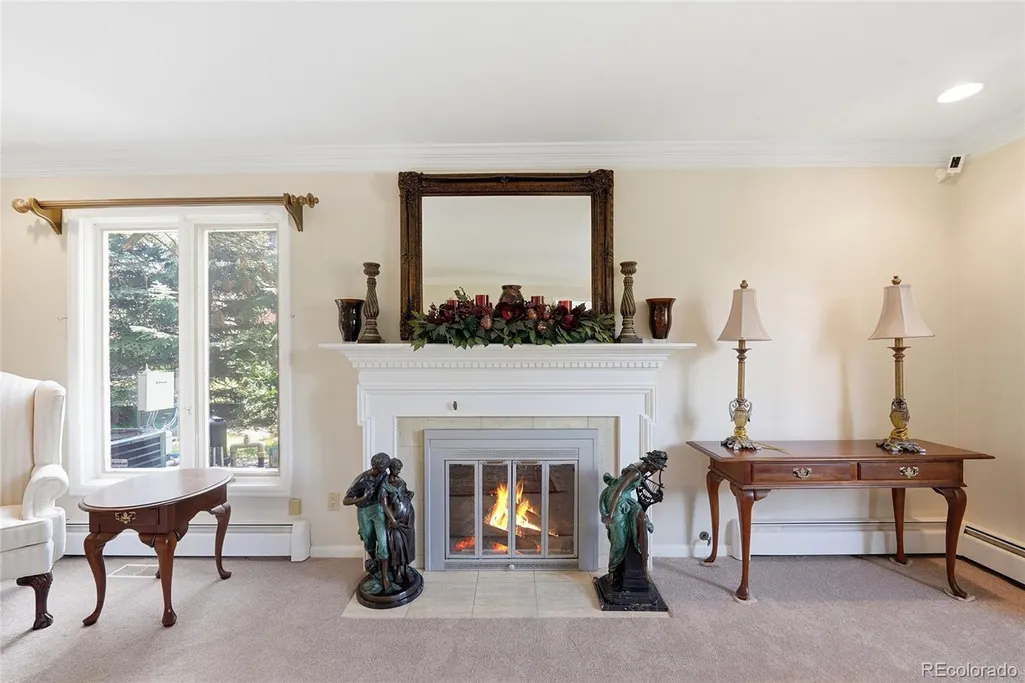
| Fireplace Features | Basement,Family Room,Living Room |
| Basement (Y/N) | Yes |
| Window Features | Double Pane Windows |
| Above Grade Finished Area | 3412 |
| Half Baths | 1 |
| 3/4 Baths | 2 |
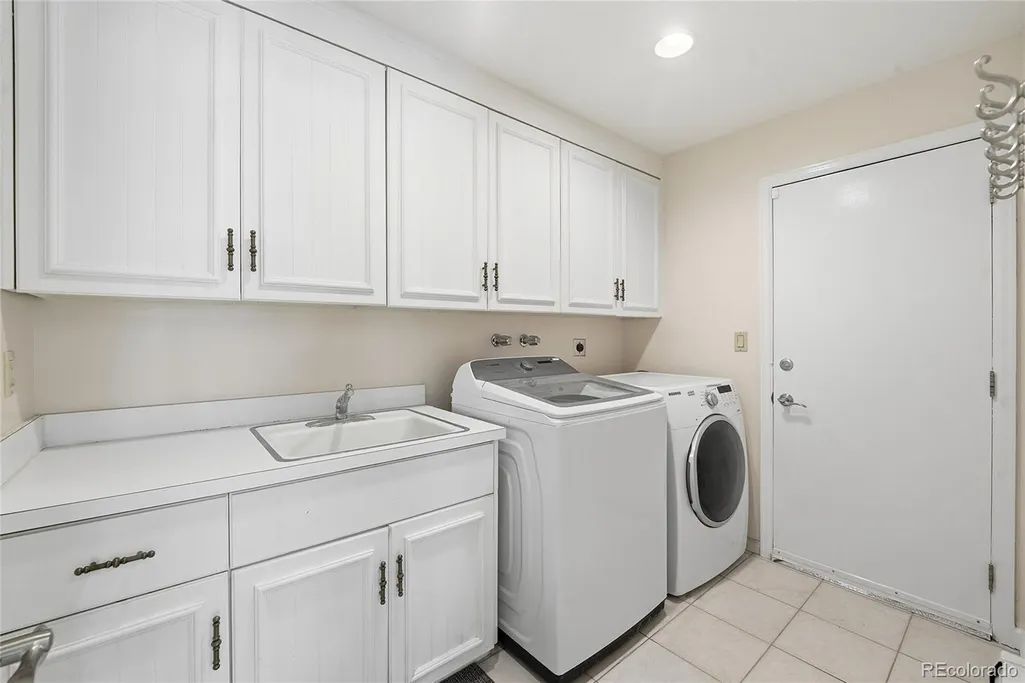
| Laundry Features | In Unit |
| Total Bedrooms | 6 |
| Below Grade Finished Area | 1400 |
| Main Level Bathrooms | 1 |
| Total Baths | 6 |
Exterior Features
| Exterior Amenities | Barbecue,Private Yard,Rain Gutters |
|---|---|
| Lot Features | Cul-De-Sac,Greenbelt,Irrigated,Landscaped,Many Trees,Near Public Transit,Sprinklers In Front,Sprinklers In Rear |
| Water Source | Public |
| Total Parking | 3 |
| Lot Size Area | 30187 |
| Building Area Total | 4944 |
| Lot Size Acres | 0.69 |
| Road Surface Type | Paved |
| Road Frontage Type | Public |
Amenities
- Foreclosure
- Views
- Short Sale
- New Construction
- Adult 55+
- Lease To Own
- No HOA Fees
- Furnished
- Primary On Main
- Air Conditioning
- Seller Finance
- Green
- Fixer Upper
- Horse
- Golf
- Fireplace
- Deck
- Garage
- Basement
- Pool
Property vs Single Family Average in 80111
Price
Taxes
Year Built
Visits
In The Neighborhood
Just Listed
Greenwood Village
$ 3,850,000
- Type
- Single Family
- Size
- 6,615 SqFt
- Rooms
- 4 Beds + 4.5 Baths
 Kentwood Real Estate DTC, LLC #5266371
Just Listed
Greenwood Village
$ 3,850,000
- Type
- Single Family
- Size
- 6,615 SqFt
- Rooms
- 4 Beds + 4.5 Baths

 Information deemed reliable but not guaranteed by the MLS. © 2026 Information and Real Estate Services, LLC.
Information source: Information and Real Estate Services, LLC. Provided for limited non-commercial use only under IRES Rules. © Copyright IRES.
The information being provided is for the consumers personal, non-commercial use and may not be used for any purpose other than to identify prospective properties consumer may be interested in purchasing.
The IRES, LLC Data on this
Information deemed reliable but not guaranteed by the MLS. © 2026 Information and Real Estate Services, LLC.
Information source: Information and Real Estate Services, LLC. Provided for limited non-commercial use only under IRES Rules. © Copyright IRES.
The information being provided is for the consumers personal, non-commercial use and may not be used for any purpose other than to identify prospective properties consumer may be interested in purchasing.
The IRES, LLC Data on this
 The real estate listing information and related content displayed on this site is provided exclusively for consumers’ personal, non-commercial use and may not be used for any purpose other than to identify prospective properties consumers may be interested in purchasing. This information and related content is deemed reliable but is not guaranteed accurate by elevateMLS.
 The data relating to real estate for sale on this web site comes in part from the Internet Data Exchange (IDX) program of Colorado Real Estate Network, Inc. (CREN), © Copyright 2026. All rights reserved. All data deemed reliable but not guaranteed and should be independently verified. This database record is provided subject to "limited license" rights. Duplication or reproduction is prohibited.
 Pueblo Association of REALTORS®, Inc. All information deemed reliable but not guaranteed. All properties are subject to prior sale, change or withdrawal. Neither listing broker(s) or information provider(s) shall be responsible for any typographical errors, misinformation, misprints and shall be held totally harmless. Listing(s) information is provided for consumer's personal, non-commercial use and may not be used for any purpose other than to identify prospective properties consumers may be
