
Address
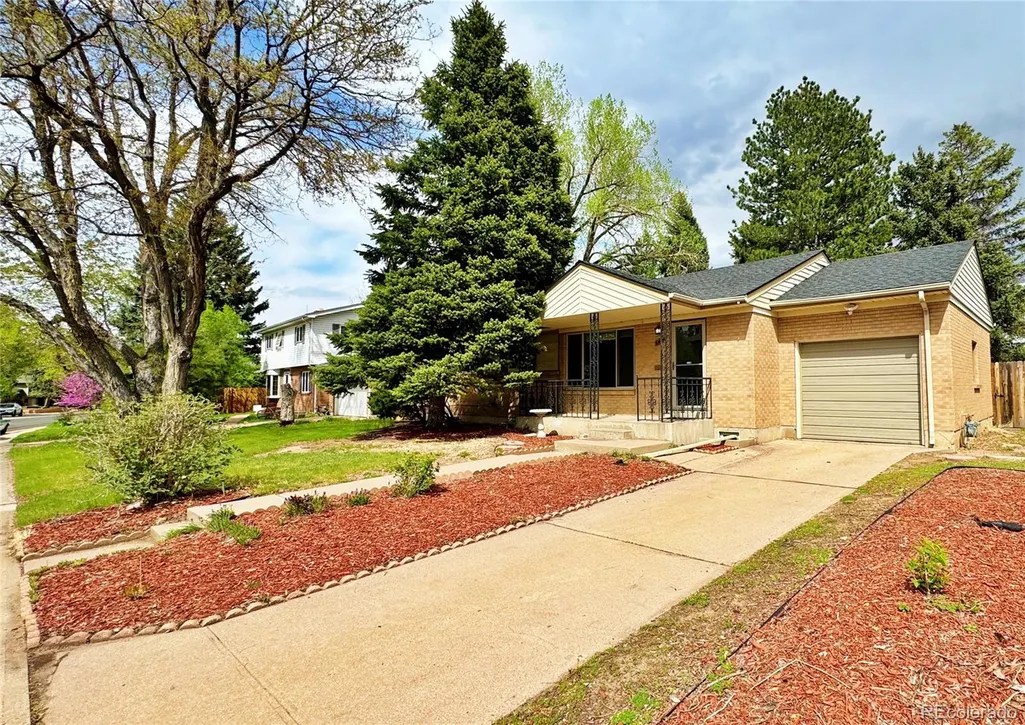
6644 S Race Circle, Centennial, CO
Price
$ 550,000
Property Attributes
- MLS#6535604
- TypeSingle Family
- Listing Status Active
- CountyARAPAHOE
- CityCentennial
- NeighborhoodSouthglenn
- Zip80121
- StyleTraditional
- Year Built1963
- Taxes$ 4629
- Price$ 550,000
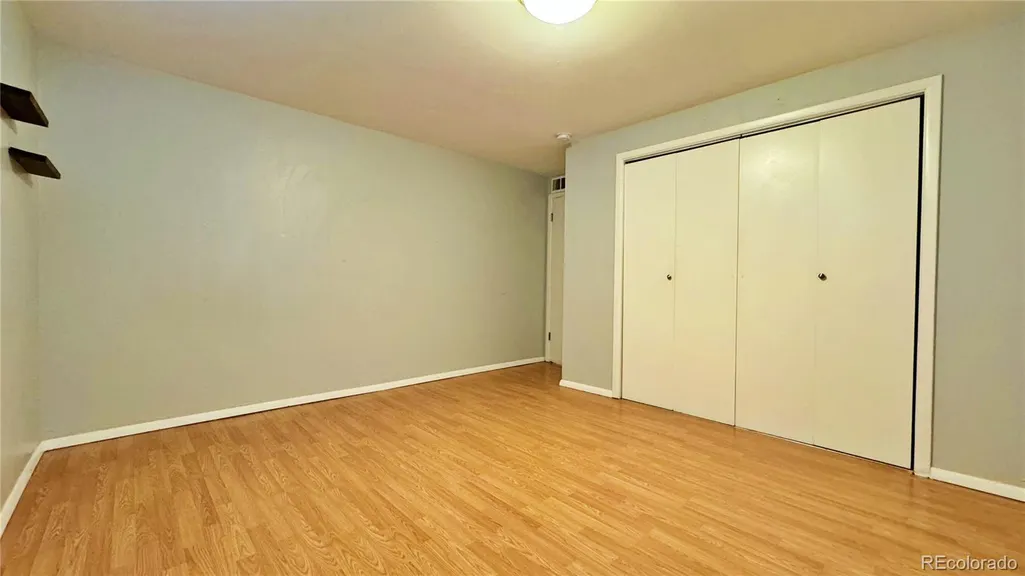
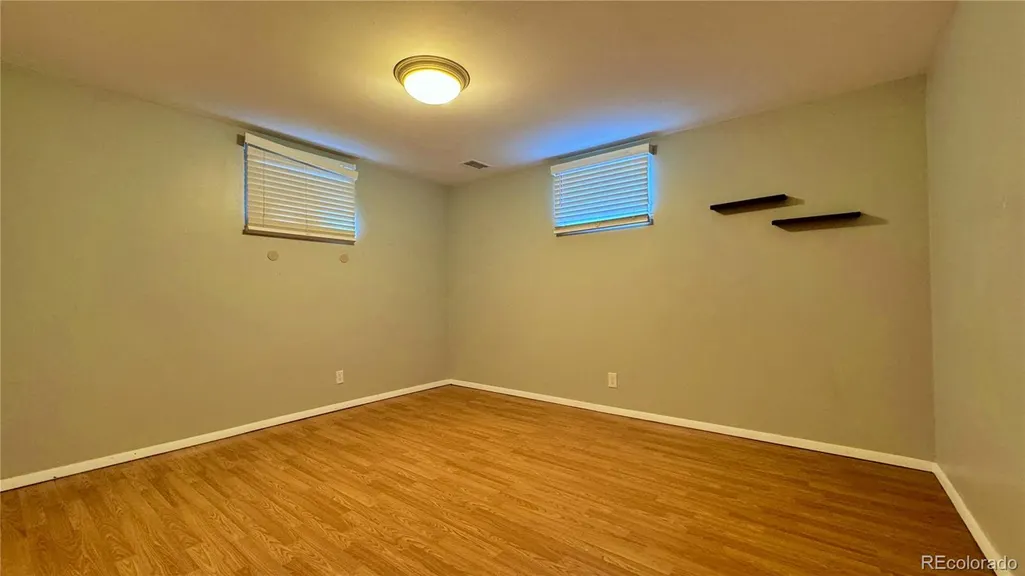
- Bedrooms5
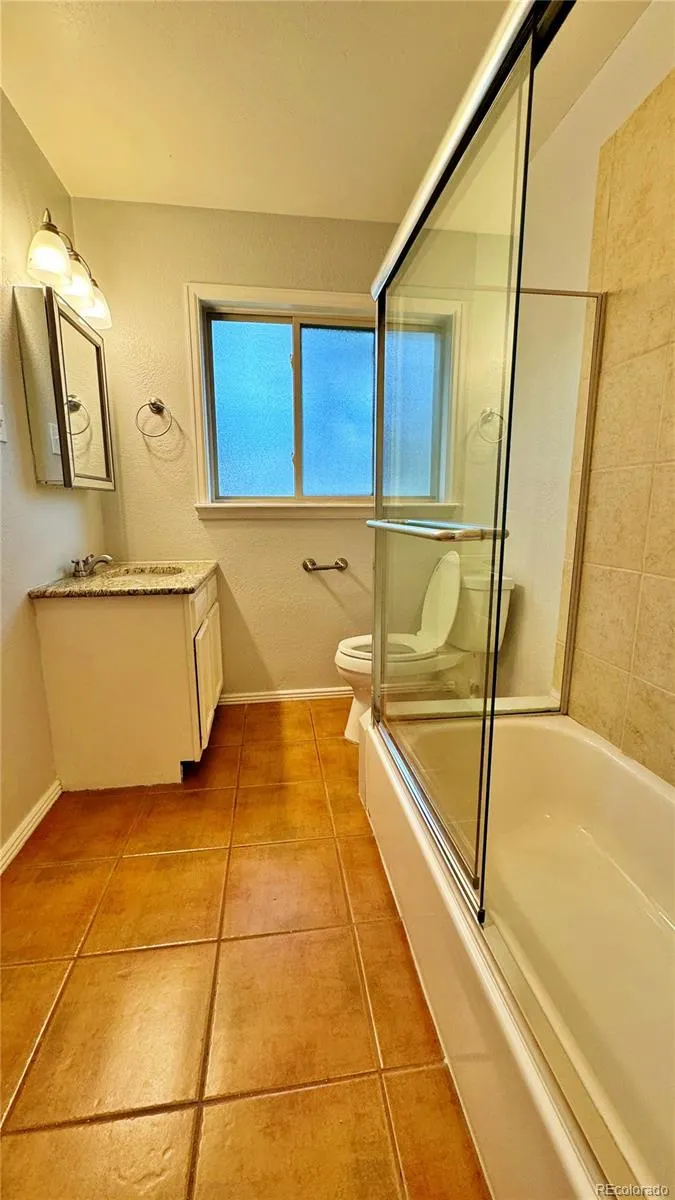
- Full Bathrooms2
- Half Bathrooms0
- Sqr Footage2288
- Lot Size0.21 Acres
Data Source:
REColorado (MTOMLS)
Property Description
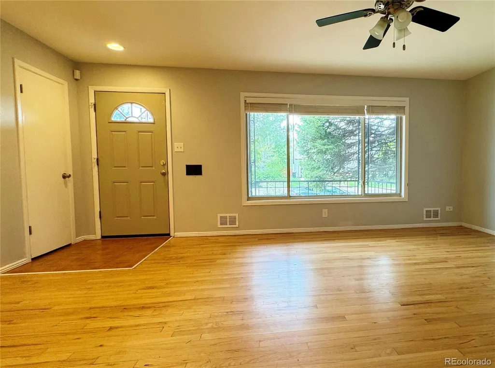
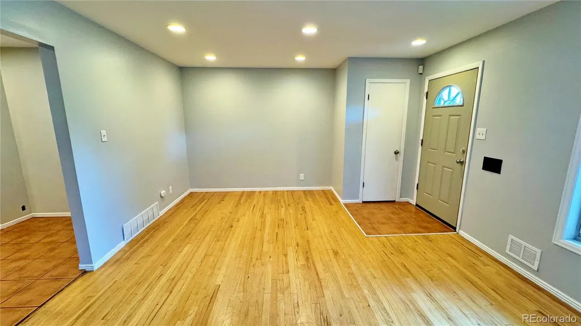
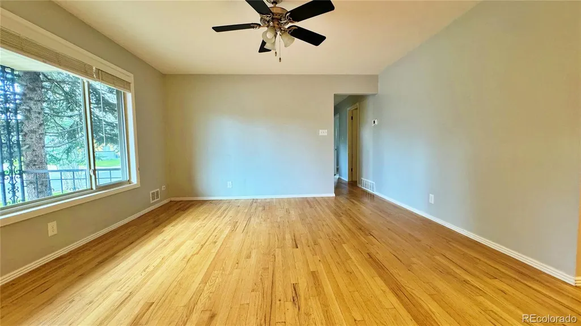
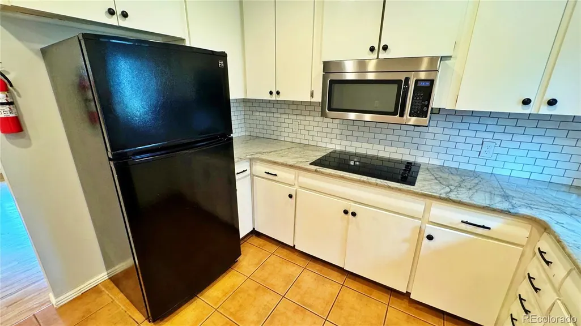
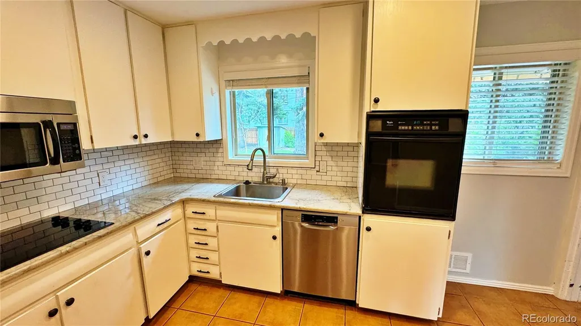
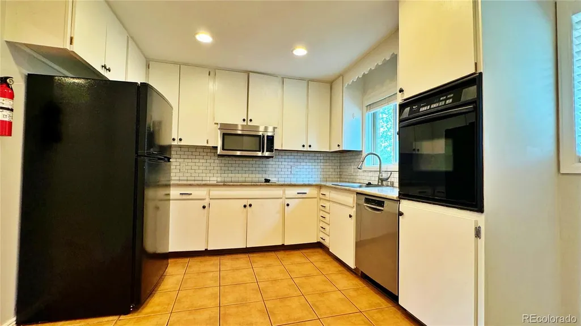
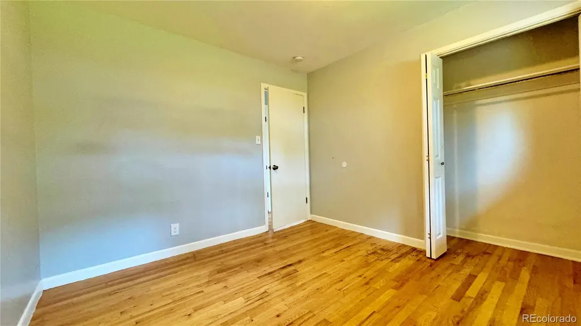
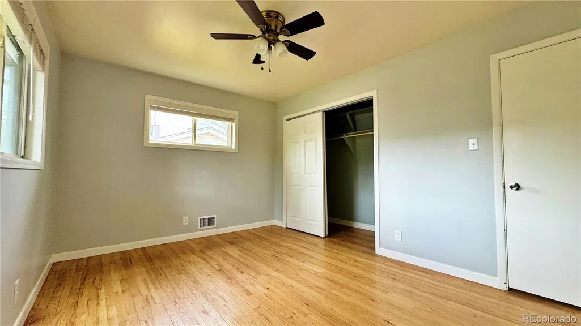
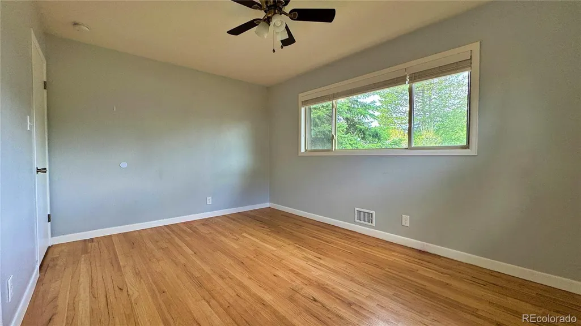
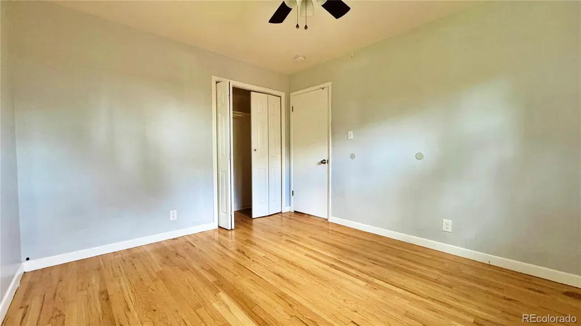
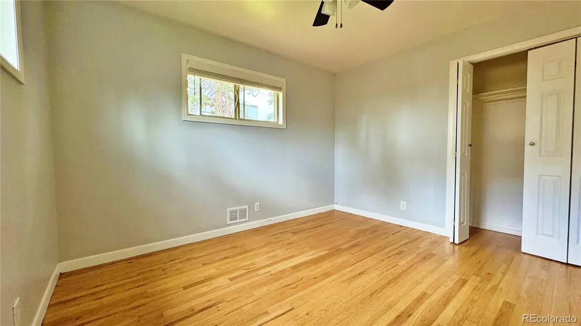
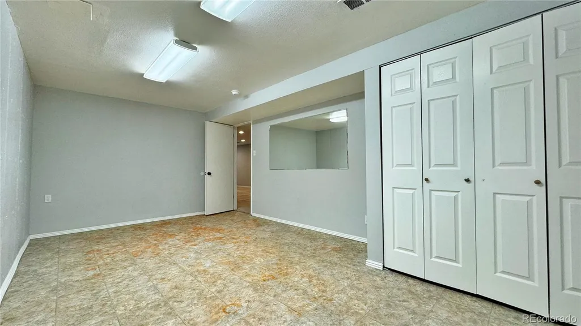
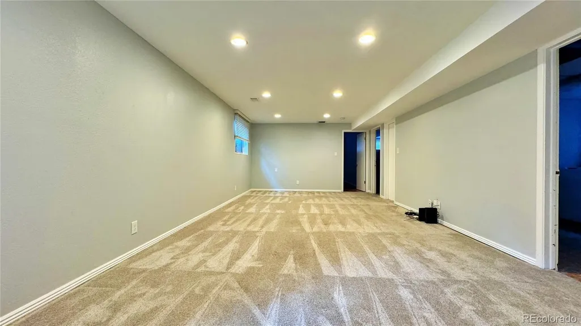
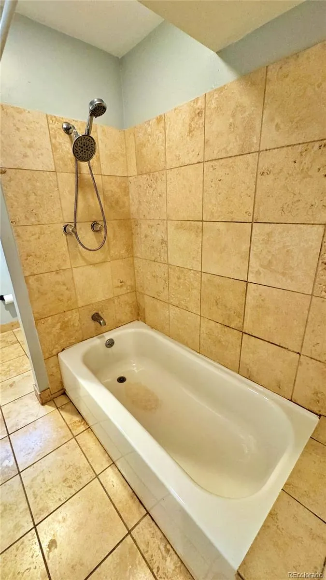
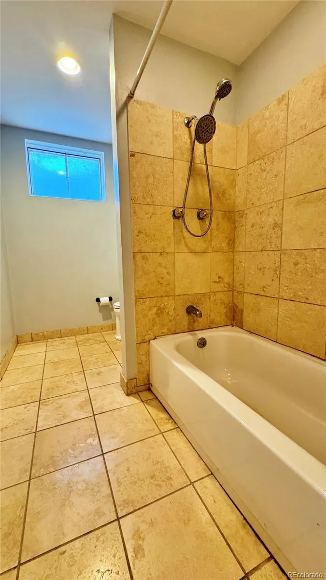
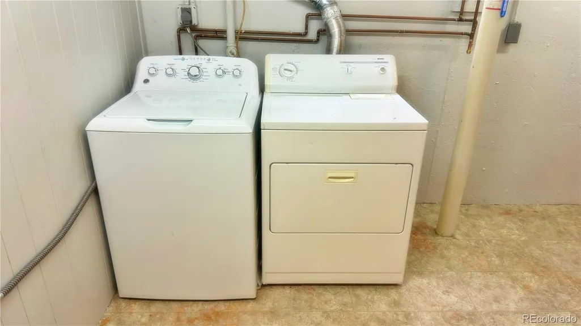
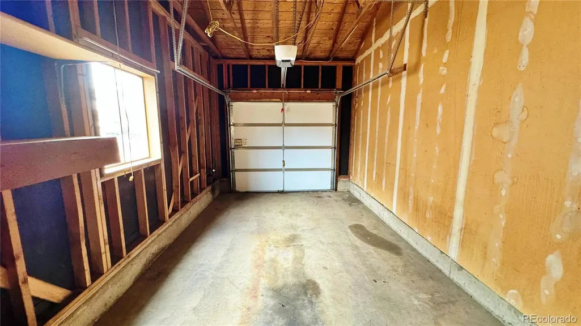
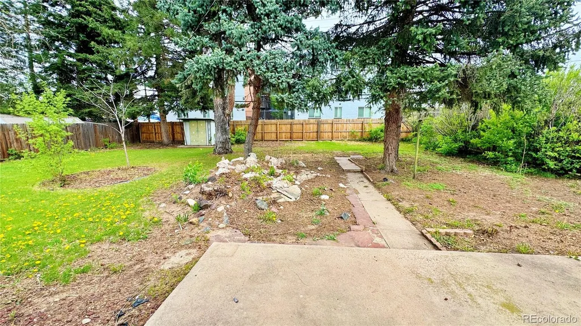
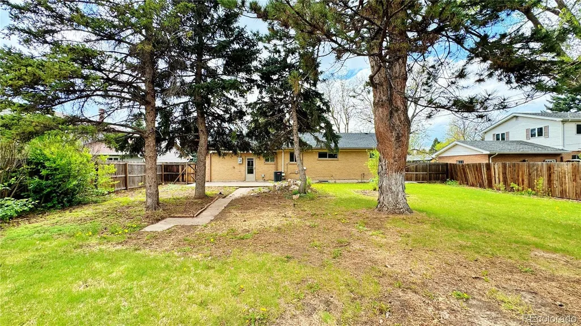
Great opportunity in a sought-after neighborhood! Situated on a private, quiet street lined with mature trees, this 5-bedroom home, including 2 non-conforming bedrooms, offers 2 bathrooms, an open kitchen, and a spacious living room filled with natural light. The generous basement provides additional flexibility with a laundry area, bathroom, entertainment space, and two non-conforming bedrooms. This home is ready for your vision and some updating, offering an excellent opportunity to personalize the space and make it your own. The possibilities are endless! Enjoy the private, fully fenced backyard—perfect for relaxing, entertaining, gardening, or enjoying the outdoors. The location is hard to beat, with convenient access to The Streets at SouthGlenn, offering an abundance of shopping, dining, and entertainment. Walk to Goodson Recreation Center, South Suburban Pickleball Courts, and beautiful DeKoevend Park. Head up University Avenue and you'll find Trader Joe's, The Original Pancake House, TJ Maxx, and much more. Located in the highly regarded Littleton Public Schools, this home offers a fantastic combination of location, space, and potential. Bring your ideas and make this home your own! (Furnace, AC, Humidifier, Ceiling fans - 2018), Sewer line repaired in 2019, Radon Mitigation System, Dishwasher - 2020, Cooktop - 2019, Washing Machine - 2019, New Blinds - 2019, Newer Windows Upstairs, CO and Smoke detectors hardwired in 2019, New Garage Door)
| Elementary School | Middle School | High School |
|---|---|---|
| Gudy Gaskill Elementary School | Euclid Middle School | Littleton High School |
| Price History | |
|---|---|
| 9/4/2026 | Listed $550,000 |
General Features
| Sewer | Public Sewer |
|---|---|
| Heating | Forced Air |
| Cooling | Central Air |
| Utilities | Cable Available,Electricity Available,Electricity Connected |
| Possession | Closing/DOD |
| Roof | Composition |
| Appliances | Cooktop,Dishwasher,Dryer,Microwave,Oven,Refrigerator,Washer |
| Garage Spaces | 1 |
| Patio/Porch Features | Front Porch,Patio |
| Architectural Style | Traditional |
| Security Features | Carbon Monoxide Detector(s),Smoke Detector(s) |
| Construction Materials | Brick |
| Exclusions | N/A |
| Year Built | 1963 |
| Levels | One |
| Property Subtype | Single Family Residence |
| Tax Year | 2025 |
| Ownership | Builder |
| County | Arapahoe |
| Property Type | Residential |
| HOA | No |
| Attached Garage | Yes |
| Subdivision Name | Southglenn |
| Facing Direction | West |
| Full Baths | 2 |
| Status | Active |
| High School | Littleton |
| City | Centennial |
| Senior Community Y/N | No |
| High School District | Littleton 6 |
| Lot Size Units | Square Feet |
| Lot Size Square Feet | 9322 |
| Listing Terms | 1031 Exchange,Cash,Conventional,FHA,VA Loan |
| Elementary School | Gudy Gaskill |
| Tax Annual Amount | 4629 |
| Middle/Junior High School | Euclid |
| Structure Type | House |
| Standard Status | Active |
| Middle/Junior School District | Littleton 6 |
| Elementary School District | Littleton 6 |
Interior Features
| Interior Amenities | Breakfast Bar,Ceiling Fan(s),Eat-in Kitchen,Open Floorplan |
|---|---|
| Basement | Bath/Stubbed,Finished,Interior Entry |
| Flooring | Carpet,Tile,Wood |
| Basement (Y/N) | Yes |
| Window Features | Window Coverings,Window Treatments |
| Above Grade Finished Area | 1144 |
| Laundry Features | In Unit |
| Total Bedrooms | 5 |
| Below Grade Finished Area | 1056 |
| Main Level Bedrooms | 3 |
| Main Level Bathrooms | 1 |
| Total Baths | 2 |
Exterior Features
| Exterior Amenities | Private Yard |
|---|---|
| Fencing | Full |
| Parking Features | Concrete |
| Lot Features | Level,Many Trees,Sprinklers In Front,Sprinklers In Rear |
| Water Source | Public |
| Total Parking | 1 |
| Lot Size Area | 9322 |
| Foundation Details | Slab |
| Building Area Total | 2288 |
| Lot Size Acres | 0.21 |
| Road Surface Type | Paved |
| Road Frontage Type | Public |
| Road Responsibility | Public Maintained Road |
| Horse Y/N | No |
Amenities
- Foreclosure
- Views
- Short Sale
- New Construction
- Adult 55+
- Lease To Own
- No HOA Fees
- Furnished
- Primary On Main
- Air Conditioning
- Seller Finance
- Green
- Fixer Upper
- Horse
- Golf
- Fireplace
- Deck
- Garage
- Basement
- Pool
Property vs Single Family Average in 80121
Price
Taxes
Year Built
Visits
In The Neighborhood
Centennial
$ 625,000
- Type
- Single Family
- Size
- 2,774 SqFt
- Rooms
- 4 Beds + 2.5 Baths
 Orchard Brokerage LLC #2911722
Views
Littleton
$ 620,000
- Type
- Single Family
- Size
- 2,774 SqFt
- Rooms
- 4 Beds + 2.5 Baths
Red Carpet Realty LLC #2256718
Views
Centennial
$ 775,000
- Type
- Single Family
- Size
- 2,607 SqFt
- Rooms
- 4 Beds + 2.5 Baths
Kentwood Real Estate Cherry Creek #6913010
Reduced
Littleton
$ 675,000
- Type
- Single Family
- Size
- 2,711 SqFt
- Rooms
- 4 Beds + 3 Baths
Engel & Volkers Denver #8683807
Reduced
Centennial
$ 700,000
- Type
- Single Family
- Size
- 2,718 SqFt
- Rooms
- 4 Beds + 2 Baths
Brittany Clark #4061124

 Information deemed reliable but not guaranteed by the MLS. © 2026 Information and Real Estate Services, LLC.
Information source: Information and Real Estate Services, LLC. Provided for limited non-commercial use only under IRES Rules. © Copyright IRES.
The information being provided is for the consumers personal, non-commercial use and may not be used for any purpose other than to identify prospective properties consumer may be interested in purchasing.
The IRES, LLC Data on this
Information deemed reliable but not guaranteed by the MLS. © 2026 Information and Real Estate Services, LLC.
Information source: Information and Real Estate Services, LLC. Provided for limited non-commercial use only under IRES Rules. © Copyright IRES.
The information being provided is for the consumers personal, non-commercial use and may not be used for any purpose other than to identify prospective properties consumer may be interested in purchasing.
The IRES, LLC Data on this
 The real estate listing information and related content displayed on this site is provided exclusively for consumers’ personal, non-commercial use and may not be used for any purpose other than to identify prospective properties consumers may be interested in purchasing. This information and related content is deemed reliable but is not guaranteed accurate by elevateMLS.
 The data relating to real estate for sale on this web site comes in part from the Internet Data Exchange (IDX) program of Colorado Real Estate Network, Inc. (CREN), © Copyright 2026. All rights reserved. All data deemed reliable but not guaranteed and should be independently verified. This database record is provided subject to "limited license" rights. Duplication or reproduction is prohibited.
 Pueblo Association of REALTORS®, Inc. All information deemed reliable but not guaranteed. All properties are subject to prior sale, change or withdrawal. Neither listing broker(s) or information provider(s) shall be responsible for any typographical errors, misinformation, misprints and shall be held totally harmless. Listing(s) information is provided for consumer's personal, non-commercial use and may not be used for any purpose other than to identify prospective properties consumers may be
