
Golf Course


Address
1404 E Fremont Cir N, Centennial, CO
Price
$ 700,000
Property Attributes
- MLS#4061124
- TypeSingle Family
- Listing Status Active
- CountyARAPAHOE
- CityCentennial
- AreaMetro Denver
- NeighborhoodSouthglenn
- Zip80122
- StyleContemporary
- Year Built1971
- Taxes$ 5392
- Price$ 700,000
- Bedrooms4
- Full Bathrooms2
- Half Bathrooms0
- Sqr Footage2718
- Lot Size0.27 Acres
Data Source:
Information and Real Estate Services (IRES)
Property Description
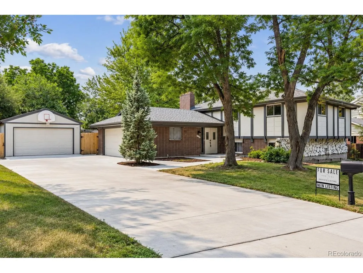
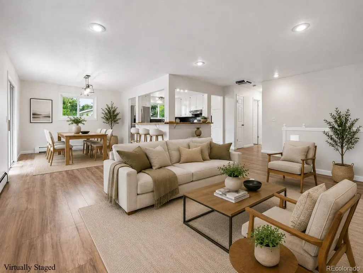
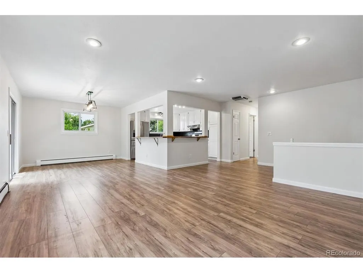
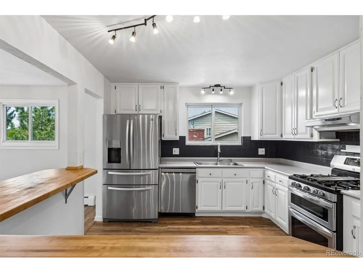
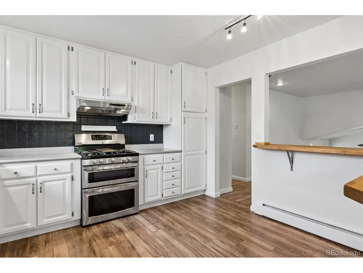
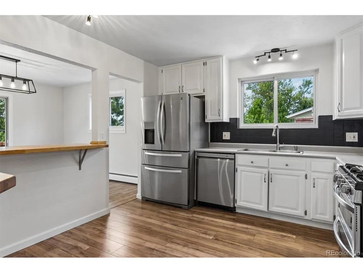
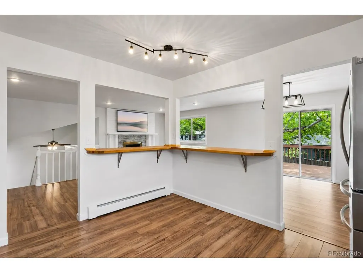
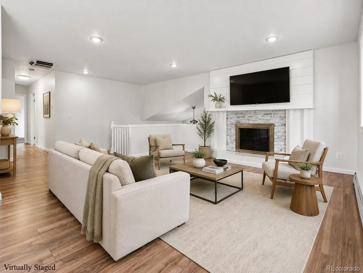
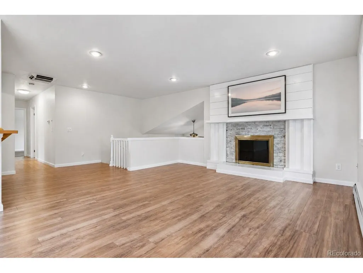
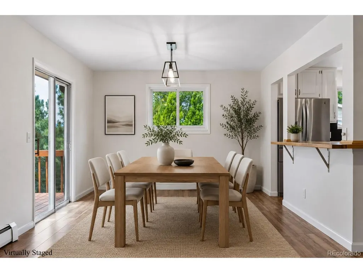
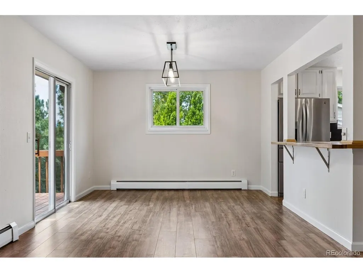
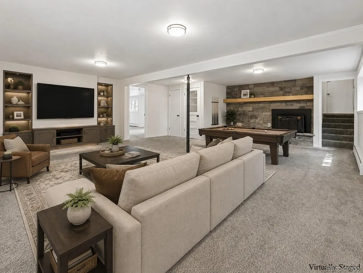
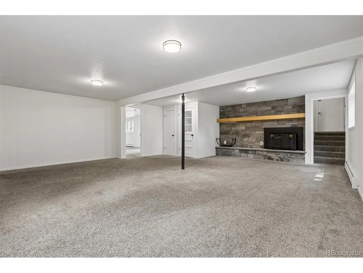
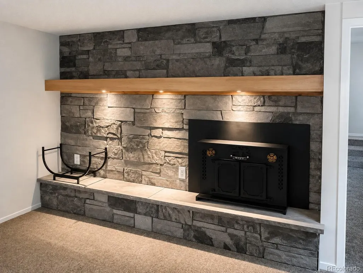
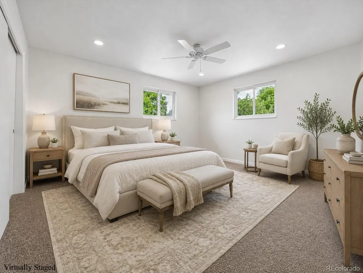
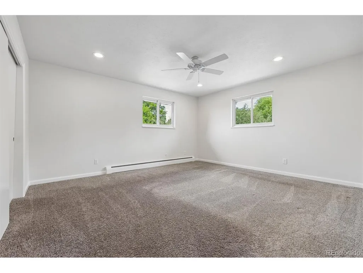
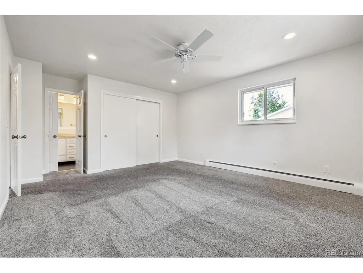
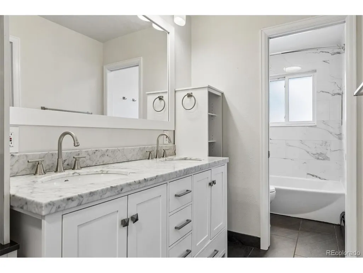
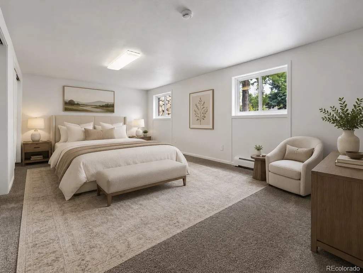
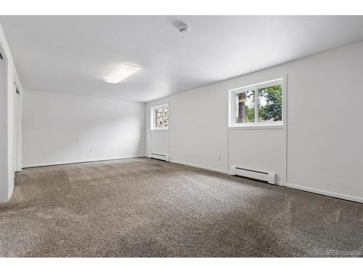
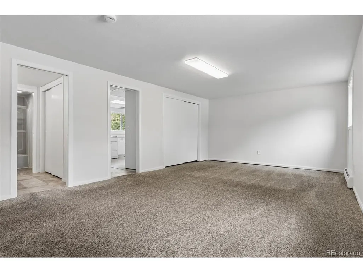
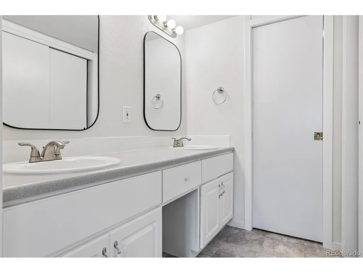
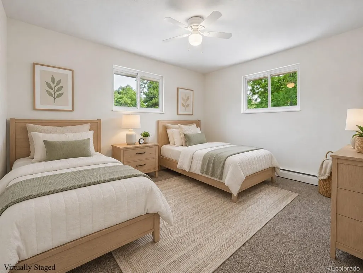
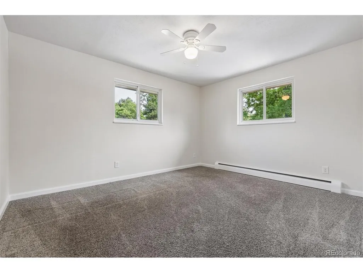
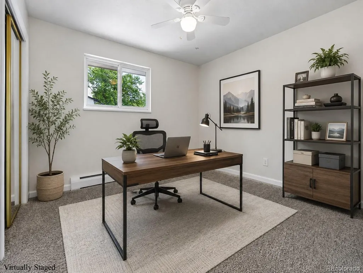
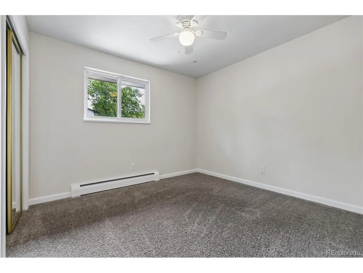
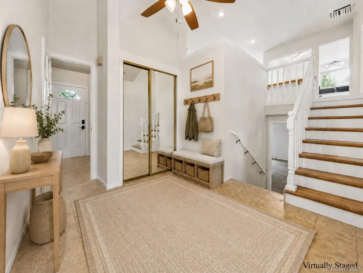
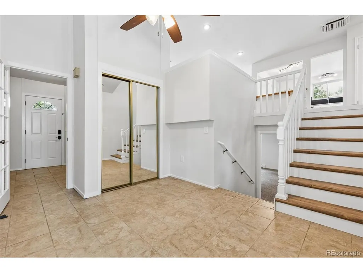
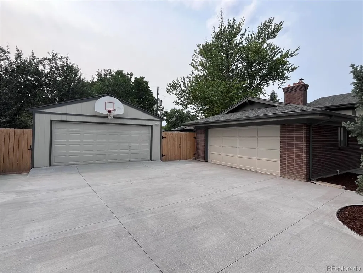
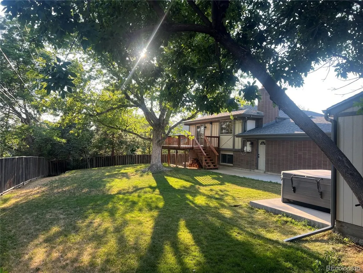
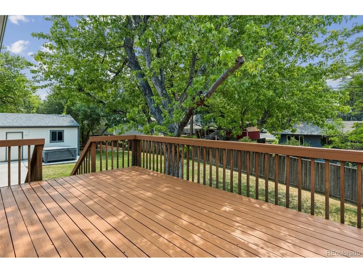
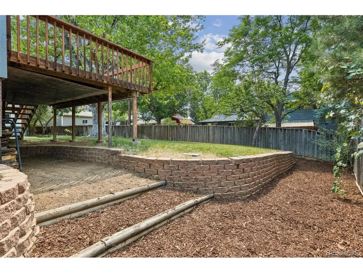
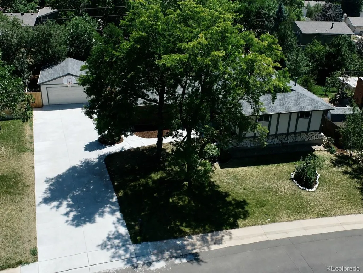
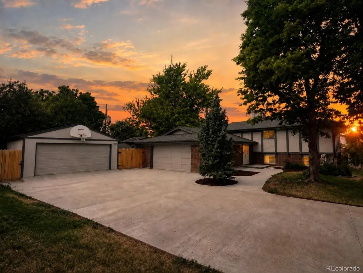
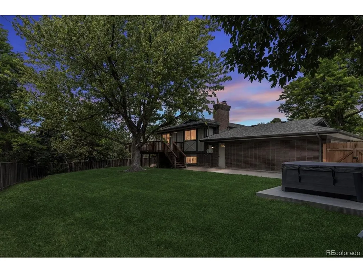
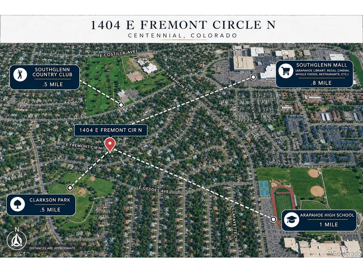
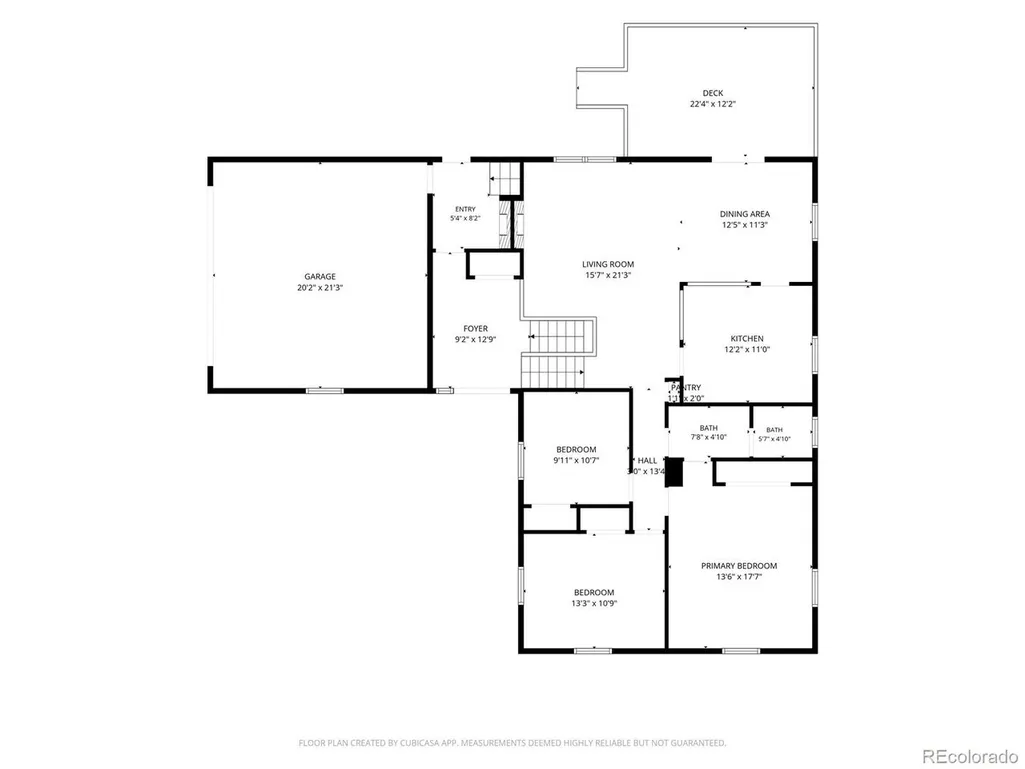
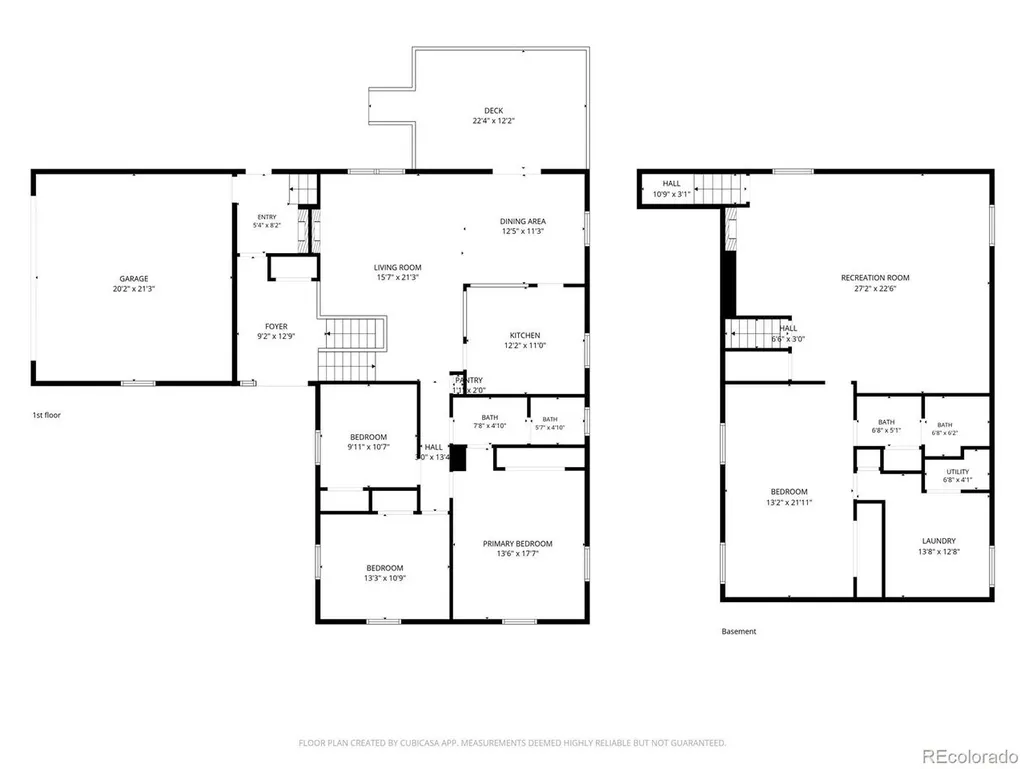
A rare combination of space, privacy, and garage capacity sets this home apart. The spacious .27-acre lot offers mature trees, a huge level yard, and plenty of room to garden, play, entertain, or simply enjoy the outdoors. An attached 2-car garage, detached 2-car garage, and large flat driveway provide exceptional space for vehicles, storage, hobbies, or a workshop. A south/west-facing deck off the dining room extends the living space outdoors and is ideal for sunsets and weekend BBQs. Recent improvements include new concrete, exterior paint, roof, and gutters and electrical. Inside, the home is bright, clean, and welcoming, with fresh paint throughout and a comfortable mix of updated and traditional finishes. Stainless-steel appliances, bar seating, a wood-burning fireplace upstairs, and a wood stove with stone surround in the lower family room add warmth and character. The flexible layout includes a potential primary bedroom on each level, along with a large family/recreation room that can easily adapt to everyday living, entertaining, working from home, or additional gathering space. Unique possibilities add even more value to the property. The private lower-level bedroom and full bath could work well for a family member, guest space, or possible rental use, while the detached 2-car garage offers a possible home gym, workshop, storage space, or potentially an ADU with the proper approvals and permits. Located in an established Centennial neighborhood with no HOA, the home is convenient to schools, parks, shopping, dining, and Southglenn Country Club, which offers optional membership to its 9-hole golf course and pool. With four garage spaces, a large lot, flexible living areas, and a fresh move-in-ready interior, this home offers a combination that is increasingly difficult to find. An appealing option for buyers who value location, lot size, garage space, and a move-in-ready home, with the flexibility to personalize over time if desired. Broker owned.
| Elementary School | Middle School | High School |
|---|---|---|
| Gudy Gaskill Elementary School | Powell Middle School | Arapahoe High School |
| Price History | |
|---|---|
| 8/1/2026 | Listed $740,000 |
| 8/10/2026 | 3$725,000 |
| 8/21/2026 | 4$700,000 |
General Features
| Living Area | 2718 |
|---|---|
| Sewer | Public Sewer |
| Heating | Hot Water |
| Cooling | Evaporative Cooling,Ceiling Fan(s) |
| Utilities | Electricity Available,Cable Available |
| Roof | Composition |
| Appliances | Self Cleaning Oven,Dishwasher,Refrigerator,Disposal |
| Garage Spaces | 4 |
| Patio/Porch Features | Patio,Deck |
| Architectural Style | Contemporary |
| Construction Materials | Frame |
| Exclusions | Hot Tub |
| Year Built | 1971 |
| Levels | Bi-Level |
| Property Subtype | Single Family Residence |
| Tax Year | 2025 |
| Accessibility | Level Lot |
| County | Arapahoe |
| New Construction | No |
| Property Type | Residential |
| HOA | No |
| Energy Efficient | Windows |
| Subdivision Name | Southglenn |
| Full Baths | 2 |
| Status | Active |
| Directions | From C470 take University North to Dry Creek. Go West to Clarkson Street and go North. Turn East On Fremont Cir N - house is on the south side. |
| High School | Arapahoe |
| City | Centennial |
| High School District | Littleton District 6 |
| MLS Area | Metro Denver |
| Elementary School | Gudy Gaskill |
| Property Attached Y/N | No |
| Tax Annual Amount | 5392 |
| Middle/Junior High School | Powell |
| MLS Area Minor | Metro21/SSC |
| Virtual Tour | https://listings.mediamaxphotography.com/1404-E-Fremont-Cir-N |
| Standard Status | Active |
| Expected Active Date | 2026-08-01 |
| AttributionContact | 303-900-8597 |
Interior Features
| Interior Amenities | Open Floorplan |
|---|---|
| Basement | Slab,Built-In Radon |
| Fireplace Features | Two or More,Living Room,Family Room |
| Above Grade Finished Area | 2718 |
| Total Bedrooms | 4 |
| LivingAreaSource | Assessor |
| Total Baths | 2 |
Exterior Features
| Exterior Amenities | Sprinkler System |
|---|---|
| Fencing | Fenced |
| Parking Features | Attached |
| Lot Features | Deciduous Trees,Level,Paved,Gutters |
| Water Source | City |
| Lot Size Area | 11761 |
| Lot Size Acres | 0.27 |
| Waterfront Y/N | No |
Amenities
- Foreclosure
- Views
- Short Sale
- New Construction
- Adult 55+
- Lease To Own
- No HOA Fees
- Furnished
- Primary On Main
- Air Conditioning
- Seller Finance
- Green
- Fixer Upper
- Horse
- Golf
- Fireplace
- Deck
- Garage
- Basement
- Pool
Property vs Single Family Average in 80122
Price
Taxes
Year Built
Visits
In The Neighborhood
Centennial
$ 625,000
- Type
- Single Family
- Size
- 2,774 SqFt
- Rooms
- 4 Beds + 2.5 Baths
 Orchard Brokerage LLC #2911722
Views
Littleton
$ 620,000
- Type
- Single Family
- Size
- 2,774 SqFt
- Rooms
- 4 Beds + 2.5 Baths
Red Carpet Realty LLC #2256718
Views
Centennial
$ 775,000
- Type
- Single Family
- Size
- 2,607 SqFt
- Rooms
- 4 Beds + 2.5 Baths
Kentwood Real Estate Cherry Creek #6913010
Centennial
$ 550,000
- Type
- Single Family
- Size
- 2,288 SqFt
- Rooms
- 5 Beds + 2 Baths
Malcolm Real Estate #6535604
Reduced
Littleton
$ 675,000
- Type
- Single Family
- Size
- 2,711 SqFt
- Rooms
- 4 Beds + 3 Baths
Engel & Volkers Denver #8683807

 Information deemed reliable but not guaranteed by the MLS. © 2026 Information and Real Estate Services, LLC.
Information source: Information and Real Estate Services, LLC. Provided for limited non-commercial use only under IRES Rules. © Copyright IRES.
The information being provided is for the consumers personal, non-commercial use and may not be used for any purpose other than to identify prospective properties consumer may be interested in purchasing.
The IRES, LLC Data on this
Information deemed reliable but not guaranteed by the MLS. © 2026 Information and Real Estate Services, LLC.
Information source: Information and Real Estate Services, LLC. Provided for limited non-commercial use only under IRES Rules. © Copyright IRES.
The information being provided is for the consumers personal, non-commercial use and may not be used for any purpose other than to identify prospective properties consumer may be interested in purchasing.
The IRES, LLC Data on this
 The real estate listing information and related content displayed on this site is provided exclusively for consumers’ personal, non-commercial use and may not be used for any purpose other than to identify prospective properties consumers may be interested in purchasing. This information and related content is deemed reliable but is not guaranteed accurate by elevateMLS.
 The data relating to real estate for sale on this web site comes in part from the Internet Data Exchange (IDX) program of Colorado Real Estate Network, Inc. (CREN), © Copyright 2026. All rights reserved. All data deemed reliable but not guaranteed and should be independently verified. This database record is provided subject to "limited license" rights. Duplication or reproduction is prohibited.
 Pueblo Association of REALTORS®, Inc. All information deemed reliable but not guaranteed. All properties are subject to prior sale, change or withdrawal. Neither listing broker(s) or information provider(s) shall be responsible for any typographical errors, misinformation, misprints and shall be held totally harmless. Listing(s) information is provided for consumer's personal, non-commercial use and may not be used for any purpose other than to identify prospective properties consumers may be
