



Address
8285 S Gaylord Circle, Centennial, CO
Price
$ 514,900
Property Attributes
- MLS#5186793
- TypeSingle Family
- Listing Status Active
- CountyARAPAHOE
- CityCentennial
- NeighborhoodFour Lakes
- Zip80122
- StyleTraditional
- Year Built1987
- Taxes$ 3175
- Price$ 514,900
- Bedrooms3
- Full Bathrooms2
- Half Bathrooms1
- Sqr Footage2320
- Lot Size0.08 Acres
Data Source:
REColorado (MTOMLS)
Property Description
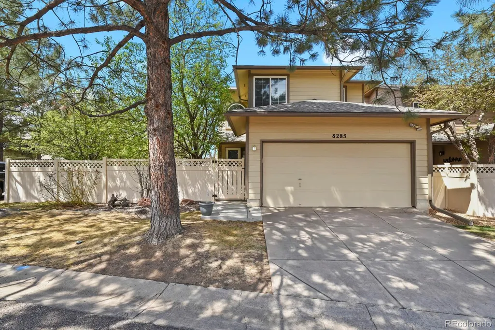
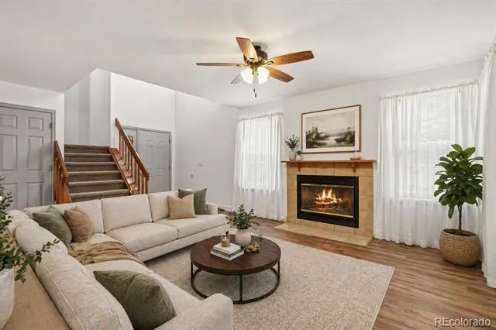
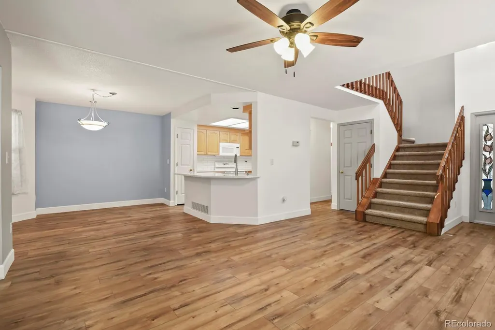
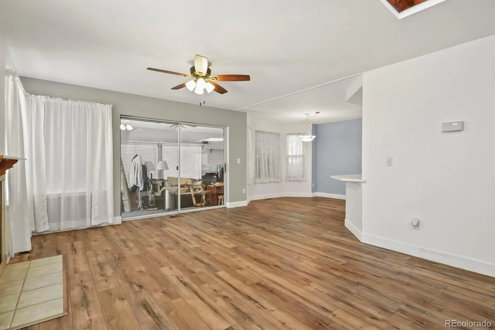
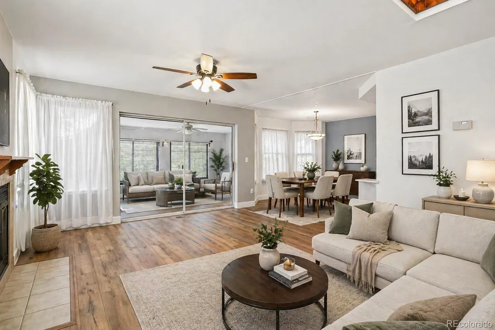
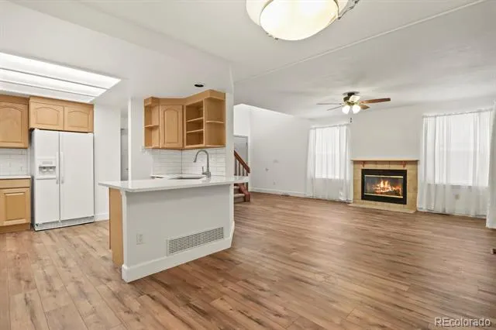
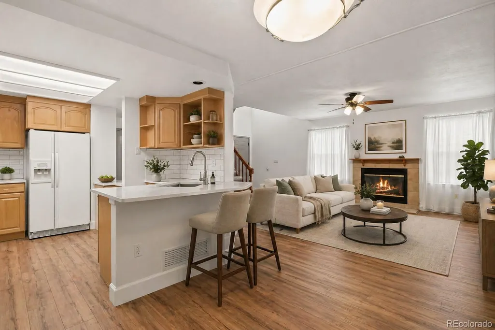
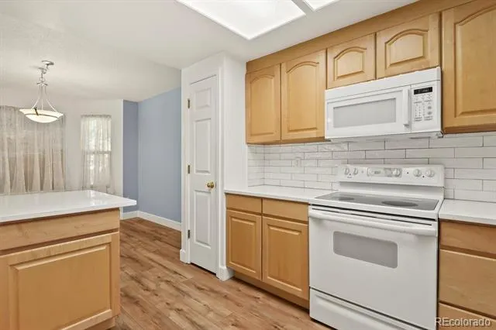
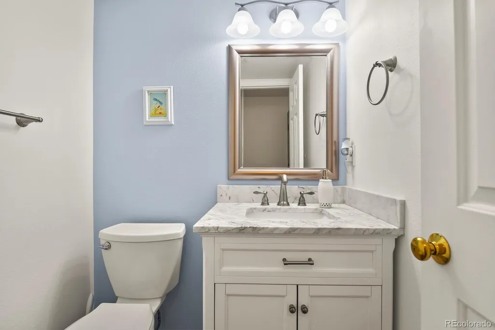
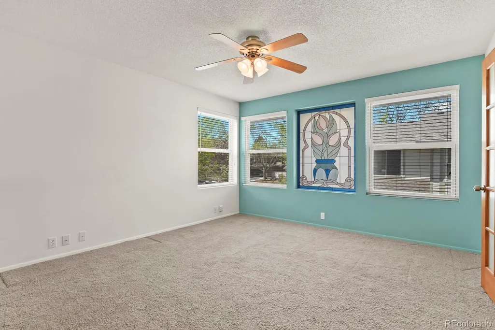
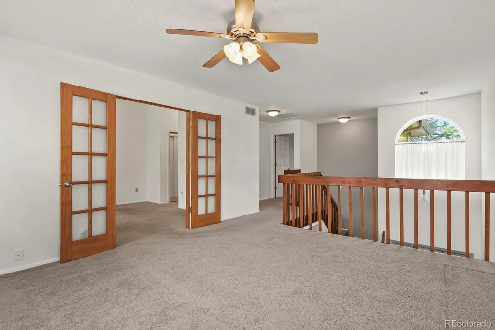
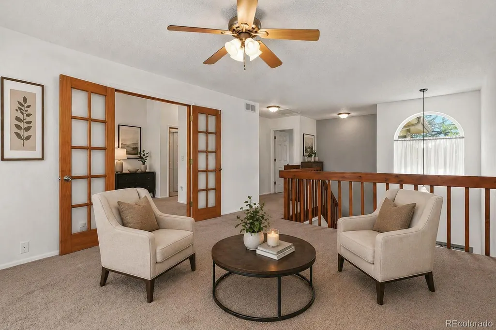
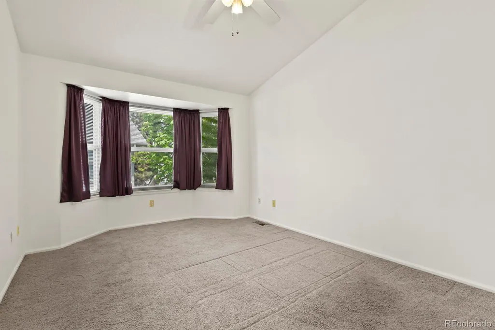
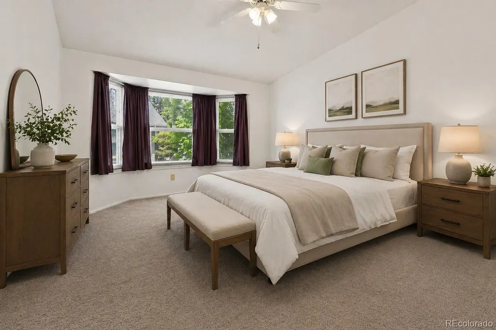
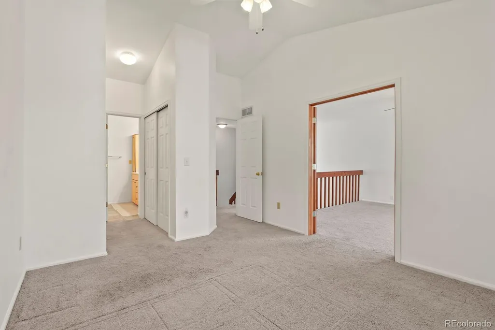
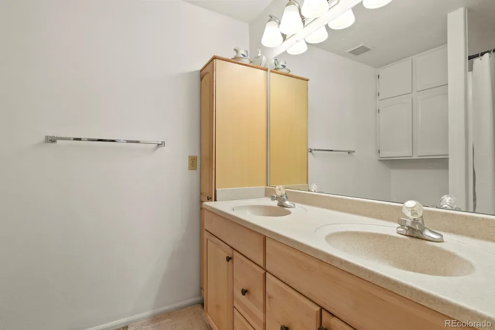
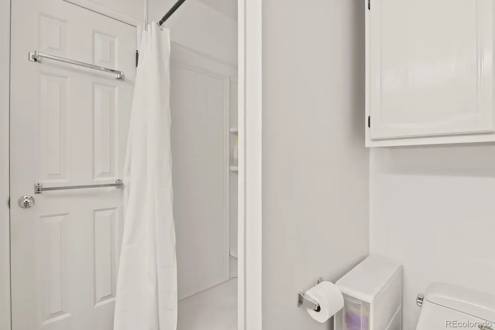
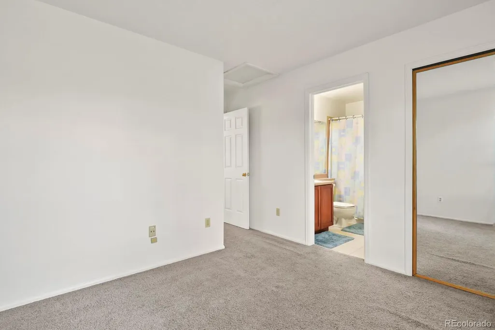
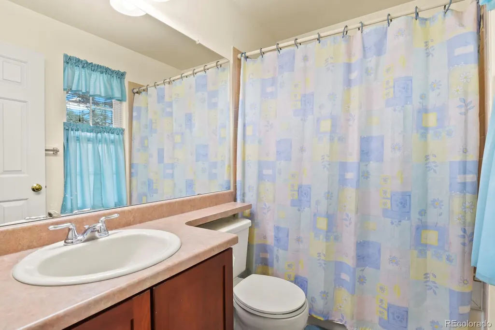
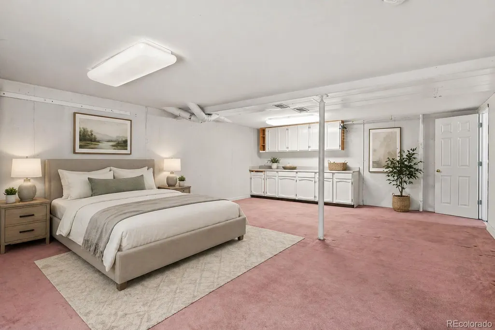
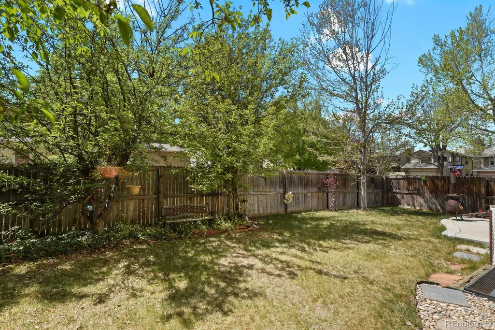
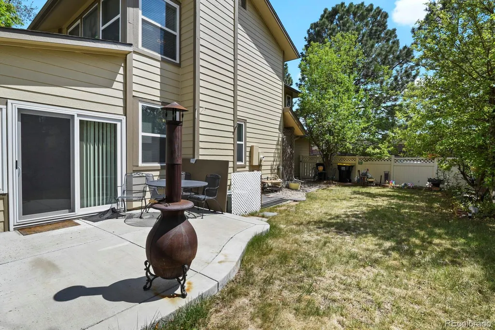
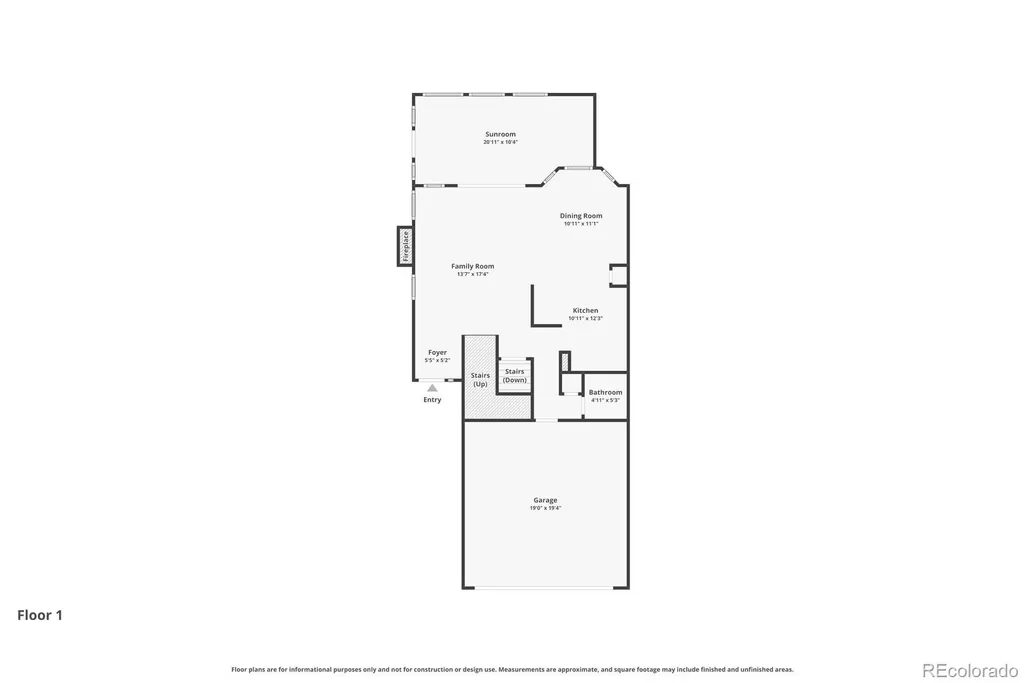
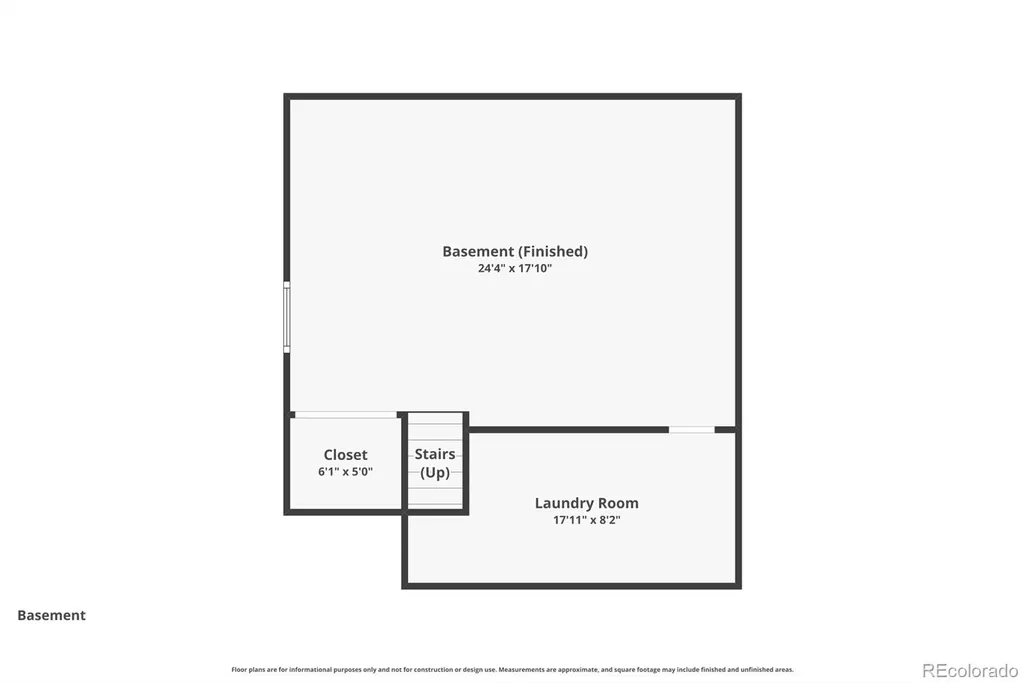
PRICED BELOW appraisal. This home is a 2 story featuring three bedrooms, 2 upstairs and 1 non-conforming in the basement, 3 bathrooms, a loft, and a partially finished basement with an attached 2-car garage. Situated on a spacious corner lot within the prestigious Four Lakes community, this property provides additional living space through its finished enclosed patio. The home offers a bright, south-facing open floor plan. Upon entry, luxury vinyl flooring and abundant natural light enhance the inviting living room with gas fireplace. The living area connects effortlessly to the dining and kitchen, which features ample quartz counter space and a pantry. The primary bedroom is a private retreat, equipped with his and her closets and en-suite bathroom for added convenience. The generous loft offers flexible space for family, guests, or could easily be converted into an additional bedroom. The upper level includes a secondary bedroom, a full bathroom, and a linen closet. The partially finished basement presents numerous possibilities for expanding the living area with an egressed window, closets and or recreational space. Outdoors, the fully fenced yard provides excellent options for entertainment or relaxation. The property benefits from ongoing city improvements, including a privacy and sound reduction wall being constructed along County Line. Rd. Ownership of this home affords exceptional value; the HOA covers roof maintenance (may change with association dues decreasing, vote is in progress) exterior care, fences, sprinklers, grounds keeping, trash and recycling services, as well as access to a community center, pool, tennis courts. Conveniently located with quick access to 470, restaurants, shops, bike trails, parks, green spaces, and essential services, this residence is ideal for outdoor enthusiasts and those seeking a friendly, welcoming neighborhood environment. *** Roof 4 years old***
| Elementary School | Middle School | High School |
|---|---|---|
| Sandburg Elementary School | Powell Middle School | Arapahoe High School |
| Price History | |
|---|---|
| 4/30/2026 | Listed $535,000 |
| 6/7/2026 | 3$520,000 |
| 7/30/2026 | 1$514,900 |
General Features
| Sewer | Public Sewer |
|---|---|
| Heating | Forced Air |
| Cooling | Central Air |
| Utilities | Cable Available,Electricity Connected,Natural Gas Connected |
| Possession | Closing/DOD |
| Roof | Composition |
| Appliances | Dishwasher,Disposal,Gas Water Heater,Microwave,Oven,Range,Refrigerator,Washer |
| HOA Fee | 93 |
| Garage Spaces | 2 |
| Association Fee Includes | Exterior Maintenance w/out Roof,Irrigation,Maintenance Grounds,Maintenance Structure,Recycling,Road Maintenance,Trash |
| Patio/Porch Features | Front Porch,Patio |
| Architectural Style | Traditional |
| Security Features | Carbon Monoxide Detector(s),Smoke Detector(s) |
| Construction Materials | Wood Siding |
| Exclusions | None |
| Pets Allowed | Cats OK,Dogs OK |
| Year Built | 1987 |
| Levels | Two |
| Property Subtype | Single Family Residence |
| Tax Year | 2025 |
| Ownership | Individual |
| Assoc Fee Paid Per | Monthly |
| County | Arapahoe |
| Property Type | Residential |
| Association Amenities | Clubhouse,Pool,Tennis Court(s) |
| HOA | Yes |
| Attached Garage | Yes |
| Subdivision Name | Four Lakes |
| Facing Direction | South |
| Full Baths | 1 |
| Status | Active |
| High School | Arapahoe |
| City | Centennial |
| Association Name | Four Lakes Master Association |
| Senior Community Y/N | No |
| High School District | Littleton 6 |
| Lot Size Units | Square Feet |
| Lot Size Square Feet | 3659 |
| Listing Terms | 1031 Exchange,Cash,Conventional,FHA,VA Loan |
| Elementary School | Sandburg |
| Tax Annual Amount | 3175 |
| Home Warranty Y/N | No |
| Middle/Junior High School | Powell |
| Virtual Tour | https://www.zillow.com/view-imx/59edd19c-c318-4989-b086-e3c8534da7a5?setAttribution=mls&wl=true&initialViewType=pano |
| Structure Type | House |
| AssociationName2 | University Place |
| Standard Status | Active |
| Occupancy Type | Owner |
| Middle/Junior School District | Littleton 6 |
| Elementary School District | Littleton 6 |
Interior Features
| Interior Amenities | Breakfast Bar,Ceiling Fan(s),Five Piece Bath,High Ceilings,Open Floorplan,Pantry,Primary Suite,Quartz Counters,Smoke Free |
|---|---|
| Basement | Full |
| Flooring | Carpet,Vinyl |
| Furnished Y/N | Unfurnished |
| Total Fireplaces | 1 |
| Fireplace Features | Gas,Living Room |
| Basement (Y/N) | Yes |
| Window Features | Double Pane Windows |
| Above Grade Finished Area | 1642 |
| Half Baths | 1 |
| 3/4 Baths | 1 |
| Total Bedrooms | 3 |
| Below Grade Finished Area | 474 |
| Main Level Bathrooms | 1 |
| Total Baths | 3 |
Exterior Features
| Exterior Amenities | Private Yard |
|---|---|
| Fencing | Full |
| Parking Features | Concrete |
| Lot Features | Corner Lot,Level,Sprinklers In Front |
| Water Source | Public |
| Total Parking | 2 |
| Lot Size Area | 3659 |
| Foundation Details | Concrete Perimeter |
| Building Area Total | 2320 |
| Lot Size Acres | 0.08 |
| Road Surface Type | Paved |
| Road Frontage Type | Public |
| Road Responsibility | Public Maintained Road |
| Horse Y/N | No |
Amenities
- Foreclosure
- Views
- Short Sale
- New Construction
- Adult 55+
- Lease To Own
- No HOA Fees
- Furnished
- Primary On Main
- Air Conditioning
- Seller Finance
- Green
- Fixer Upper
- Horse
- Golf
- Fireplace
- Deck
- Garage
- Basement
- Pool
Property vs Single Family Average in 80122
Price
Taxes
Year Built
Visits
In The Neighborhood
Reduced
Centennial
$ 495,000
- Type
- Single Family
- Size
- 1,938 SqFt
- Rooms
- 3 Beds + 3.5 Baths
 Woodson Realty #4746538
Reduced
Centennial
$ 1,049,999
- Type
- Single Family
- Size
- 4,143 SqFt
- Rooms
- 5 Beds + 4.5 Baths
1 Percent Lists Mile High #4149213
Reduced
Centennial
$ 599,000
- Type
- Single Family
- Size
- 2,774 SqFt
- Rooms
- 4 Beds + 3.5 Baths
Compass - Denver #4369757
Reduced
Centennial
$ 469,900
- Type
- Single Family
- Size
- 1,958 SqFt
- Rooms
- 3 Beds + 1.5 Baths
RE/MAX Professionals #3634844

 Information deemed reliable but not guaranteed by the MLS. © 2026 Information and Real Estate Services, LLC.
Information source: Information and Real Estate Services, LLC. Provided for limited non-commercial use only under IRES Rules. © Copyright IRES.
The information being provided is for the consumers personal, non-commercial use and may not be used for any purpose other than to identify prospective properties consumer may be interested in purchasing.
The IRES, LLC Data on this
Information deemed reliable but not guaranteed by the MLS. © 2026 Information and Real Estate Services, LLC.
Information source: Information and Real Estate Services, LLC. Provided for limited non-commercial use only under IRES Rules. © Copyright IRES.
The information being provided is for the consumers personal, non-commercial use and may not be used for any purpose other than to identify prospective properties consumer may be interested in purchasing.
The IRES, LLC Data on this
 The real estate listing information and related content displayed on this site is provided exclusively for consumers’ personal, non-commercial use and may not be used for any purpose other than to identify prospective properties consumers may be interested in purchasing. This information and related content is deemed reliable but is not guaranteed accurate by elevateMLS.
 The data relating to real estate for sale on this web site comes in part from the Internet Data Exchange (IDX) program of Colorado Real Estate Network, Inc. (CREN), © Copyright 2026. All rights reserved. All data deemed reliable but not guaranteed and should be independently verified. This database record is provided subject to "limited license" rights. Duplication or reproduction is prohibited.
 Pueblo Association of REALTORS®, Inc. All information deemed reliable but not guaranteed. All properties are subject to prior sale, change or withdrawal. Neither listing broker(s) or information provider(s) shall be responsible for any typographical errors, misinformation, misprints and shall be held totally harmless. Listing(s) information is provided for consumer's personal, non-commercial use and may not be used for any purpose other than to identify prospective properties consumers may be
