
Price Reduction - Views - Golf Course
















Address
1721 E Phillips Avenue, Centennial, CO
Price
$ 1,049,999
Property Attributes
- MLS#4149213
- TypeSingle Family
- Listing Status Active
- CountyARAPAHOE
- CityCentennial
- NeighborhoodFour Lakes
- Zip80122
- StyleTraditional
- Year Built1987
- Taxes$ 10410
- Price$ 1,049,999
- Bedrooms5
- Full Bathrooms4
- Half Bathrooms1
- Sqr Footage4143
- Lot Size0.28 Acres
Data Source:
REColorado (MTOMLS)
Property Description
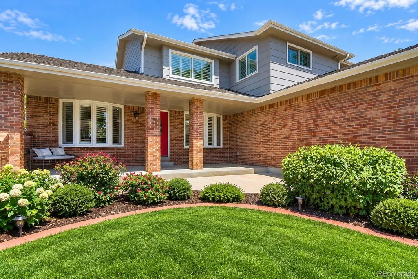
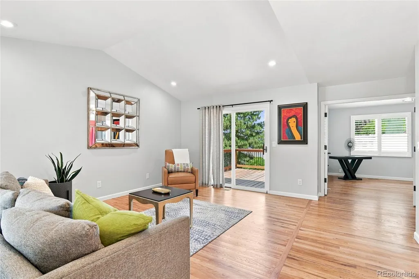
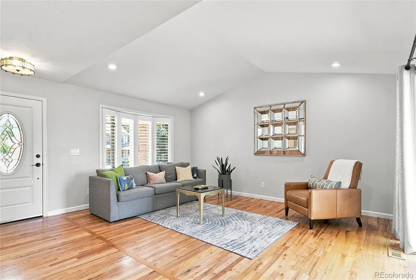
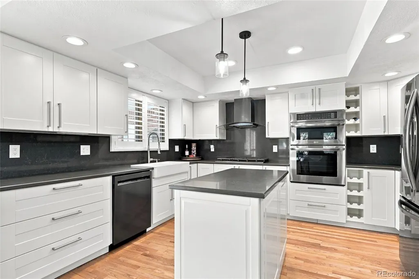
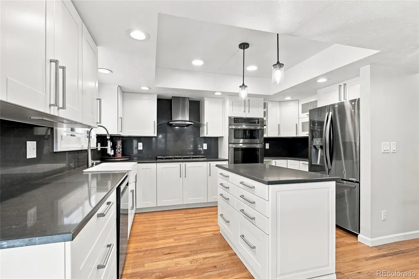
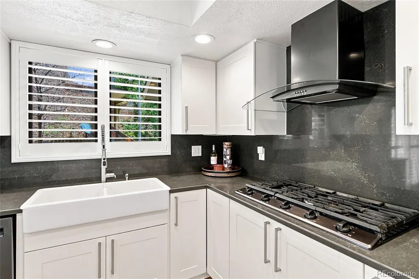
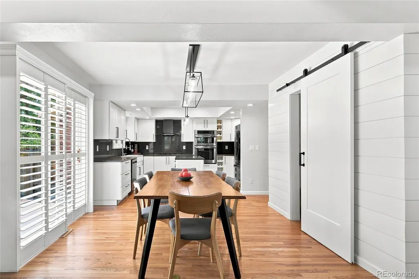
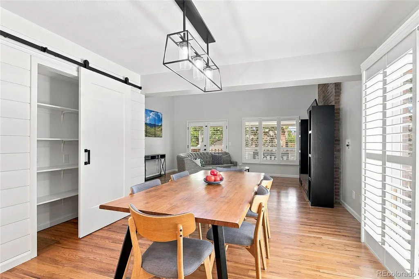
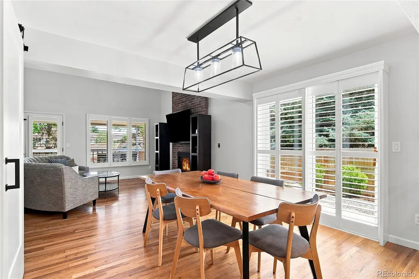
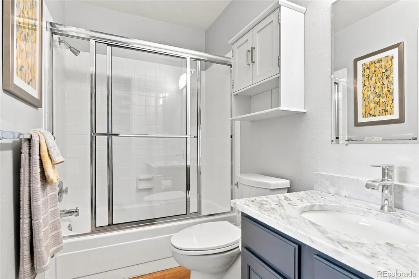
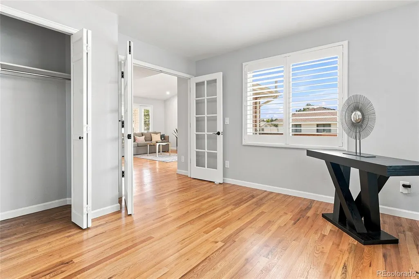
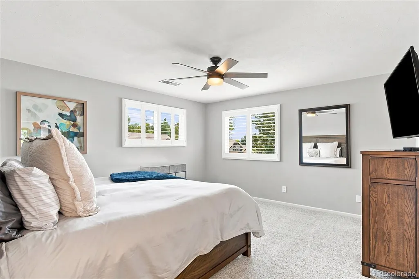
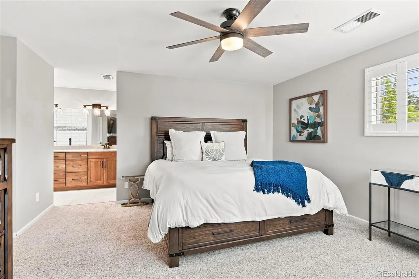
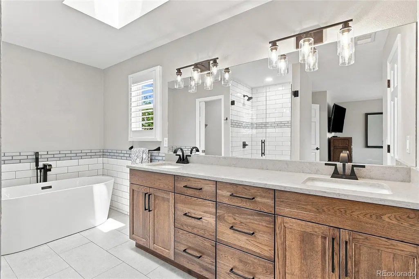
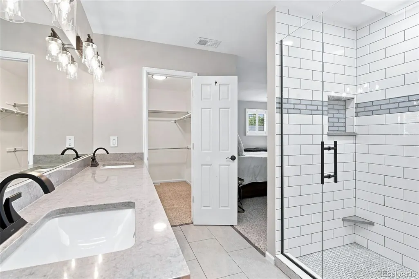
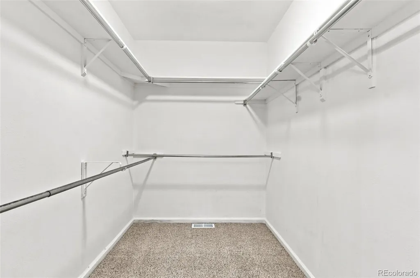
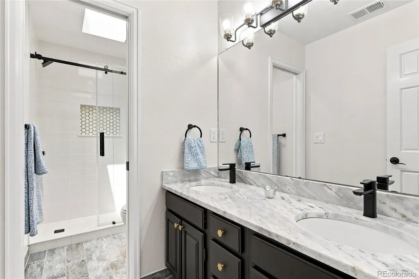
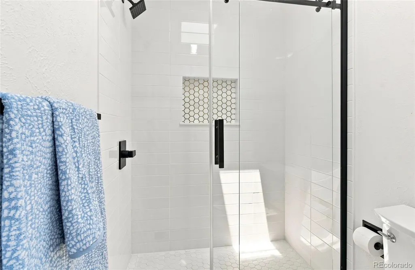
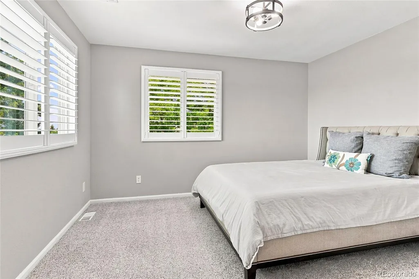
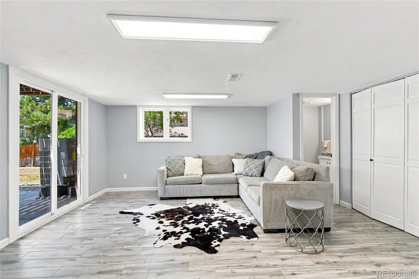
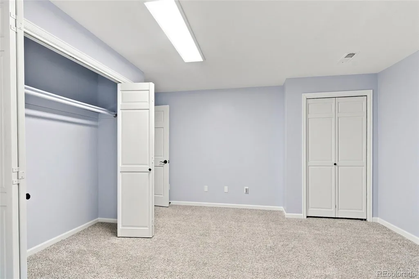
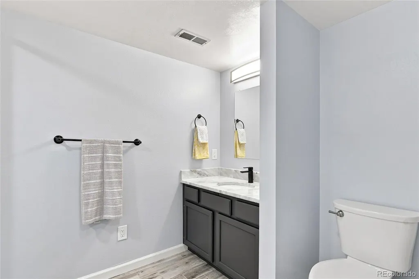
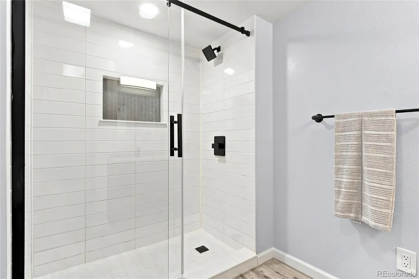
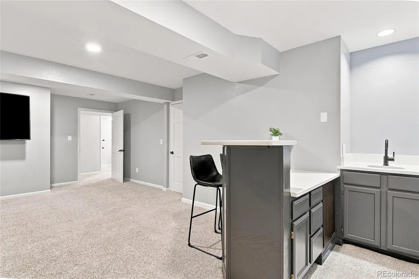
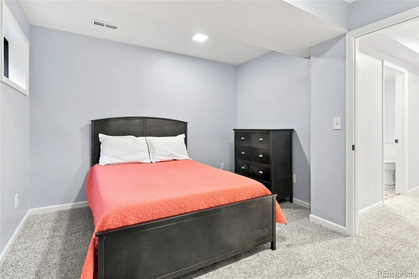
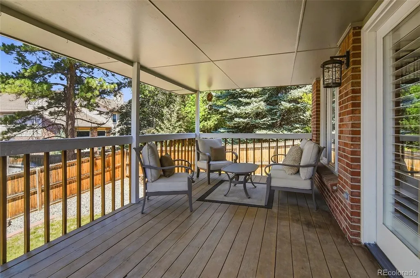
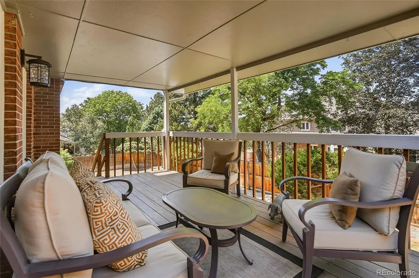
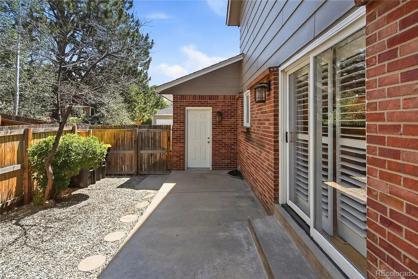
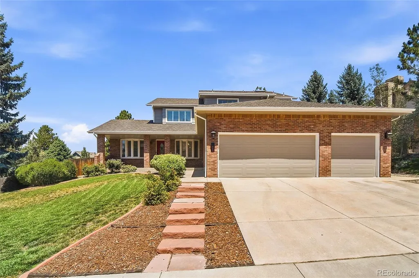
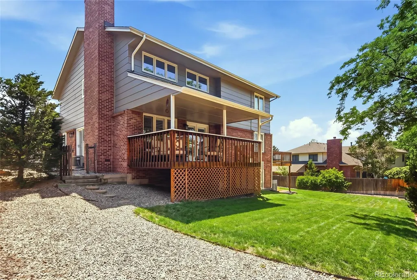
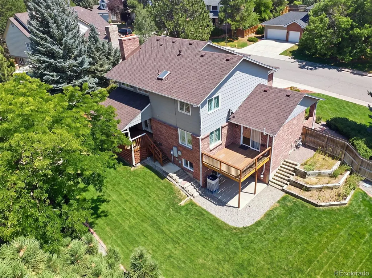
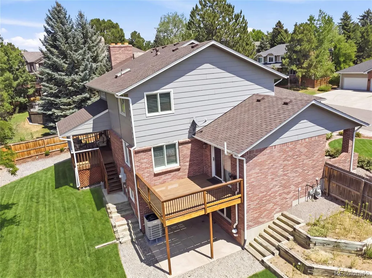
Welcome to this exceptional fully remodeled home in Centennial's highly sought-after Village of Four Lakes. Situated on an expansive 12,000+ sq. ft. lot with mountain views, this impressive 5-bedroom, 5-bath home also features a dedicated main-level office, finished walkout basement, and over 4,100 square feet of thoughtfully designed living space. Soaring vaulted ceilings, hardwood floors, plantation shutters, modern railings, abundant natural light, and a beautiful brick fireplace create an elegant yet inviting atmosphere. The open floor plan flows seamlessly into the fully remodeled gourmet kitchen featuring quartz countertops, stainless steel appliances, a large center island, and abundant cabinetry, making it ideal for everyday living and entertaining. The luxurious primary suite offers mountain views and a spa-inspired bath with a freestanding soaking tub, walk-in shower, and premium finishes. The finished walkout basement provides outstanding flexibility with two additional bedrooms, a spacious recreation room, dedicated bar room, multiple bathrooms, and a versatile flex room perfect for a gym, playroom, or second office. Multiple French doors lead to dual private decks, creating exceptional indoor-outdoor living. Recent improvements include a new roof (2026), new furnace and A/C (2026), tankless water heater (2021), new irrigation manifold (2025), most sprinkler heads replaced, fresh interior paint, and new carpet throughout, providing true move-in-ready peace of mind. Residents enjoy outstanding community amenities including a pool, tennis and pickleball courts, ballfield, walking and biking trails, Abbott Park, and an active social committee with annual events, summer BBQs, bike parades, and book club. Conveniently located near DTC, C-470, I-25, top-rated schools, shopping, dining, and golf, this exceptional home offers luxury, functionality, and the Colorado lifestyle. This is truly a must see!
| Elementary School | Middle School | High School |
|---|---|---|
| Sandburg Elementary School | Powell Middle School | Arapahoe High School |
| Price History | |
|---|---|
| 7/24/2026 | Listed $1,090,000 |
| 8/25/2026 | 1$1,080,000 |
| 9/11/2026 | 3$1,049,999 |
General Features
| Sewer | Public Sewer |
|---|---|
| Heating | Forced Air |
| Cooling | Central Air |
| Utilities | Cable Available,Electricity Connected,Natural Gas Connected |
| Possession | Negotiable |
| Roof | Composition |
| Appliances | Dishwasher,Disposal,Dryer,Microwave,Oven,Range,Range Hood,Refrigerator,Sump Pump,Tankless Water Heater,Washer |
| HOA Fee | 93 |
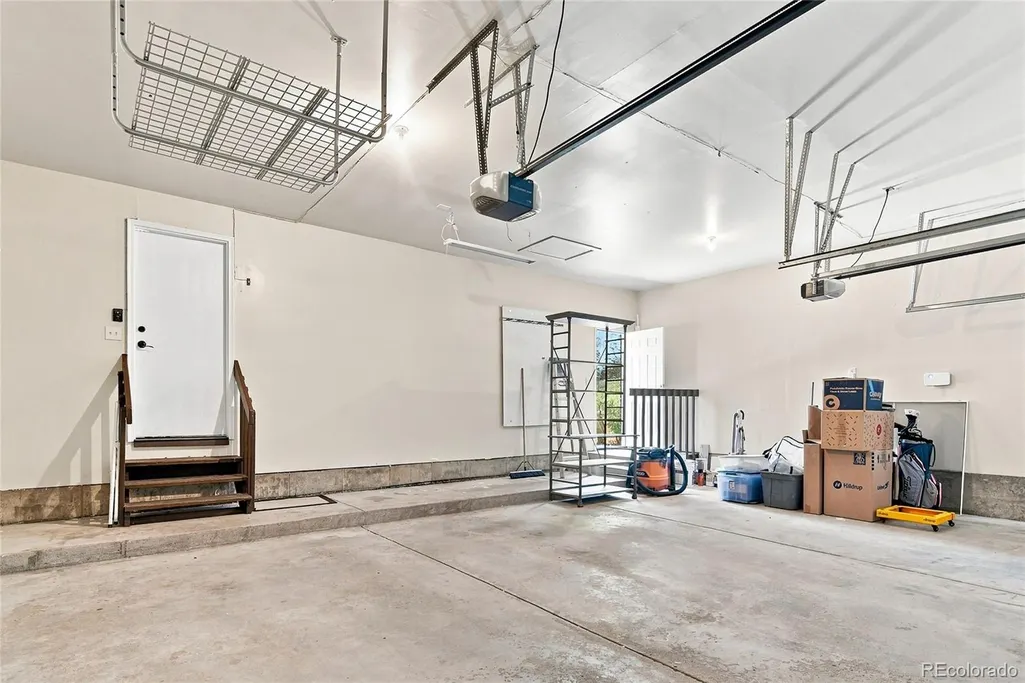
| Garage Spaces | 3 |
| Association Fee Includes | Maintenance Grounds,Recycling,Trash |
| Patio/Porch Features | Covered,Deck,Front Porch,Patio |
| Architectural Style | Traditional |
| Security Features | Carbon Monoxide Detector(s),Radon Detector,Smart Cameras,Video Doorbell |
| Construction Materials | Brick,Frame,Wood Siding |
| Exclusions | Seller's personal property. |
| Year Built | 1987 |
| View | Mountain(s) |
| Levels | Two |
| Property Subtype | Single Family Residence |
| Tax Year | 2025 |
| Ownership | Individual |
| Assoc Fee Paid Per | Monthly |
| County | Arapahoe |
| Property Type | Residential |
| Association Amenities | Park,Playground,Pool,Tennis Court(s) |
| HOA | Yes |
| Attached Garage | Yes |
| Subdivision Name | Four Lakes |
| Facing Direction | South |
| Full Baths | 2 |
| Status | Active |
| Directions | Use Google maps. |
| High School | Arapahoe |
| City | Centennial |
| Association Name | Four Lakes Homeowners Association |
| Senior Community Y/N | No |
| High School District | Littleton 6 |
| Lot Size Units | Square Feet |
| Lot Size Square Feet | 12197 |
| Listing Terms | Cash,Conventional |
| Elementary School | Sandburg |
| Tax Annual Amount | 10410 |
| Middle/Junior High School | Powell |
| Virtual Tour | https://13085 W 20th Avenue,Golden,CO 80401 |
| Structure Type | House |
| Standard Status | Active |
| Occupancy Type | Owner |
| Middle/Junior School District | Littleton 6 |
| Elementary School District | Littleton 6 |
Interior Features
| Interior Amenities | Ceiling Fan(s),Eat-in Kitchen,Five Piece Bath,High Ceilings,Kitchen Island,Open Floorplan,Pantry,Primary Suite,Quartz Counters,Radon Mitigation System,Vaulted Ceiling(s),Walk-In Closet(s),Wet Bar |
|---|---|
| Basement | Exterior Entry,Finished,Full,Walk-Out Access |
| Flooring | Carpet,Tile,Vinyl,Wood |
| Total Fireplaces | 1 |
| Fireplace Features | Family Room |
| Basement (Y/N) | Yes |
| Window Features | Bay Window(s),Egress Windows,Skylight(s),Window Coverings |
| Above Grade Finished Area | 2629 |
| Half Baths | 1 |
| 3/4 Baths | 2 |
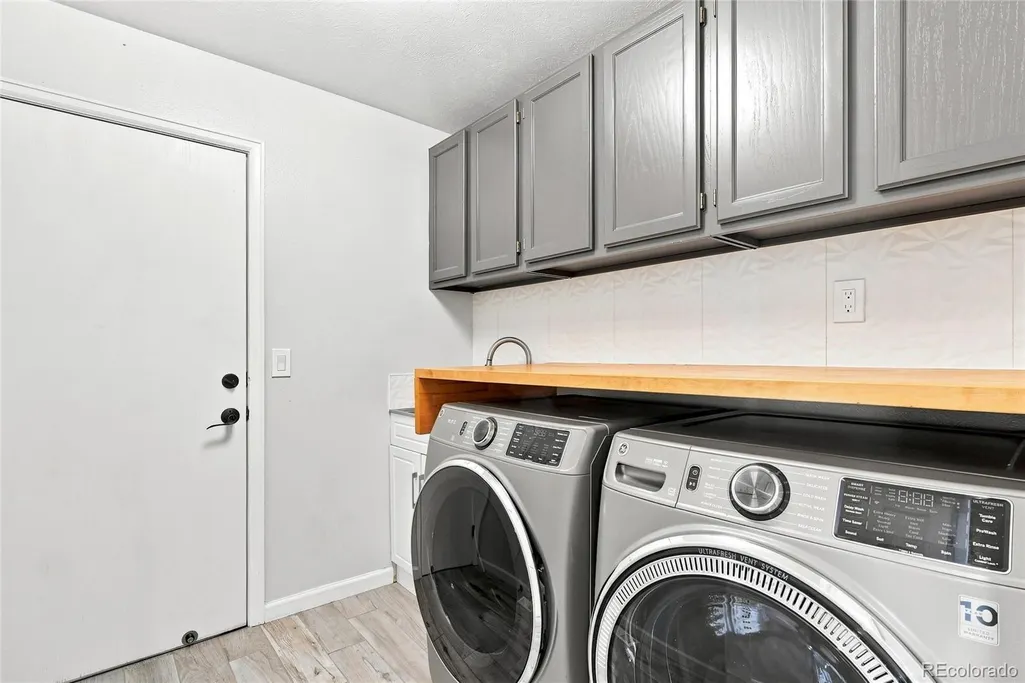
| Laundry Features | Sink,In Unit |
| Total Bedrooms | 5 |
| Below Grade Finished Area | 1438 |
| Main Level Bathrooms | 1 |
| Total Baths | 5 |
Exterior Features
| Exterior Amenities | Private Yard |
|---|---|
| Fencing | Full |
| Parking Features | Exterior Access Door,Oversized |
| Lot Features | Landscaped,Sprinklers In Front,Sprinklers In Rear |
| Water Source | Public |
| Total Parking | 3 |
| Lot Size Area | 12197 |
| Building Area Total | 4143 |
| Lot Size Acres | 0.28 |
| Road Surface Type | Paved |
Amenities
- Foreclosure
- Views
- Short Sale
- New Construction
- Adult 55+
- Lease To Own
- No HOA Fees
- Furnished
- Primary On Main
- Air Conditioning
- Seller Finance
- Green
- Fixer Upper
- Horse
- Golf
- Fireplace
- Deck
- Garage
- Basement
- Pool
Property vs Single Family Average in 80122
Price
Taxes
Year Built
Visits
In The Neighborhood
Reduced
Centennial
$ 495,000
- Type
- Single Family
- Size
- 1,938 SqFt
- Rooms
- 3 Beds + 3.5 Baths
 Woodson Realty #4746538
Reduced
Centennial
$ 599,000
- Type
- Single Family
- Size
- 2,774 SqFt
- Rooms
- 4 Beds + 3.5 Baths
Compass - Denver #4369757
Reduced
Centennial
$ 469,900
- Type
- Single Family
- Size
- 1,958 SqFt
- Rooms
- 3 Beds + 1.5 Baths
RE/MAX Professionals #3634844
Reduced
Centennial
$ 514,900
- Type
- Single Family
- Size
- 2,320 SqFt
- Rooms
- 3 Beds + 2.5 Baths
HomeSmart Realty #5186793

 Information deemed reliable but not guaranteed by the MLS. © 2026 Information and Real Estate Services, LLC.
Information source: Information and Real Estate Services, LLC. Provided for limited non-commercial use only under IRES Rules. © Copyright IRES.
The information being provided is for the consumers personal, non-commercial use and may not be used for any purpose other than to identify prospective properties consumer may be interested in purchasing.
The IRES, LLC Data on this
Information deemed reliable but not guaranteed by the MLS. © 2026 Information and Real Estate Services, LLC.
Information source: Information and Real Estate Services, LLC. Provided for limited non-commercial use only under IRES Rules. © Copyright IRES.
The information being provided is for the consumers personal, non-commercial use and may not be used for any purpose other than to identify prospective properties consumer may be interested in purchasing.
The IRES, LLC Data on this
 The real estate listing information and related content displayed on this site is provided exclusively for consumers’ personal, non-commercial use and may not be used for any purpose other than to identify prospective properties consumers may be interested in purchasing. This information and related content is deemed reliable but is not guaranteed accurate by elevateMLS.
 The data relating to real estate for sale on this web site comes in part from the Internet Data Exchange (IDX) program of Colorado Real Estate Network, Inc. (CREN), © Copyright 2026. All rights reserved. All data deemed reliable but not guaranteed and should be independently verified. This database record is provided subject to "limited license" rights. Duplication or reproduction is prohibited.
 Pueblo Association of REALTORS®, Inc. All information deemed reliable but not guaranteed. All properties are subject to prior sale, change or withdrawal. Neither listing broker(s) or information provider(s) shall be responsible for any typographical errors, misinformation, misprints and shall be held totally harmless. Listing(s) information is provided for consumer's personal, non-commercial use and may not be used for any purpose other than to identify prospective properties consumers may be
