
Waterfront - New Construction


Address
157 W Silver Sage Drive, Crested Butte, CO
Price
$ 4,500,000
Property Attributes
- MLS#836826
- TypeSingle Family
- Listing Status Active
- CountyGUNNISON
- CityCrested Butte
- AreaCrested Butte Rural
- NeighborhoodSilver Sage
- Zip81224
- StyleRaised Ranch,Contemporary,Split-Level
- Year Built1998
- Taxes$ 7965
- Price$ 4,500,000
- Bedrooms4
- Full Bathrooms3
- Half Bathrooms2
- Sqr Footage4834
- Lot Size0.89 Acres
Data Source:
Colorado Real Estate Network (CREN)
Property Description
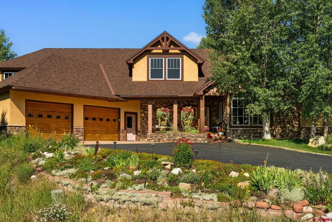
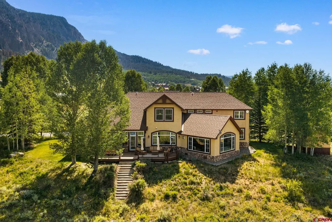
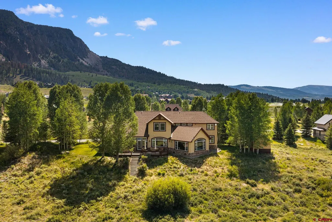
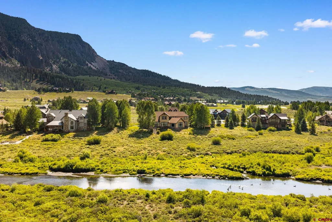
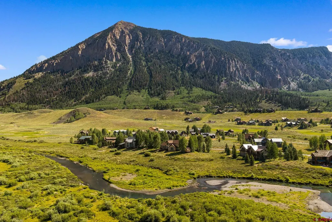
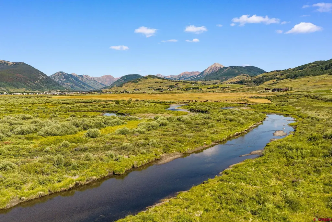
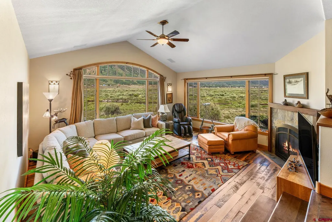
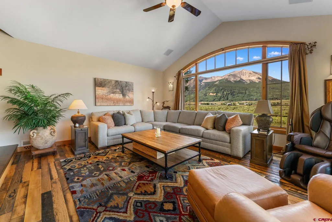
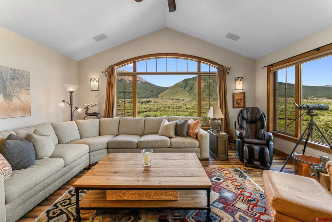
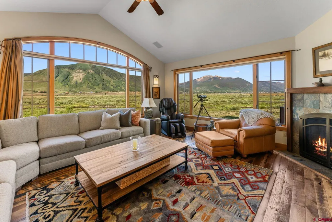
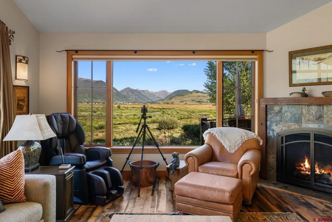
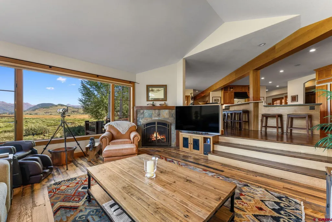
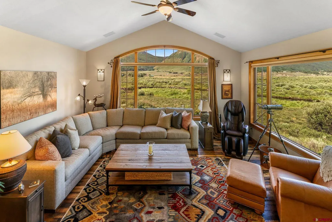
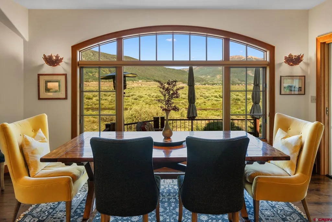
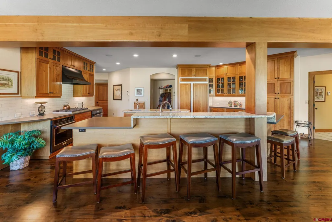
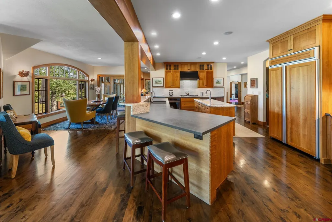
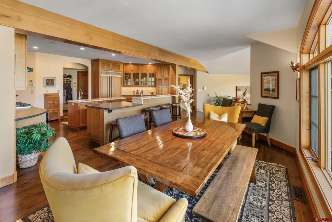
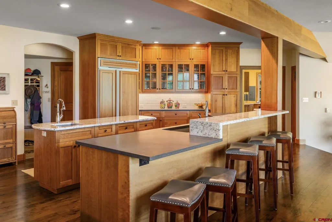
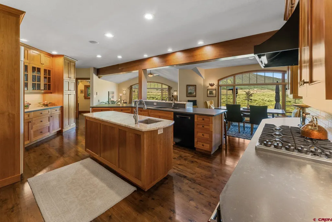
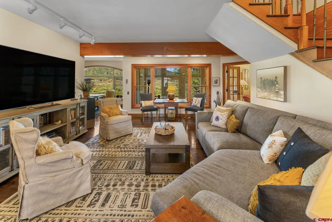
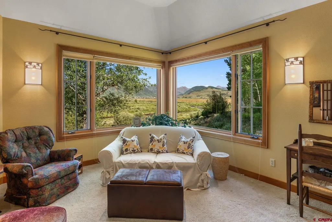
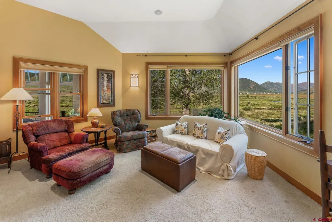
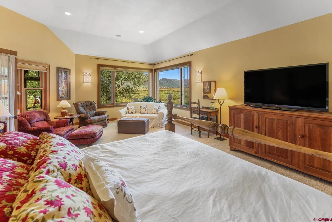
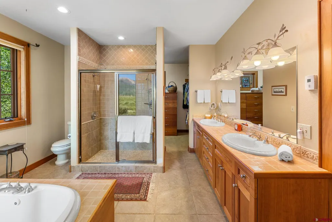
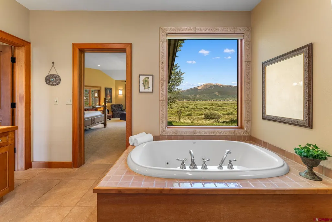
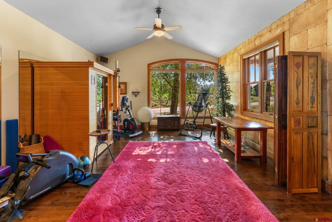
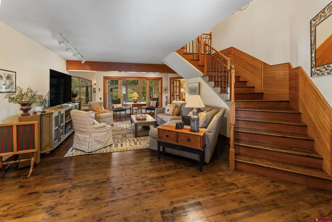
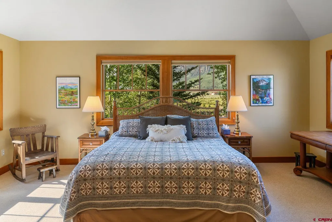
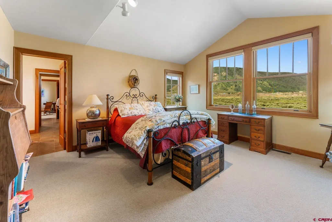
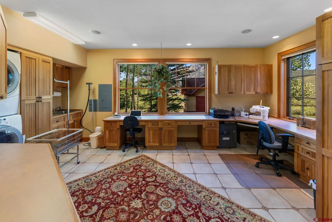
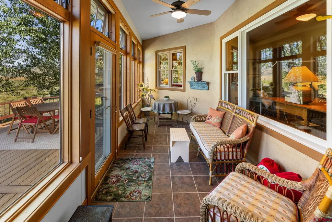
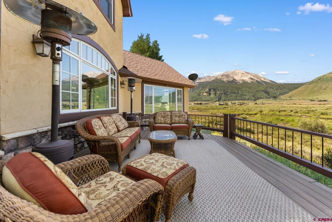
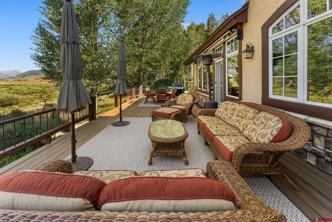
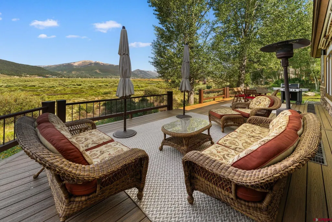
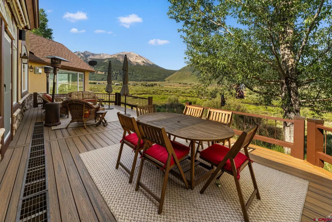
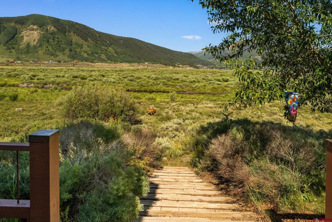
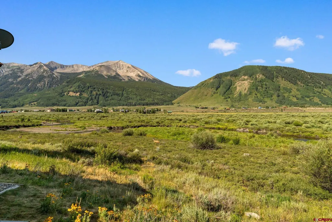
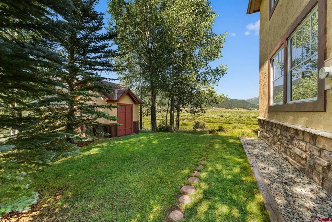
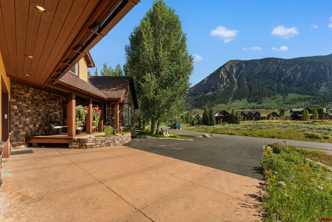
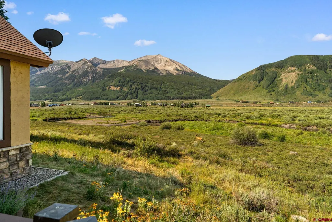
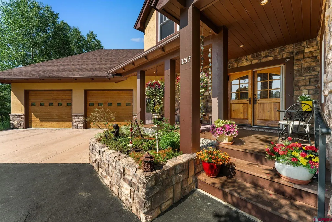
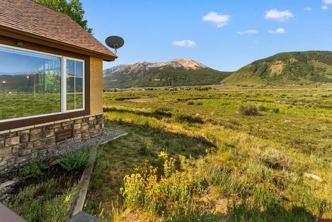
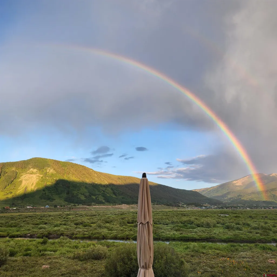
Amazing location overlooking the Slate River, open space and the peaks above the valley floor including Mt. Emmons, Paradise Divide, the Slate River Valley and the Town of Crested Butte. This is your dream home on the river close to Crested Butte. Building site extends to the middle of the river and includes fishing rights throughout the subdivision. Custom built home with attention to every detail throughout. Gourmet kitchen, elaborate main level primary suite, cherry wood cabinets and trim and Australian Cyprus wood floors. 2 living areas plus upper-level TV/game room. The setting and solitude will overwhelm you. This location with open space and river front is rarely available. Family room includes a warm and efficient Jotul gas log fireplace, with a custom-built mantel and hearth. This is a must-see home in the Silver Sage Subdivision, one of the most desirable locations and neighborhoods in the north end of the valley. Amenities include: 4 bedrooms, 6 bathrooms, 4,834 sq feet, main level primary suite, oversized heated 2-car garage, large exterior deck facing the open space and Slate River, beautiful landscaped irrigated yard, large .89-acre site with open space to the south, recently refreshed kitchen countertops and appliances, refinished cypress wood floors, new roof in 2025. Silver Sage subdivision has its own water system and is connected to the East River Sanitation system. A Club at Crested Butte Membership is available without having to go on the waiting list. Contact either agent for more details.
| Elementary School | Middle School | High School |
|---|---|---|
| Crested Butte Community K-12 Elementary School | Crested Butte Community K-12 Middle School | Crested Butte Community K-12 High School |
| Price History | |
|---|---|
| 7/4/2026 | Listed $4,500,000 |
General Features
| Heating | Boiler,Floor Radiant,Forced Air,Heat Pump |
|---|---|
| Roof | Composition |
| Fireplaces | Living Room,Other |
| Garage | Attached Garage |
| Zoning | Residential Single Family |
| HOA Fee | $2,800 |
| Occupancy | Owner Occ |
| Status | Active |
| Bathrooms | 5 |
| Year Built | 1998 |
| Subdivision | Silver Sage |
| HOA Dues? | Yes |
| Windows | Double Pane |
| Water Heater | Gas Water Heater |
| Style | Raised Ranch,Contemporary,Split-Level |
| View | Mountains,Stream/River,Valley |
| Stories Count | Two Story |
| County | Gunnison |
| Class | RESIDENTIAL |
| Type | Stick Built |
| Year Remodeled | 2025 |
| Access | Year Round |
| Tax Year | 2025 |
| FIPS Code | 08051 |
| HOA Y/N | Yes |
| New Construction Y/N | No |
| Status | Active |
| Sale/Rent | For Sale |
| HOA Name | Silver Sage |
| Utilities | Electric,Natural Gas,Internet,Phone - Cell Reception |
| Energy Star Qualified Y/N | No |
| Green Certification Y/N | No |
| HERS Rated Y/N | No |
| LEED for Homes Y/N | No |
| Other Green Cert. Y/N | No |
| Directions | Turn off 135 on to Brush Creek Rd,turn left on Slate River Dr,head north to Silver Sage,home is on west side of street,backs up to the Slate River,Bluebird RE sign is in front yard. |
| High School | Crested Butte Community K-12 |
| City | Crested Butte |
| List Price/SqFt | 930.91 |
| HOA/Metro Fees Freq. | Annually |
| NEW CONSTRUCTION | Design/Build Package,Under Construction |
| Terms | Cash,Conventional |
| Elementary School | Crested Butte Community K-12 |
| Middle School | Crested Butte Community K-12 |
| Branded Virtual Tour | https://media.listivo.com/videos/019f75a0-e7ce-7133-9e08-c52d432b53d0 |
| DOM | 78 |
| PROPERTY DESCRIPTION | Golf Course Near,Adj to Open Space |
| Price Per Sq Ft Total AG | 930.91 |
| DISCLOSURES | Covenants,Flood Plain Area,Pets Allowed,Property Disclosure |
| Property Attached Y/N | No |
Interior Features
| Interior Amenities | All Furnishings,Ceiling Fan(s),W/D Hookup,Vaulted Ceiling,Granite Counters,Pantry,Walk In Closet,Garage Door Opener,Sun Room,Heated Garage |
|---|---|
| Kitchen Dimensions | 13' X 23' |
| Flooring | Carpet-Partial,Hardwood,Tile |
| Furnished Y/N | Unfurnished |
| Family Room Dimensions | 17' 6 X 19' |
| Beds | 4 |
| Full Baths | 2 |
| Dining Room | Kitchen Bar,Kitchen/Dining |
| 3/4 Baths | 1 |
| SqFt Source | Architect |
| 1/2 Baths | 2 |
| Appliances | Range/Oven,Range Top,Refrigerator,Dishwasher,Washer,Dryer,Disposal,Microwave,Exhaust Fan |
| Bedroom #2 Dimensions | 15' X 17' |
| Bedroom #3 Dimensions | 15' X 15' |
| Bedroom #4 Dimensions | 15' X 19' |
| Primary Bedroom Level | Main Level |
Exterior Features
| Exterior Amenities | Shed/Storage,Landscaping,Deck,Lawn Sprinklers,Water Garden,Covered Porch |
|---|---|
| Waterfront | Other,River |
| Lot Size Area | 0.89 |
| Garage Capacity | 2 |
| RV Parking | Yes |
| Siding | Stucco |
| Construction Type | Wood Frame |
| Water Well | No |
| Waterfront | Yes |
| Garage Y/N | Yes |
| Carport | No |
| Water Rights/Irrig. | No |
Amenities
- Foreclosure
- Views
- Short Sale
- New Construction
- Adult 55+
- Lease To Own
- No HOA Fees
- Furnished
- Primary On Main
- Air Conditioning
- Seller Finance
- Green
- Fixer Upper
- Horse
- Golf
- Fireplace
- Deck
- Garage
- Basement
- Pool
Property vs Single Family Average in 81224
Price
Taxes
Year Built
Visits
 The content relating to real estate for sale in this Web site comes in part from the Internet Data eXchange (IDX) program of METROLIST, INC., DBA RECOLORADO©. Real estate listings held by brokers other than HomeSmart Colorado are marked with the IDX Logo. This information is being provided for the consumers' personal, non-commercial use and may not be used for any other purpose. All information subject to change and should be independently verified. September 21, 2026 12:50 AM UTCd

 Information deemed reliable but not guaranteed by the MLS. © 2026 Information and Real Estate Services, LLC.
Information source: Information and Real Estate Services, LLC. Provided for limited non-commercial use only under IRES Rules. © Copyright IRES.
The information being provided is for the consumers personal, non-commercial use and may not be used for any purpose other than to identify prospective properties consumer may be interested in purchasing.
The IRES, LLC Data on this
Information deemed reliable but not guaranteed by the MLS. © 2026 Information and Real Estate Services, LLC.
Information source: Information and Real Estate Services, LLC. Provided for limited non-commercial use only under IRES Rules. © Copyright IRES.
The information being provided is for the consumers personal, non-commercial use and may not be used for any purpose other than to identify prospective properties consumer may be interested in purchasing.
The IRES, LLC Data on this
 The real estate listing information and related content displayed on this site is provided exclusively for consumers’ personal, non-commercial use and may not be used for any purpose other than to identify prospective properties consumers may be interested in purchasing. This information and related content is deemed reliable but is not guaranteed accurate by elevateMLS.
 The data relating to real estate for sale on this web site comes in part from the Internet Data Exchange (IDX) program of Colorado Real Estate Network, Inc. (CREN), © Copyright 2026. All rights reserved. All data deemed reliable but not guaranteed and should be independently verified. This database record is provided subject to "limited license" rights. Duplication or reproduction is prohibited.
 Pueblo Association of REALTORS®, Inc. All information deemed reliable but not guaranteed. All properties are subject to prior sale, change or withdrawal. Neither listing broker(s) or information provider(s) shall be responsible for any typographical errors, misinformation, misprints and shall be held totally harmless. Listing(s) information is provided for consumer's personal, non-commercial use and may not be used for any purpose other than to identify prospective properties consumers may be
