
Price Reduction - Water Views - Golf Course


Address
92 W Silver Sage Drive, Crested Butte, CO
Price
$ 4,295,000
Property Attributes
- MLS#835736
- TypeSingle Family
- Listing Status Active
- CountyGUNNISON
- CityCrested Butte
- AreaCrested Butte Rural
- NeighborhoodSilver Sage
- Zip81224
- Style
- Year Built2004
- Taxes$ 10283
- Price$ 4,295,000
- Bedrooms5
- Full Bathrooms5
- Half Bathrooms1
- Sqr Footage3328
- Lot Size0.598 Acres
Data Source:
Colorado Real Estate Network (CREN)
Property Description
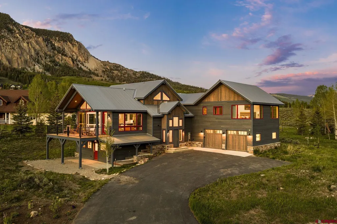
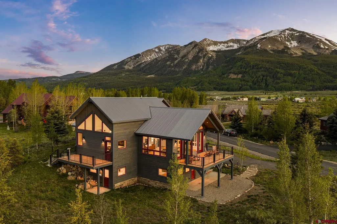
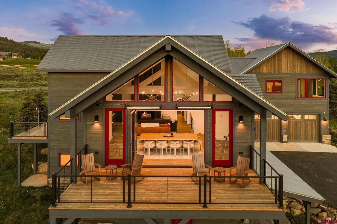
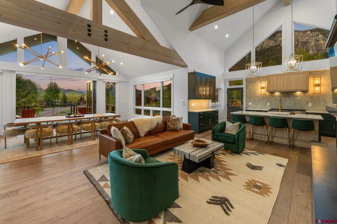
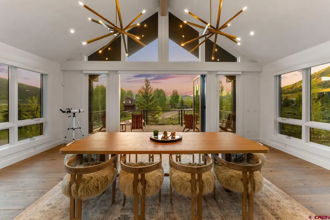
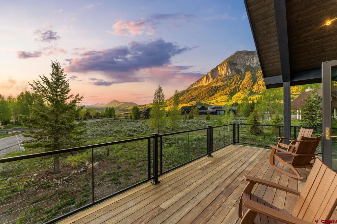
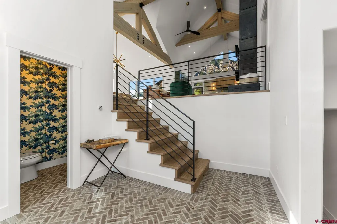
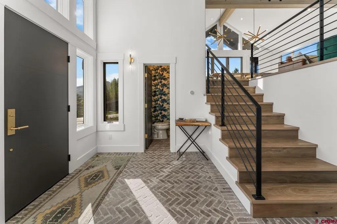
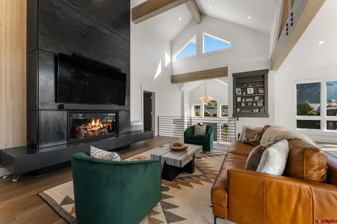
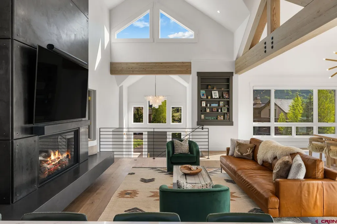
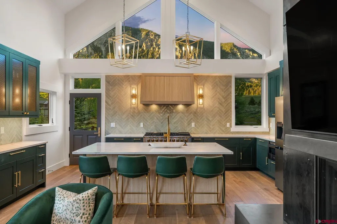
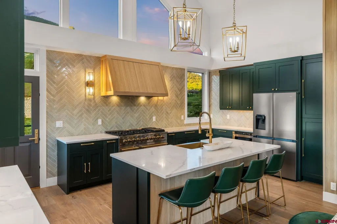
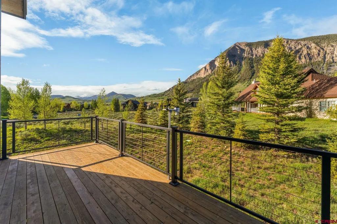
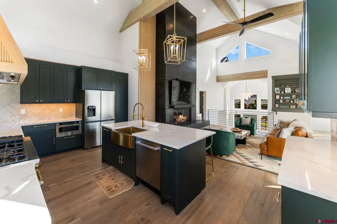
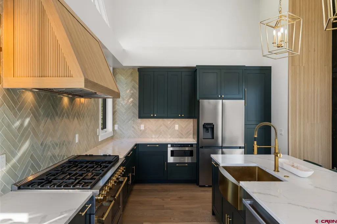
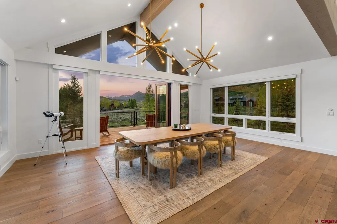
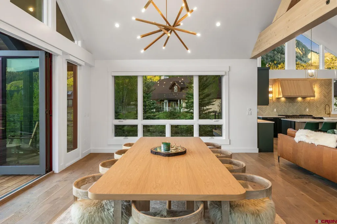
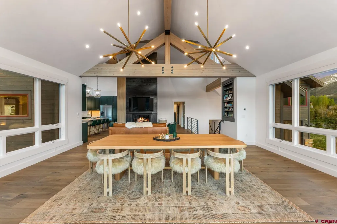
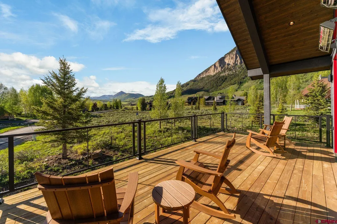
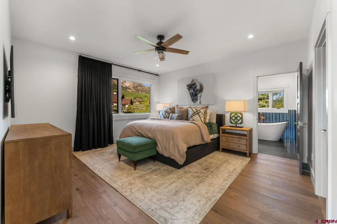
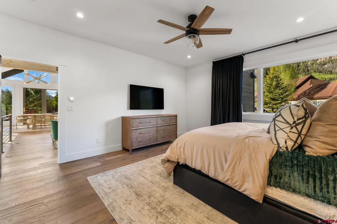
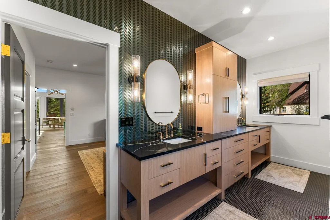
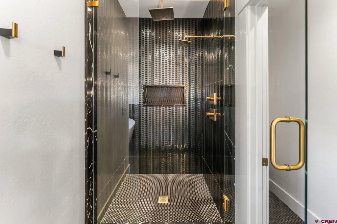
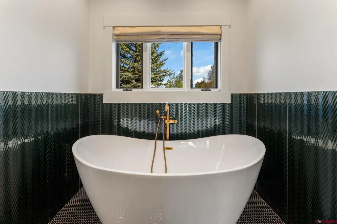
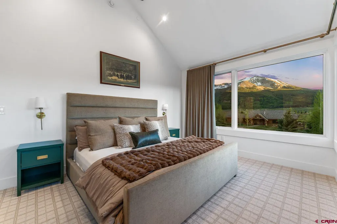
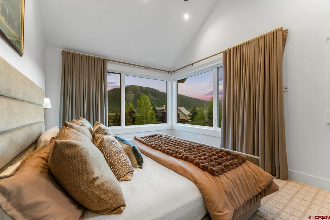
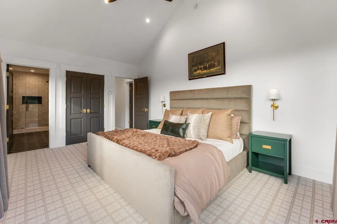
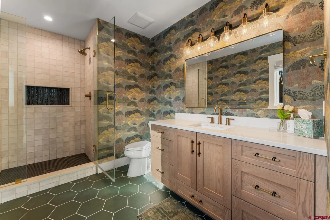
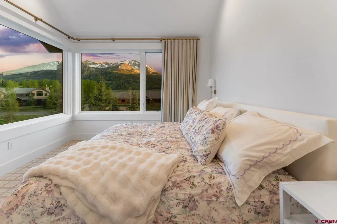
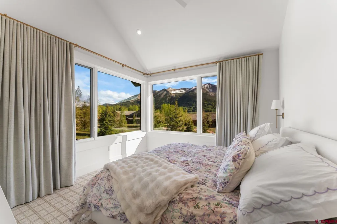
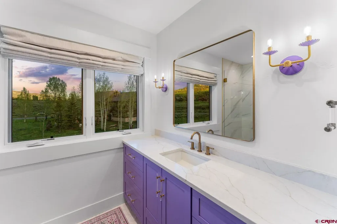
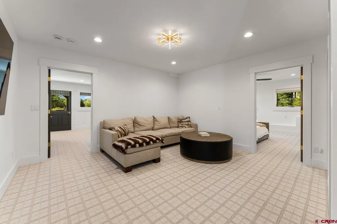
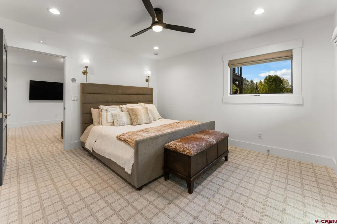
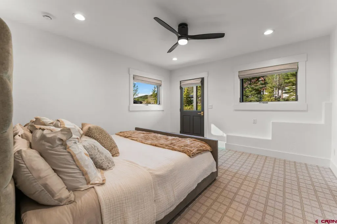
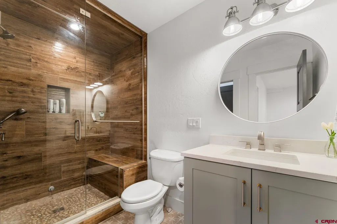
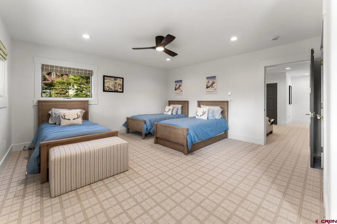
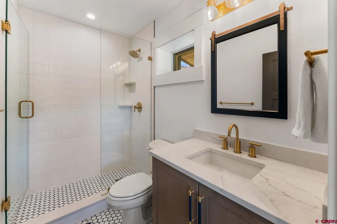
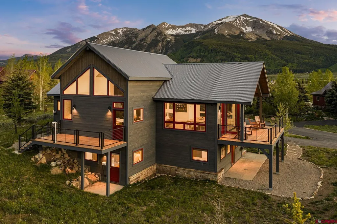
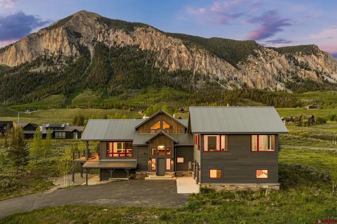
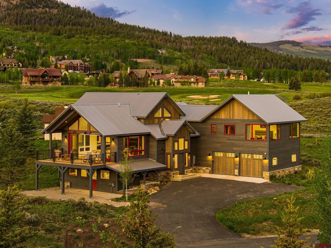
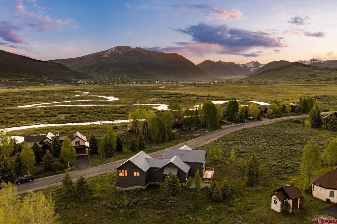
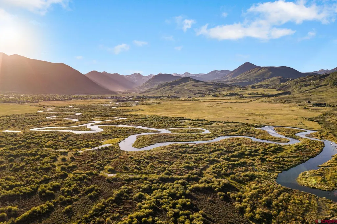
Set within the Silver Sage Subdivisionâone of Crested Butte's most coveted residential enclavesâ92 W Silver Sage Drive is an extensively reimagined, fully-furnished masterpiece. Taken essentially to the studs and fully remodeled in 2025 by Blueline Builders and Sunlit Architects, this home offers an uncompromising standard of craft and finish. Featuring upper-level living to maximize views, the vaulted great room is anchored by a steel gas fireplace and wows with walls of windows and a large, covered balcony oriented directly toward Mt. Crested Butte and Paradise Divide. An accordion door opens the living area fully to the deck, dissolving the boundary between the interior and the mountain panorama beyond, with two outdoor radiant heaters to ensure three-season comfort. Every finish reflects the intentionality of the renovation. New wide-plank oak floors run throughout, complemented by all-new cabinetry, quartz countertops, and custom fixtures. Solid wood doors and reclaimed timber accents speak to the quality embedded in every detail and lend warmth and a sense of place that only authentic materials can achieve. The kitchen is designed for the way people cook and gatherârefined, functional, and connected to the surrounding spaces. A full Forte appliance suite anchors the space, including an eight-burner double oven range, dishwasher, microwave, and refrigerator, delivering professional-grade performance within an elevated, cohesive aesthetic. Automatic blinds in the living area offer effortless light control. The completely redesigned primary suite offers a private sanctuaryâgenerous in scale, with ample closet space and a luxuriously appointed bath featuring a soaking tub, walk-in shower, and dual vanities. Above the garage, two newly added guest suites provide comfortable accommodations for family and visitors while enhancing the home's versatility and functionality. On the lower level, two additional ensuite bedrooms (one with a steam shower), each with generous closet space, are complemented by a spacious secondary living area and a laundry room. A thoughtfully designed mudroom just off the garage creates a seamless transition into the home, perfectly suited for organizing the gear that comes with mountain living. Completing the property is an oversized two-car garage with abundant space for vehicles, outdoor equipment, and additional storage. The mechanical systems behind this home are as considered as its interiors. A brand-new boiler and heating system, installed in 2023, powers in-floor radiant heat throughoutâincluding the garage. New landscaping, installed spring 2026, frames the property with an automatic irrigation and drip system serving trees and flower beds. A full monitored security system with HVM provides peace of mind whether the home is occupied or not, and a whole-home monitoring and control system ties it all together. Outside, the setting delivers on every front. Slate River access for fishing or paddleboarding is directly across the street. The Club at Crested Butte, a Robert Trent Jones Jr. â designed golf course is within an easy reach. Downtown Crested Butte and an extensive trail network are all within walking distance, and Crested Butte Mountain Resort is only 10 minutes away. Rarely does a property so seamlessly combine refined design, spectacular views, and an exceptional neighborhood setting into one extraordinary offering.
| Elementary School | Middle School | High School |
|---|---|---|
| Crested Butte Community K-12 Elementary School | Crested Butte Community K-12 Middle School | Crested Butte Community K-12 High School |
| Price History | |
|---|---|
| 6/9/2026 | Listed $4,575,000 |
| 9/16/2026 | 7$4,295,000 |
General Features
| Heating | Floor Radiant |
|---|---|
| Roof | Metal |
| Fireplaces | Living Room |
| Garage | Attached Garage |
| Zoning | Residential Single Family |
| HOA Fee | $2,800 |
| Occupancy | Owner Occ |
| Status | Active |
| Bathrooms | 6 |
| Year Built | 2004 |
| Subdivision | Silver Sage |
| HOA Dues? | Yes |
| Windows | Double Pane |
| Water Heater | Gas Water Heater |
| Style | Other |
| View | Mountains,Stream/River,Valley |
| Stories Count | Bi-Level,Two Story |
| County | Gunnison |
| Class | RESIDENTIAL |
| Type | Stick Built |
| Access | Year Round |
| Tax Year | 2025 |
| FIPS Code | 08051 |
| HOA Y/N | Yes |
| New Construction Y/N | No |
| Status | Active |
| Sale/Rent | For Sale |
| HOA Name | Silver Sage |
| Utilities | Electric,Natural Gas,Cable TV,Internet,Phone - Cell Reception |
| Energy Star Qualified Y/N | No |
| Green Certification Y/N | No |
| HERS Rated Y/N | No |
| LEED for Homes Y/N | No |
| Other Green Cert. Y/N | No |
| Directions | From CB 4-Way Stop: Travel south on Hwy 135 approximately 2.1 miles. Turn left onto County Road 738/Brush Creek Road. Travel approximately 0.3 miles and turn left onto Slate River Drive. Travel appro |
| High School | Crested Butte Community K-12 |
| City | Crested Butte |
| List Price/SqFt | 1290.56 |
| HOA/Metro Fees Freq. | Annually |
| Terms | 1031 Exchange,Cash,Conventional |
| Elementary School | Crested Butte Community K-12 |
| Middle School | Crested Butte Community K-12 |
| Branded Virtual Tour | https://youtu.be/p57gXK90lXY |
| DOM | 102 |
| PROPERTY DESCRIPTION | Golf Course Near |
| Price Per Sq Ft Total AG | 1290.56 |
| DISCLOSURES | Covenants,Pets Allowed |
| Property Attached Y/N | Yes |
Interior Features
| Interior Amenities | Window Coverings,All Furnishings,W/D Hookup,Vaulted Ceiling,Security System,Walk In Closet,Garage Door Opener,Heated Garage |
|---|---|
| Flooring | Carpet-Partial,Hardwood,Tile |
| Furnished Y/N | Furnished |
| Beds | 5 |
| Full Baths | 2 |
| Dining Room | Kitchen Bar,Living Room Dining |
| 3/4 Baths | 3 |
| 1/2 Baths | 1 |
| Appliances | Range/Oven,Refrigerator,Dishwasher,Washer,Dryer,Disposal,Microwave,Double Oven |
| Primary Bedroom Level | Upper Level |
Exterior Features
| Exterior Amenities | Landscaping,Deck,Covered Porch |
|---|---|
| Lot Size Area | 0.598 |
| Garage Capacity | 2 |
| RV Parking | No |
| Siding | Wood |
| Construction Type | Wood Frame,Wood |
| Water Well | No |
| Waterfront | No |
| Garage Y/N | Yes |
| Carport | No |
| Water Rights/Irrig. | No |
Amenities
- Foreclosure
- Views
- Short Sale
- New Construction
- Adult 55+
- Lease To Own
- No HOA Fees
- Furnished
- Primary On Main
- Air Conditioning
- Seller Finance
- Green
- Fixer Upper
- Horse
- Golf
- Fireplace
- Deck
- Garage
- Basement
- Pool
Property vs Single Family Average in 81224
Price
Taxes
Year Built
Visits
 The content relating to real estate for sale in this Web site comes in part from the Internet Data eXchange (IDX) program of METROLIST, INC., DBA RECOLORADO©. Real estate listings held by brokers other than HomeSmart Colorado are marked with the IDX Logo. This information is being provided for the consumers' personal, non-commercial use and may not be used for any other purpose. All information subject to change and should be independently verified. September 21, 2026 12:50 AM UTCd

 Information deemed reliable but not guaranteed by the MLS. © 2026 Information and Real Estate Services, LLC.
Information source: Information and Real Estate Services, LLC. Provided for limited non-commercial use only under IRES Rules. © Copyright IRES.
The information being provided is for the consumers personal, non-commercial use and may not be used for any purpose other than to identify prospective properties consumer may be interested in purchasing.
The IRES, LLC Data on this
Information deemed reliable but not guaranteed by the MLS. © 2026 Information and Real Estate Services, LLC.
Information source: Information and Real Estate Services, LLC. Provided for limited non-commercial use only under IRES Rules. © Copyright IRES.
The information being provided is for the consumers personal, non-commercial use and may not be used for any purpose other than to identify prospective properties consumer may be interested in purchasing.
The IRES, LLC Data on this
 The real estate listing information and related content displayed on this site is provided exclusively for consumers’ personal, non-commercial use and may not be used for any purpose other than to identify prospective properties consumers may be interested in purchasing. This information and related content is deemed reliable but is not guaranteed accurate by elevateMLS.
 The data relating to real estate for sale on this web site comes in part from the Internet Data Exchange (IDX) program of Colorado Real Estate Network, Inc. (CREN), © Copyright 2026. All rights reserved. All data deemed reliable but not guaranteed and should be independently verified. This database record is provided subject to "limited license" rights. Duplication or reproduction is prohibited.
 Pueblo Association of REALTORS®, Inc. All information deemed reliable but not guaranteed. All properties are subject to prior sale, change or withdrawal. Neither listing broker(s) or information provider(s) shall be responsible for any typographical errors, misinformation, misprints and shall be held totally harmless. Listing(s) information is provided for consumer's personal, non-commercial use and may not be used for any purpose other than to identify prospective properties consumers may be
