


Address
3756 E Easter Cir S, Centennial, CO
Price
$ 1,250,000
Property Attributes
- MLS#7195275
- TypeSingle Family
- Listing Status Coming Soon
- CountyARAPAHOE
- CityCentennial
- AreaMetro Denver
- NeighborhoodCherry Knolls
- Zip80122
- StyleSingle Family Residence
- Year Built1977
- Taxes$ 8260
- Price$ 1,250,000
- Bedrooms5
- Full Bathrooms2
- Half Bathrooms1
- Sqr Footage3909
- Lot Size0.3 Acres
Data Source:
Information and Real Estate Services (IRES)
Property Description
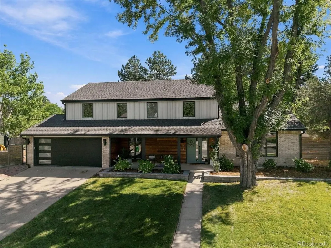
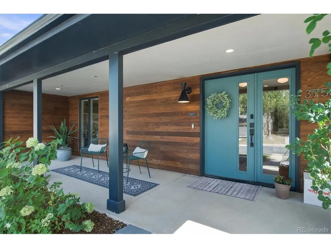
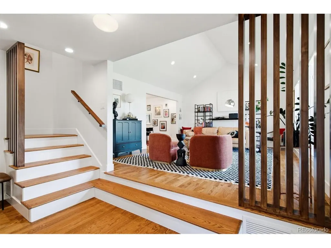
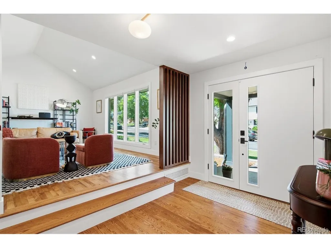
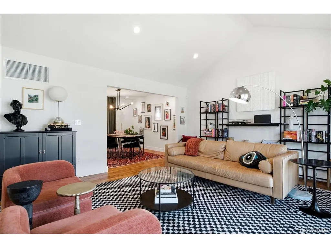
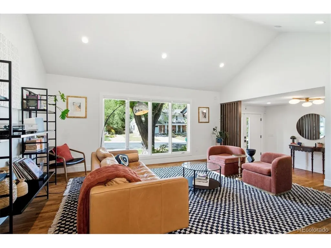
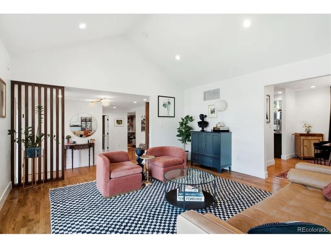
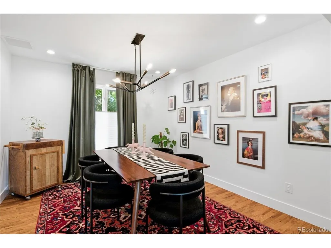
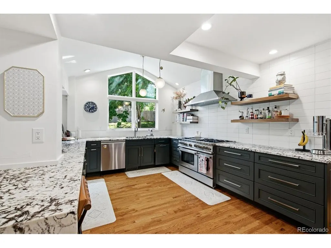
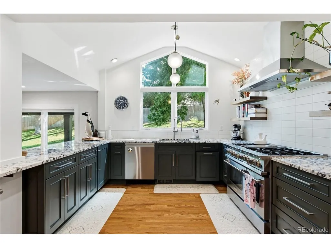
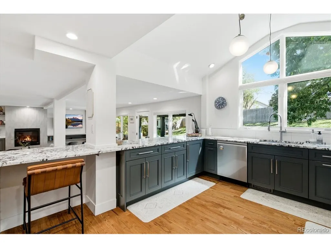
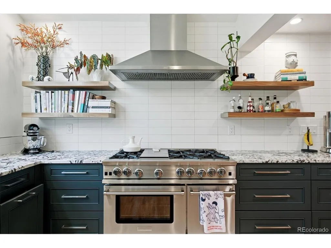
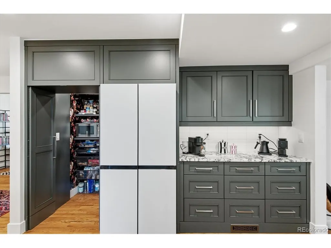
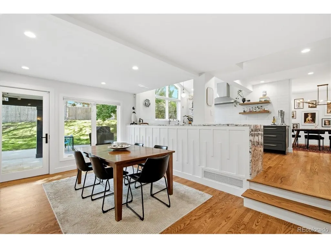
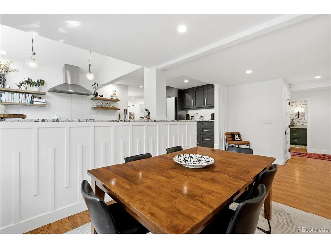
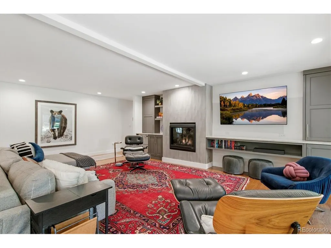
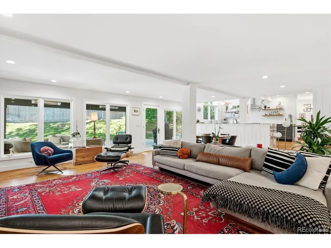
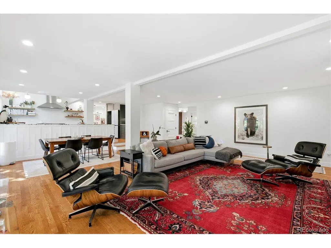
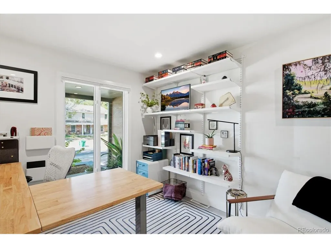
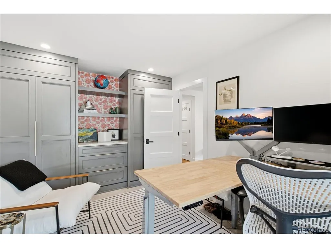
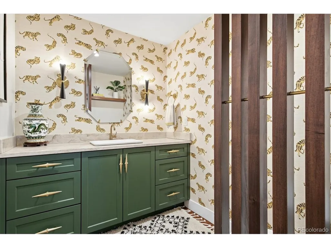
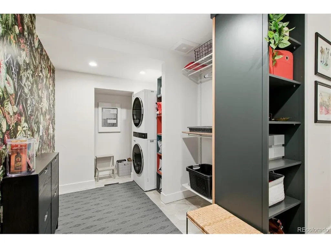
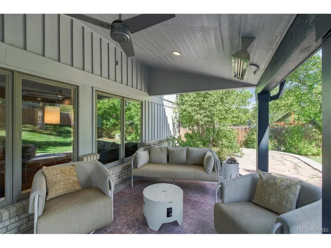
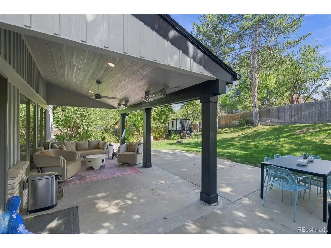
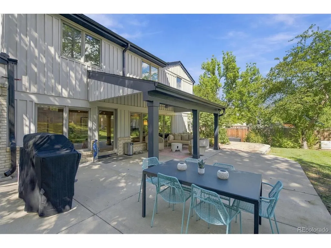
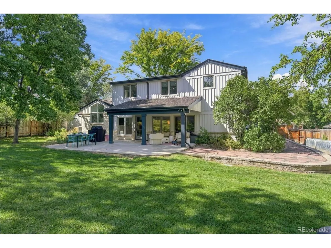
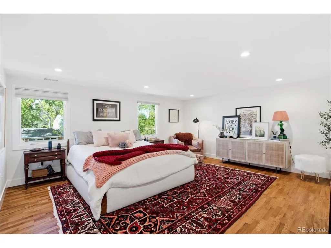
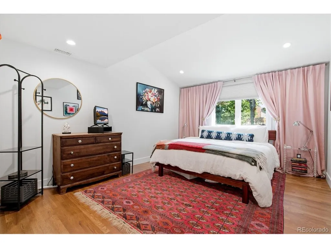
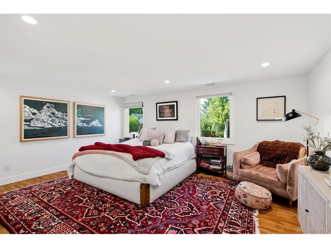
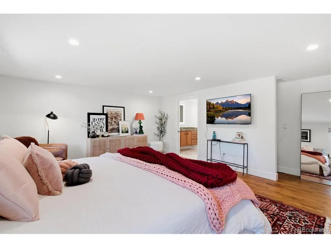
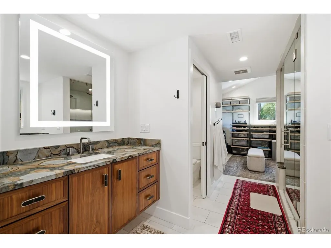
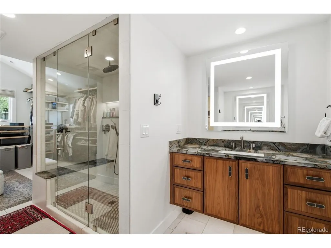
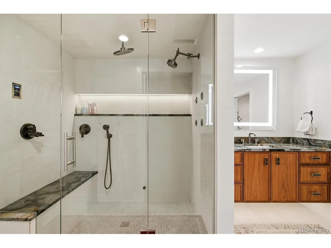
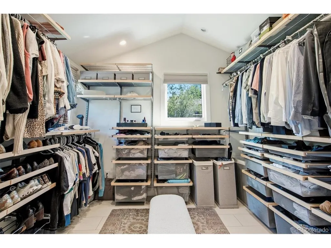
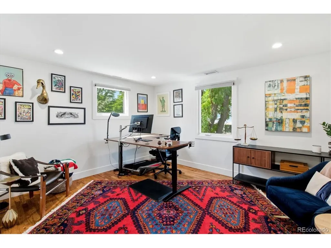
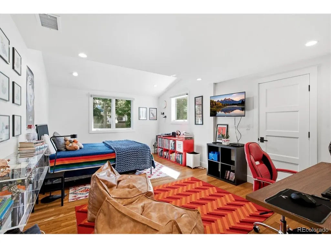
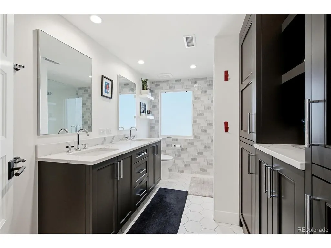
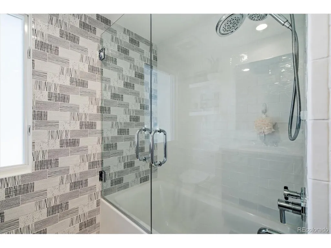
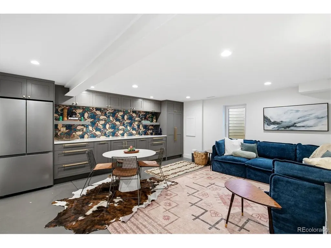
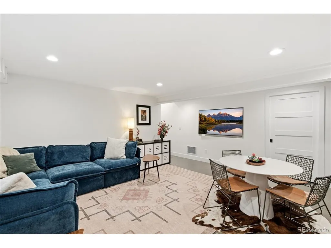
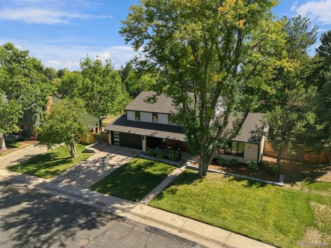
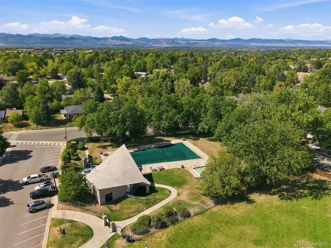
A Rare Full-Scale Renovation on One of Cherry Knolls' Finest Lots. Set on a private, tree canopied third of an acre in one of Centennial's most established neighborhoods, this move-in ready home was taken down to the studs and rebuilt by owners who planned to enjoy it for years. This is no quick flip, and the care, craftsmanship, and quality show throughout. Every system, surface, and finish has been touched, creating a home that lives like new construction on a lot that could never be replicated today. The open concept kitchen and living room are made for gathering, with real hardwood floors, new Pella windows, quartzite counters, and a Samsung refrigerator with a built-in drink center. A fireplace added in 2021 warms cold Colorado nights. Upstairs, the primary suite is a private retreat with radiant floor heating, a steam shower, Brazilian fossil stone counters, Elfa closet systems, and a Samsung steam center. The basement, finished in 2025, offers flexible space for a media room, guest suite, or home gym. Outside, 2022 front yard landscaping frames the curb appeal, and a heated back patio extends outdoor living into the cooler months. A two car garage adds convenience and storage. The major systems are covered: a new electrical panel (2021), a new A/C system with a 10 year Plumbline warranty, an LG washer and dryer, and 2025 roof work including shingle patching and a full professional assessment. All of this in Cherry Knolls, with mature landscaping, a neighborhood pool, tennis courts, Cherry Knolls Park, easy access to The Streets at SouthGlenn, and top-rated Littleton schools. Tour today!
| Elementary School | Middle School | High School |
|---|---|---|
| Sandburg Elementary School | Newton Middle School | Arapahoe High School |
| Price History | |
|---|---|
| 9/21/2026 | Listed $1,250,000 |
General Features
| Living Area | 3377 |
|---|---|
| Sewer | Public Sewer |
| Heating | Forced Air |
| Cooling | Central Air,Ceiling Fan(s) |
| Utilities | Natural Gas Available,Electricity Available,Cable Available |
| Roof | Composition |
| Appliances | Dishwasher,Refrigerator,Washer,Dryer,Microwave,Fire Alarm |
| HOA Fee | 180 |
| Garage Spaces | 2 |
| Patio/Porch Features | Patio |
| Construction Materials | Frame,Brick,Wood Siding,Other |
| Exclusions | Seller's Personal Property and/or staging items |
| Year Built | 1977 |
| Levels | Two |
| Property Subtype | Single Family Residence |
| Tax Year | 2025 |
| Assoc Fee Paid Per | Annually |
| County | Arapahoe |
| New Construction | No |
| Property Type | Residential |
| HOA | Yes |
| Subdivision Name | Cherry Knolls |
| Full Baths | 2 |
| Status | Coming Soon |
| High School | Arapahoe |
| City | Centennial |
| Association Name | Cherry Knolls Community Assoc. |
| High School District | Littleton District 6 |
| MLS Area | Metro Denver |
| Elementary School | Sandburg |
| Property Attached Y/N | No |
| Tax Annual Amount | 8260 |
| Middle/Junior High School | Newton |
| MLS Area Minor | Metro21/SSC |
| Virtual Tour | https://3756.MITCHLAZAR.COM |
| Standard Status | Coming Soon |
| Expected Active Date | 2026-09-25 |
| AttributionContact | mitch@mitchlazar.com,720-507-4448 |
Interior Features
| Interior Amenities | Eat-in Kitchen,Cathedral Ceiling(s),Pantry,Walk-In Closet(s),Kitchen Island |
|---|---|
| Basement | Partial,Unfinished,Slab,Daylight |
| Fireplace Features | Gas,Gas Log,Family Room,One |
| Above Grade Finished Area | 3377 |
| Half Baths | 1 |
| Total Bedrooms | 5 |
| LivingAreaSource | Assessor |
| Total Baths | 3 |
Exterior Features
| Exterior Amenities | Sprinkler System |
|---|---|
| Fencing | Fenced |
| Parking Features | Attached |
| Lot Features | Paved,Gutters |
| Water Source | Public |
| Lot Size Area | 13068 |
| Lot Size Acres | 0.3 |
| Waterfront Y/N | No |
Amenities
- Foreclosure
- Views
- Short Sale
- New Construction
- Adult 55+
- Lease To Own
- No HOA Fees
- Furnished
- Primary On Main
- Air Conditioning
- Seller Finance
- Green
- Fixer Upper
- Horse
- Golf
- Fireplace
- Deck
- Garage
- Basement
- Pool
Property vs Single Family Average in 80122
Price
Taxes
Year Built
In The Neighborhood
Just Listed
Centennial
$ 800,000
- Type
- Single Family
- Size
- 2,389 SqFt
- Rooms
- 5 Beds + 3 Baths
 Compass - Denver #2056205
Centennial
$ 739,900
- Type
- Single Family
- Size
- 2,917 SqFt
- Rooms
- 4 Beds + 3 Baths
The Steller Group, Inc #3758540
Centennial
$ 744,900
- Type
- Single Family
- Size
- 2,161 SqFt
- Rooms
- 4 Beds + 3 Baths
Epique Realty #4116955
Centennial
$ 725,000
- Type
- Single Family
- Size
- 2,082 SqFt
- Rooms
- 4 Beds + 3 Baths
Simply Denver #2872360
Reduced
Littleton
$ 1,050,000
- Type
- Single Family
- Size
- 2,940 SqFt
- Rooms
- 4 Beds + 3.5 Baths
LoKation Real Estate #7871840
Reduced
Littleton
$ 950,000
- Type
- Single Family
- Size
- 3,309 SqFt
- Rooms
- 5 Beds + 3.5 Baths
Keller Williams Integrity Real Estate LLC #8245616

 Information deemed reliable but not guaranteed by the MLS. © 2026 Information and Real Estate Services, LLC.
Information source: Information and Real Estate Services, LLC. Provided for limited non-commercial use only under IRES Rules. © Copyright IRES.
The information being provided is for the consumers personal, non-commercial use and may not be used for any purpose other than to identify prospective properties consumer may be interested in purchasing.
The IRES, LLC Data on this
Information deemed reliable but not guaranteed by the MLS. © 2026 Information and Real Estate Services, LLC.
Information source: Information and Real Estate Services, LLC. Provided for limited non-commercial use only under IRES Rules. © Copyright IRES.
The information being provided is for the consumers personal, non-commercial use and may not be used for any purpose other than to identify prospective properties consumer may be interested in purchasing.
The IRES, LLC Data on this
 The real estate listing information and related content displayed on this site is provided exclusively for consumers’ personal, non-commercial use and may not be used for any purpose other than to identify prospective properties consumers may be interested in purchasing. This information and related content is deemed reliable but is not guaranteed accurate by elevateMLS.
 The data relating to real estate for sale on this web site comes in part from the Internet Data Exchange (IDX) program of Colorado Real Estate Network, Inc. (CREN), © Copyright 2026. All rights reserved. All data deemed reliable but not guaranteed and should be independently verified. This database record is provided subject to "limited license" rights. Duplication or reproduction is prohibited.
 Pueblo Association of REALTORS®, Inc. All information deemed reliable but not guaranteed. All properties are subject to prior sale, change or withdrawal. Neither listing broker(s) or information provider(s) shall be responsible for any typographical errors, misinformation, misprints and shall be held totally harmless. Listing(s) information is provided for consumer's personal, non-commercial use and may not be used for any purpose other than to identify prospective properties consumers may be
