
Price Reduction









Address
3692 E Briarwood Avenue, Littleton, CO
Price
$ 1,050,000
Property Attributes
- MLS#7871840
- TypeSingle Family
- Listing Status Active
- CountyARAPAHOE
- CityLittleton
- NeighborhoodCherry Knolls
- Zip80122
- StyleContemporary,Traditional
- Year Built1964
- Taxes$ 6436
- Price$ 1,050,000
- Bedrooms4
- Full Bathrooms3
- Half Bathrooms1
- Sqr Footage2940
- Lot Size0.24 Acres
Data Source:
REColorado (MTOMLS)
Property Description
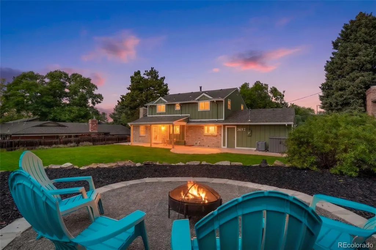
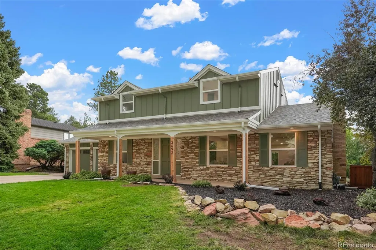
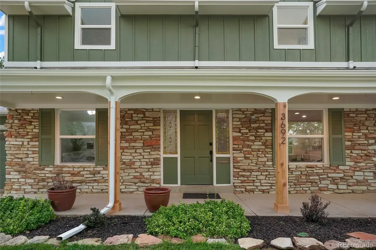
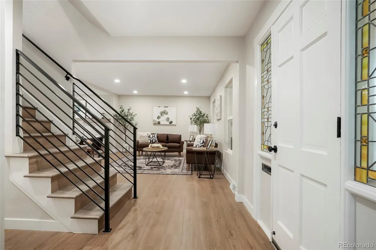
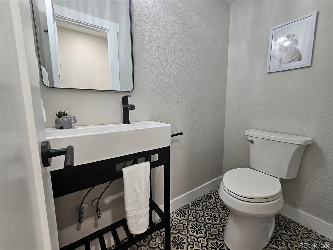
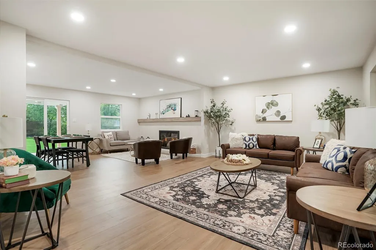
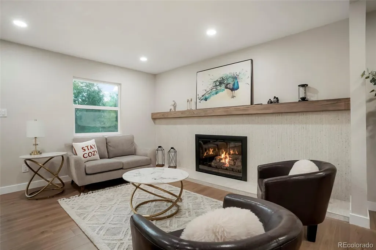
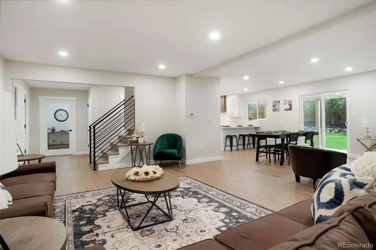
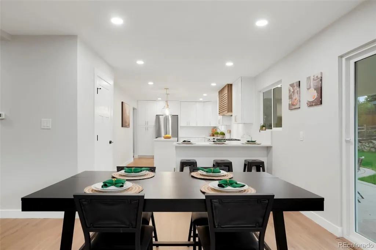
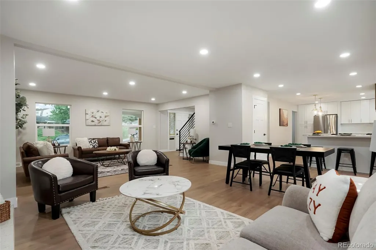
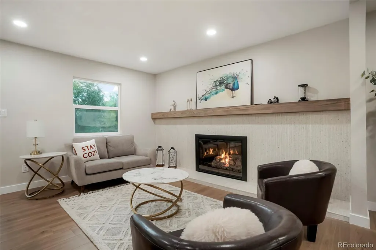
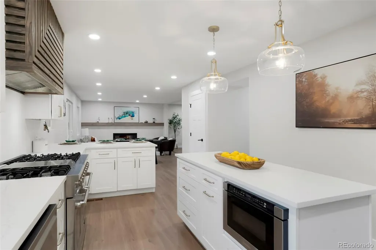
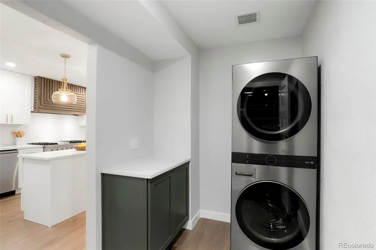
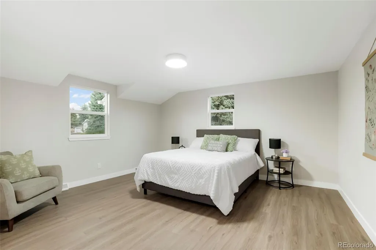
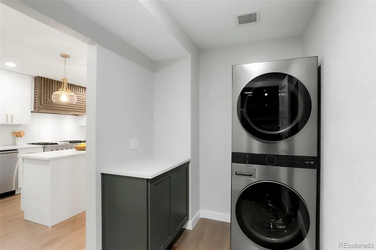
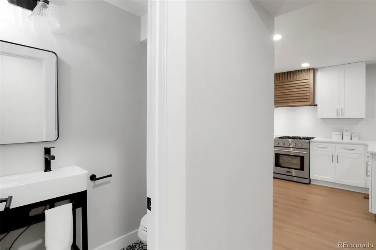
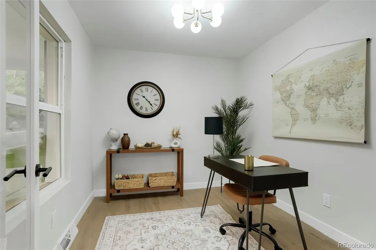
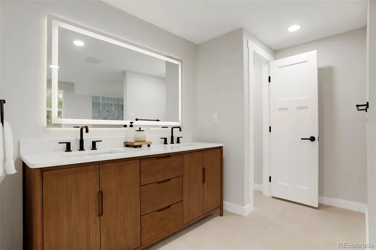
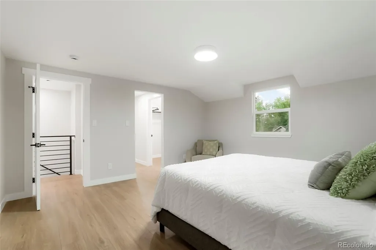
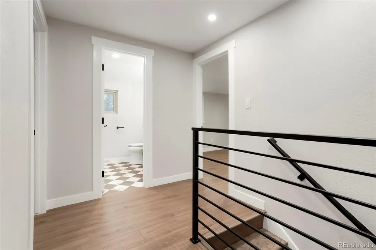
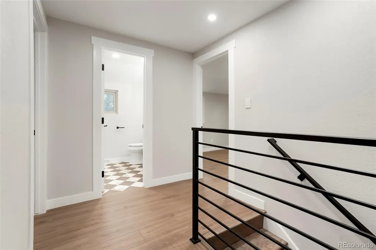
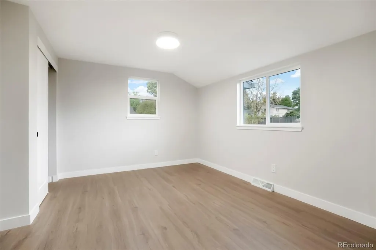
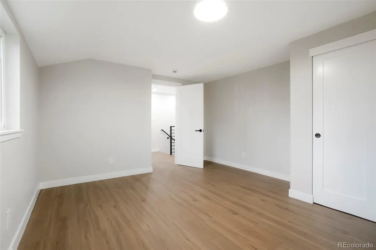
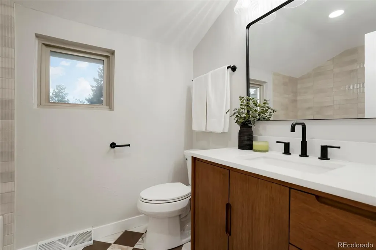
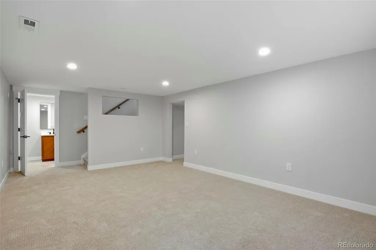
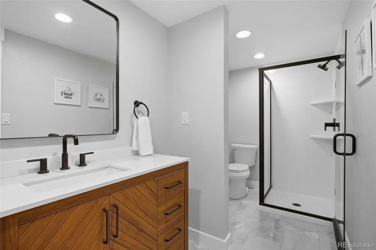
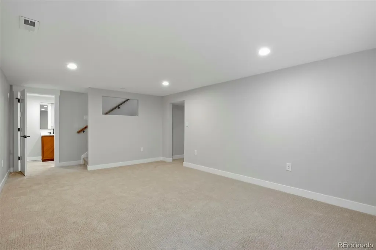
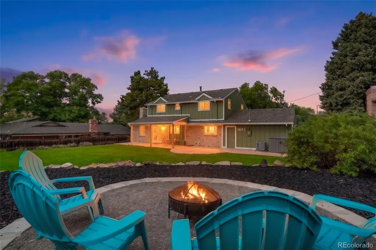
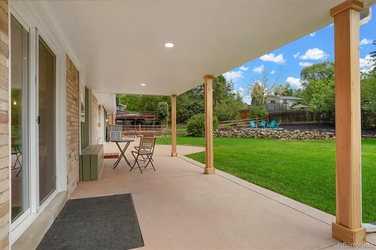
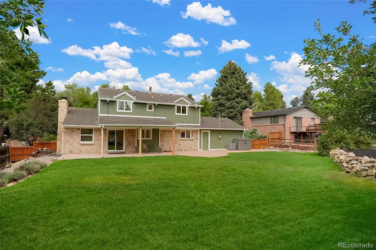
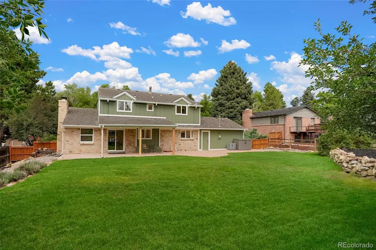
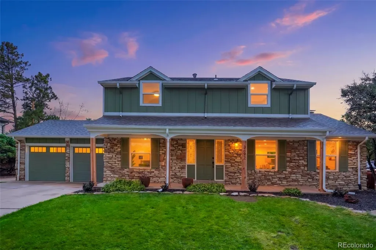
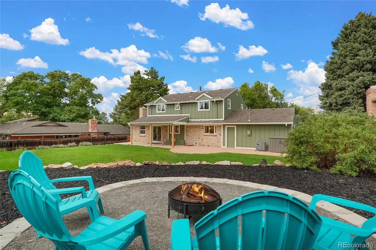
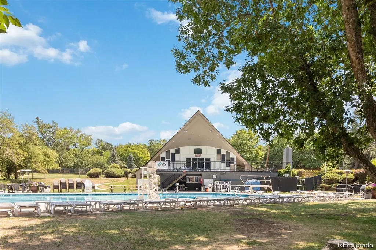
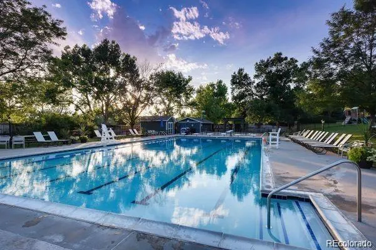
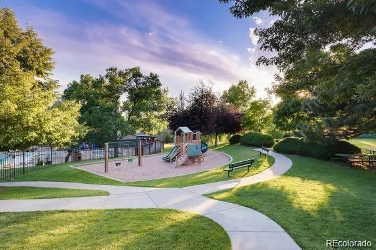
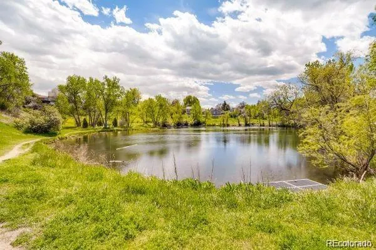
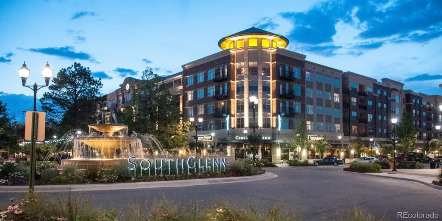
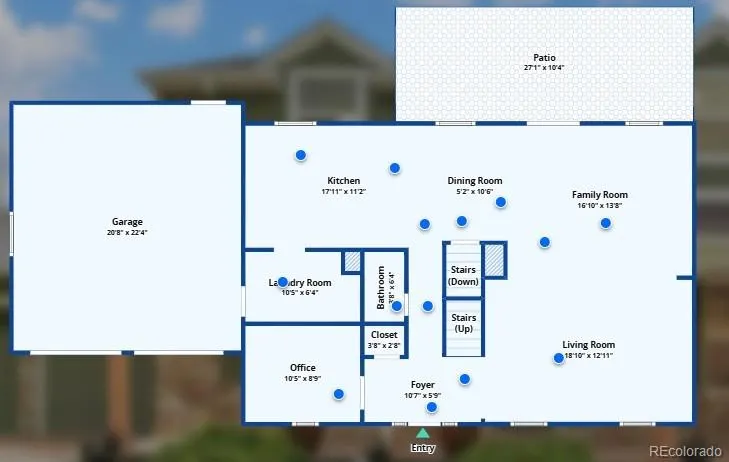
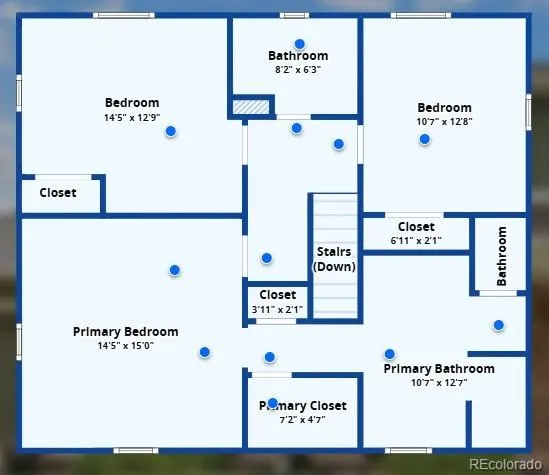
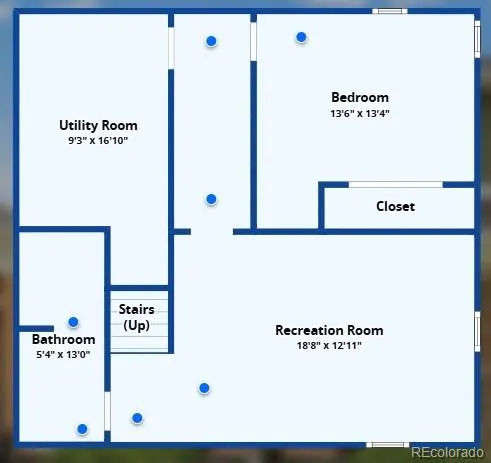
Welcome to this fully remodeled Cherry Knolls beauty. Upon arrival you will notice the welcoming calm that this home provides, from the adorable front porch to the new windows and siding, providing both design and peace of mind that there is no work left to do on this gorgeous home! As you enter the home you will find an open layout that leads seamlessly from one room to the next. Here you will find a large living room, a cozy seating area with a beautiful tiled fireplace, dining room, all this leading to the spectacular kitchen. This kitchen boasts a 48inch range with custom hood, a working island, a peninsula for eat-in dining all wrapped in a warm quartz countertop and backsplash. This area leads to the main floor mudroom/ laundry area. Finishing off the first floor with powder bath and home office. Moving upstairs you will find a large primary with ensuite bathroom. This five piece bathroom feels like a spa, from the stunning tile shower, to the stand alone tub, to the large double vanity and lighted mirror you will feel like you're staying at a high-end hotel in your own home. There is also two secondary bedrooms and a full bath on this second level. Moving to the basement you will find a fourth large bedroom, a 3/4 bath and a living room perfect for cozying up. One last area that will not disappoint, the backyard. Here you will find a covered patio, large yard for playing and a nice firepit area. The Location is ideal for folks of all ages with a beautiful neighborhood park, Dry Creek open space with miles of trails, South Suburban Rec Center (including nearby Goodson rec). Just 1 minute to The Streets of Southglenn for great retail & restaurants & 10 minutes from DTC. Voluntary & affordable HOA includes a great pool w/ an active swim team just a short walk away! Come see this fantastic home before it's gone!!
| Elementary School | Middle School | High School |
|---|---|---|
| Sandburg Elementary School | Newton Middle School | Arapahoe High School |
| Price History | |
|---|---|
| 8/27/2026 | Listed $1,065,000 |
| 9/15/2026 | 2$1,050,000 |
General Features
| Sewer | Public Sewer |
|---|---|
| Heating | Forced Air,Natural Gas |
| Cooling | Central Air |
| Utilities | Electricity Available,Electricity Connected,Natural Gas Available,Natural Gas Connected |
| Possession | Closing/DOD |
| Roof | Shingle,Composition |
| Appliances | Dishwasher,Disposal,Dryer,Microwave,Oven,Range,Range Hood,Refrigerator,Smart Appliance(s),Tankless Water Heater,Washer |
| HOA Fee | 180 |
| Garage Spaces | 2 |
| Patio/Porch Features | Covered,Front Porch,Patio |
| Architectural Style | Contemporary,Traditional |
| Security Features | Carbon Monoxide Detector(s),Smoke Detector(s) |
| Construction Materials | Brick,Stone,Wood Siding |
| Exclusions | Staging Items |
| Year Built | 1964 |
| Electric | 110V,220 Volts |
| Levels | Two |
| Property Subtype | Single Family Residence |
| Tax Year | 2025 |
| Ownership | Corporation/Trust |
| Assoc Fee Paid Per | Annually |
| County | Arapahoe |
| Property Type | Residential |
| HOA | Yes |
| Attached Garage | Yes |
| Subdivision Name | Cherry Knolls |
| Facing Direction | North |
| Full Baths | 2 |
| Status | Active |
| Directions | Use GPS |
| High School | Arapahoe |
| City | Littleton |
| Association Name | Cherry Knolls |
| Senior Community Y/N | No |
| High School District | Littleton 6 |
| Lot Size Units | Square Feet |
| Lot Size Square Feet | 10672 |
| Listing Terms | Cash,Conventional |
| Elementary School | Sandburg |
| Tax Annual Amount | 6436 |
| Middle/Junior High School | Newton |
| Property Condition | Updated/Remodeled |
| Virtual Tour | https://www.zillow.com/view-imx/9b6cf8b4-aff6-4ce0-830f-df4aa91f7b3d?setAttribution=mls&wl=true&initialViewType=pano |
| Structure Type | House |
| Standard Status | Active |
| Middle/Junior School District | Littleton 6 |
| Elementary School District | Littleton 6 |
Interior Features
| Interior Amenities | Breakfast Bar,Eat-in Kitchen,Marble Counters,Primary Suite,Quartz Counters,Smoke Free,Solid Surface Counters,Walk-In Closet(s) |
|---|---|
| Basement | Crawl Space,Finished,Partial |
| Flooring | Carpet,Laminate |
| Total Fireplaces | 1 |
| Fireplace Features | Gas Log |
| Basement (Y/N) | Yes |
| Window Features | Double Pane Windows |
| Above Grade Finished Area | 2100 |
| Half Baths | 1 |
| 3/4 Baths | 1 |
| Total Bedrooms | 4 |
| Below Grade Finished Area | 840 |
| Main Level Bathrooms | 1 |
| Total Baths | 4 |
Exterior Features
| Exterior Amenities | Fire Pit,Private Yard,Smart Irrigation |
|---|---|
| Fencing | Full |
| Parking Features | Exterior Access Door |
| Lot Features | Landscaped,Sprinklers In Front,Sprinklers In Rear |
| Water Source | Public |
| Total Parking | 4 |
| Lot Size Area | 10672 |
| Foundation Details | Block,Concrete Perimeter |
| Building Area Total | 2940 |
| Lot Size Acres | 0.24 |
| Road Frontage Type | Public |
| Road Responsibility | Public Maintained Road |
Amenities
- Foreclosure
- Views
- Short Sale
- New Construction
- Adult 55+
- Lease To Own
- No HOA Fees
- Furnished
- Primary On Main
- Air Conditioning
- Seller Finance
- Green
- Fixer Upper
- Horse
- Golf
- Fireplace
- Deck
- Garage
- Basement
- Pool
Property vs Single Family Average in 80122
Price
Taxes
Year Built
Visits
In The Neighborhood
Just Listed
Centennial
$ 800,000
- Type
- Single Family
- Size
- 2,389 SqFt
- Rooms
- 5 Beds + 3 Baths
 Compass - Denver #2056205
Centennial
$ 739,900
- Type
- Single Family
- Size
- 2,917 SqFt
- Rooms
- 4 Beds + 3 Baths
The Steller Group, Inc #3758540
Centennial
$ 744,900
- Type
- Single Family
- Size
- 2,161 SqFt
- Rooms
- 4 Beds + 3 Baths
Epique Realty #4116955
Centennial
$ 725,000
- Type
- Single Family
- Size
- 2,082 SqFt
- Rooms
- 4 Beds + 3 Baths
Simply Denver #2872360
Reduced
Littleton
$ 950,000
- Type
- Single Family
- Size
- 3,309 SqFt
- Rooms
- 5 Beds + 3.5 Baths
Keller Williams Integrity Real Estate LLC #8245616

 Information deemed reliable but not guaranteed by the MLS. © 2026 Information and Real Estate Services, LLC.
Information source: Information and Real Estate Services, LLC. Provided for limited non-commercial use only under IRES Rules. © Copyright IRES.
The information being provided is for the consumers personal, non-commercial use and may not be used for any purpose other than to identify prospective properties consumer may be interested in purchasing.
The IRES, LLC Data on this
Information deemed reliable but not guaranteed by the MLS. © 2026 Information and Real Estate Services, LLC.
Information source: Information and Real Estate Services, LLC. Provided for limited non-commercial use only under IRES Rules. © Copyright IRES.
The information being provided is for the consumers personal, non-commercial use and may not be used for any purpose other than to identify prospective properties consumer may be interested in purchasing.
The IRES, LLC Data on this
 The real estate listing information and related content displayed on this site is provided exclusively for consumers’ personal, non-commercial use and may not be used for any purpose other than to identify prospective properties consumers may be interested in purchasing. This information and related content is deemed reliable but is not guaranteed accurate by elevateMLS.
 The data relating to real estate for sale on this web site comes in part from the Internet Data Exchange (IDX) program of Colorado Real Estate Network, Inc. (CREN), © Copyright 2026. All rights reserved. All data deemed reliable but not guaranteed and should be independently verified. This database record is provided subject to "limited license" rights. Duplication or reproduction is prohibited.
 Pueblo Association of REALTORS®, Inc. All information deemed reliable but not guaranteed. All properties are subject to prior sale, change or withdrawal. Neither listing broker(s) or information provider(s) shall be responsible for any typographical errors, misinformation, misprints and shall be held totally harmless. Listing(s) information is provided for consumer's personal, non-commercial use and may not be used for any purpose other than to identify prospective properties consumers may be
