
Open House Sat, Oct 10th 11:00 AM - 01:00 PM - Price Reduction






Address
7200 E Exposition Ave, Denver, CO
Price
$ 1,200,000
Property Attributes
- MLS#5202702
- TypeSingle Family
- Listing Status Active
- CountyDENVER
- CityDenver
- AreaMetro Denver
- NeighborhoodLee Downs
- Zip80224
- StyleSingle Family Residence
- Year Built1966
- Taxes$ 3896
- Price$ 1,200,000
- Bedrooms6
- Full Bathrooms3
- Half Bathrooms1
- Sqr Footage3771
- Lot Size0.23 Acres
Data Source:
Information and Real Estate Services (IRES)
Property Description
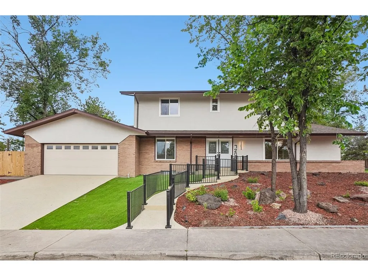
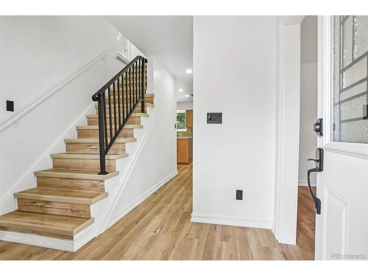
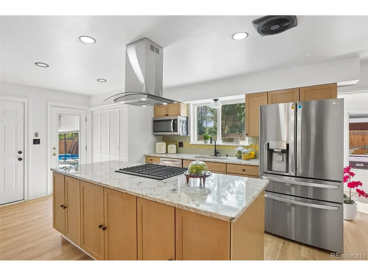
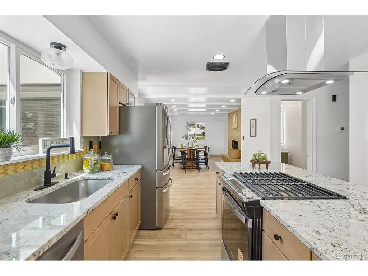
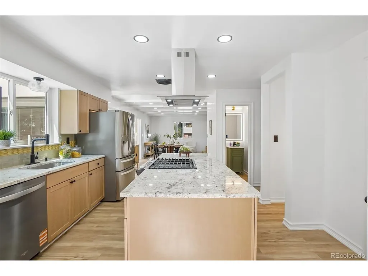
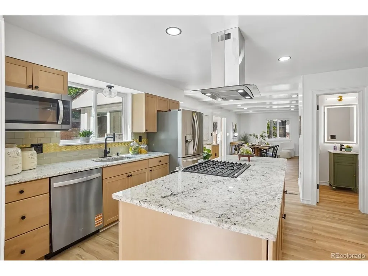
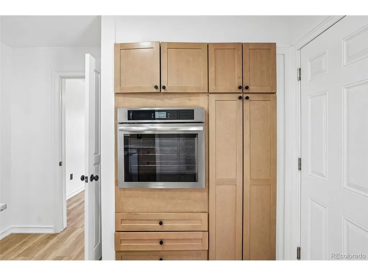
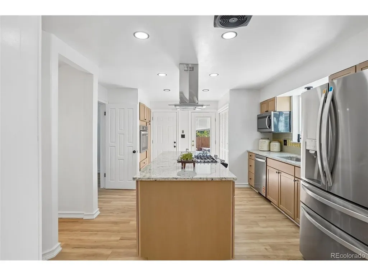
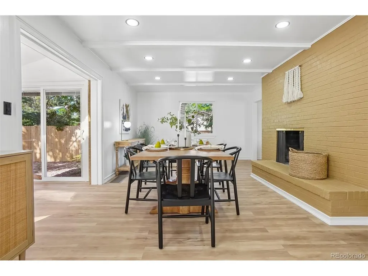
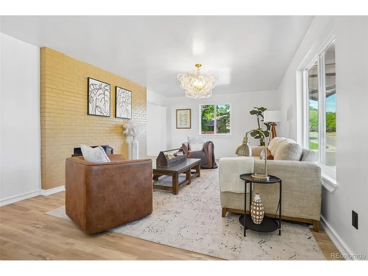
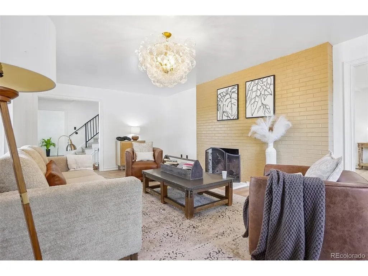
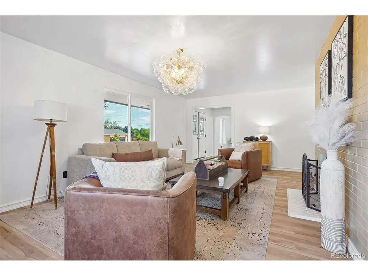
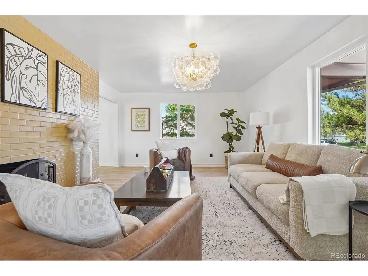
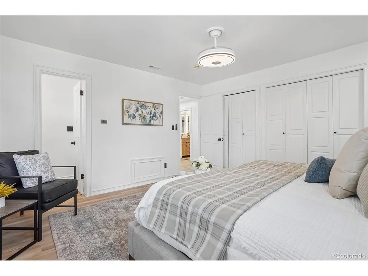
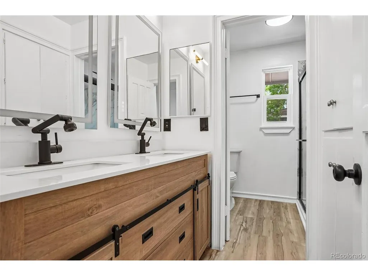
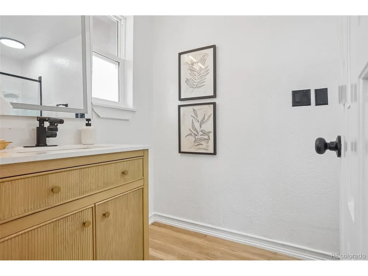
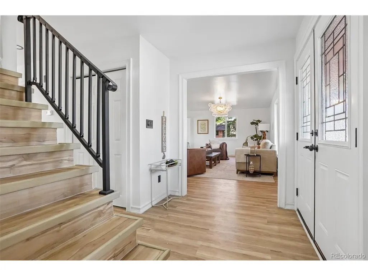
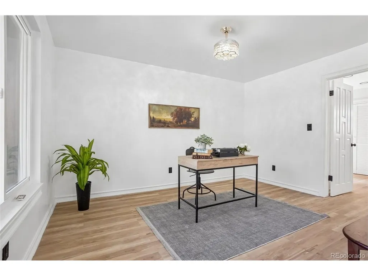
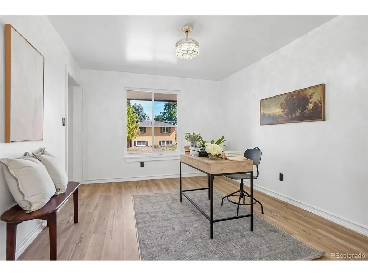
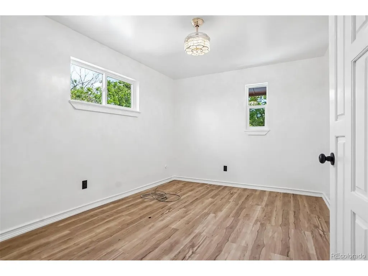
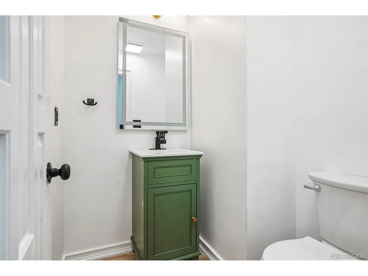
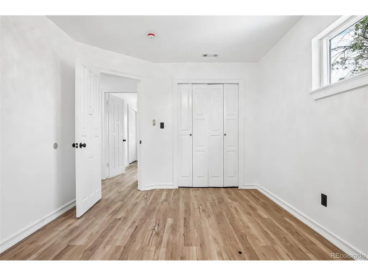
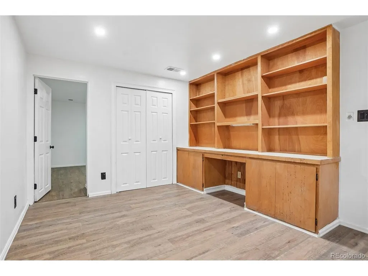
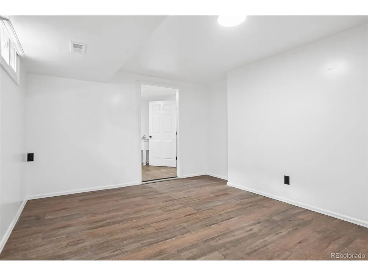
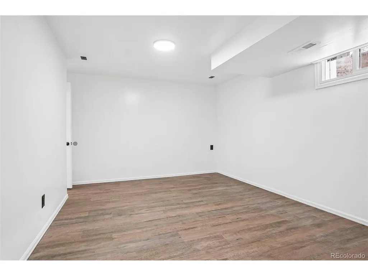
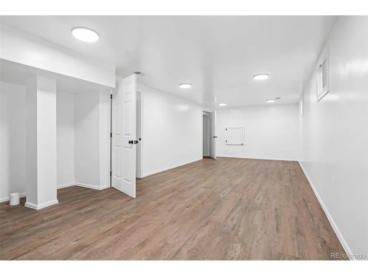
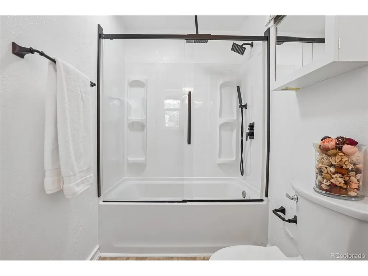
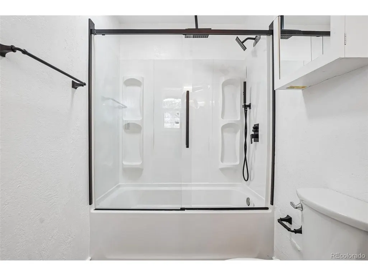
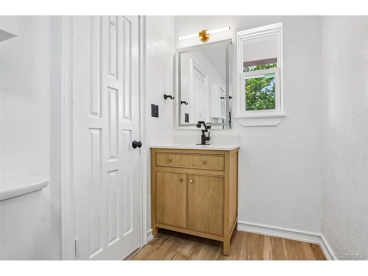
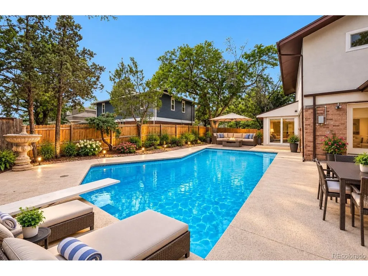
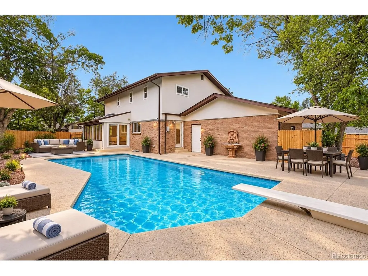
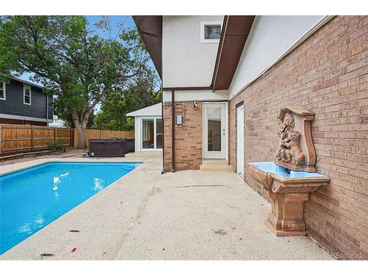
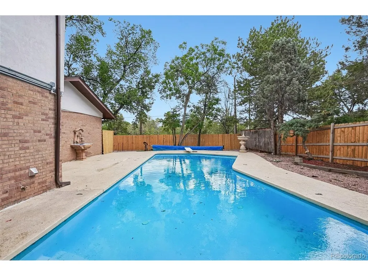
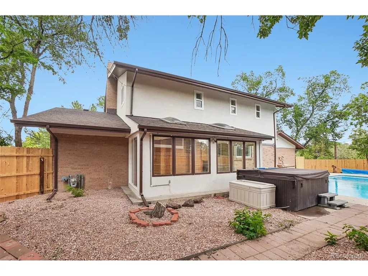
Completely reimagined from top to bottom, this nearly 4,000-square-foot home sits on a spacious corner lot in the heart of Washington Virginia Vale. Washington Virginia Vale is one of southeast Denver's most convenient and established neighborhoods, offering a great balance of quiet residential streets and easy access to everything the city has to offer. Every inch has been thoughtfully renovated, blending modern finishes with a flexible floor plan designed for today's lifestyle. Step inside to find luxury vinyl flooring, fresh paint, designer lighting, and an open layout filled with natural light. The stunning chef's kitchen is the centerpiece of the home, featuring an oversized granite island, gas cooktop with designer vent hood, built-in wall oven, stainless steel appliances, abundant cabinetry, and generous prep space. The kitchen opens seamlessly into the expansive living area anchored by a striking brick fireplace, making it perfect for entertaining. With 6 bedrooms plus a dedicated office, there's room for everyone to work, relax, and grow. The spacious primary suite offers a beautifully remodeled bath with dual vanities and a large walk-in shower, while the secondary bathrooms have also been tastefully updated with modern finishes. Built-in shelving, oversized closets, and abundant cabinetry provide exceptional storage throughout the home. Comfort is built in with two central air conditioning units, helping keep both levels comfortable year-round. And for winding down, don't miss the sauna. The backyard is designed for Colorado living with a private swimming pool with diving board, hot tub, mature trees, enclosed sunroom, and fully fenced yard-creating the perfect space for entertaining, relaxing, or enjoying summer with family and friends. Seller is open-minded to contributing towards the buyers closing costs and possible rate buy-downs.
| Elementary School | Middle School | High School |
|---|---|---|
| Denver Green Elementary School | Denver Green Middle School | George Washington High School |
| Price History | |
|---|---|
| 7/11/2026 | Listed $1,255,000 |
| 9/3/2026 | 5$1,200,000 |
General Features
| Living Area | 3771 |
|---|---|
| Sewer | Public Sewer |
| Heating | Forced Air,Hot Water |
| Cooling | Central Air |
| Utilities | Electricity Available |
| Roof | Shingle,Fiberglass |
| Appliances | Dishwasher,Refrigerator,Microwave,Disposal,Fire Alarm |
| Zoning | S-SU-F |
| Garage Spaces | 2 |
| Patio/Porch Features | Patio |
| Pool Features | Private |
| Construction Materials | Frame,Brick |
| Exclusions | None |
| Year Built | 1966 |
| Levels | Two |
| Property Subtype | Single Family Residence |
| Tax Year | 2024 |
| Accessibility | Level Lot |
| County | Denver |
| New Construction | No |
| Property Type | Residential |
| HOA | No |
| Subdivision Name | Lee Downs |
| Full Baths | 2 |
| Status | Active |
| Directions | From I-25 go east on I-225,north on Quebec and west on Exposition. |
| High School | George Washington |
| City | Denver |
| High School District | Denver District 1 |
| MLS Area | Metro Denver |
| Elementary School | Denver Green |
| Property Attached Y/N | No |
| Tax Annual Amount | 3896 |
| Middle/Junior High School | Denver Green |
| MLS Area Minor | Metro18/DSE |
| Virtual Tour | https://www.zillow.com/view-imx/c8129c1f-3f9b-4a5e-969e-0268c089a529?setAttribution=mls&wl=true&initialViewType=pano |
| Standard Status | Active |
| Expected Active Date | 2026-07-11 |
| AttributionContact | andrew@botcherby.com,719-231-5694 |
Interior Features
| Basement | Full |
|---|---|
| Fireplace Features | Family Room,Dining Room |
| Above Grade Finished Area | 2487 |
| Half Baths | 1 |
| 3/4 Baths | 1 |
| Total Bedrooms | 6 |
| LivingAreaSource | Assessor |
| Total Baths | 4 |
Exterior Features
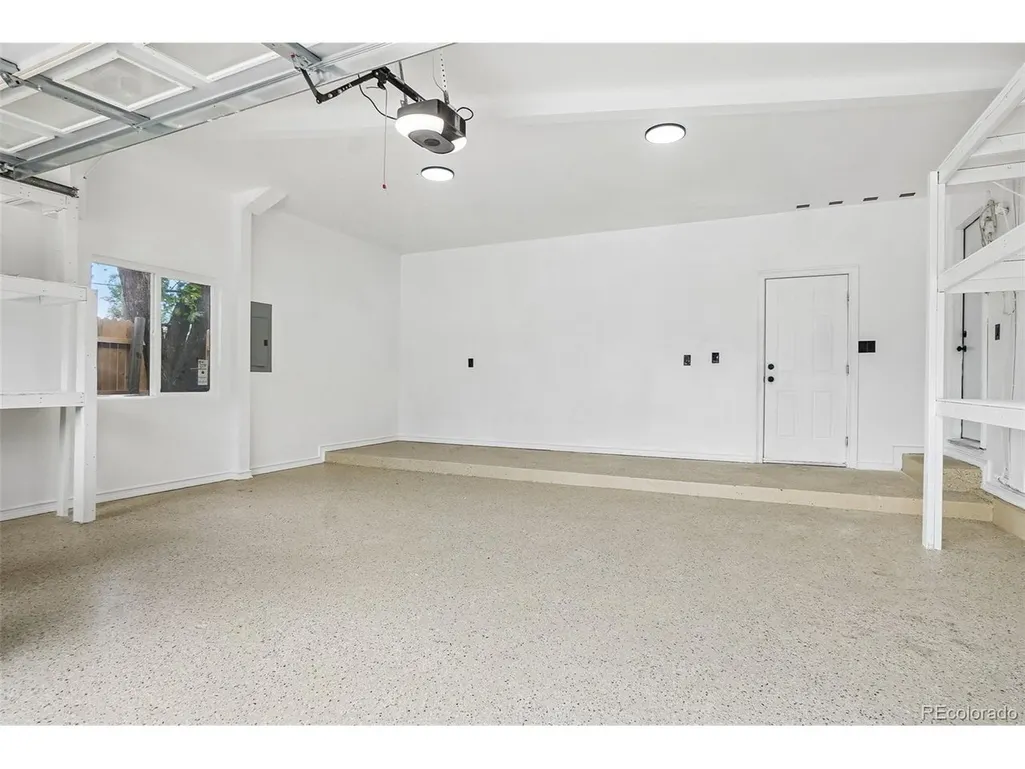
| Exterior Amenities | Oversized Garage |
|---|---|
| Fencing | Partial |
| Parking Features | Attached |
| Lot Features | Corner Lot,Level,House Faces North,Paved,Gutters |
| Water Source | City |
| Lot Size Area | 10200 |
| Lot Size Acres | 0.23 |
| Waterfront Y/N | No |
| Road Frontage Type | Privately Maintained |
Amenities
- Foreclosure
- Views
- Short Sale
- New Construction
- Adult 55+
- Lease To Own
- No HOA Fees
- Furnished
- Primary On Main
- Air Conditioning
- Seller Finance
- Green
- Fixer Upper
- Horse
- Golf
- Fireplace
- Deck
- Garage
- Basement
- Pool
Property vs Single Family Average in 80224
Price
Taxes
Year Built
Visits


 Information deemed reliable but not guaranteed by the MLS. © 2026 Information and Real Estate Services, LLC.
Information source: Information and Real Estate Services, LLC. Provided for limited non-commercial use only under IRES Rules. © Copyright IRES.
The information being provided is for the consumers personal, non-commercial use and may not be used for any purpose other than to identify prospective properties consumer may be interested in purchasing.
The IRES, LLC Data on this
Information deemed reliable but not guaranteed by the MLS. © 2026 Information and Real Estate Services, LLC.
Information source: Information and Real Estate Services, LLC. Provided for limited non-commercial use only under IRES Rules. © Copyright IRES.
The information being provided is for the consumers personal, non-commercial use and may not be used for any purpose other than to identify prospective properties consumer may be interested in purchasing.
The IRES, LLC Data on this
 The real estate listing information and related content displayed on this site is provided exclusively for consumers’ personal, non-commercial use and may not be used for any purpose other than to identify prospective properties consumers may be interested in purchasing. This information and related content is deemed reliable but is not guaranteed accurate by elevateMLS.
 The data relating to real estate for sale on this web site comes in part from the Internet Data Exchange (IDX) program of Colorado Real Estate Network, Inc. (CREN), © Copyright 2026. All rights reserved. All data deemed reliable but not guaranteed and should be independently verified. This database record is provided subject to "limited license" rights. Duplication or reproduction is prohibited.
 Pueblo Association of REALTORS®, Inc. All information deemed reliable but not guaranteed. All properties are subject to prior sale, change or withdrawal. Neither listing broker(s) or information provider(s) shall be responsible for any typographical errors, misinformation, misprints and shall be held totally harmless. Listing(s) information is provided for consumer's personal, non-commercial use and may not be used for any purpose other than to identify prospective properties consumers may be
