
Price Reduction - Primary on Main

Address
703 S Oneida Way, Denver, CO
Price
$ 849,900
Property Attributes
- MLS#4445470
- TypeSingle Family
- Listing Status Active
- CountyDENVER
- CityDenver
- AreaMetro Denver
- NeighborhoodLEE DOWNS
- Zip80224
- StyleIn-Law Area,Contemporary
- Year Built1963
- Taxes$ 3910
- Price$ 849,900
- Bedrooms4
- Full Bathrooms3
- Half Bathrooms0
- Sqr Footage3568
- Lot Size0.19 Acres
Data Source:
Information and Real Estate Services (IRES)
Property Description
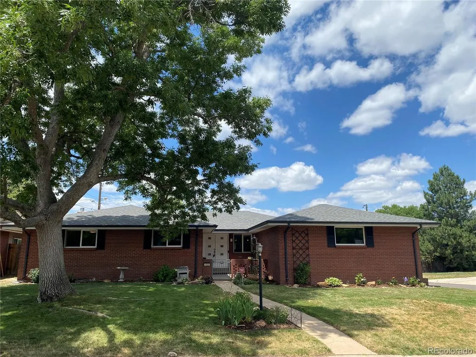
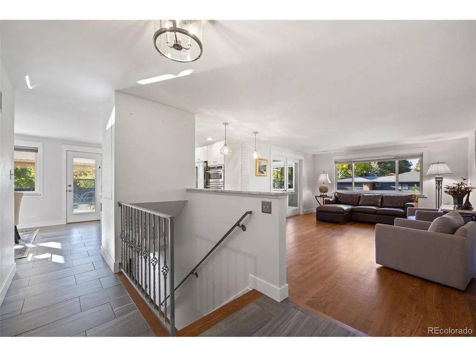
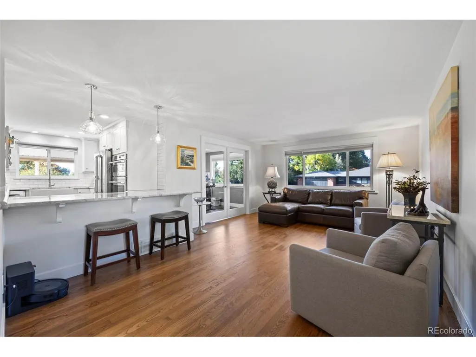
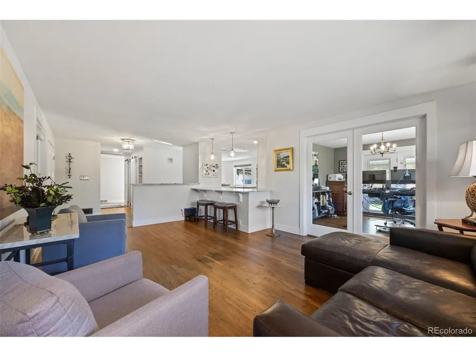
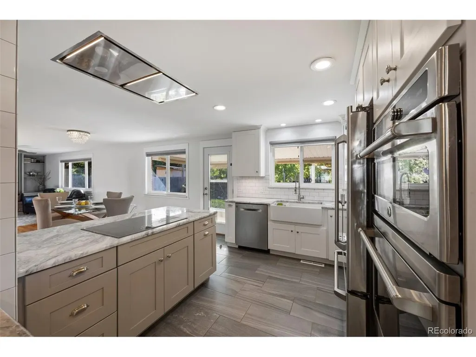
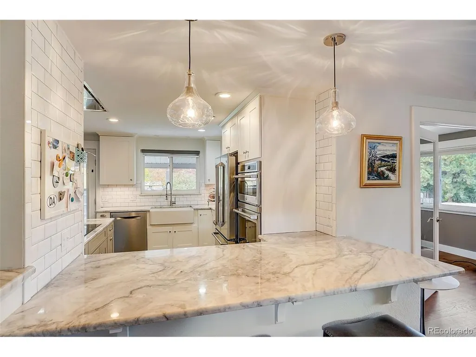
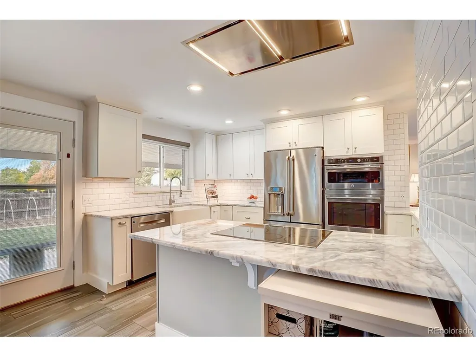
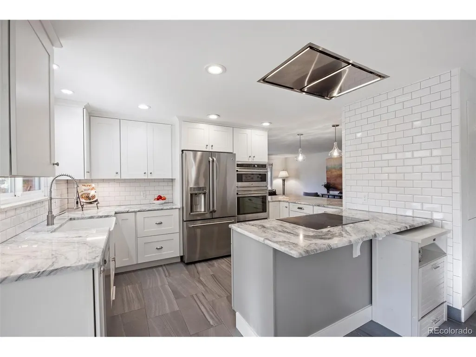
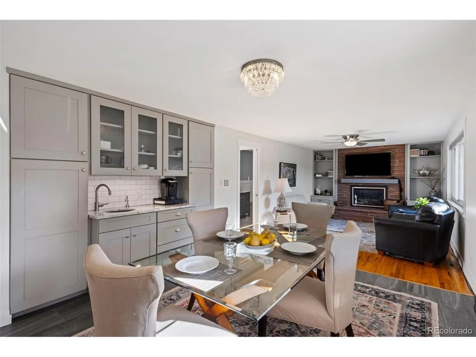
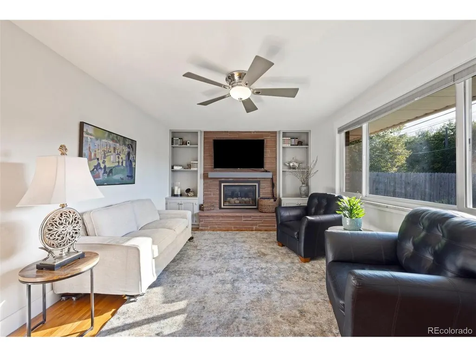
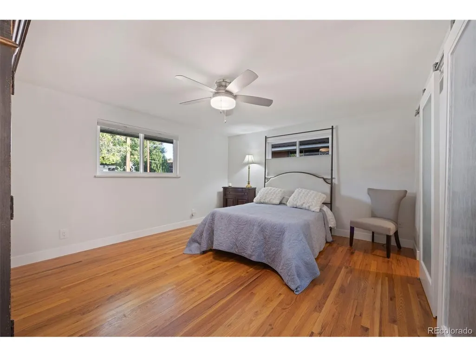
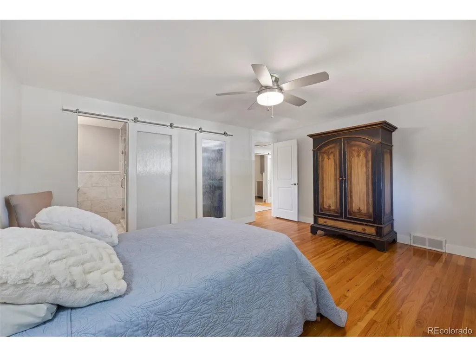
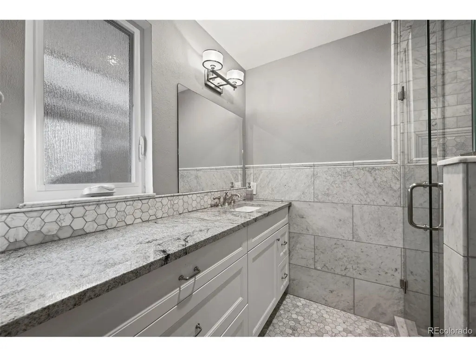
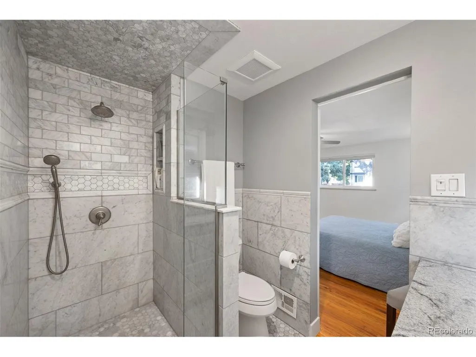
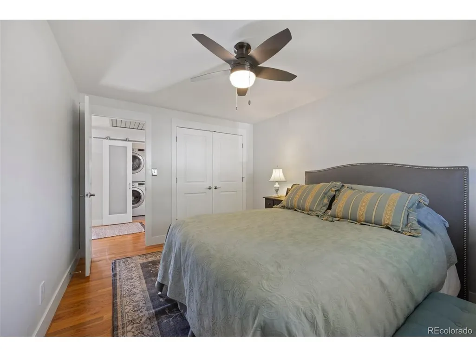
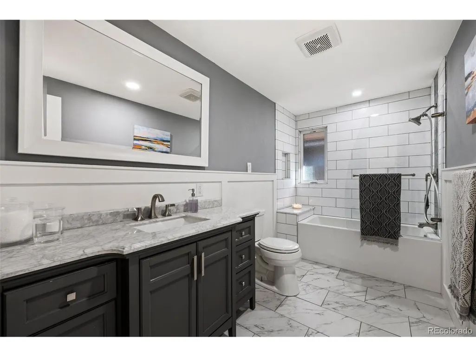
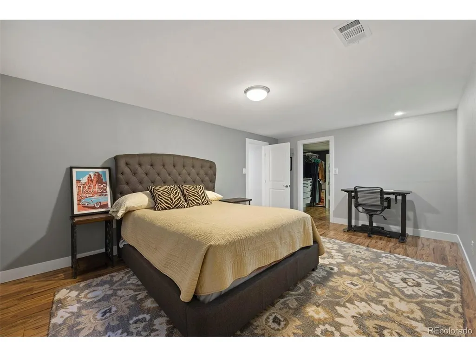
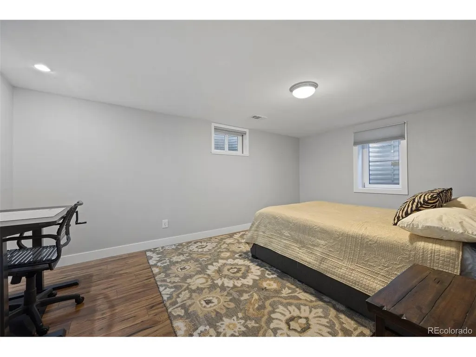
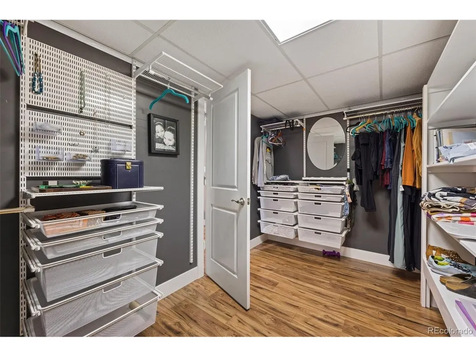
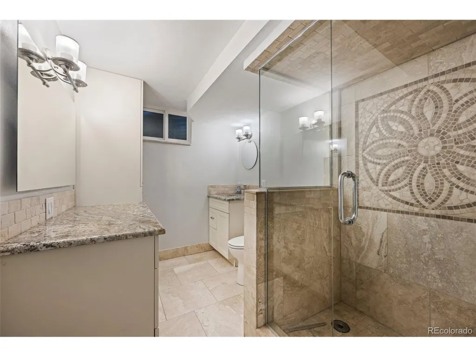
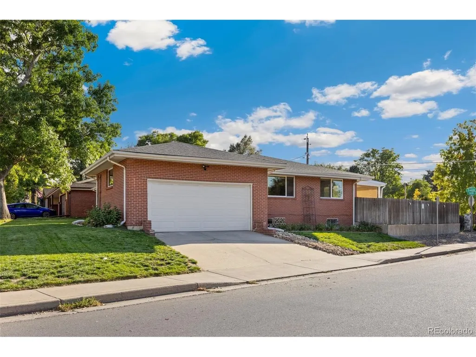
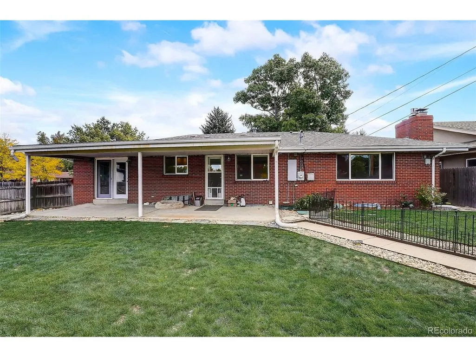
PRICE IMPROVED ON THIS UPDATED BRICK RANCHER ON A GENEROUS CORNER LOT IN AN ESTABLISHED NEIGHBORHOOD, JUST STEPS FROM SCHOOLS AND SHOPPING. WITH 3568 SQ FT OF LIVING SPACE ACROSS THE MAIN AND LOWER LEVELS, THIS HOME BLENDS CLASSIC CHARACTER WITH HIGH-END MODERN UPGRADES INCLUDING NEW FURNACE AND AC. ROOF HAS BEEN INSPECTED AND HAS 5 YEAR CERTIFICATE. 2 BEDROOMS AND 2 BATHROOMS ON THE MAIN LEVEL ARE COMPLEMENTED BY 2 ADDITIONAL BEDROOMS AND AN OVERSIZED BATHROOM IN THE LOWER LEVEL. THE LIVING AREAS SHOWCASE WOOD FLOORS OR HIGH END TILE USED TO INTEGRATE THE SPACES. A REMODELED CHEF'S KITCHEN WITH STAINLESS APPLIANCES, INDUCTION COOKTOP, BOSCH DISHWASHER, QUARTZITE COUNTERS, FARM SINK, ZEPHYR VENT HOOD, BUILT IN ORGANIZERS AND A DEDICATED COFFEE BAR WITH INSTA-HOT WATER TAP ARE ALL FOUND HERE. THE COZY FAMILYROOM HAS A GASLOG FIREPLACE WITH THERMOSTAT CONTROL. REC ROOM FEATURES NEW WETBAR WITH QUARTZITE COUNTERTOP-IDEAL FOR ENTERTAINING, MOVIE NIGHT OR FLEX SPACE. GAS LINE HAS BEEN RUN TO BASEMENT FIREPLACE. 2 LAUNDRY ROOMS- 1 ON MAIN LEVEL AND 1 DOWNSTAIRS ADDS CONVENIENCE AND MULTI-GENERATIONAL HOME/OFFICE FLEXIBILITY. BEDROOM 4 USED AS EXERCISE AREA AND CAN BE GREAT FLEX SPACE. STORAGE AVAILABLE THROUGHOUT THE HOUSE FEATURES SHELVING IN ALL CLOSETS. COMFORT UPGRADES INCLUDE A RADON MITIGATION SYSTEM, UPDATED WINDOWS AND DOORS AND A NEW HOT WATER HEATER. SITTING ON A 8290 SQ FT LOT, THERE IS PLENTY OF SPACE FOR GARDENING AND OUTDOOR ENJOYMENT. THE PRIVATE BACKYARD ( NO NEIGHBORS BEHIND OR ON ONE SIDE), FEATURES RAISED GARDEN BEDS, MATURE PERENNIALS AND LOW MAINTENANCE LANDSCAPING. THIS PROPERTY IS MOVE IN READY AND OFFERS LOTS OF SQUARE FOOTAGE!
| Elementary School | Middle School | High School |
|---|---|---|
| Denver Green Elementary School | Denver Green Middle School | George Washington High School |
| Price History | |
|---|---|
| 2/1/2026 | Listed $890,000 |
| 2/11/2026 | 1$885,000 |
| 2/20/2026 | 1$879,000 |
| 3/18/2026 | 2$869,999 |
| 7/5/2026 | 1$869,000 |
| 7/10/2026 | 2$859,900 |
| 8/21/2026 | 2$850,000 |
| 9/1/2026 | 1$849,900 |
General Features
| Living Area | 3131 |
|---|---|
| Sewer | Public Sewer |
| Heating | Forced Air |
| Cooling | Central Air,Ceiling Fan(s) |
| Utilities | Natural Gas Available,Electricity Available,Cable Available |
| Roof | Composition |
| Appliances | Self Cleaning Oven,Dishwasher,Refrigerator,Washer,Dryer,Microwave,Disposal,Fire Alarm |
| Zoning | S-SU-F |
| Garage Spaces | 2 |
| Patio/Porch Features | Patio |
| Architectural Style | In-Law Area,Contemporary |
| Construction Materials | Brick |
| Exclusions | NONE |
| Year Built | 1963 |
| Levels | One |
| Property Subtype | Single Family Residence |
| Tax Year | 2024 |
| Accessibility | Level Lot |
| County | Denver |
| New Construction | No |
| Property Type | Residential |
| HOA | No |
| Subdivision Name | LEE DOWNS |
| Full Baths | 1 |
| Status | Active |
| Directions | GO SOUTH ON QUEBEC TO EXPOSITION. TURN RIGHT ONTO EXPOSITION. LOCATED ON THE CORNER OF EXPOSITION AND ONEIDA WAY. |
| High School | George Washington |
| City | Denver |
| High School District | Denver District 1 |
| MLS Area | Metro Denver |
| Elementary School | Denver Green |
| Property Attached Y/N | No |
| Tax Annual Amount | 3910 |
| Middle/Junior High School | Denver Green |
| MLS Area Minor | Metro18/DSE |
| Virtual Tour | https://media.showingtimeplus.com/sites/yvxqown/unbranded |
| Standard Status | Active |
| Expected Active Date | 2026-02-01 |
| AttributionContact | 719-229-8229 |
Interior Features
| Interior Amenities | Open Floorplan,Pantry,Walk-In Closet(s),Wet Bar,Kitchen Island |
|---|---|
| Basement | Full,Structural Floor,Built-In Radon,Radon Test Available |
| Fireplace Features | Two or More,Gas,Gas Log,Family Room,Basement |
| Window Features | Window Coverings |
| Above Grade Finished Area | 1784 |
| 3/4 Baths | 2 |
| Total Bedrooms | 4 |
| LivingAreaSource | Assessor |
| Total Baths | 3 |
Exterior Features
| Fencing | Partial |
|---|---|
| Parking Features | Attached |
| Lot Features | Corner Lot,Level,House Faces East,Paved,Gutters |
| Water Source | City |
| Lot Size Area | 8290 |
| Lot Size Acres | 0.19 |
| Waterfront Y/N | No |
Amenities
- Foreclosure
- Views
- Short Sale
- New Construction
- Adult 55+
- Lease To Own
- No HOA Fees
- Furnished
- Primary On Main
- Air Conditioning
- Seller Finance
- Green
- Fixer Upper
- Horse
- Golf
- Fireplace
- Deck
- Garage
- Basement
- Pool
Property vs Single Family Average in 80224
Price
Taxes
Year Built
Visits


 Information deemed reliable but not guaranteed by the MLS. © 2026 Information and Real Estate Services, LLC.
Information source: Information and Real Estate Services, LLC. Provided for limited non-commercial use only under IRES Rules. © Copyright IRES.
The information being provided is for the consumers personal, non-commercial use and may not be used for any purpose other than to identify prospective properties consumer may be interested in purchasing.
The IRES, LLC Data on this
Information deemed reliable but not guaranteed by the MLS. © 2026 Information and Real Estate Services, LLC.
Information source: Information and Real Estate Services, LLC. Provided for limited non-commercial use only under IRES Rules. © Copyright IRES.
The information being provided is for the consumers personal, non-commercial use and may not be used for any purpose other than to identify prospective properties consumer may be interested in purchasing.
The IRES, LLC Data on this
 The real estate listing information and related content displayed on this site is provided exclusively for consumers’ personal, non-commercial use and may not be used for any purpose other than to identify prospective properties consumers may be interested in purchasing. This information and related content is deemed reliable but is not guaranteed accurate by elevateMLS.
 The data relating to real estate for sale on this web site comes in part from the Internet Data Exchange (IDX) program of Colorado Real Estate Network, Inc. (CREN), © Copyright 2026. All rights reserved. All data deemed reliable but not guaranteed and should be independently verified. This database record is provided subject to "limited license" rights. Duplication or reproduction is prohibited.
 Pueblo Association of REALTORS®, Inc. All information deemed reliable but not guaranteed. All properties are subject to prior sale, change or withdrawal. Neither listing broker(s) or information provider(s) shall be responsible for any typographical errors, misinformation, misprints and shall be held totally harmless. Listing(s) information is provided for consumer's personal, non-commercial use and may not be used for any purpose other than to identify prospective properties consumers may be
