
Primary on Main







Address
1144 S Logan St, Denver, CO
Price
$ 575,000
Property Attributes
- MLS#5169582
- TypeSingle Family
- Listing Status Active
- CountyDENVER
- CityDenver
- AreaMetro Denver
- NeighborhoodPlatt Park
- Zip80210
- StyleVictorian
- Year Built1900
- Taxes$ 3462
- Price$ 575,000
- Bedrooms2
- Full Bathrooms1
- Half Bathrooms1
- Sqr Footage1003
- Lot Size0.07 Acres
Data Source:
Information and Real Estate Services (IRES)
Property Description
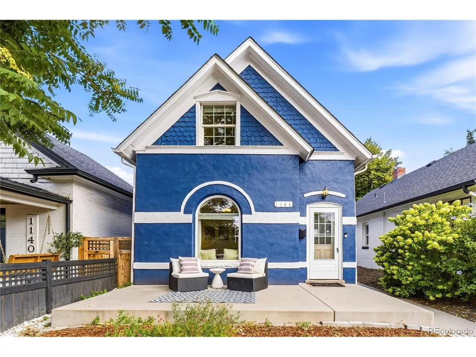
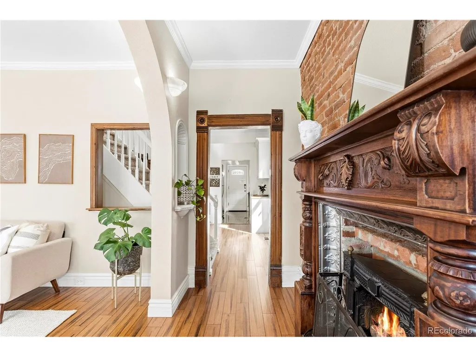
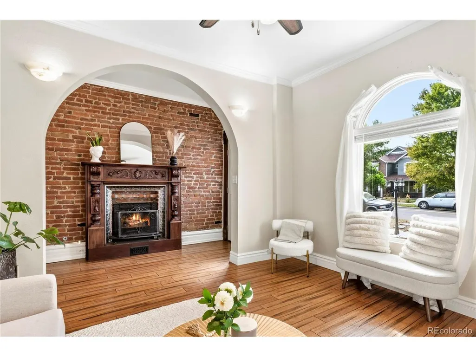
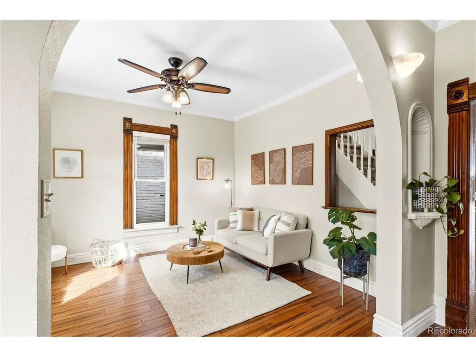
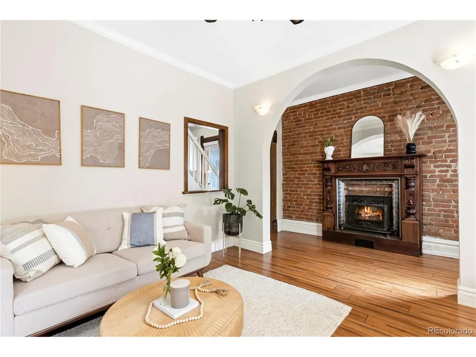
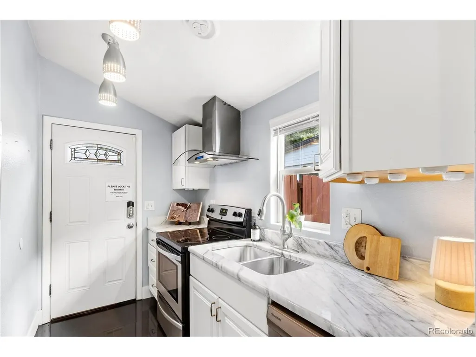
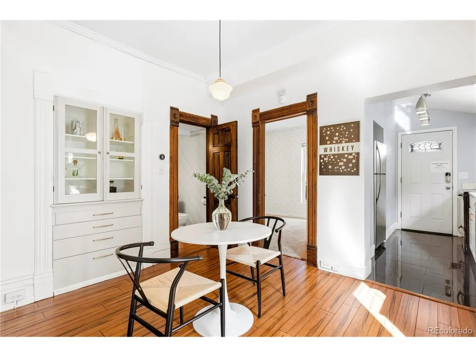
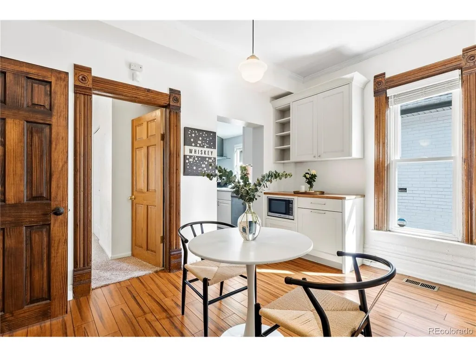
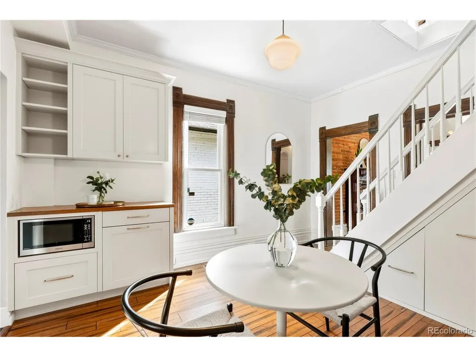
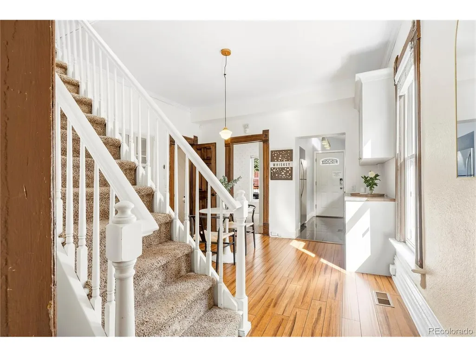
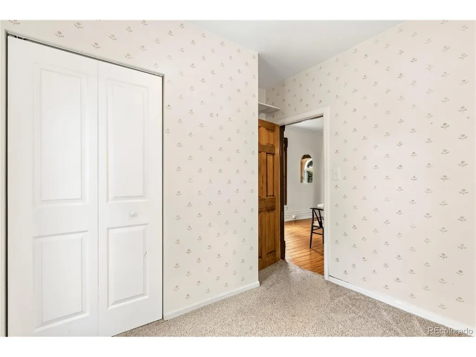
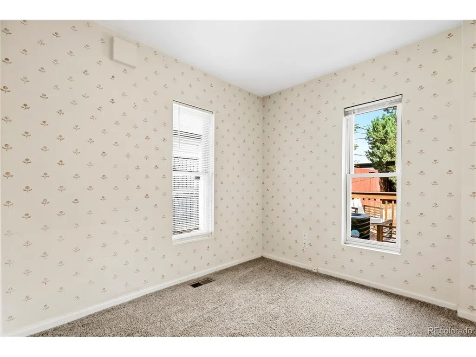
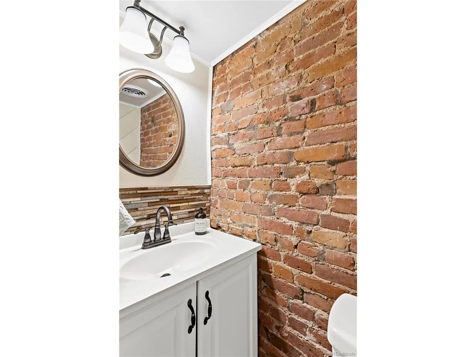
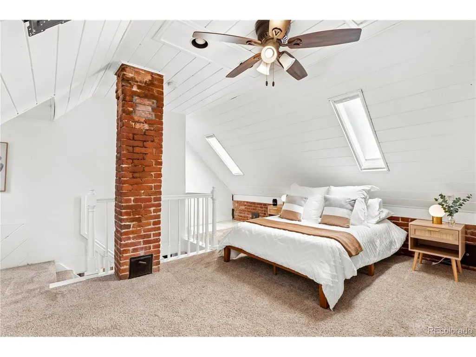
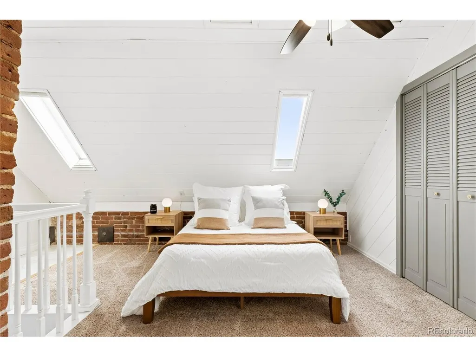
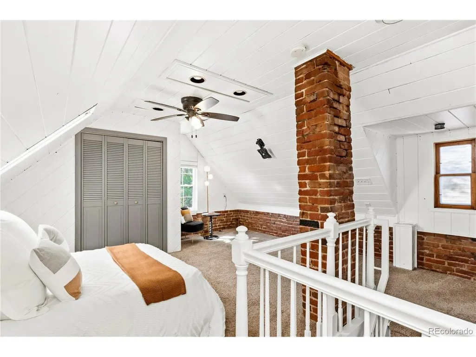
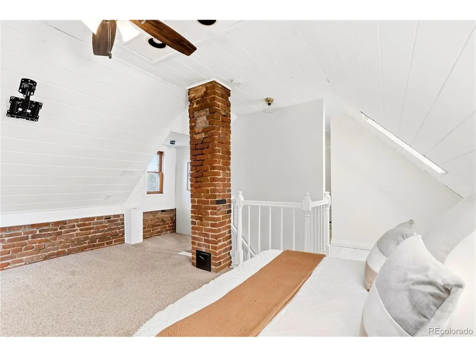
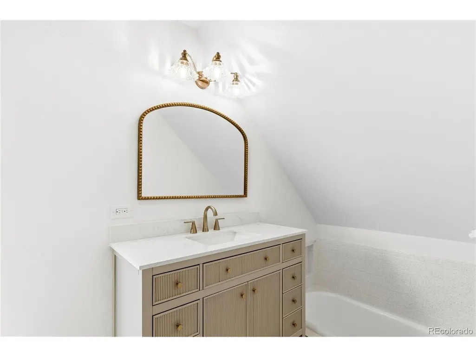
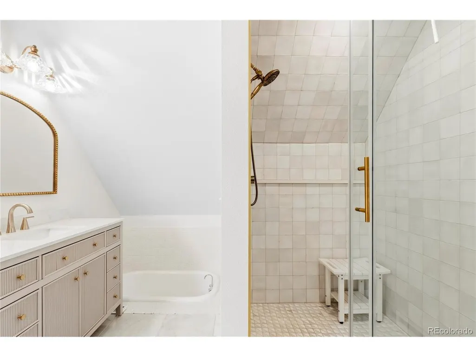
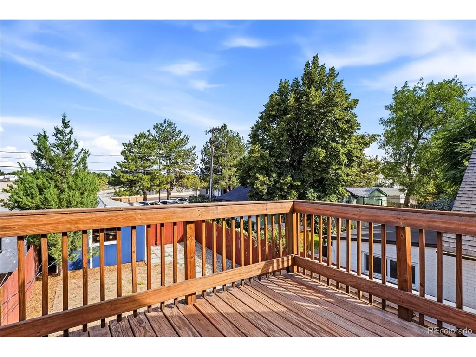
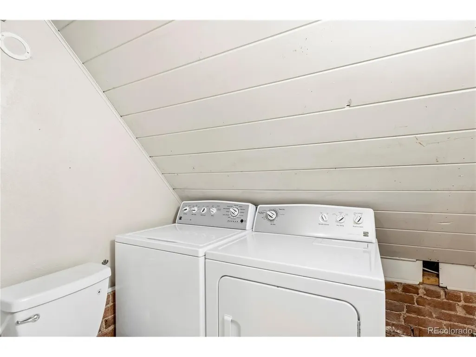
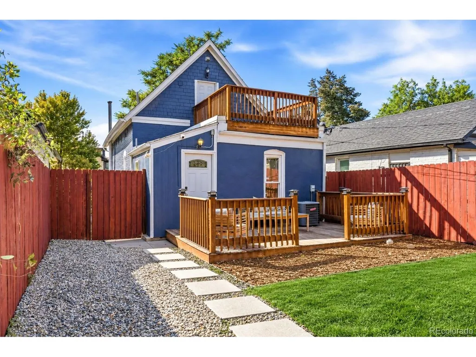
Step into the timeless character of 1144 South Logan Street, a beautifully maintained 1900 historic home in the heart of coveted Platt Park. Rich with original charm and thoughtfully updated for today's lifestyle, this two-story residence offers 2 bedrooms, 2 baths, and 1,003 square feet of inviting living space. The main level welcomes you with a spacious living room featuring original cased windows, a dining area with classic built-ins, and a renovated kitchen with stainless steel appliances. A flexible main-level bedroom or home office and convenient half bath add versatility. Upstairs, the private primary suite creates a peaceful retreat with a flexible sitting area or office space, an updated bathroom with a new vanity, custom tile and refreshed shower, and a private balcony-perfect for morning coffee or unwinding at the end of the day. An upstairs laundry area adds everyday convenience. Outside, the beautifully maintained backyard offers a wonderful setting for entertaining, with a large deck and multiple seating areas for gathering with friends or enjoying Colorado evenings. A one-car garage and attached covered carport provide valuable off-street parking. Beyond the home, experience everything that makes Platt Park so special: tree-lined streets, a welcoming neighborhood atmosphere, easy access to South Pearl Street's celebrated restaurants, cafes, boutiques and local shops, and the nearby green space of Washington Park. With Whole Foods, Sprouts, South Broadway, light rail and I-25 all conveniently accessible, this location delivers an exceptional combination of historic Denver charm, neighborhood character and modern convenience. 1144 S Logan Street is more than a home-it's an opportunity to own a piece of Denver history while enjoying one of the city's most beloved neighborhood lifestyles.
| Elementary School | Middle School | High School |
|---|---|---|
| McKinley-Thatcher Elementary School | Grant Middle School | South High School |
| Price History | |
|---|---|
| 9/16/2026 | Listed $575,000 |
General Features
| Living Area | 1003 |
|---|---|
| Sewer | Public Sewer |
| Heating | Forced Air |
| Cooling | Central Air,Ceiling Fan(s) |
| Roof | Composition |
| Appliances | Dishwasher,Refrigerator,Washer,Dryer,Disposal,Fire Alarm |
| Zoning | U-TU-C |
| Garage Spaces | 2 |
| Patio/Porch Features | Patio,Deck |
| Architectural Style | Victorian |
| Construction Materials | Brick |
| Exclusions | Seller's personal property,staging items,garage refrigerator,and deep freezer. |
| Year Built | 1900 |
| Levels | Two |
| Property Subtype | Single Family Residence |
| Tax Year | 2025 |
| Accessibility | Level Lot |
| County | Denver |
| New Construction | No |
| Property Type | Residential |
| HOA | No |
| Subdivision Name | Platt Park |
| Full Baths | 1 |
| Status | Active |
| High School | South |
| City | Denver |
| High School District | Denver District 1 |
| MLS Area | Metro Denver |
| Elementary School | McKinley-Thatcher |
| Property Attached Y/N | No |
| Tax Annual Amount | 3462 |
| Middle/Junior High School | Grant |
| MLS Area Minor | Metro18/DSE |
| Virtual Tour | https://www.zillow.com/view-imx/f4573a05-2465-41fd-b769-6cb03e8550c9?setAttribution=mls&wl=true&initialViewType=pano |
| Standard Status | Active |
| Expected Active Date | 2026-09-17 |
| AttributionContact | 303-887-2986 |
Interior Features
| Basement | Partial,Unfinished,Slab |
|---|---|
| Fireplace Features | Living Room,One |
| Above Grade Finished Area | 1003 |
| Half Baths | 1 |
| Total Bedrooms | 2 |
| LivingAreaSource | Assessor |
| Total Baths | 2 |
Exterior Features
| Exterior Amenities | Balcony |
|---|---|
| Fencing | Fenced |
| Parking Features | Detached |
| Lot Features | Level |
| Water Source | City |
| Lot Size Area | 3049 |
| Lot Size Acres | 0.07 |
| Waterfront Y/N | No |
Amenities
- Foreclosure
- Views
- Short Sale
- New Construction
- Adult 55+
- Lease To Own
- No HOA Fees
- Furnished
- Primary On Main
- Air Conditioning
- Seller Finance
- Green
- Fixer Upper
- Horse
- Golf
- Fireplace
- Deck
- Garage
- Basement
- Pool
Property vs Single Family Average in 80210
Price
Taxes
Year Built
Visits
In The Neighborhood
Just Listed
Denver
$ 825,000
- Type
- Single Family
- Size
- 1,536 SqFt
- Rooms
- 3 Beds + 2 Baths
 Compass - Denver #1527589
Just Listed
Denver
$ 865,000
- Type
- Single Family
- Size
- 2,165 SqFt
- Rooms
- 3 Beds + 2 Baths
Compass - Denver #6257176
Views
Denver
$ 1,050,000
- Type
- Single Family
- Size
- 2,198 SqFt
- Rooms
- 4 Beds + 2 Baths
Keller Williams Realty Downtown LLC #2127709
Eco Friendly
Denver
$ 917,000
- Type
- Single Family
- Size
- 1,621 SqFt
- Rooms
- 3 Beds + 3 Baths
West and Main Homes Inc #2317497
Denver
$ 875,000
- Type
- Single Family
- Size
- 1,930 SqFt
- Rooms
- 3 Beds + 2 Baths
Keller Williams DTC #6479871

 Information deemed reliable but not guaranteed by the MLS. © 2026 Information and Real Estate Services, LLC.
Information source: Information and Real Estate Services, LLC. Provided for limited non-commercial use only under IRES Rules. © Copyright IRES.
The information being provided is for the consumers personal, non-commercial use and may not be used for any purpose other than to identify prospective properties consumer may be interested in purchasing.
The IRES, LLC Data on this
Information deemed reliable but not guaranteed by the MLS. © 2026 Information and Real Estate Services, LLC.
Information source: Information and Real Estate Services, LLC. Provided for limited non-commercial use only under IRES Rules. © Copyright IRES.
The information being provided is for the consumers personal, non-commercial use and may not be used for any purpose other than to identify prospective properties consumer may be interested in purchasing.
The IRES, LLC Data on this
 The real estate listing information and related content displayed on this site is provided exclusively for consumers’ personal, non-commercial use and may not be used for any purpose other than to identify prospective properties consumers may be interested in purchasing. This information and related content is deemed reliable but is not guaranteed accurate by elevateMLS.
 The data relating to real estate for sale on this web site comes in part from the Internet Data Exchange (IDX) program of Colorado Real Estate Network, Inc. (CREN), © Copyright 2026. All rights reserved. All data deemed reliable but not guaranteed and should be independently verified. This database record is provided subject to "limited license" rights. Duplication or reproduction is prohibited.
 Pueblo Association of REALTORS®, Inc. All information deemed reliable but not guaranteed. All properties are subject to prior sale, change or withdrawal. Neither listing broker(s) or information provider(s) shall be responsible for any typographical errors, misinformation, misprints and shall be held totally harmless. Listing(s) information is provided for consumer's personal, non-commercial use and may not be used for any purpose other than to identify prospective properties consumers may be
