
Views - Primary on Main





Address
1901 S Sherman St, Denver, CO
Price
$ 1,050,000
Property Attributes
- MLS#2127709
- TypeSingle Family
- Listing Status Active
- CountyDENVER
- CityDenver
- NeighborhoodPlatt Park
- Zip80210
- StyleCottage
- Year Built1925
- Taxes$ 5019
- Price$ 1,050,000
- Bedrooms4
- Full Bathrooms2
- Half Bathrooms0
- Sqr Footage2198
- Lot Size0.11 Acres
Data Source:
Information and Real Estate Services (IRES)
Property Description
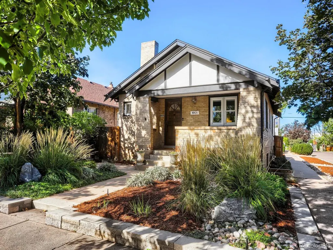
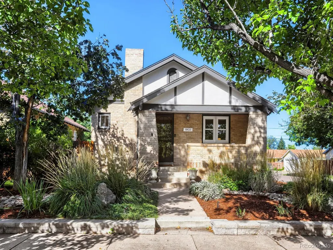
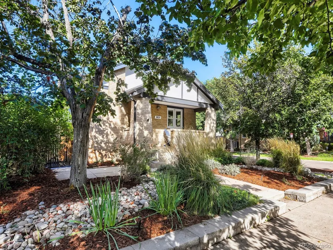
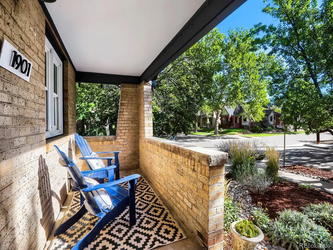
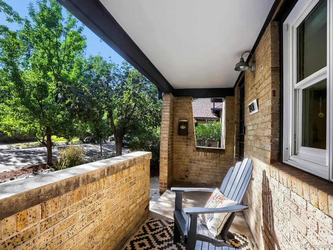
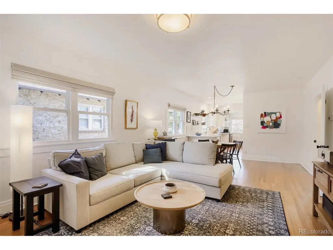
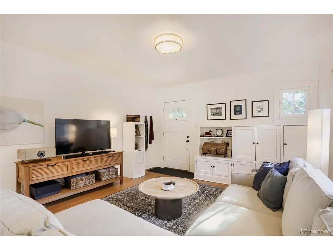
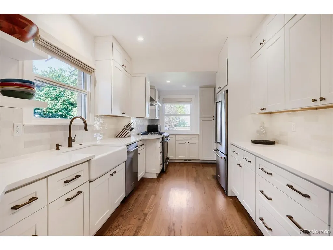
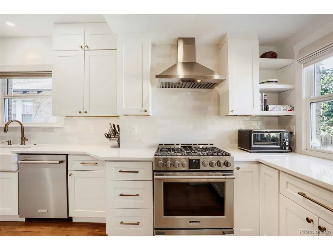
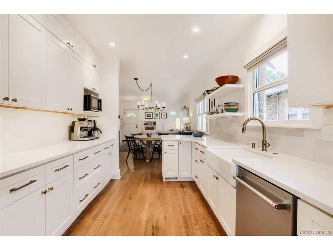
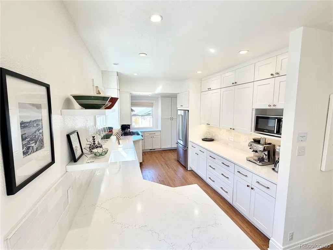
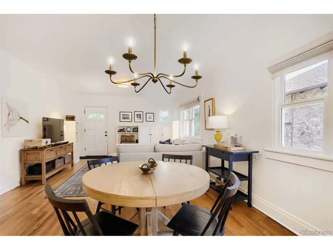
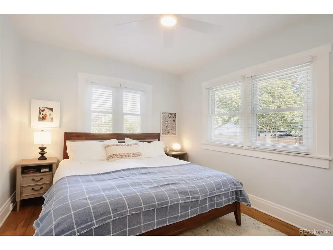
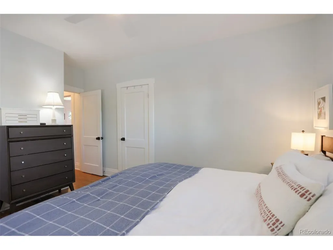
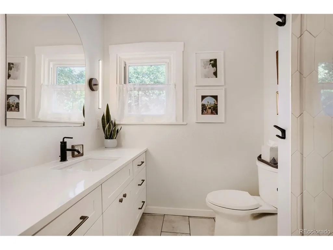
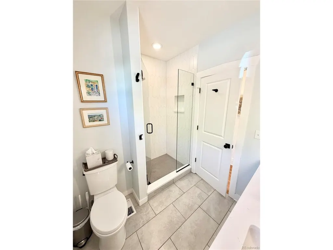
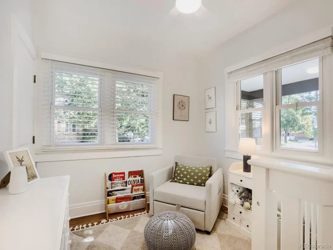
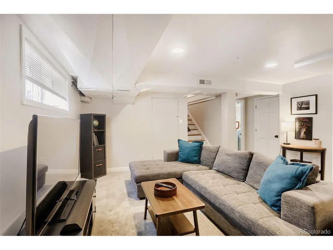
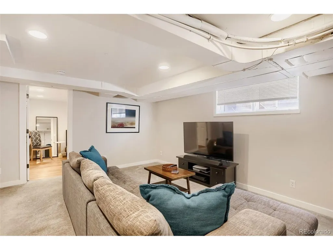
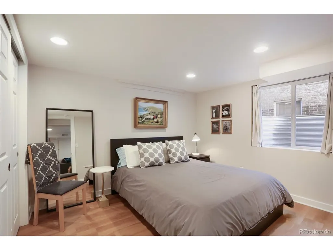
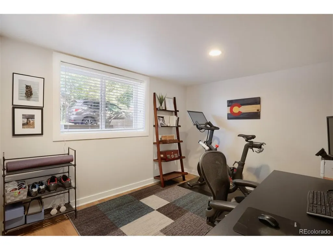
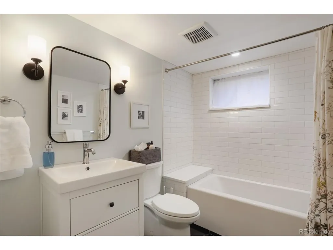
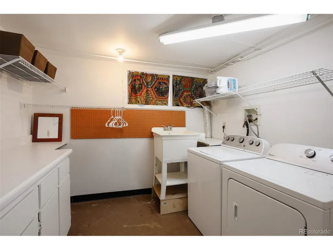
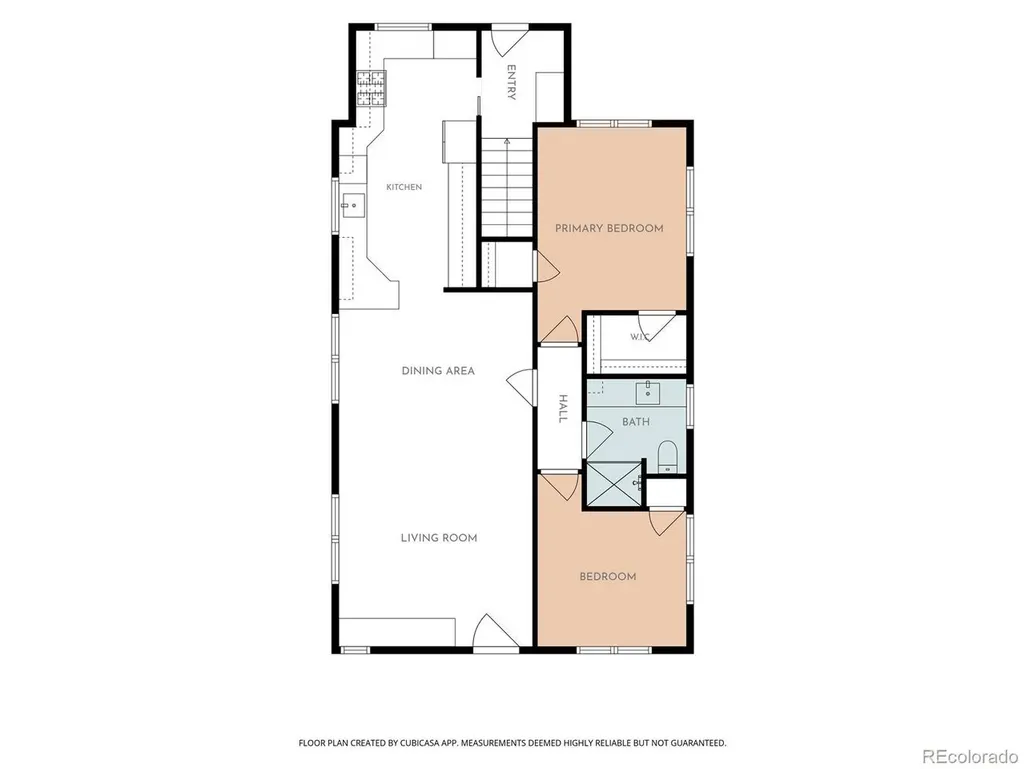
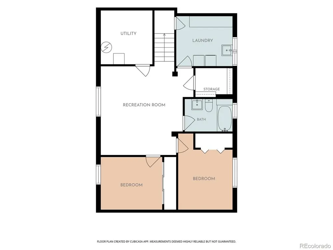
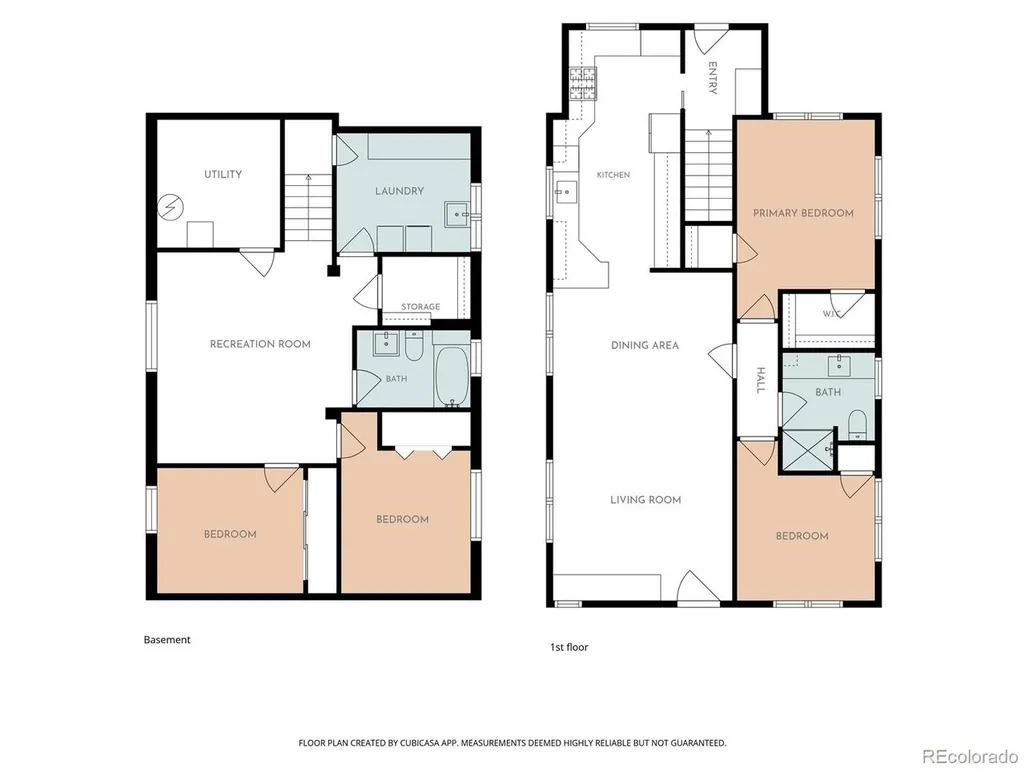
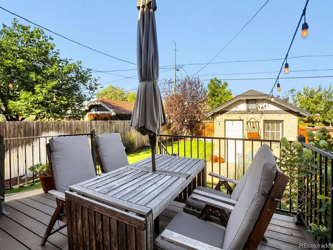
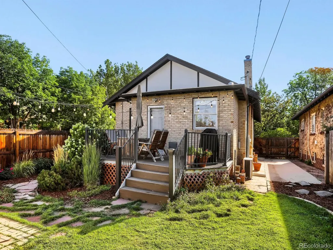
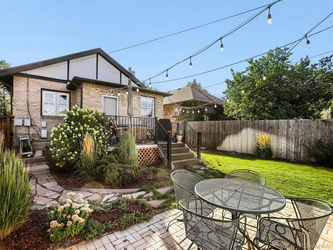
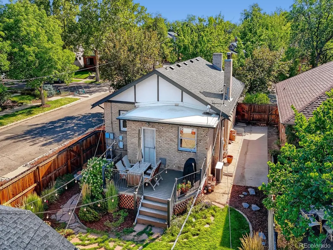
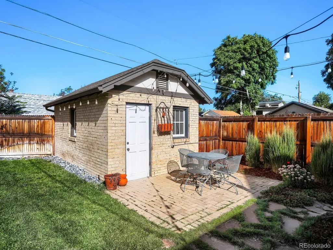
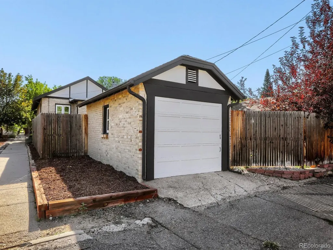
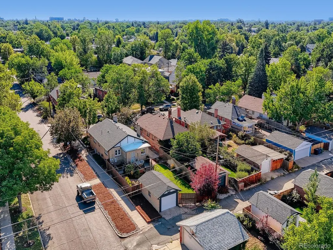
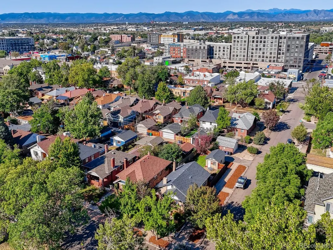
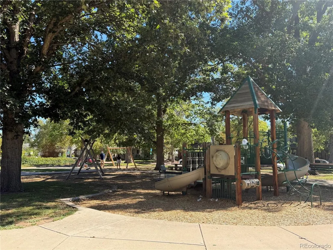
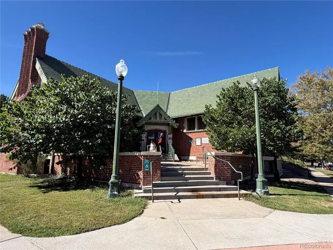
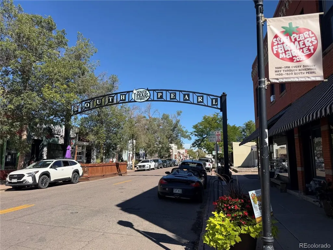
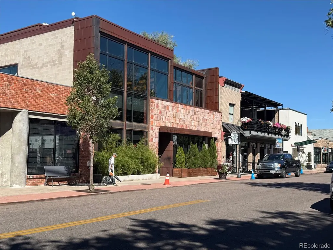
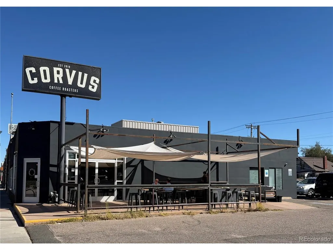
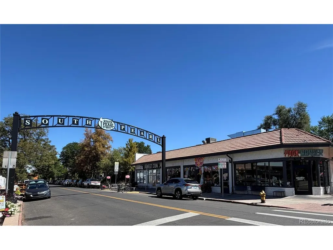
OPEN HOUSE SATURDAY, 9/19 FROM 10 - 1! Rare Platt Park Corner-Lot Masterpiece - Fully Reimagined Urban Living Near Old South Pearl - Welcome to a turn-key sanctuary that perfectly balances modern luxury with the best of Denver's indoor-outdoor lifestyle. Situated on a desirable corner lot in Platt Park, this classic brick bungalow was transformed by a massive interior renovation in 2023, system updates, and fresh exterior paint in 2025. Curb appeal is undeniable, framed by mature trees, native Colorado landscaping, and a charming covered front patio. A brand-new main water line eliminates old lead lines for total peace of mind. Inside, the main level flows beautifully with refinished hardwood floors and living spaces anchored by custom window treatments from The Shade Store. At the heart of the home is the expanded chef's kitchen, re-engineered with premium appliances, sleek countertops, and custom tile work. Both bathrooms were structurally enlarged and fully renovated into spa-like retreats, while the primary suite features a newly added walk-in closet. The reconfigured lower level offers incredible flexibility, featuring a legal basement bedroom with a large egress window and closet, a separate office/guest space with new vinyl wood flooring, and a cozy rec room with plush new carpeting, not to mention abundant two-level storage with multiple utility rooms, custom built-ins, and shelving. The fully landscaped backyard features a lovely deck with integrated lighting-perfect for crisp Colorado evenings. Beyond the deck, the oversized lot offers excess space for extra vehicles, outdoor toys, and gear, complemented by a detached garage and street parking. Best of all is the unbeatable location. You are a short walk or bike ride to historic Old South Pearl Street, South Broadway, Platt Park, the library, and the rec center. Enjoy local boutiques, coffee shops, and award-winning restaurants right at your doorstep.
| Elementary School | Middle School | High School |
|---|---|---|
| Asbury Elementary School | Grant Middle School | South High School |
| Price History | |
|---|---|
| 9/10/2026 | Listed $1,050,000 |
General Features
| Living Area | 2033 |
|---|---|
| Sewer | Public Sewer |
| Heating | Forced Air |
| Cooling | Central Air,Ceiling Fan(s) |
| Utilities | Natural Gas Available,Electricity Available,Cable Available |
| Roof | Composition |
| Appliances | Dishwasher,Refrigerator,Washer,Dryer,Microwave,Gas Bar-B-Q,Disposal,Fire Alarm |
| Zoning | U-SU-B1 |
| Garage Spaces | 1 |
| Patio/Porch Features | Patio,Deck |
| Architectural Style | Cottage |
| Construction Materials | Frame,Brick |
| Exclusions | Seller's personal property & staging items |
| Year Built | 1925 |
| View | Mountain(s),City |
| Levels | One |
| Property Subtype | Single Family Residence |
| Tax Year | 2025 |
| Accessibility | Level Lot |
| County | Denver |
| New Construction | No |
| Property Type | Residential |
| HOA | No |
| Energy Efficient | Windows,Thermostat |
| Subdivision Name | Platt Park |
| Full Baths | 2 |
| Status | Active |
| Directions | Use GPS or maps app |
| High School | South |
| City | Denver |
| High School District | Denver District 1 |
| MLS Area | Out of Area |
| Elementary School | Asbury |
| Property Attached Y/N | No |
| Tax Annual Amount | 5019 |
| Middle/Junior High School | Grant |
| Virtual Tour | https://www.zillow.com/view-imx/ab2db1b1-e27a-4806-8bc4-06e9b12ac98d?setAttribution=mls&wl=true&initialViewType=pano |
| Standard Status | Active |
| Expected Active Date | 2026-09-10 |
| AttributionContact | ldmcevilly@gmail.com,303-358-3702 |
Interior Features
| Interior Amenities | Eat-in Kitchen,Open Floorplan,Pantry,Walk-In Closet(s) |
|---|---|
| Basement | Full |
| Window Features | Window Coverings |
| Above Grade Finished Area | 1099 |
| Total Bedrooms | 4 |
| LivingAreaSource | Assessor |
| Total Baths | 2 |
Exterior Features
| Exterior Amenities | Sprinkler System |
|---|---|
| Fencing | Fenced,Dog Run/Kennel |
| Parking Features | Attached |
| Lot Features | Corner Lot,Level,Paved |
| Water Source | City |
| Lot Size Area | 4690 |
| Lot Size Acres | 0.11 |
| Waterfront Y/N | No |
Amenities
- Foreclosure
- Views
- Short Sale
- New Construction
- Adult 55+
- Lease To Own
- No HOA Fees
- Furnished
- Primary On Main
- Air Conditioning
- Seller Finance
- Green
- Fixer Upper
- Horse
- Golf
- Fireplace
- Deck
- Garage
- Basement
- Pool
Property vs Single Family Average in 80210
Price
Taxes
Year Built
Visits
In The Neighborhood
Just Listed
Denver
$ 825,000
- Type
- Single Family
- Size
- 1,536 SqFt
- Rooms
- 3 Beds + 2 Baths
 Compass - Denver #1527589
Just Listed
Denver
$ 865,000
- Type
- Single Family
- Size
- 2,165 SqFt
- Rooms
- 3 Beds + 2 Baths
Compass - Denver #6257176
Viewed
Denver
$ 575,000
- Type
- Single Family
- Size
- 1,003 SqFt
- Rooms
- 2 Beds + 1.5 Baths
Berkshire Hathaway HomeServices Colorado Real Estate, LLC #5169582
Eco Friendly
Denver
$ 917,000
- Type
- Single Family
- Size
- 1,621 SqFt
- Rooms
- 3 Beds + 3 Baths
West and Main Homes Inc #2317497
Viewed
Denver
$ 875,000
- Type
- Single Family
- Size
- 1,930 SqFt
- Rooms
- 3 Beds + 2 Baths
Keller Williams DTC #6479871

 Information deemed reliable but not guaranteed by the MLS. © 2026 Information and Real Estate Services, LLC.
Information source: Information and Real Estate Services, LLC. Provided for limited non-commercial use only under IRES Rules. © Copyright IRES.
The information being provided is for the consumers personal, non-commercial use and may not be used for any purpose other than to identify prospective properties consumer may be interested in purchasing.
The IRES, LLC Data on this
Information deemed reliable but not guaranteed by the MLS. © 2026 Information and Real Estate Services, LLC.
Information source: Information and Real Estate Services, LLC. Provided for limited non-commercial use only under IRES Rules. © Copyright IRES.
The information being provided is for the consumers personal, non-commercial use and may not be used for any purpose other than to identify prospective properties consumer may be interested in purchasing.
The IRES, LLC Data on this
 The real estate listing information and related content displayed on this site is provided exclusively for consumers’ personal, non-commercial use and may not be used for any purpose other than to identify prospective properties consumers may be interested in purchasing. This information and related content is deemed reliable but is not guaranteed accurate by elevateMLS.
 The data relating to real estate for sale on this web site comes in part from the Internet Data Exchange (IDX) program of Colorado Real Estate Network, Inc. (CREN), © Copyright 2026. All rights reserved. All data deemed reliable but not guaranteed and should be independently verified. This database record is provided subject to "limited license" rights. Duplication or reproduction is prohibited.
 Pueblo Association of REALTORS®, Inc. All information deemed reliable but not guaranteed. All properties are subject to prior sale, change or withdrawal. Neither listing broker(s) or information provider(s) shall be responsible for any typographical errors, misinformation, misprints and shall be held totally harmless. Listing(s) information is provided for consumer's personal, non-commercial use and may not be used for any purpose other than to identify prospective properties consumers may be
