
Primary on Main
Address
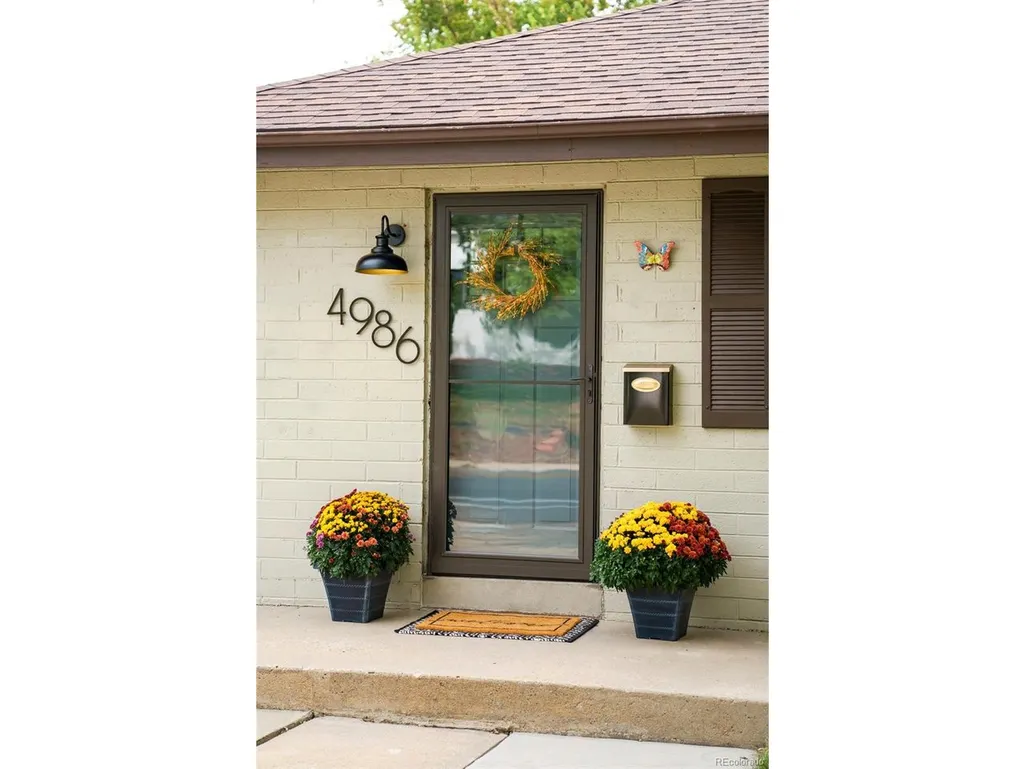
4986 Zuni St, Denver, CO
Price
$ 490,000
Property Attributes
- MLS#2160146
- TypeSingle Family
- Listing Status Active
- CountyDENVER
- CityDenver
- AreaMetro Denver
- NeighborhoodChaffee Park
- Zip80221
- StyleSingle Family Residence
- Year Built1954
- Taxes$ 2672
- Price$ 490,000
- Bedrooms2
- Full Bathrooms1
- Half Bathrooms0
- Sqr Footage939
- Lot Size0.14 Acres
Data Source:
Information and Real Estate Services (IRES)
Property Description
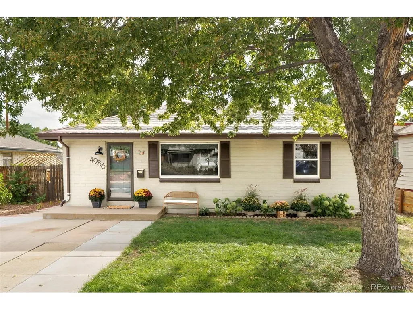
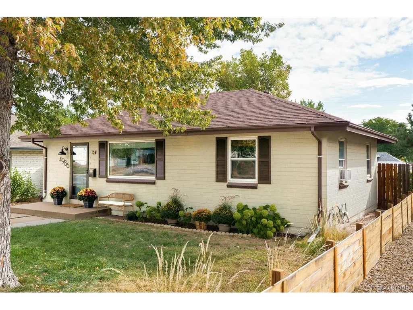
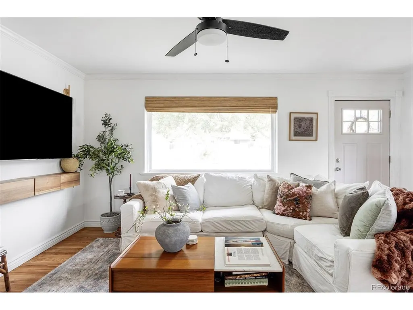
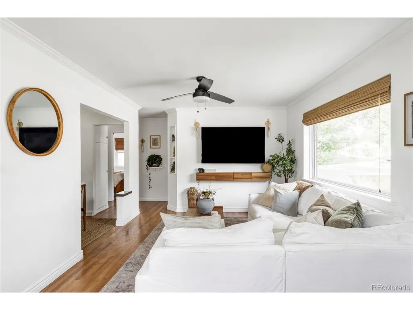
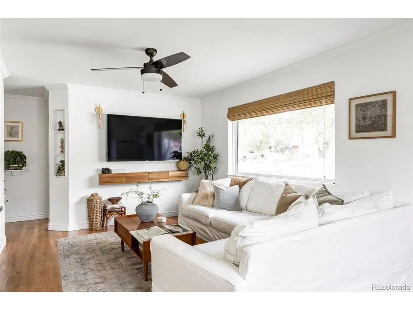
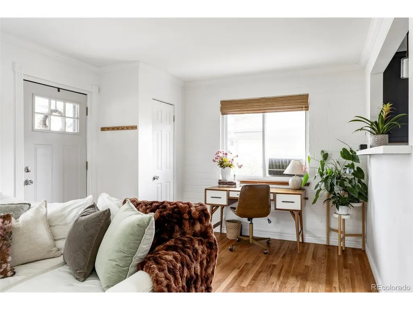
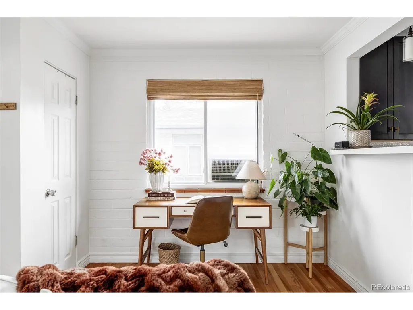
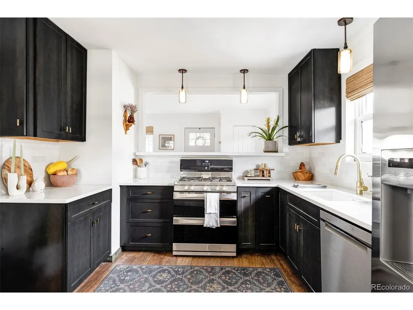
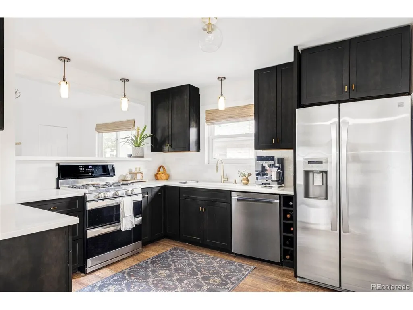
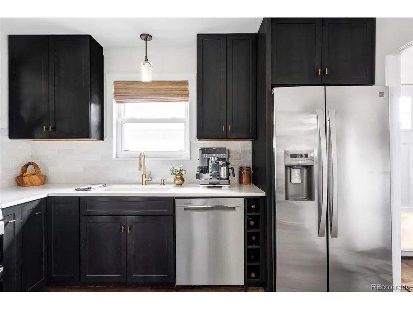
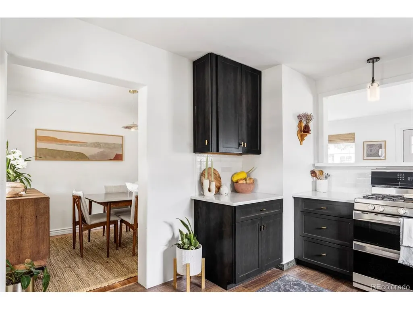
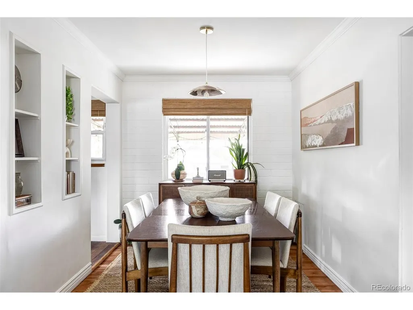
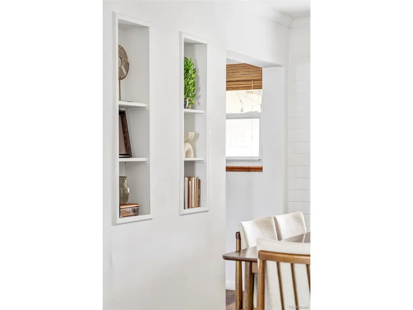
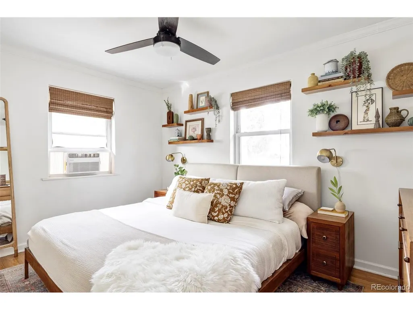
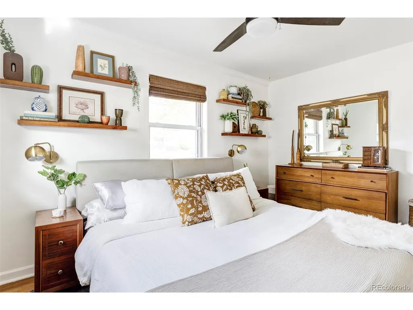
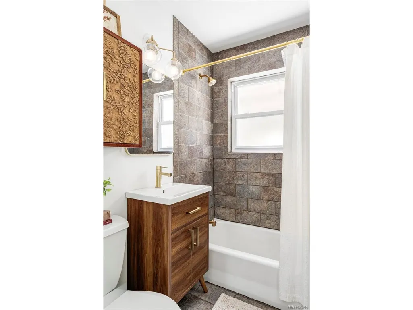
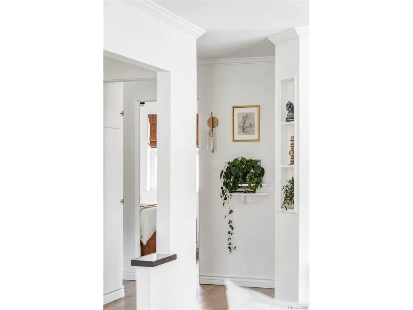
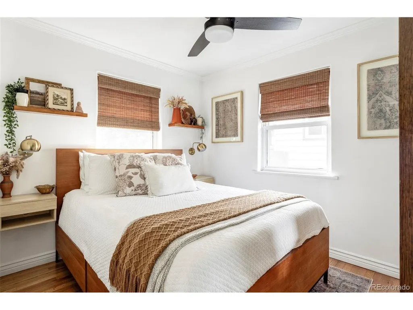
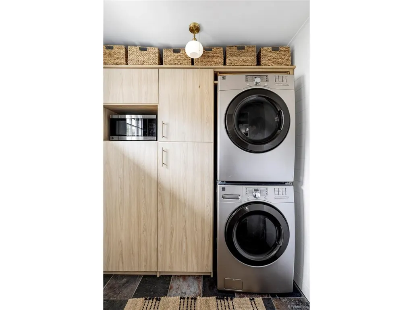
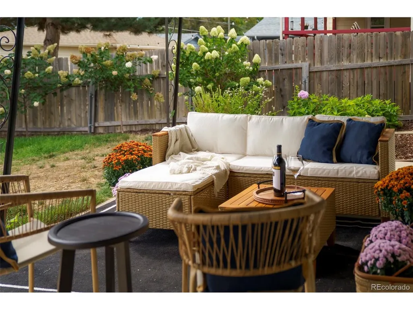
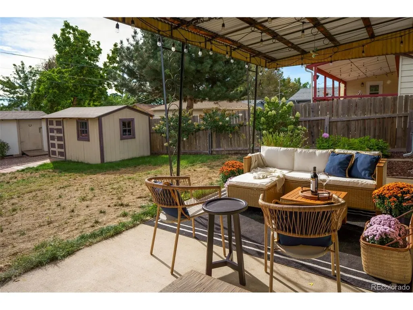
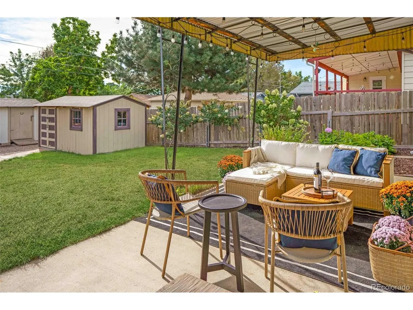
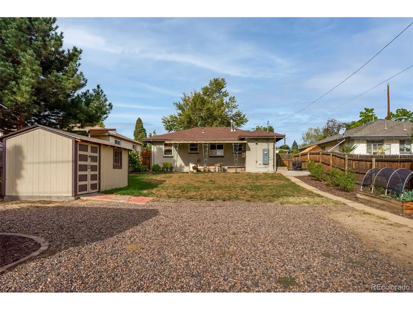
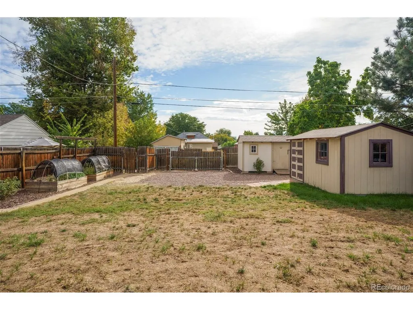
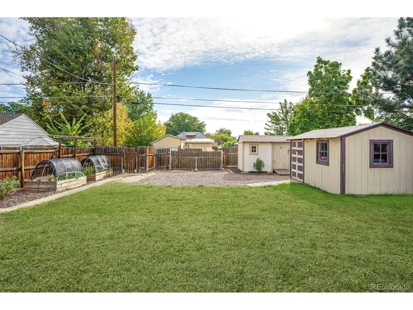
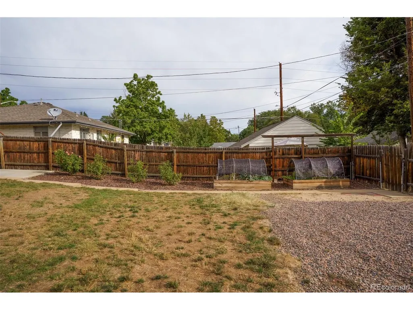
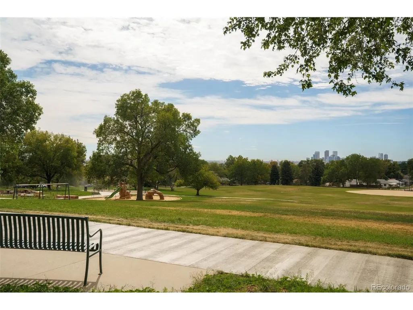
Charming Chaffee Park living just one block from beautiful Zuni Park! This thoughtfully updated home blends timeless character with modern improvements. Natural light fills the home, highlighting warm hardwood floors and original built-ins. The remodeled kitchen features quartz countertops, a stylish backsplash, and updated fixtures, leading to a custom laundry room with abundant storage that doubles as a pantry. The open floor plan offers flexibility for working from home, plus a dedicated dining room for gathering. The fully fenced backyard is perfect for enjoying Colorado evenings, and includes a convenient doggie door for easy indoor-outdoor access. It features refreshed, irrigated garden beds, a covered patio with space for lounging and dining, and a paved grilling area. Additionally, a gated car entrance provides two gravel parking spaces, supplementing the already spacious multi-car driveway out front. Two large, walk-in sheds provide ample storage. With a 2022 roof, updated electrical, fresh paint, window treatments, completed 2026 sewer line cleaning, furnace service, and numerous other improvements, this home offers character and peace of mind. 4986 Zuni St. is perfectly positioned within walking distance to the shops and restaurants along the 44th & Zuni corridor, with LoHi, downtown, and major highways all just a quick drive away. You don't want to miss this special home on a wonderful, close-knit block. *This home qualifies for the community reinvestment act providing up to $7,000 as a credit towards buyer's closing costs, pre-paids and discount points. Reach out to listing agent for more details.*
| Elementary School | Middle School | High School |
|---|---|---|
| Beach Court Elementary School | Skinner Middle School | North High School |
| Price History | |
|---|---|
| 9/16/2026 | Listed $490,000 |
General Features
| Living Area | 939 |
|---|---|
| Sewer | Public Sewer |
| Heating | Forced Air |
| Cooling | Evaporative Cooling,Ceiling Fan(s) |
| Utilities | Electricity Available,Cable Available |
| Roof | Composition |
| Appliances | Dishwasher,Refrigerator,Washer,Dryer,Microwave,Freezer,Disposal,Fire Alarm |
| Zoning | E-SU-DX |
| Garage Spaces | 4 |
| Patio/Porch Features | Patio |
| Construction Materials | Block |
| Exclusions | Sellers personal property,staging items,and above sink bathroom cabinet to be excluded from the sale of the property. |
| Year Built | 1954 |
| Levels | One |
| Property Subtype | Single Family Residence |
| Tax Year | 2025 |
| Accessibility | Level Lot,No Stairs |
| County | Denver |
| New Construction | No |
| Property Type | Residential |
| HOA | No |
| Subdivision Name | Chaffee Park |
| Full Baths | 1 |
| Status | Active |
| High School | North |
| City | Denver |
| High School District | Denver District 1 |
| MLS Area | Metro Denver |
| Elementary School | Beach Court |
| Property Attached Y/N | No |
| Tax Annual Amount | 2672 |
| Middle/Junior High School | Skinner |
| MLS Area Minor | Metro12/DNW |
| Standard Status | Active |
| Expected Active Date | 2026-09-17 |
| AttributionContact | sallyann.chapline@compass.com,404-825-6366 |
Interior Features
| Interior Amenities | Open Floorplan,Pantry |
|---|---|
| Basement | Crawl Space |
| Window Features | Window Coverings |
| Above Grade Finished Area | 939 |
| Total Bedrooms | 2 |
| LivingAreaSource | Assessor |
| Total Baths | 1 |
Exterior Features
| Fencing | Fenced |
|---|---|
| Parking Features | Off Street |
| Lot Features | Level,Outbuildings,Paved,Gutters |
| Water Source | City |
| Lot Size Area | 6250 |
| Lot Size Acres | 0.14 |
| Road Surface Type | Gravel |
| Waterfront Y/N | No |
Amenities
- Foreclosure
- Views
- Short Sale
- New Construction
- Adult 55+
- Lease To Own
- No HOA Fees
- Furnished
- Primary On Main
- Air Conditioning
- Seller Finance
- Green
- Fixer Upper
- Horse
- Golf
- Fireplace
- Deck
- Garage
- Basement
- Pool
Property vs Single Family Average in 80221
Price
Taxes
Year Built
Visits
In The Neighborhood
Denver
$ 625,000
- Type
- Single Family
- Size
- 1,983 SqFt
- Rooms
- 3 Beds + 2 Baths
 Compass - Denver #1574223
Views
Denver
$ 539,000
- Type
- Single Family
- Size
- 1,511 SqFt
- Rooms
- 3 Beds + 2.5 Baths
Compass-Denver #IR1067818
Views
Denver
$ 500,000
- Type
- Single Family
- Size
- 1,065 SqFt
- Rooms
- 2 Beds + 2 Baths
Orchard Brokerage LLC #5006246
Reduced
Denver
$ 395,000
- Type
- Single Family
- Size
- 769 SqFt
- Rooms
- 2 Beds + 1 Baths
RE/MAX of Cherry Creek #1839875
Eco Friendly
Denver
$ 599,000
- Type
- Single Family
- Size
- 1,624 SqFt
- Rooms
- 4 Beds + 2 Baths
8z Real Estate #5605443

 Information deemed reliable but not guaranteed by the MLS. © 2026 Information and Real Estate Services, LLC.
Information source: Information and Real Estate Services, LLC. Provided for limited non-commercial use only under IRES Rules. © Copyright IRES.
The information being provided is for the consumers personal, non-commercial use and may not be used for any purpose other than to identify prospective properties consumer may be interested in purchasing.
The IRES, LLC Data on this
Information deemed reliable but not guaranteed by the MLS. © 2026 Information and Real Estate Services, LLC.
Information source: Information and Real Estate Services, LLC. Provided for limited non-commercial use only under IRES Rules. © Copyright IRES.
The information being provided is for the consumers personal, non-commercial use and may not be used for any purpose other than to identify prospective properties consumer may be interested in purchasing.
The IRES, LLC Data on this
 The real estate listing information and related content displayed on this site is provided exclusively for consumers’ personal, non-commercial use and may not be used for any purpose other than to identify prospective properties consumers may be interested in purchasing. This information and related content is deemed reliable but is not guaranteed accurate by elevateMLS.
 The data relating to real estate for sale on this web site comes in part from the Internet Data Exchange (IDX) program of Colorado Real Estate Network, Inc. (CREN), © Copyright 2026. All rights reserved. All data deemed reliable but not guaranteed and should be independently verified. This database record is provided subject to "limited license" rights. Duplication or reproduction is prohibited.
 Pueblo Association of REALTORS®, Inc. All information deemed reliable but not guaranteed. All properties are subject to prior sale, change or withdrawal. Neither listing broker(s) or information provider(s) shall be responsible for any typographical errors, misinformation, misprints and shall be held totally harmless. Listing(s) information is provided for consumer's personal, non-commercial use and may not be used for any purpose other than to identify prospective properties consumers may be
