
Views


Address
2816 W 53rd Ave, Denver, CO
Price
$ 539,000
Property Attributes
- MLS#1067818
- TypeSingle Family
- Listing Status Active
- CountyDENVER
- CityDenver
- AreaMetro Denver
- NeighborhoodChaffee Park
- Zip80221
- StyleContemporary
- Year Built2020
- Taxes$ 3175
- Price$ 539,000
- Bedrooms3
- Full Bathrooms2
- Half Bathrooms1
- Sqr Footage1511
- Lot Size0.04 Acres
Data Source:
Information and Real Estate Services (IRES)
Property Description
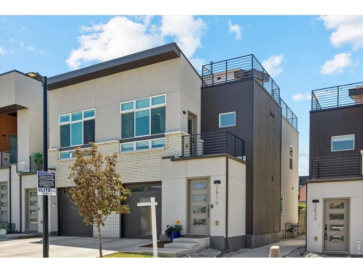
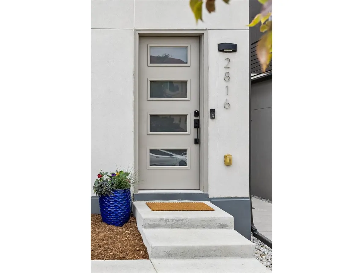
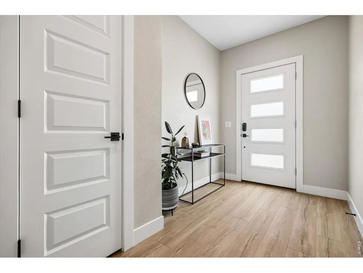
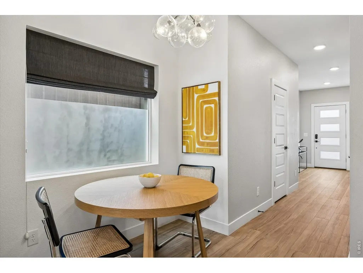
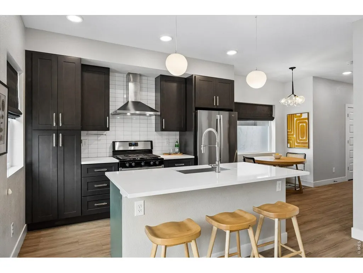
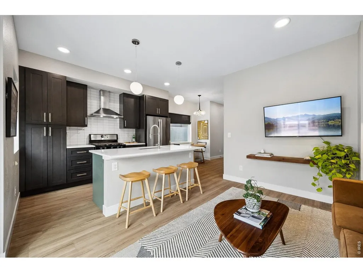
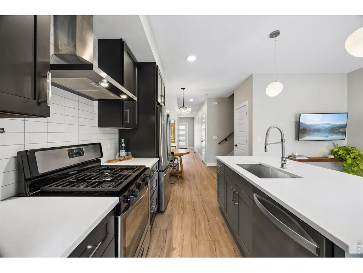
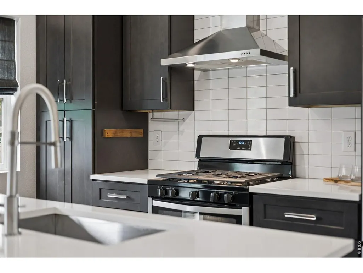
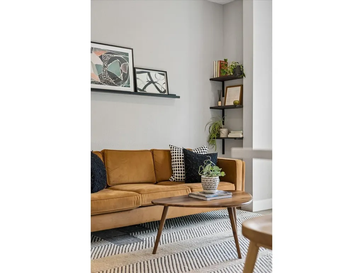
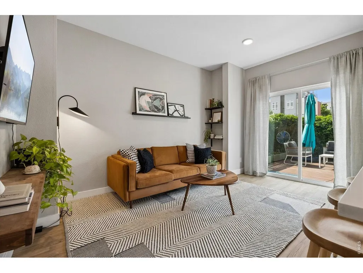
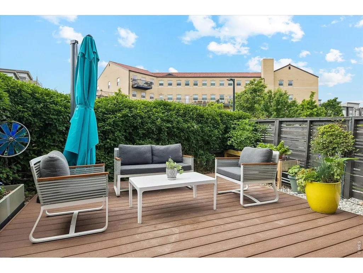
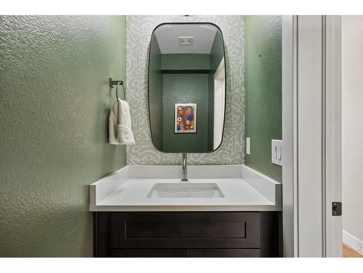
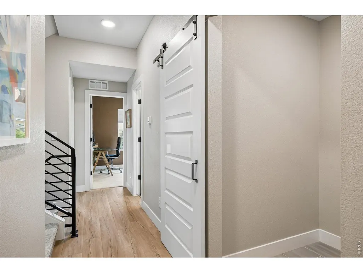
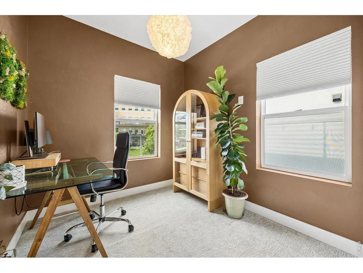
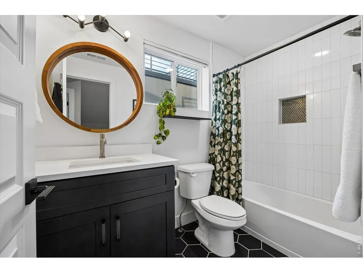
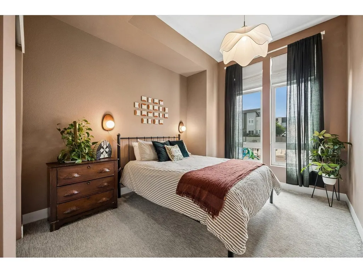
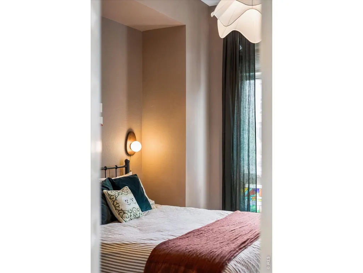
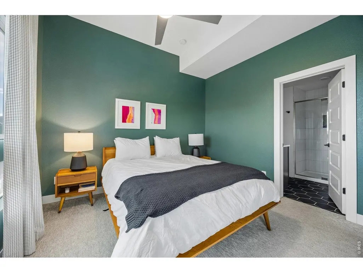
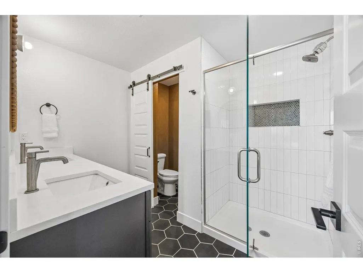
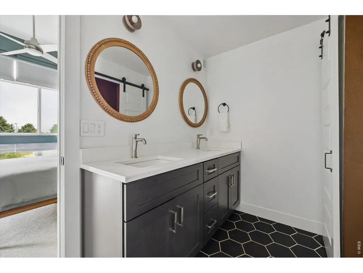
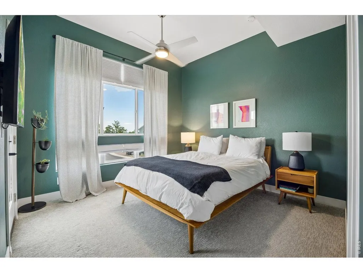
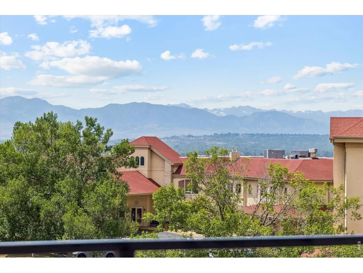
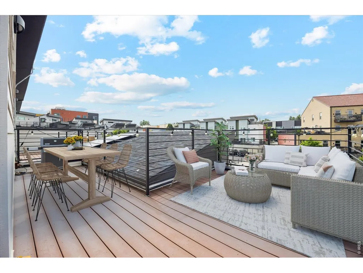
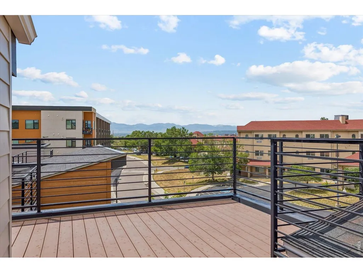
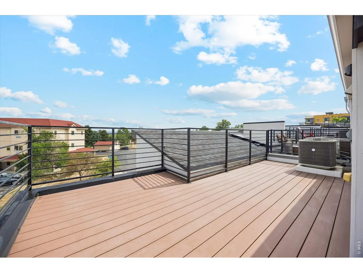
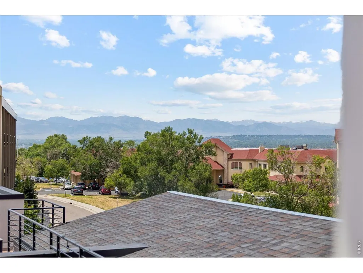
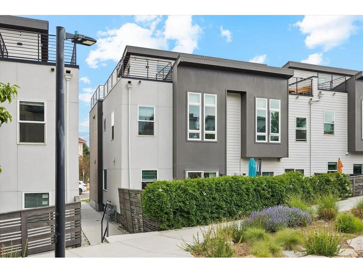
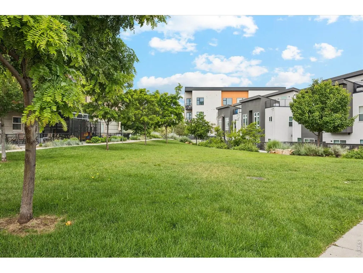
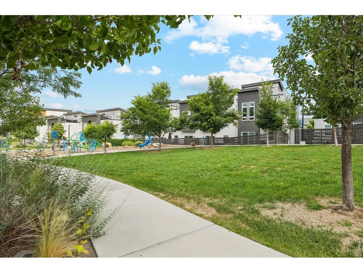
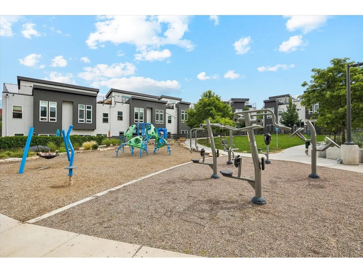
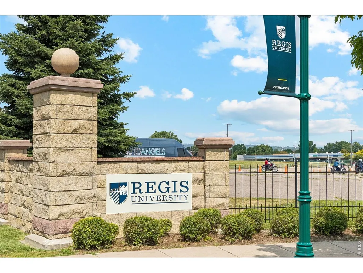
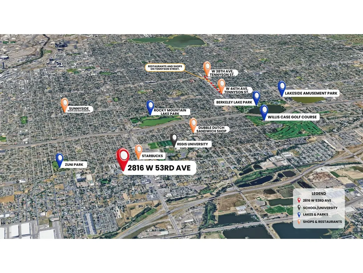
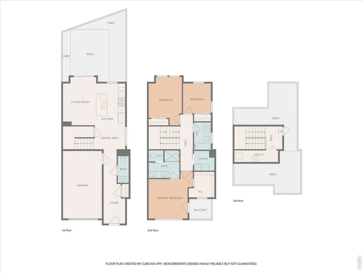
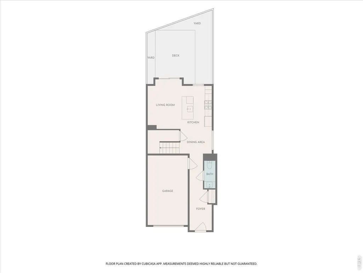
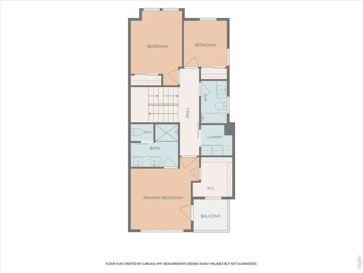
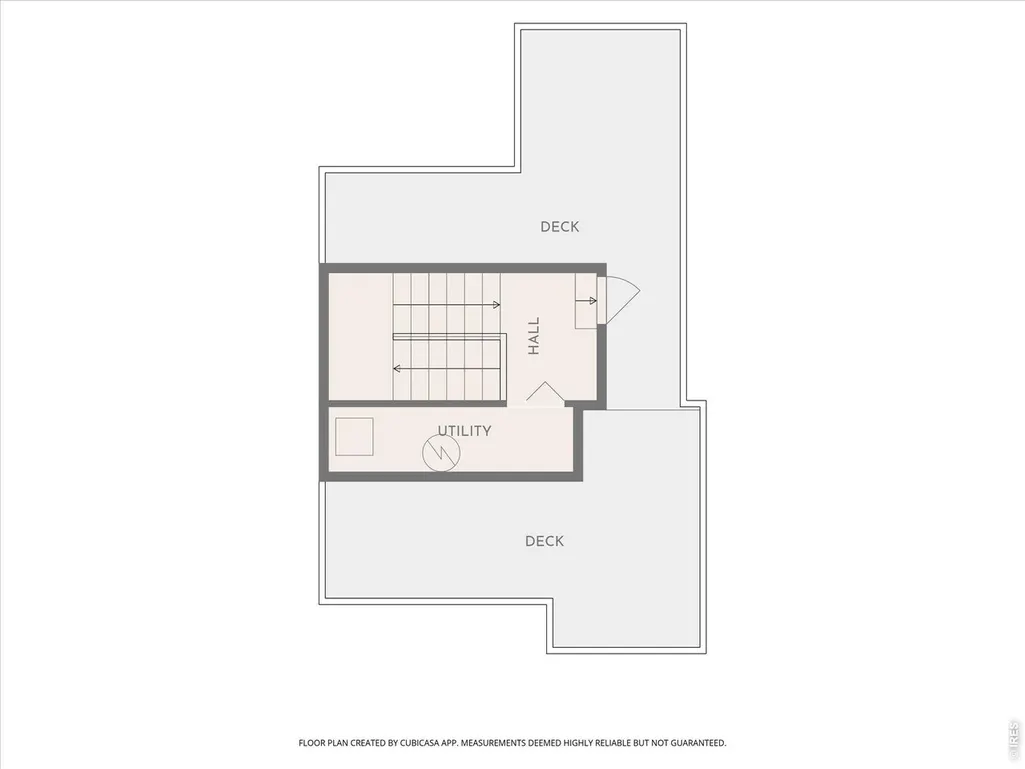
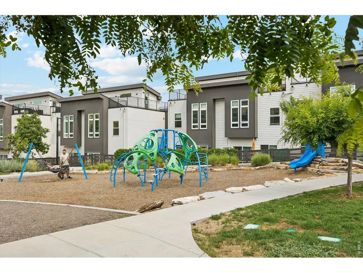
Up to 10K SELLER CREDIT with acceptable offer. Experience a different side of NW Denver at ARIA, a vibrant neighborhood just north of Highland and Sunnyside where community and a deeper connection to the land are part of everyday life. Gather in shared green spaces, connect with neighbors, and enjoy the rare luxury of *LOCALLY GROWN PRODUCE right in your neighborhood through Frontline Farming's onsite production garden and CSA program-all just 8 minutes from downtown and across the street from REGIS UNIVERSITY. Built in 2020, this like-new END-UNIT rowhome features DESIGNER touches, high ceilings, an open floor plan, 3 spacious bedrooms, 3 baths, and convenient upstairs laundry. The upgraded kitchen with stainless steel appliances and custom cabinetry opens to a spacious, FENCED outdoor space backing to the park. Private outdoor spaces, including an EXPANDED ROOFTOP DECK (a builder upgrade) with sweeping MOUNTAIN VIEWS, offer exceptional areas for relaxing or entertaining. An attached GARAGE and driveway provide convenient parking. The AFFORDABLE master HOA includes grounds maintenance and snow removal, plus common spaces, parks, a playground, and more. Exciting continued growth, with the proposed Regis Village aims to bring enhanced connectivity and new amenities to the area. You can't beat this NW Denver location for access to Regis University, Downtown Denver, I-70, I-76, Boulder, and all the popular shops and restaurants in Sunnyside, Highland, and Berkeley. Modern design, exceptional outdoor living, affordable pricing, and LOW-MAINTENANCE LIVING come together in one of NW Denver's most exciting opportunities. **Special Financing Option:** This property address qualifies for CRA loan programs through participating lenders, and qualified buyers may be eligible for meaningful financing incentives. Program availability varies by lender. Whether you're a FIRST-TIME BUYER, seeking a second home, or looking for an INVESTMENT, this one belongs on your must- list!
| Elementary School | Middle School | High School |
|---|---|---|
| Beach Ct Elementary School | Skinner Middle School | North High School |
| Price History | |
|---|---|
| 9/3/2026 | Listed $539,000 |
General Features
| Living Area | 1511 |
|---|---|
| Heating | Forced Air |
| Cooling | Central Air |
| Utilities | Natural Gas Available |
| Roof | Composition,Rubber |
| Appliances | Gas Range,Dishwasher,Refrigerator |
| Zoning | RES |
| HOA Fee | 59.9 |
| Garage Spaces | 1 |
| Association Fee Includes | Common Amenities,Snow Removal,Maintenance Grounds,Utilities |
| Patio/Porch Features | Deck |
| Architectural Style | Contemporary |
| Security Features | Fire Alarm |
| Construction Materials | Frame,Brick,Concrete |
| Exclusions | Seller's personal property and staging items,Flat screen TVs,Black wall lamp in living room,guest bedroom sconces,removable planters in the back yard/patio,washer and dryer are negotiable |
| Pets Allowed | Adequate Outdoor Access,Private Yard |
| Year Built | 2020 |
| View | Mountain(s) |
| Levels | Three Or More |
| Tax Year | 2025 |
| Parcel Number | 2171-00-178 |
| Community Features | Playground,Park,Trail(s) |
| Accessibility | Level Lot,Level Drive,Low Carpet |
| Assoc Fee Paid Per | Monthly |
| County | Denver |
| New Construction | No |
| Property Type | Residential |
| HOA | Yes |
| Energy Efficient | High Efficiency Furnace |
| Subdivision Name | Chaffee Park |
| Full Baths | 1 |
| Status | Active |
| Directions | The community is located directly east of Regis University. After you enter the Aria neighborhood,the property is located on the north side of the community. You may park in the driveway or at the cu |
| High School | North |
| City | Denver |
| Disclosures | Seller's Property Disclosure |
| Association Name | Aria Master Assoc |
| High School District | Denver District 1 |
| MLS Area | Metro Denver |
| Elementary School | Beach Ct |
| Property Attached Y/N | Yes |
| Tax Annual Amount | 3175 |
| Middle/Junior High School | Skinner |
| MLS Area Minor | Metro12/DNW |
| Virtual Tour | https://vimeo.com/1210616276?share=copy&fl=sv&fe=ci |
| Structure Type | End Unit |
| Standard Status | Active |
| Expected Active Date | 2026-09-02 |
| AttributionContact | 3039150283 |
Interior Features
| Interior Amenities | Eat-in Kitchen,Open Floorplan,Pantry,Walk-In Closet(s),Washer/Dryer Hookup,Kitchen Island,High Ceilings |
|---|---|
| Basement | Crawl Space |
| Above Grade Finished Area | 1511 |
| Half Baths | 1 |
| 3/4 Baths | 1 |
| Total Bedrooms | 3 |
| LivingAreaSource | Appraiser |
| Total Baths | 3 |
Exterior Features
| Fencing | Fenced,Wood |
|---|---|
| Parking Features | Attached |
| Lot Features | Level,Abuts Public Open Space,Paved,Curbs,Gutters,Sidewalks,Street Light |
| Water Source | City |
| Lot Size Area | 1720 |
| Lot Size Acres | 0.04 |
| Road Surface Type | Concrete |
| Waterfront Y/N | No |
| Irrigation Water Rights Y/N | No |
Amenities
- Foreclosure
- Views
- Short Sale
- New Construction
- Adult 55+
- Lease To Own
- No HOA Fees
- Furnished
- Primary On Main
- Air Conditioning
- Seller Finance
- Green
- Fixer Upper
- Horse
- Golf
- Fireplace
- Deck
- Garage
- Basement
- Pool
Property vs Single Family Average in 80221
Price
Taxes
Year Built
Visits
In The Neighborhood
Denver
$ 625,000
- Type
- Single Family
- Size
- 1,983 SqFt
- Rooms
- 3 Beds + 2 Baths
 Compass - Denver #1574223
Views
Denver
$ 539,000
- Type
- Single Family
- Size
- 1,511 SqFt
- Rooms
- 3 Beds + 2.5 Baths
Compass-Denver #IR1067818
Views
Denver
$ 500,000
- Type
- Single Family
- Size
- 1,065 SqFt
- Rooms
- 2 Beds + 2 Baths
Orchard Brokerage LLC #5006246
Reduced
Denver
$ 400,000
- Type
- Single Family
- Size
- 769 SqFt
- Rooms
- 2 Beds + 1 Baths
RE/MAX of Cherry Creek #1839875
Eco Friendly
Denver
$ 599,000
- Type
- Single Family
- Size
- 1,624 SqFt
- Rooms
- 4 Beds + 2 Baths
8z Real Estate #5605443

 Information deemed reliable but not guaranteed by the MLS. © 2026 Information and Real Estate Services, LLC.
Information source: Information and Real Estate Services, LLC. Provided for limited non-commercial use only under IRES Rules. © Copyright IRES.
The information being provided is for the consumers personal, non-commercial use and may not be used for any purpose other than to identify prospective properties consumer may be interested in purchasing.
The IRES, LLC Data on this
Information deemed reliable but not guaranteed by the MLS. © 2026 Information and Real Estate Services, LLC.
Information source: Information and Real Estate Services, LLC. Provided for limited non-commercial use only under IRES Rules. © Copyright IRES.
The information being provided is for the consumers personal, non-commercial use and may not be used for any purpose other than to identify prospective properties consumer may be interested in purchasing.
The IRES, LLC Data on this
 The real estate listing information and related content displayed on this site is provided exclusively for consumers’ personal, non-commercial use and may not be used for any purpose other than to identify prospective properties consumers may be interested in purchasing. This information and related content is deemed reliable but is not guaranteed accurate by elevateMLS.
 The data relating to real estate for sale on this web site comes in part from the Internet Data Exchange (IDX) program of Colorado Real Estate Network, Inc. (CREN), © Copyright 2026. All rights reserved. All data deemed reliable but not guaranteed and should be independently verified. This database record is provided subject to "limited license" rights. Duplication or reproduction is prohibited.
 Pueblo Association of REALTORS®, Inc. All information deemed reliable but not guaranteed. All properties are subject to prior sale, change or withdrawal. Neither listing broker(s) or information provider(s) shall be responsible for any typographical errors, misinformation, misprints and shall be held totally harmless. Listing(s) information is provided for consumer's personal, non-commercial use and may not be used for any purpose other than to identify prospective properties consumers may be
