











Address
894 Durum Street, Windsor, CO
Price
$ 515,000
Property Attributes
- MLS#IR1068733
- TypeSingle Family
- Listing Status Active
- CountyWELD
- CityWindsor
- NeighborhoodGrasslands Park Sub
- Zip80550
- StyleHouse
- Year Built2002
- Taxes$ 3266
- Price$ 515,000
- Bedrooms4
- Full Bathrooms3
- Half Bathrooms1
- Sqr Footage2467
- Lot Size0.13 Acres
Data Source:
REColorado (MTOMLS)
Property Description
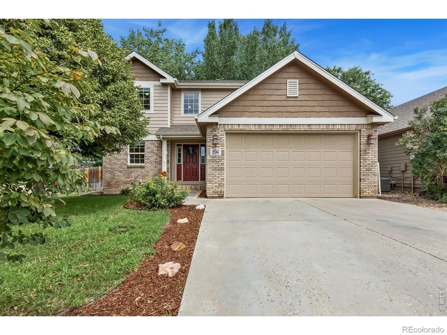
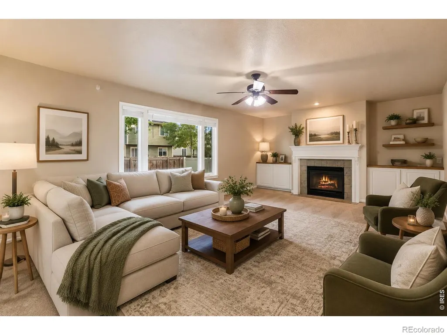
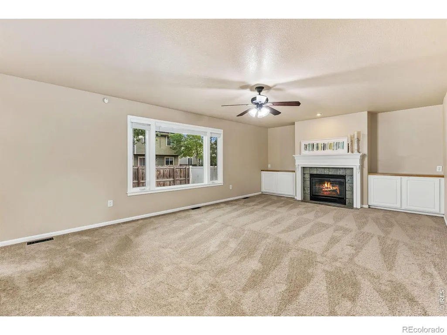
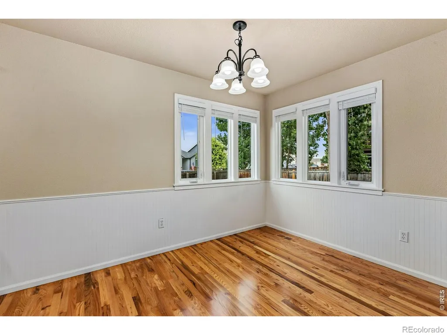
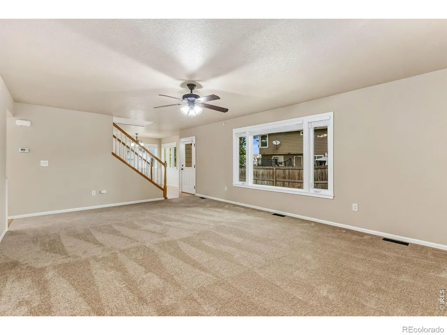
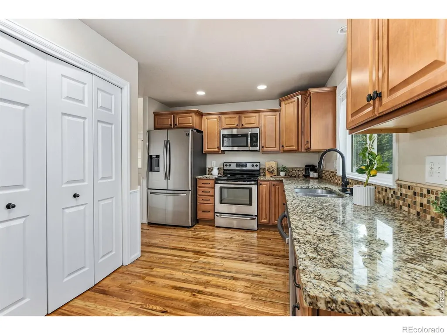
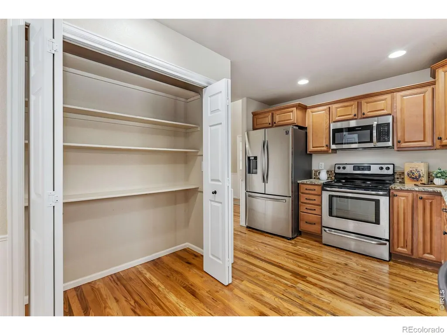
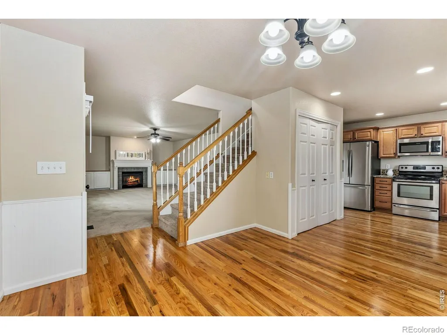
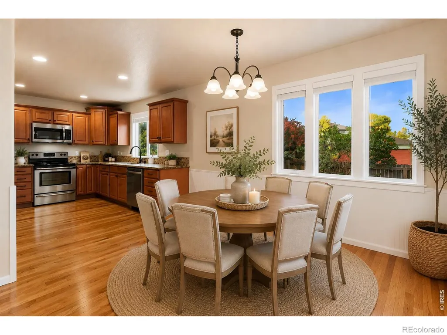
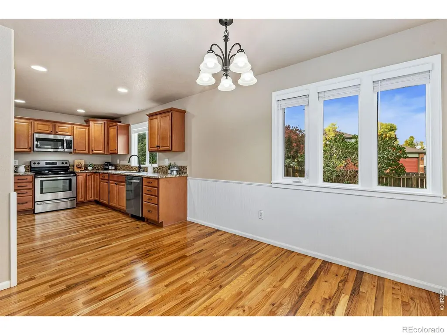
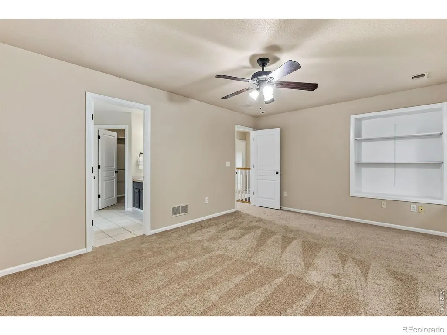
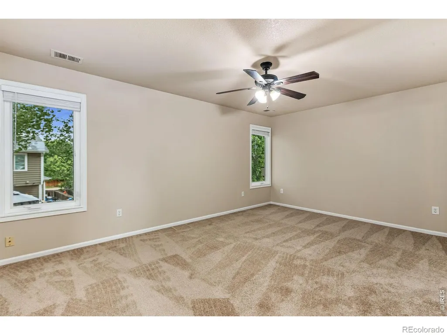
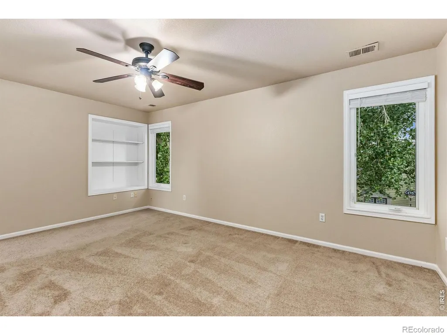
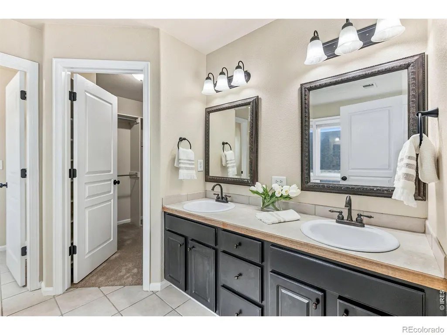
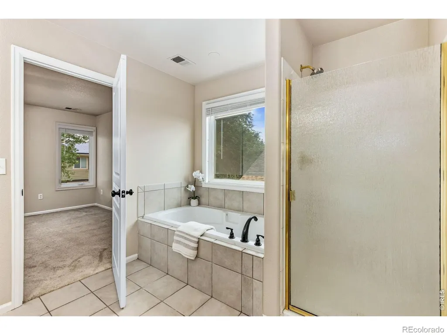
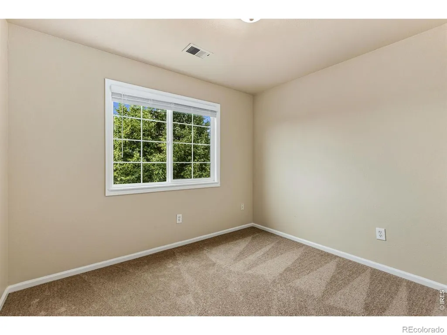
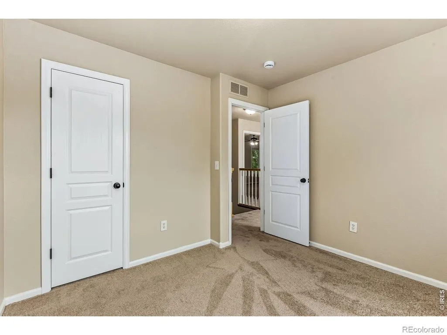
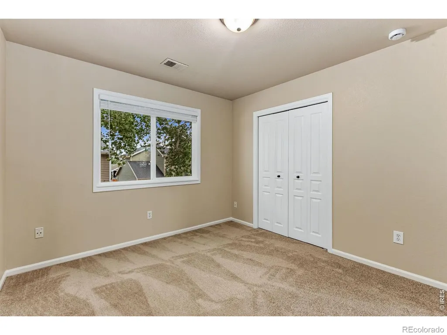
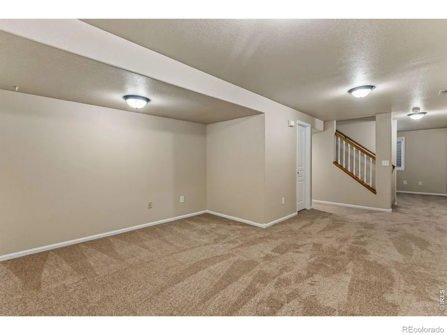
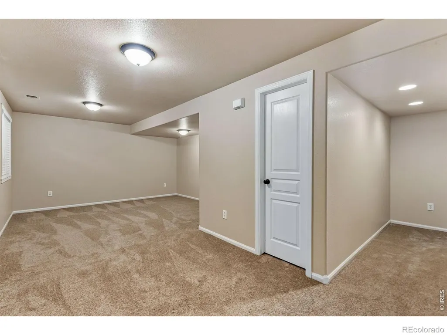
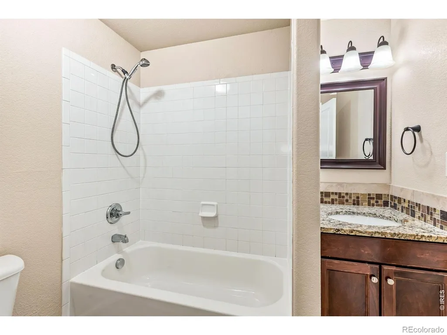
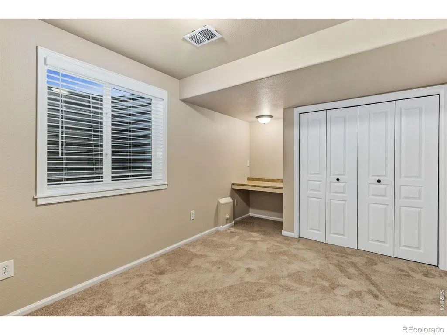
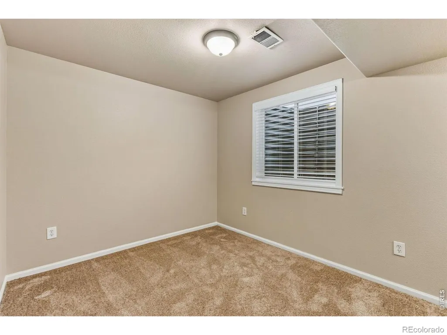
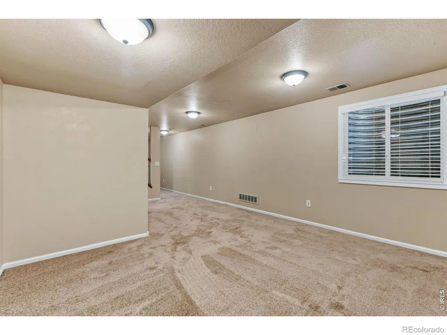
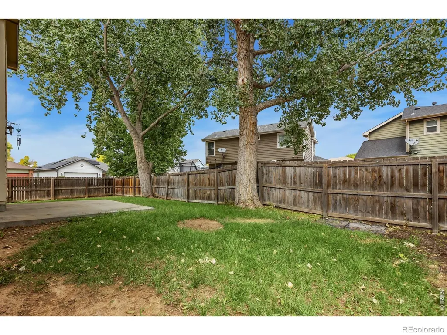
Welcome home, to timeless style, thoughtful updates, and an unbeatable Windsor location that come together to create the lifestyle you've been searching for. Nestled in the desirable Grasslands Park neighborhood, just minutes from Windsor Lake, parks, schools, this beautifully refreshed 2-story home invites you to slow down, gather often, and enjoy every season Colorado has to offer. You are welcomed by elegant wainscoting, newly refinished solid hardwood floors, and an abundance of natural light. The slate-surround gas fireplace anchors the living area, while the open floor plan creates effortless flow for entertaining friends or enjoying quiet evenings at home. The heart of the home is a nice kitchen featuring granite countertops, alder cabinetry, tile backsplash, stainless steel appliances, pantry storage, and a casual dining area where mornings begin with coffee and evenings end with conversation. Upstairs, the private primary retreat offers the perfect place to unwind with a walk-in closet and five-piece bath complete with dual vanities, a soaking tub, walk-in shower, and private water closet. Two additional bedrooms, a full bath, and conveniently located upstairs laundry complete the second level. The finished basement expands your living possibilities with a fourth bedroom, full bath, dedicated office, and generous recreation room-ideal for guests, hobbies, working from home, or movie nights. Outside, mature landscaping creates a peaceful backyard retreat with a patio perfect for summer barbecues, relaxing evenings, or entertaining family and friends. Nearly every major update has already been completed, including fresh paint, refinished hardwood flooring, new carpet, two new furnaces, two new A/Cs, a new DW, new blinds, and a newer HWH. With low HOA dues, no Metro Tax, and a prime location, this move-in ready home offers exceptional value and the opportunity to simply move in and start making memories. The only thing missing is you!
| Elementary School | Middle School | High School |
|---|---|---|
| Grand View Elementary School | Windsor Middle School | Windsor High School |
| Price History | |
|---|---|
| 9/15/2026 | Listed $515,000 |
General Features
| Sewer | Public Sewer |
|---|---|
| Heating | Forced Air |
| Cooling | Ceiling Fan(s),Central Air |
| Utilities | Cable Available,Electricity Available,Natural Gas Available |
| Possession | Closing/DOD |
| Roof | Composition |
| Appliances | Dishwasher,Disposal,Microwave,Oven,Refrigerator |
| Zoning | RES |
| HOA Fee | 250 |
| Garage Spaces | 2 |
| Association Fee Includes | Reserves |
| Patio/Porch Features | Patio |
| Security Features | Smoke Detector(s) |
| Construction Materials | Brick,Frame |
| Exclusions | Staging items and Sellers personal property |
| Year Built | 2002 |
| Levels | Two |
| Property Subtype | Single Family Residence |
| Tax Year | 2025 |
| Ownership | Individual |
| Assoc Fee Paid Per | Annually |
| County | Weld |
| Property Type | Residential |
| HOA | Yes |
| Attached Garage | Yes |
| Subdivision Name | Grasslands Park Sub |
| Possible Use | Residential |
| Full Baths | 3 |
| Status | Active |
| High School | Windsor |
| City | Windsor |
| Association Name | Greenland Park HOA |
| High School District | Weld RE-4 |
| Lot Size Square Feet | 5667 |
| Listing Terms | Cash,Conventional,FHA,VA Loan |
| Elementary School | Grand View |
| Tax Annual Amount | 3266 |
| Middle/Junior High School | Windsor |
| Concessions | No |
| Virtual Tour | https://properties.boxwoodphotos.com/videos/019fae74-0387-70da-8cf2-d7ba0c2dced8 |
| Structure Type | House |
| Standard Status | Active |
| Occupancy Type | Owner |
| Elementary School District | Weld RE-4 |
Interior Features
| Interior Amenities | Eat-in Kitchen,Five Piece Bath,Open Floorplan,Pantry,Walk-In Closet(s) |
|---|---|
| Basement | Full |
| Flooring | Wood |
| Fireplace Features | Gas,Living Room |
| Basement (Y/N) | Yes |
| Window Features | Double Pane Windows,Window Coverings |
| Above Grade Finished Area | 1659 |
| Half Baths | 1 |
| Laundry Features | In Unit |
| Total Bedrooms | 4 |
| Below Grade Finished Area | 766 |
| Main Level Bathrooms | 1 |
| Total Baths | 4 |
Exterior Features
| Vegetation | Wooded |
|---|---|
| Fencing | Fenced |
| Lot Features | Corner Lot,Level,Sprinklers In Front |
| Water Source | Public |
| Total Parking | 2 |
| Building Area Total | 2467 |
| Lot Size Acres | 0.13 |
| Road Surface Type | Paved |
| Road Frontage Type | Public |
Amenities
- Foreclosure
- Views
- Short Sale
- New Construction
- Adult 55+
- Lease To Own
- No HOA Fees
- Furnished
- Primary On Main
- Air Conditioning
- Seller Finance
- Green
- Fixer Upper
- Horse
- Golf
- Fireplace
- Deck
- Garage
- Basement
- Pool
Property vs Single Family Average in 80550
Price
Taxes
Year Built
Visits
 The content relating to real estate for sale in this Web site comes in part from the Internet Data eXchange (IDX) program of METROLIST, INC., DBA RECOLORADO©. Real estate listings held by brokers other than HomeSmart Colorado are marked with the IDX Logo. This information is being provided for the consumers' personal, non-commercial use and may not be used for any other purpose. All information subject to change and should be independently verified. September 21, 2026 12:50 AM UTCd

 Information deemed reliable but not guaranteed by the MLS. © 2026 Information and Real Estate Services, LLC.
Information source: Information and Real Estate Services, LLC. Provided for limited non-commercial use only under IRES Rules. © Copyright IRES.
The information being provided is for the consumers personal, non-commercial use and may not be used for any purpose other than to identify prospective properties consumer may be interested in purchasing.
The IRES, LLC Data on this
Information deemed reliable but not guaranteed by the MLS. © 2026 Information and Real Estate Services, LLC.
Information source: Information and Real Estate Services, LLC. Provided for limited non-commercial use only under IRES Rules. © Copyright IRES.
The information being provided is for the consumers personal, non-commercial use and may not be used for any purpose other than to identify prospective properties consumer may be interested in purchasing.
The IRES, LLC Data on this
 The real estate listing information and related content displayed on this site is provided exclusively for consumers’ personal, non-commercial use and may not be used for any purpose other than to identify prospective properties consumers may be interested in purchasing. This information and related content is deemed reliable but is not guaranteed accurate by elevateMLS.
 The data relating to real estate for sale on this web site comes in part from the Internet Data Exchange (IDX) program of Colorado Real Estate Network, Inc. (CREN), © Copyright 2026. All rights reserved. All data deemed reliable but not guaranteed and should be independently verified. This database record is provided subject to "limited license" rights. Duplication or reproduction is prohibited.
 Pueblo Association of REALTORS®, Inc. All information deemed reliable but not guaranteed. All properties are subject to prior sale, change or withdrawal. Neither listing broker(s) or information provider(s) shall be responsible for any typographical errors, misinformation, misprints and shall be held totally harmless. Listing(s) information is provided for consumer's personal, non-commercial use and may not be used for any purpose other than to identify prospective properties consumers may be
