







Address
2409 Flagstone Court, Fort Collins, CO
Price
$ 489,000
Property Attributes
- MLS#IR1068483
- TypeSingle Family
- Listing Status Active
- CountyLARIMER
- CityFort Collins
- NeighborhoodSunstone Village PUD
- Zip80525
- StyleHouse
- Year Built1988
- Taxes$ 3166
- Price$ 489,000
- Bedrooms3
- Full Bathrooms3
- Half Bathrooms0
- Sqr Footage1600
- Lot Size0.19 Acres
Data Source:
REColorado (MTOMLS)
Property Description
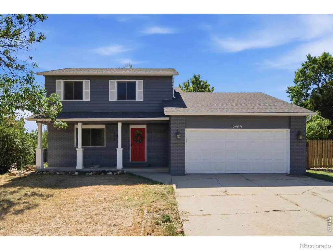
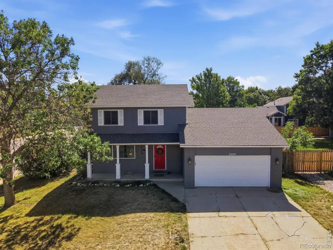
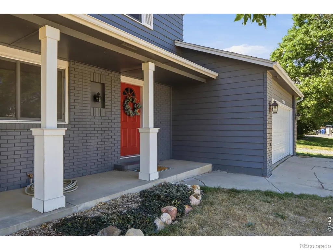
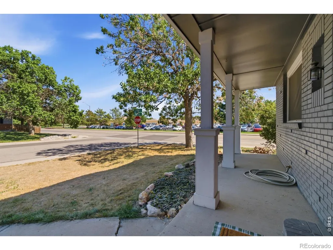
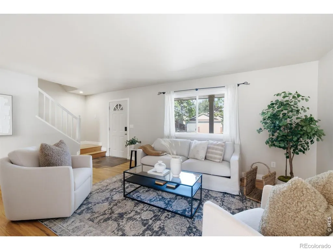
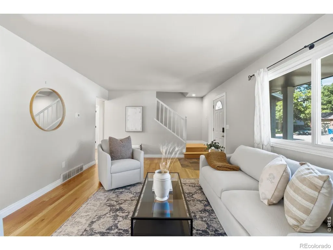
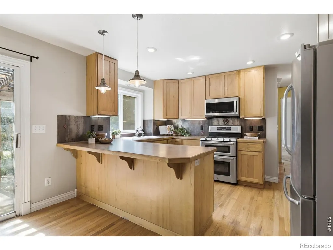
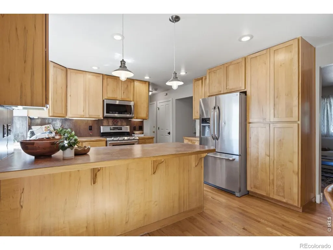
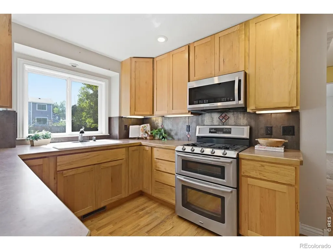
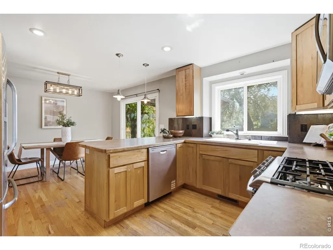
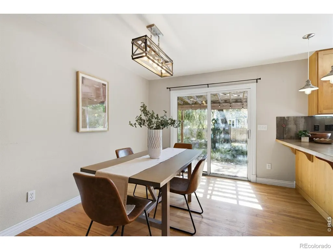
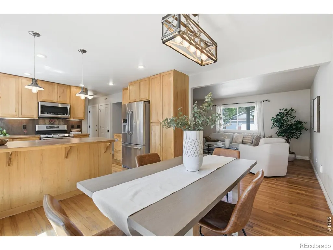
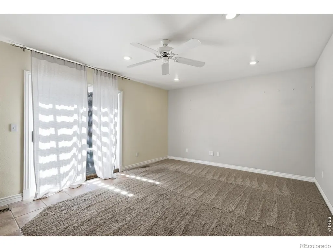
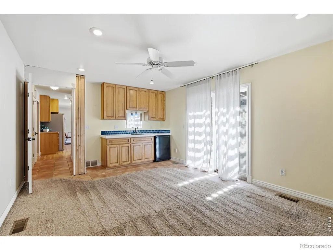
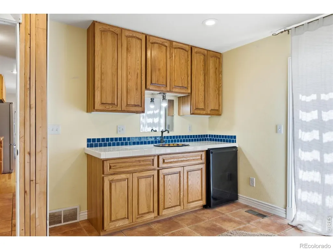
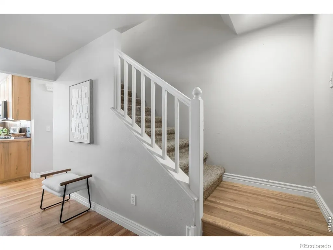
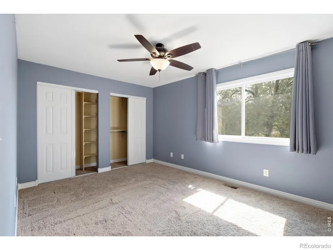
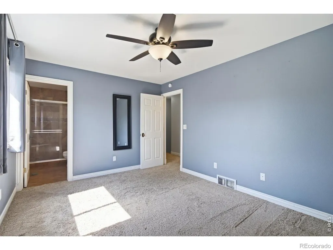
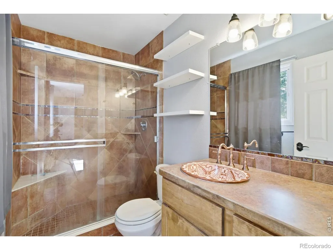
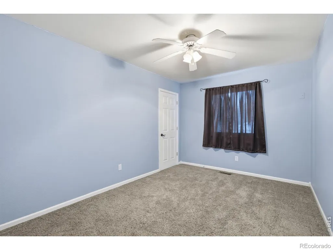
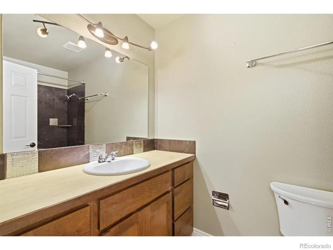
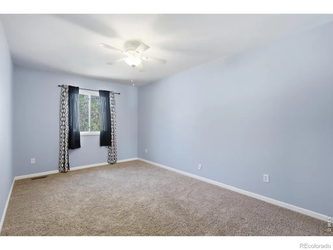
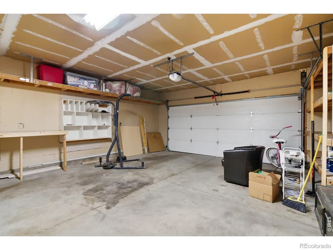
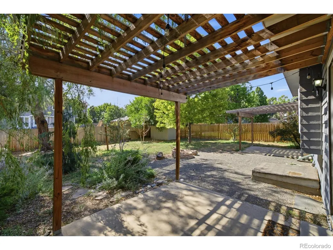
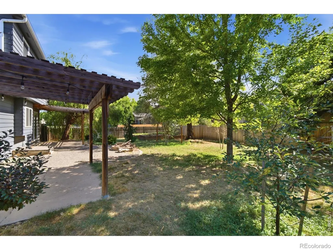
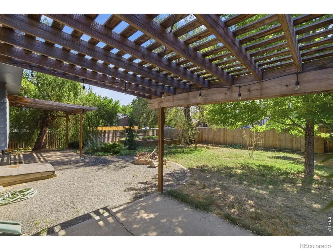
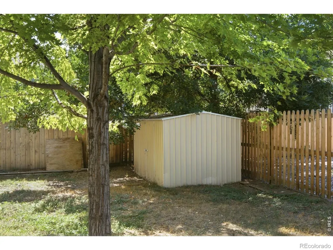
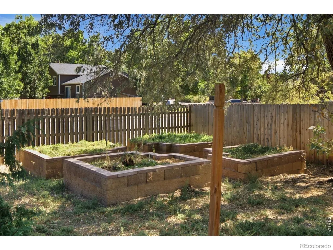
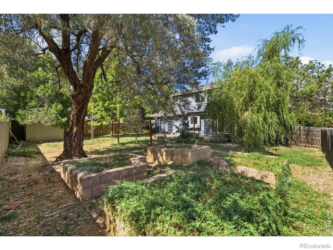
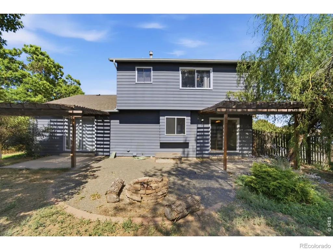
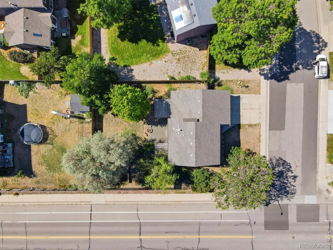
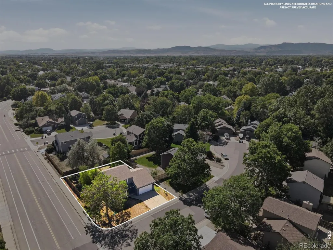
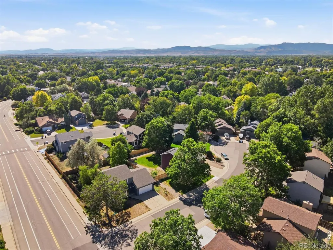
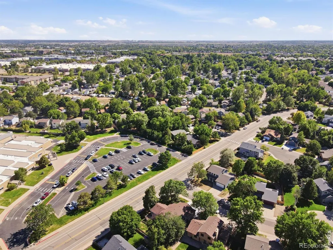
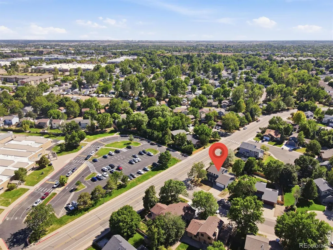
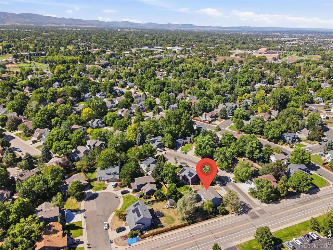
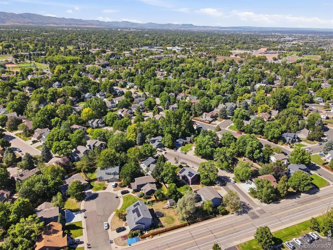
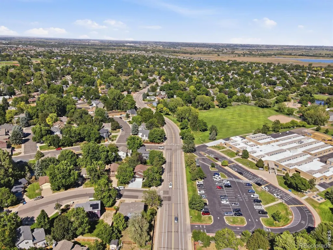
Life here at 2409 Flagstone Ct. comes with the kind of convenience that makes a neighborhood easy to settle into. Walk to the park or Linton Elementary directly across the street. Perhaps you'll spend an afternoon in the backyard under the pergola or head out for a bike ride to explore local natural areas. Set on a corner lot in a quiet cul-de-sac, mature trees, a private fenced yard & the increasingly uncommon benefit of no HOA or metro district add to what makes this Fort Collins home so special. Wood floors run through the main living areas, where an open-concept floor plan keeps the kitchen & living spaces connected. The kitchen offers good workspace, a gas range & a practical layout for everyday use or entertaining family and friends. The multipurpose room off of the kitchen can serve as a study, office, rec room or 4th bedroom and it includes its own sink & sliding glass doors leading outside, giving the room added flexibility. Upstairs, the primary bedroom includes an en-suite bath, while two additional bedrooms complete the upper level. Outside, mature trees provide shade & character, while pergola-covered patios create comfortable spaces for dining, entertaining or relaxing in the private backyard. A garden area provides an opportunity to grow your own food or flowers. English Ranch Park is within steps of the property while Rigden Reservoir & Arapaho Bend Natural Area offer nearby trails, open space, wildlife viewing, fishing & time near the water. For the golfers, Collindale Golf Course is also very close by. Sprouts Market, World Market, Lowes, coffee shops, breweries and many restaurants are at your fingertips at the nearby Front Range Village Mall. UC Health on Harmony is just minutes away. With access to all of these amenities, the home maintains a private and peaceful feel. A functional layout, usable outdoor space & a location that keeps schools, parks, nature, recreation & everyday amenities close by is a big part of what makes this home special.
| Elementary School | Middle School | High School |
|---|---|---|
| Linton Elementary School | Boltz Middle School | Fort Collins High School |
| Price History | |
|---|---|
| 9/11/2026 | Listed $489,000 |
General Features
| Sewer | Public Sewer |
|---|---|
| Heating | Forced Air |
| Cooling | Ceiling Fan(s),Central Air |
| Utilities | Electricity Available,Internet Access (Wired),Natural Gas Available |
| Possession | Closing/DOD |
| Roof | Composition |
| Appliances | Dishwasher,Dryer,Oven,Refrigerator,Washer |
| Zoning | RL |
| Garage Spaces | 2 |
| Patio/Porch Features | Patio |
| Construction Materials | Frame |
| Exclusions | Staging Furniture |
| Year Built | 1988 |
| Levels | Two |
| Property Subtype | Single Family Residence |
| Tax Year | 2025 |
| Ownership | Individual |
| County | Larimer |
| Property Type | Residential |
| HOA | No |
| Attached Garage | Yes |
| Subdivision Name | Sunstone Village PUD |
| Facing Direction | Northeast |
| Possible Use | Residential |
| Status | Active |
| High School | Fort Collins |
| City | Fort Collins |
| High School District | Poudre R-1 |
| Lot Size Square Feet | 8352 |
| Listing Terms | Cash,Conventional,VA Loan |
| Elementary School | Linton |
| Tax Annual Amount | 3166 |
| Middle/Junior High School | Boltz |
| Concessions | No |
| Virtual Tour | https://www.zillow.com/view-imx/60fc9f0f-37d1-46b4-b7f9-12ee5e31ee73?setAttribution=mls&wl=true&initialViewType=pano&utm_source=dashboard |
| Structure Type | House |
| Standard Status | Active |
| Occupancy Type | Owner |
| Elementary School District | Poudre R-1 |
Interior Features
| Interior Amenities | Eat-in Kitchen,Open Floorplan |
|---|---|
| Basement | None |
| Basement (Y/N) | No |
| Window Features | Double Pane Windows,Window Coverings |
| Above Grade Finished Area | 1600 |
| Laundry Features | In Unit |
| Total Bedrooms | 3 |
| Total Baths | 3 |
Exterior Features
| Vegetation | Wooded |
|---|---|
| Fencing | Fenced |
| Lot Features | Cul-De-Sac,Level |
| Water Source | Public |
| Total Parking | 2 |
| Building Area Total | 1600 |
| Lot Size Acres | 0.19 |
| Road Surface Type | Paved |
| Road Frontage Type | Public |
Amenities
- Foreclosure
- Views
- Short Sale
- New Construction
- Adult 55+
- Lease To Own
- No HOA Fees
- Furnished
- Primary On Main
- Air Conditioning
- Seller Finance
- Green
- Fixer Upper
- Horse
- Golf
- Fireplace
- Deck
- Garage
- Basement
- Pool
Property vs Single Family Average in 80525
Price
Taxes
Year Built
Visits


 Information deemed reliable but not guaranteed by the MLS. © 2026 Information and Real Estate Services, LLC.
Information source: Information and Real Estate Services, LLC. Provided for limited non-commercial use only under IRES Rules. © Copyright IRES.
The information being provided is for the consumers personal, non-commercial use and may not be used for any purpose other than to identify prospective properties consumer may be interested in purchasing.
The IRES, LLC Data on this
Information deemed reliable but not guaranteed by the MLS. © 2026 Information and Real Estate Services, LLC.
Information source: Information and Real Estate Services, LLC. Provided for limited non-commercial use only under IRES Rules. © Copyright IRES.
The information being provided is for the consumers personal, non-commercial use and may not be used for any purpose other than to identify prospective properties consumer may be interested in purchasing.
The IRES, LLC Data on this
 The real estate listing information and related content displayed on this site is provided exclusively for consumers’ personal, non-commercial use and may not be used for any purpose other than to identify prospective properties consumers may be interested in purchasing. This information and related content is deemed reliable but is not guaranteed accurate by elevateMLS.
 The data relating to real estate for sale on this web site comes in part from the Internet Data Exchange (IDX) program of Colorado Real Estate Network, Inc. (CREN), © Copyright 2026. All rights reserved. All data deemed reliable but not guaranteed and should be independently verified. This database record is provided subject to "limited license" rights. Duplication or reproduction is prohibited.
 Pueblo Association of REALTORS®, Inc. All information deemed reliable but not guaranteed. All properties are subject to prior sale, change or withdrawal. Neither listing broker(s) or information provider(s) shall be responsible for any typographical errors, misinformation, misprints and shall be held totally harmless. Listing(s) information is provided for consumer's personal, non-commercial use and may not be used for any purpose other than to identify prospective properties consumers may be
