
New Construction







Address
5625 Gelbray Place, Windsor, CO
Price
$ 513,000
Property Attributes
- MLS#IR1067892
- TypeSingle Family
- Listing Status Active
- CountyLARIMER
- CityWindsor
- NeighborhoodFossil Creek Ranch
- Zip80528
- StyleContemporary
- Year Built2026
- Taxes$ 3386
- Price$ 513,000
- Bedrooms4
- Full Bathrooms2
- Half Bathrooms0
- Sqr Footage1771
- Lot Size0.14 Acres
Data Source:
REColorado (MTOMLS)
Property Description
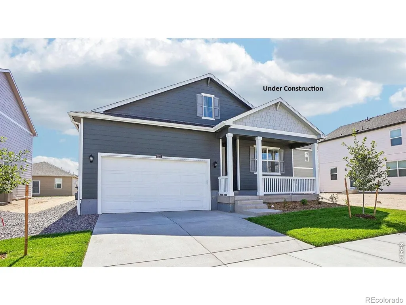
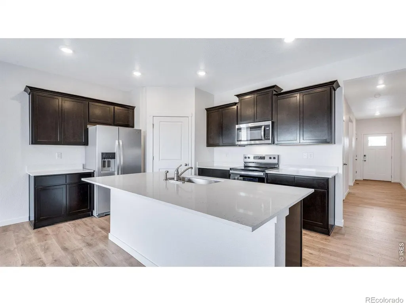
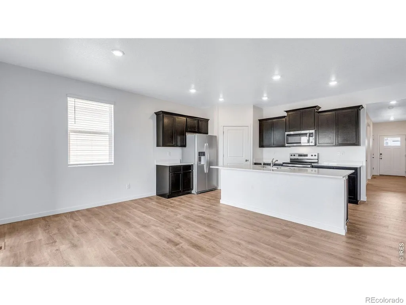
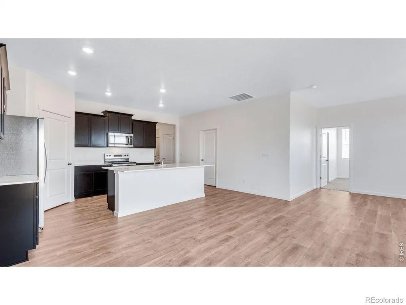
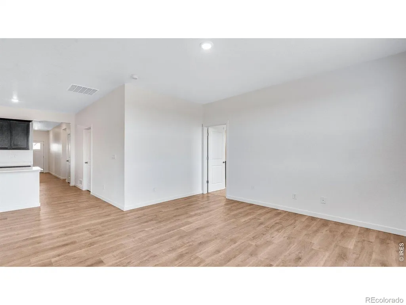
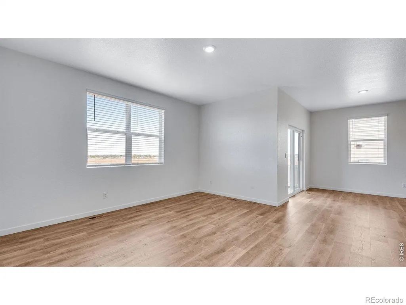
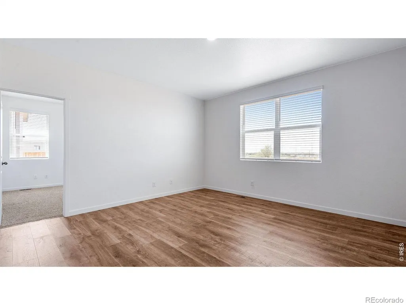
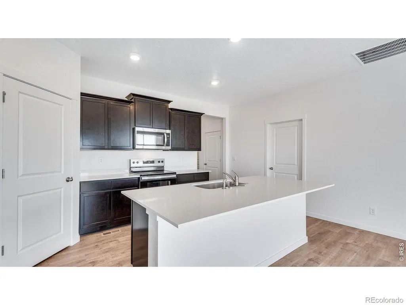
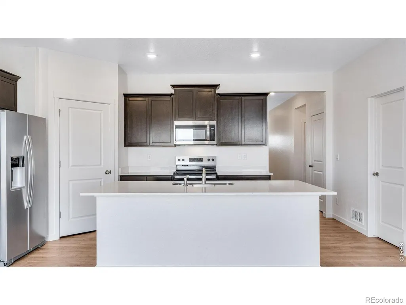
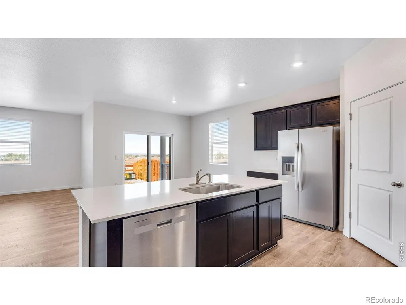
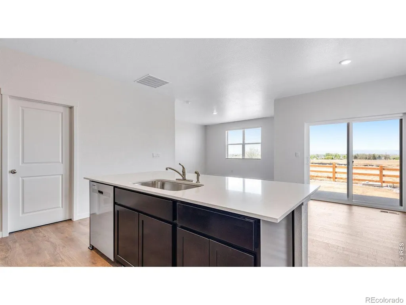
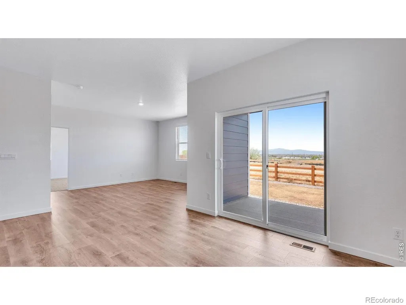
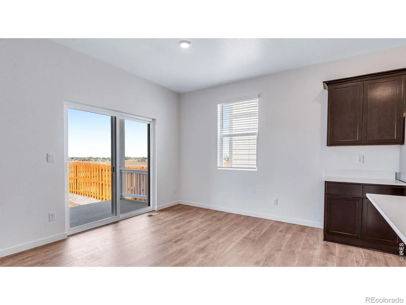
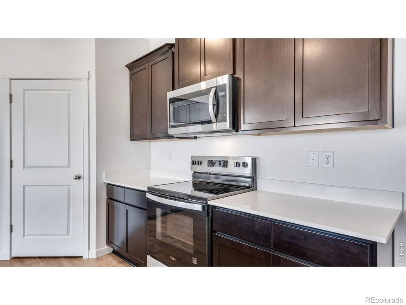
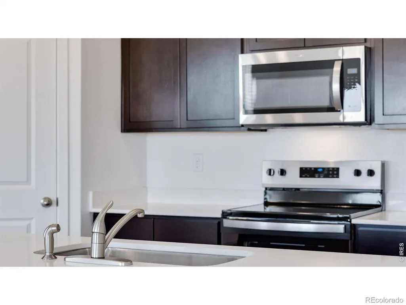
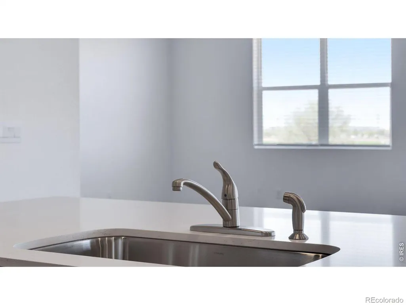
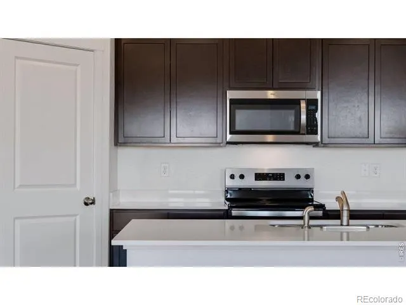
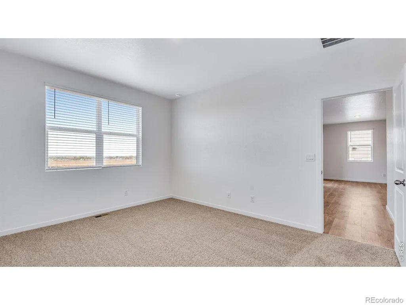
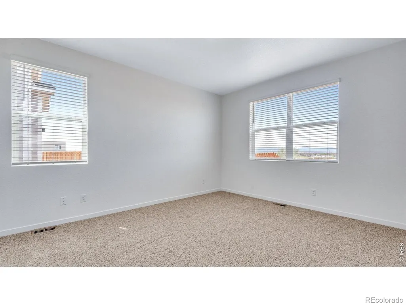
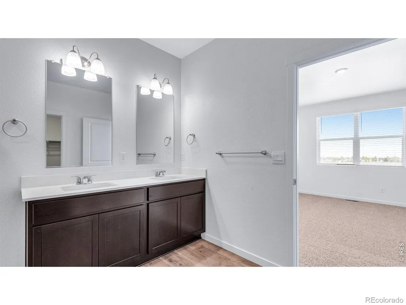
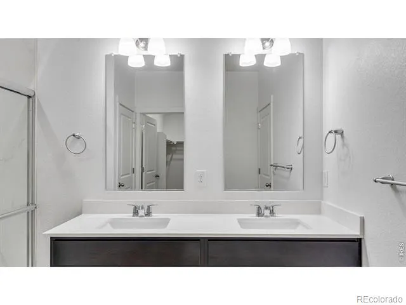
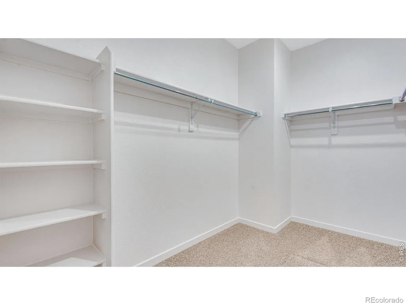
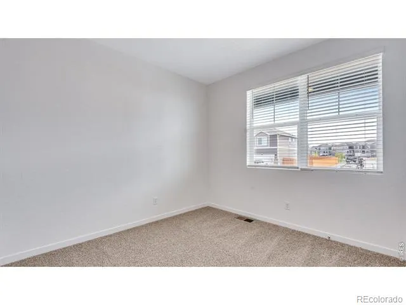
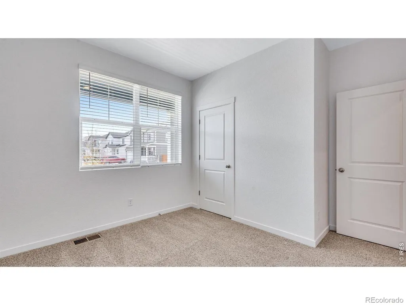
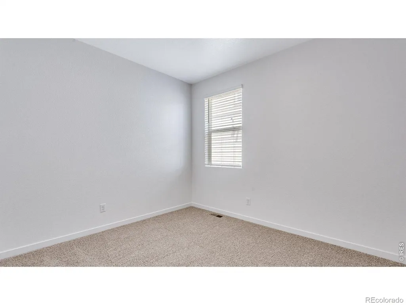
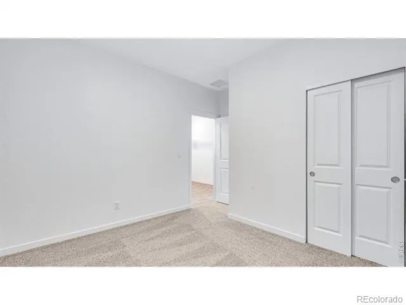
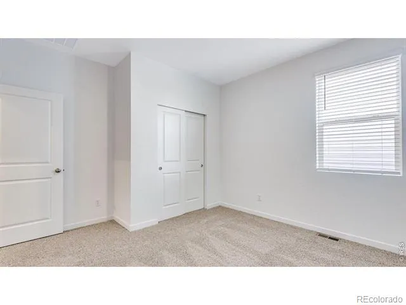
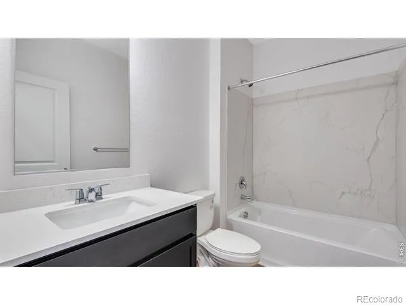
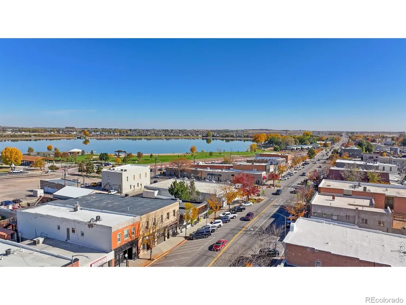
Below market rates are available with builder lender. Your new home awaits you in the Fossil Creek Ranch community located in Windsor, CO. This beautiful Ranch floor plan is an open concept ranch style home that features 4 bedrooms, 2 bathrooms and 1,771 sq.ft. of living space with an oversized 2 car garage. As you enter your new home from the front door and walk through the foyer you will see the two spacious bedrooms and a full bathroom. Additionally, as you walk further into the home you will pass the fourth bedroom, laundry room, a linen closet and access to the garage. Step into the heart of your new home and enjoy the spacious kitchen that features premium cabinetry with a corner walk-in pantry and an expansive island that is great for meal prepping, dining or entertaining. Flowing from the kitchen is the dining nook with access to the covered patio through the sliding glass door. Adjacent to the dining nook is the great room that provides ample space for a variety of cozy set-ups. As you leave the great room, you will have access to the spacious primary bedroom that includes a bathroom with double vanity sinks, a private room for the toilet and an expansive walk-in closet with additional storage. Conveniently located with easy access to I-25, shopping and entertainment! ***Estimated Delivery Date: December. Photos are representative and not of actual property***
| Middle School | High School |
|---|---|
| Preston Middle School | Fossil Ridge High School |
| Price History | |
|---|---|
| 9/3/2026 | Listed $513,000 |
General Features
| Sewer | Public Sewer |
|---|---|
| Heating | Forced Air |
| Cooling | Central Air |
| Utilities | Cable Available,Electricity Available,Internet Access (Wired),Natural Gas Available |
| Possession | Closing/DOD |
| Roof | Composition |
| Appliances | Dishwasher,Disposal,Microwave,Oven,Refrigerator |
| Zoning | RES |
| HOA Fee | 100 |
| Garage Spaces | 2 |
| Association Fee Includes | Reserves |
| Architectural Style | Contemporary |
| Construction Materials | Stone,Frame |
| Year Built | 2026 |
| Levels | One |
| Property Subtype | Single Family Residence |
| Tax Year | 2025 |
| Ownership | Builder |
| Assoc Fee Paid Per | Quarterly |
| County | Larimer |
| Property Type | Residential |
| Association Amenities | Park |
| HOA | Yes |
| Attached Garage | Yes |
| Subdivision Name | Fossil Creek Ranch |
| Possible Use | Residential |
| Full Baths | 1 |
| Status | Active |
| Directions | Take I-25 to exit #262,go east and at the first light turn left heading north one mile. The community is on the west side of County Road 5. |
| High School | Fossil Ridge |
| City | Windsor |
| Association Name | Centennial Consulting |
| High School District | Poudre R-1 |
| Lot Size Square Feet | 6000 |
| Listing Terms | 1031 Exchange,Cash,Conventional,FHA,VA Loan |
| Elementary School | Other |
| Tax Annual Amount | 3386 |
| Middle/Junior High School | Preston |
| Property Condition | Under Construction |
| Concessions | No |
| Structure Type | House |
| Standard Status | Active |
| Elementary School District | Poudre R-1 |
Interior Features
| Interior Amenities | Pantry,Smart Thermostat,Walk-In Closet(s) |
|---|---|
| Basement | Crawl Space |
| Flooring | Vinyl |
| Basement (Y/N) | No |
| Window Features | Double Pane Windows,Window Coverings |
| Above Grade Finished Area | 1771 |
| 3/4 Baths | 1 |
| Total Bedrooms | 4 |
| Main Level Bedrooms | 4 |
| Main Level Bathrooms | 2 |
| Total Baths | 2 |
Exterior Features
| Lot Features | Sprinklers In Front |
|---|---|
| Water Source | Public |
| Total Parking | 2 |
| Building Area Total | 1771 |
| Lot Size Acres | 0.14 |
| Other Equipment | Satellite Dish |
| Builder Model | Chatham |
Amenities
- Foreclosure
- Views
- Short Sale
- New Construction
- Adult 55+
- Lease To Own
- No HOA Fees
- Furnished
- Primary On Main
- Air Conditioning
- Seller Finance
- Green
- Fixer Upper
- Horse
- Golf
- Fireplace
- Deck
- Garage
- Basement
- Pool
Property vs Single Family Average in 80528
Price
Taxes
Year Built
Visits
In The Neighborhood
New Construction
Windsor
$ 513,000
- Type
- Single Family
- Size
- 1,771 SqFt
- Rooms
- 4 Beds + 2 Baths
 D.R. Horton Realty, LLC #6686874
Reduced
Windsor
$ 534,900
- Type
- Single Family
- Size
- 2,548 SqFt
- Rooms
- 4 Beds + 2.5 Baths
D.R. Horton Realty, LLC #2414774
Reduced
Windsor
$ 534,900
- Type
- Single Family
- Size
- 2,546 SqFt
- Rooms
- 4 Beds + 2.5 Baths
DR Horton Realty LLC #IR1067760

 Information deemed reliable but not guaranteed by the MLS. © 2026 Information and Real Estate Services, LLC.
Information source: Information and Real Estate Services, LLC. Provided for limited non-commercial use only under IRES Rules. © Copyright IRES.
The information being provided is for the consumers personal, non-commercial use and may not be used for any purpose other than to identify prospective properties consumer may be interested in purchasing.
The IRES, LLC Data on this
Information deemed reliable but not guaranteed by the MLS. © 2026 Information and Real Estate Services, LLC.
Information source: Information and Real Estate Services, LLC. Provided for limited non-commercial use only under IRES Rules. © Copyright IRES.
The information being provided is for the consumers personal, non-commercial use and may not be used for any purpose other than to identify prospective properties consumer may be interested in purchasing.
The IRES, LLC Data on this
 The real estate listing information and related content displayed on this site is provided exclusively for consumers’ personal, non-commercial use and may not be used for any purpose other than to identify prospective properties consumers may be interested in purchasing. This information and related content is deemed reliable but is not guaranteed accurate by elevateMLS.
 The data relating to real estate for sale on this web site comes in part from the Internet Data Exchange (IDX) program of Colorado Real Estate Network, Inc. (CREN), © Copyright 2026. All rights reserved. All data deemed reliable but not guaranteed and should be independently verified. This database record is provided subject to "limited license" rights. Duplication or reproduction is prohibited.
 Pueblo Association of REALTORS®, Inc. All information deemed reliable but not guaranteed. All properties are subject to prior sale, change or withdrawal. Neither listing broker(s) or information provider(s) shall be responsible for any typographical errors, misinformation, misprints and shall be held totally harmless. Listing(s) information is provided for consumer's personal, non-commercial use and may not be used for any purpose other than to identify prospective properties consumers may be
