
Price Reduction - New Construction
Address
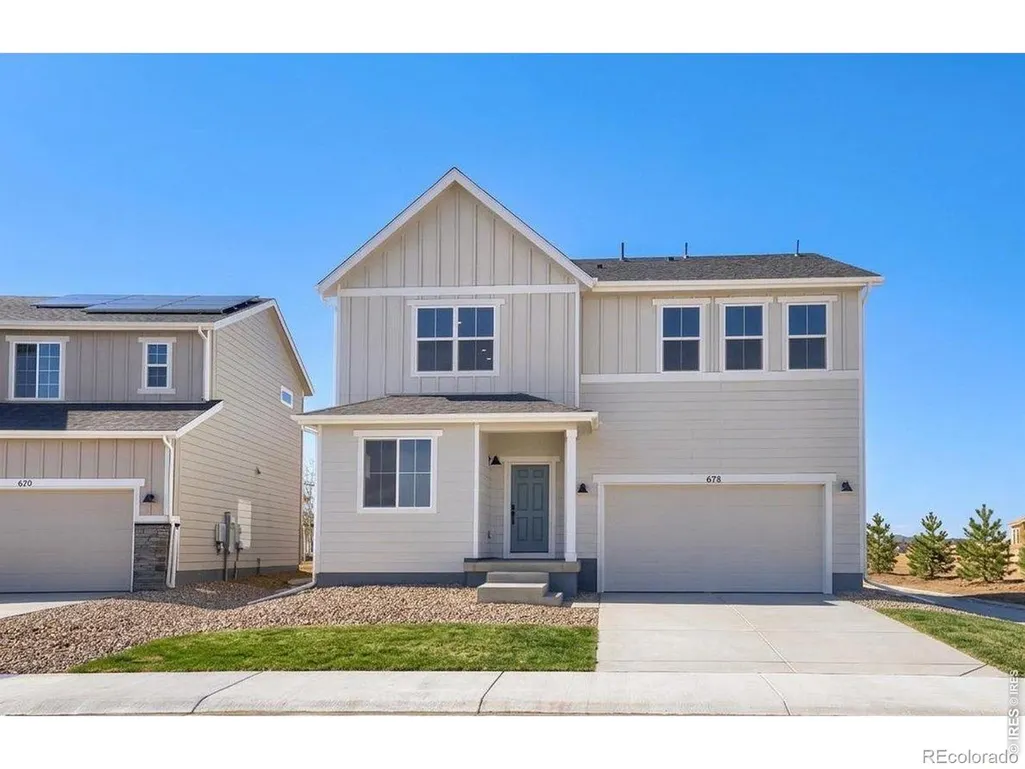
678 Noola Street, Windsor, CO
Price
$ 524,990
Property Attributes
- MLS#IR1067870
- TypeSingle Family
- Listing Status Active
- CountyWELD
- CityWindsor
- NeighborhoodTrevenna
- Zip80550
- StyleHouse
- Year Built2025
- Price$ 524,990
- Bedrooms4
- Full Bathrooms2
- Half Bathrooms1
- Sqr Footage2476
- Lot Size0.13 Acres
Data Source:
REColorado (MTOMLS)
Property Description
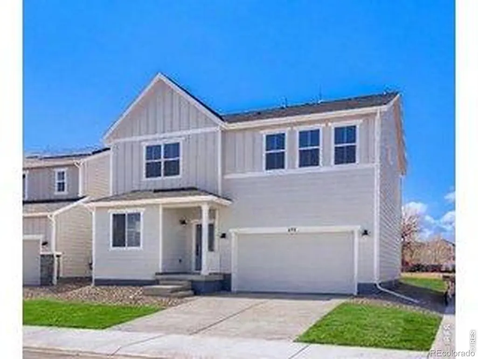
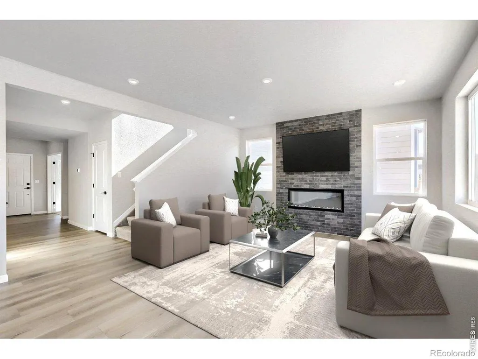
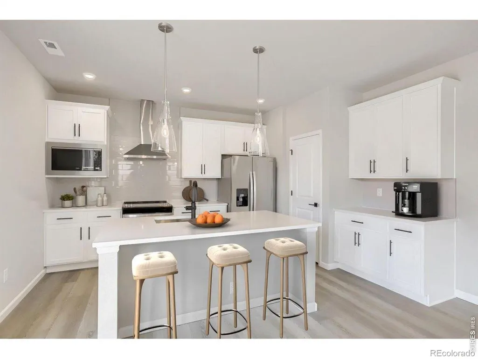
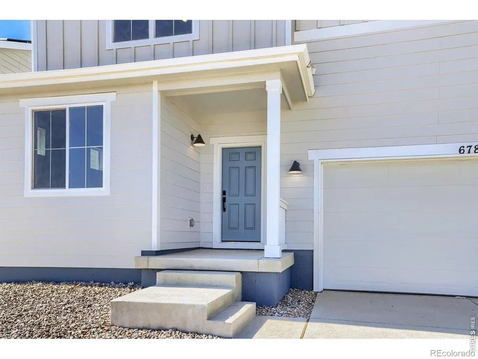
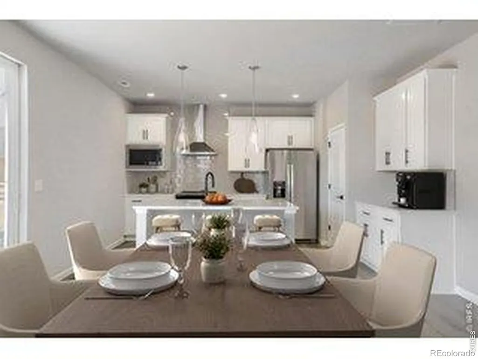
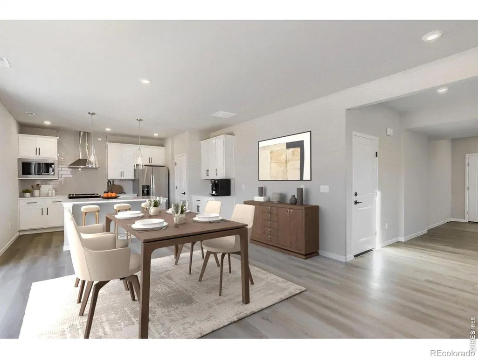
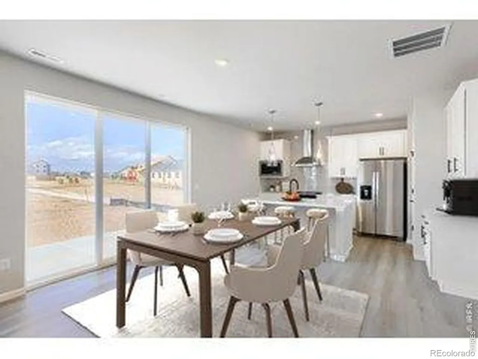
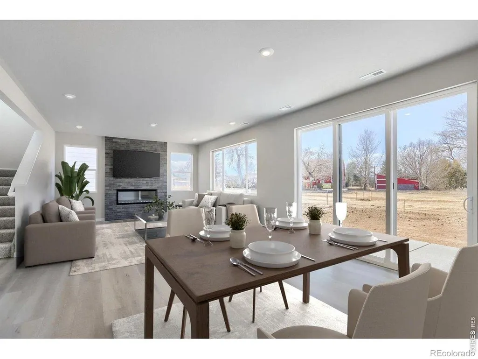
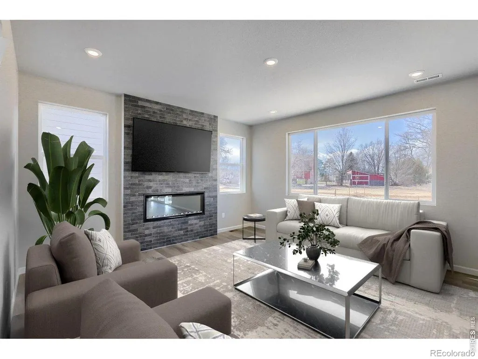
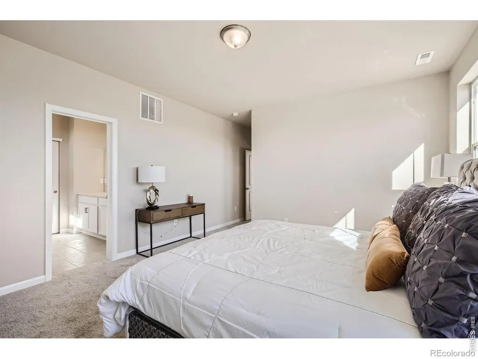
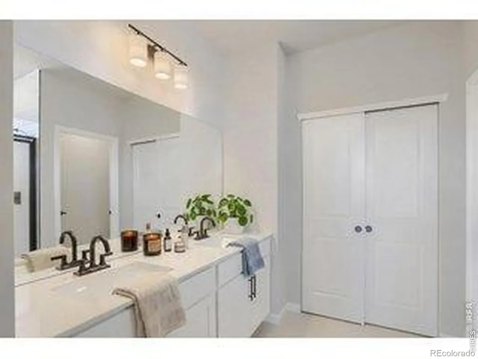
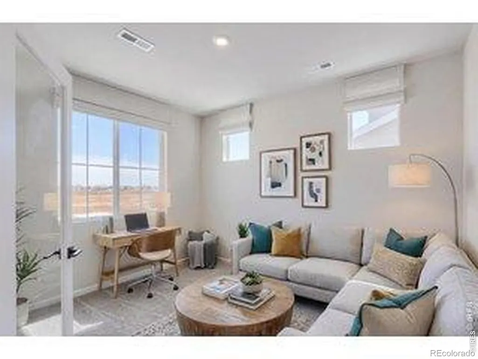
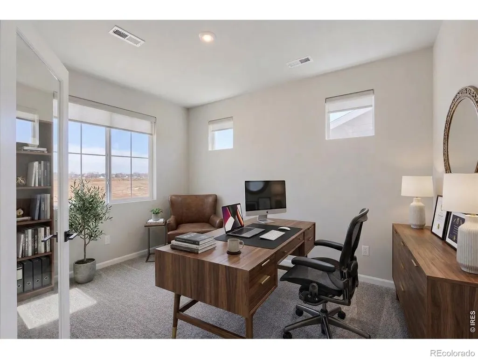
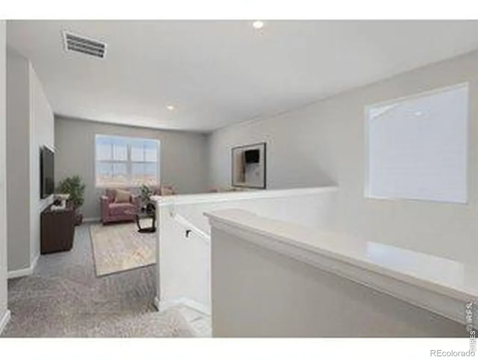
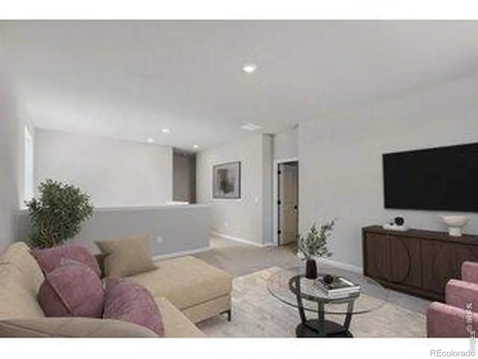
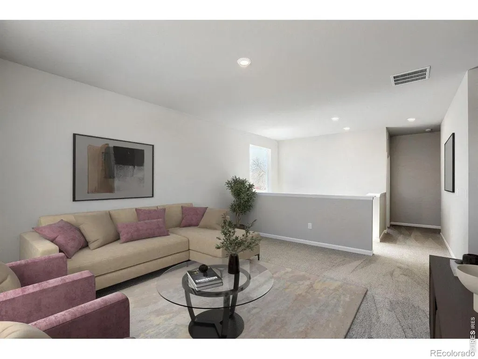
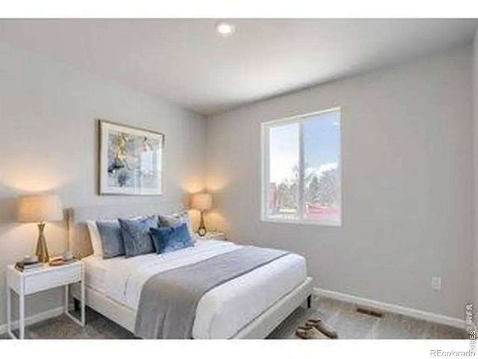
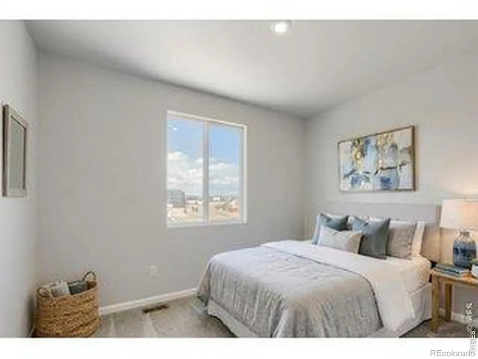
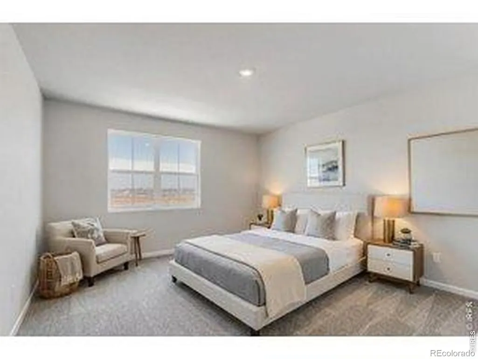
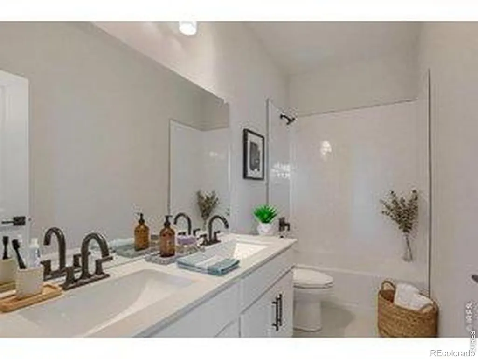
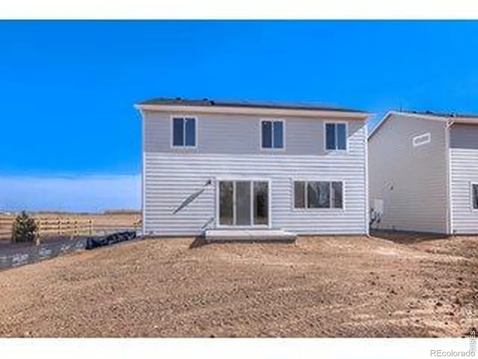
Step into elevated living at 678 Noola Street, where modern design meets everyday comfort in the highly sought-after Sierra floor plan. This beautifully crafted 4-bedroom home features a bright, open layout ideal for both relaxing and entertaining. The main level offers a private office for focused work, along with a versatile flex room enclosed by elegant den doors-perfect for a second living area, playroom, or formal space. At the heart of the home, the chef's kitchen shines with soft-close white cabinetry, striking matte black hardware, and a designer hood vent, all flowing seamlessly into a light-filled great room anchored by a cozy fireplace. Upstairs, a spacious loft provides endless possibilities as a media room, game space, or additional lounge, giving you the flexibility to fit your lifestyle. Step outside to the oversized concrete patio and enjoy a peaceful setting backing to protected open space-ideal for entertaining, unwinding, and taking in Colorado evenings. Blending thoughtful design, modern finishes, and a premium location, this home is one you won't want to miss. Ready For Move In!
| Elementary School | Middle School | High School |
|---|---|---|
| Skyview Elementary School | Windsor Middle School | Windsor High School |
| Price History | |
|---|---|
| 9/3/2026 | Listed $529,990 |
| 9/18/2026 | 1$524,990 |
General Features
| Sewer | Public Sewer |
|---|---|
| Heating | Forced Air,Heat Pump |
| Cooling | Central Air |
| Utilities | Electricity Available |
| Possession | Closing/DOD |
| Roof | Composition |
| Appliances | Microwave,Oven,Refrigerator |
| Zoning | RES |
| Garage Spaces | 2 |
| Association Fee Includes | Snow Removal |
| Patio/Porch Features | Patio |
| Security Features | Fire Alarm |
| Construction Materials | Frame |
| Year Built | 2025 |
| Levels | Two |
| Property Subtype | Single Family Residence |
| Tax Year | 2026 |
| Ownership | Builder |
| County | Weld |
| Property Type | Residential |
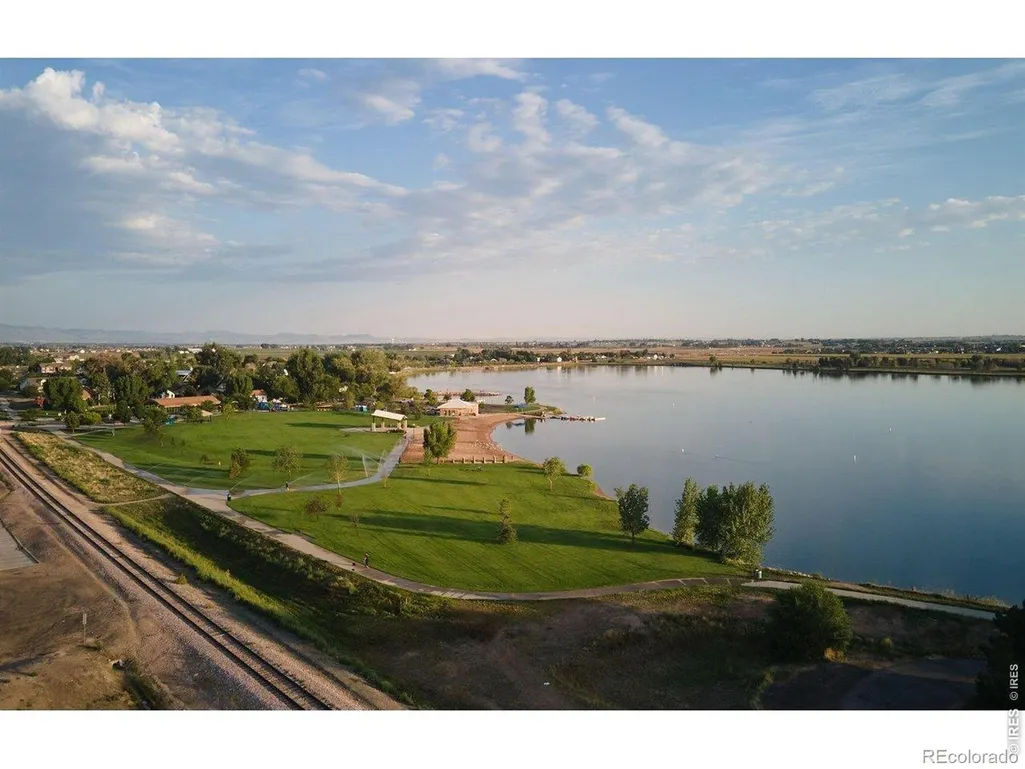
| Association Amenities | Park |
| HOA | No |
| Attached Garage | Yes |
| Subdivision Name | Trevenna |
| Possible Use | Residential |
| Full Baths | 2 |
| Status | Active |
| Directions | From I-25,take the Highway 392 exit and head east to County Road 15. Turn north on County Road 15,and the community will be on the right. Alternatively,from I-25 take Harmony Road east to County Road |
| High School | Windsor |
| City | Windsor |
| High School District | Weld RE-4 |
| Lot Size Square Feet | 5836 |
| Listing Terms | Cash,Conventional,FHA,VA Loan |
| Elementary School | Skyview |
| Middle/Junior High School | Windsor |
| Property Condition | New Construction |
| Concessions | No |
| Virtual Tour | https://www.zillow.com/view-imx/e8907e14-7aa8-4100-8008-ffc6097b2606?wl=true&setAttribution=mls&initialViewType=pano |
| Structure Type | House |
| Standard Status | Active |
| Elementary School District | Weld RE-4 |
Interior Features
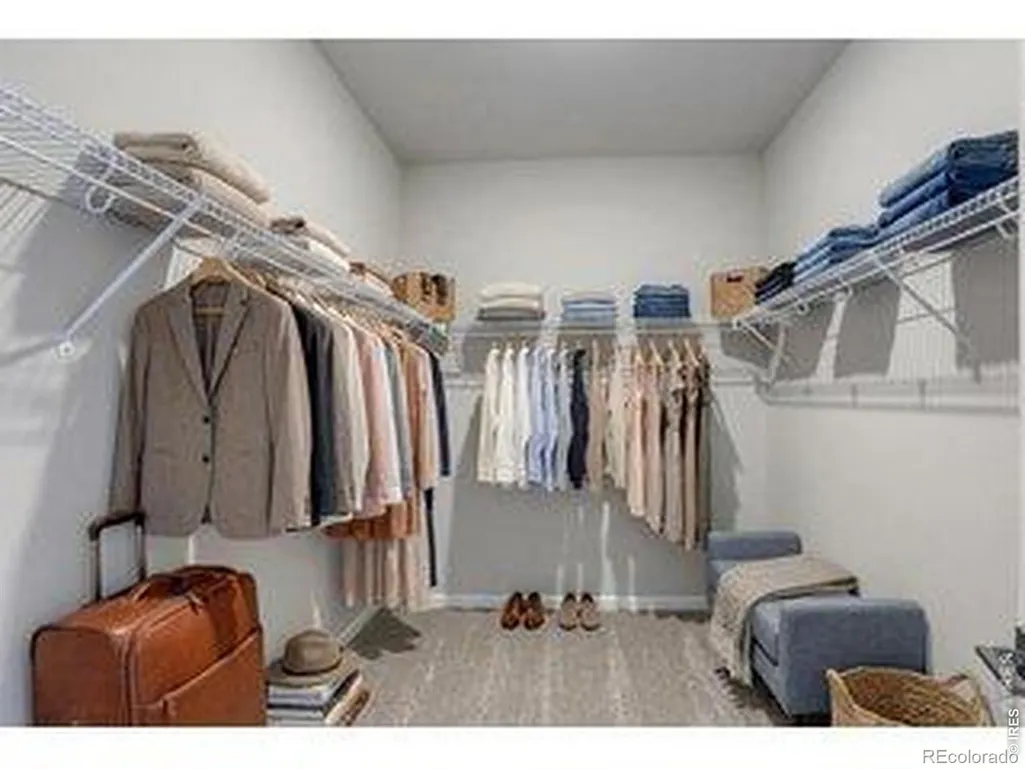
| Interior Amenities | Eat-in Kitchen,Kitchen Island,Open Floorplan,Pantry,Walk-In Closet(s) |
|---|---|
| Basement | Crawl Space,None |
| Fireplace Features | Electric |
| Basement (Y/N) | No |
| Above Grade Finished Area | 2476 |
| Half Baths | 1 |
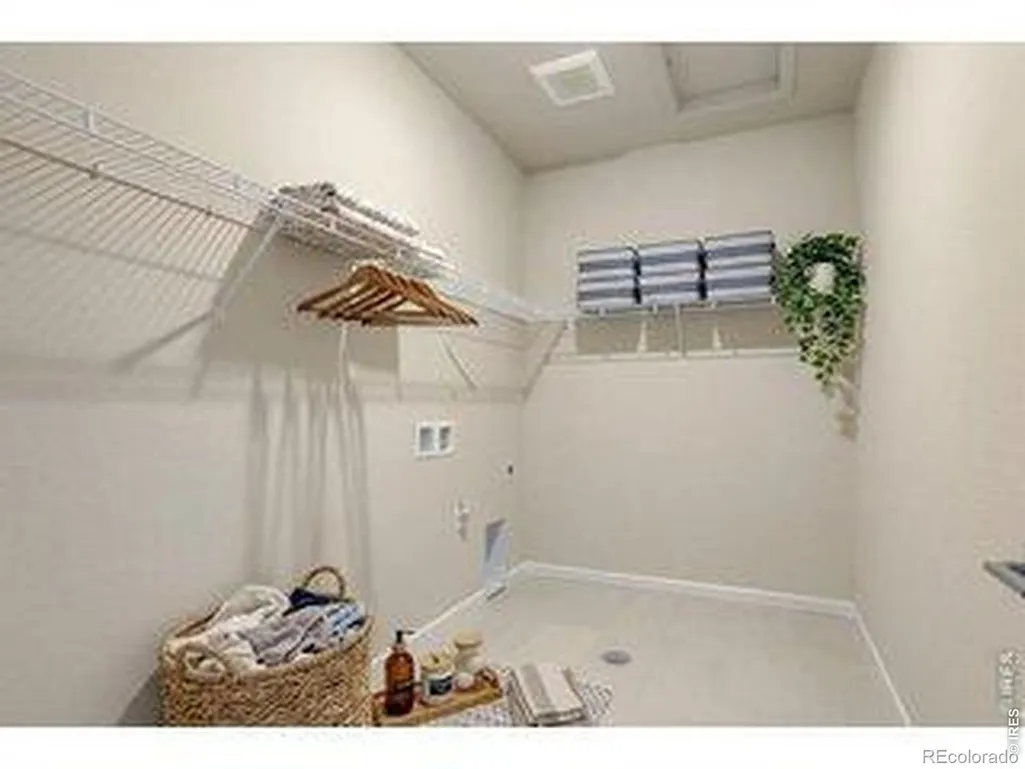
| Laundry Features | In Unit |
| Total Bedrooms | 4 |
| Main Level Bathrooms | 1 |
| Total Baths | 3 |
Exterior Features
| Fencing | Partial |
|---|---|
| Parking Features | Oversized Door |
| Lot Features | Level,Open Space,Sprinklers In Front |
| Water Source | Public |
| Total Parking | 2 |
| Building Area Total | 2476 |
| Lot Size Acres | 0.13 |
| Road Surface Type | Paved |
| Road Frontage Type | Public |
| Builder Model | Sierra |
Amenities
- Foreclosure
- Views
- Short Sale
- New Construction
- Adult 55+
- Lease To Own
- No HOA Fees
- Furnished
- Primary On Main
- Air Conditioning
- Seller Finance
- Green
- Fixer Upper
- Horse
- Golf
- Fireplace
- Deck
- Garage
- Basement
- Pool
Property vs Single Family Average in 80550
Price
Year Built
Visits
In The Neighborhood
Just Listed
Windsor
$ 549,990
- Type
- Single Family
- Size
- 2,611 SqFt
- Rooms
- 5 Beds + 3 Baths
 DFH Colorado Realty LLC #IR1068912
Reduced
Windsor
$ 509,990
- Type
- Single Family
- Size
- 2,253 SqFt
- Rooms
- 3 Beds + 2.5 Baths
RE/MAX Alliance-FTC South #IR1067779
New Construction
Windsor
$ 484,990
- Type
- Single Family
- Size
- 1,894 SqFt
- Rooms
- 3 Beds + 2 Baths
DFH Colorado Realty LLC #IR1067802
New Construction
Windsor
$ 495,000
- Type
- Single Family
- Size
- 1,724 SqFt
- Rooms
- 3 Beds + 2 Baths
C3 Real Estate Solutions, LLC #IR1067363
Viewed
Windsor
$ 499,990
- Type
- Single Family
- Size
- 2,131 SqFt
- Rooms
- 3 Beds + 2.5 Baths
DFH Colorado Realty LLC #IR1067798
New Construction
Windsor
$ 499,990
- Type
- Single Family
- Size
- 1,894 SqFt
- Rooms
- 3 Beds + 2 Baths
DFH Colorado Realty LLC #IR1067225

 Information deemed reliable but not guaranteed by the MLS. © 2026 Information and Real Estate Services, LLC.
Information source: Information and Real Estate Services, LLC. Provided for limited non-commercial use only under IRES Rules. © Copyright IRES.
The information being provided is for the consumers personal, non-commercial use and may not be used for any purpose other than to identify prospective properties consumer may be interested in purchasing.
The IRES, LLC Data on this
Information deemed reliable but not guaranteed by the MLS. © 2026 Information and Real Estate Services, LLC.
Information source: Information and Real Estate Services, LLC. Provided for limited non-commercial use only under IRES Rules. © Copyright IRES.
The information being provided is for the consumers personal, non-commercial use and may not be used for any purpose other than to identify prospective properties consumer may be interested in purchasing.
The IRES, LLC Data on this
 The real estate listing information and related content displayed on this site is provided exclusively for consumers’ personal, non-commercial use and may not be used for any purpose other than to identify prospective properties consumers may be interested in purchasing. This information and related content is deemed reliable but is not guaranteed accurate by elevateMLS.
 The data relating to real estate for sale on this web site comes in part from the Internet Data Exchange (IDX) program of Colorado Real Estate Network, Inc. (CREN), © Copyright 2026. All rights reserved. All data deemed reliable but not guaranteed and should be independently verified. This database record is provided subject to "limited license" rights. Duplication or reproduction is prohibited.
 Pueblo Association of REALTORS®, Inc. All information deemed reliable but not guaranteed. All properties are subject to prior sale, change or withdrawal. Neither listing broker(s) or information provider(s) shall be responsible for any typographical errors, misinformation, misprints and shall be held totally harmless. Listing(s) information is provided for consumer's personal, non-commercial use and may not be used for any purpose other than to identify prospective properties consumers may be
