
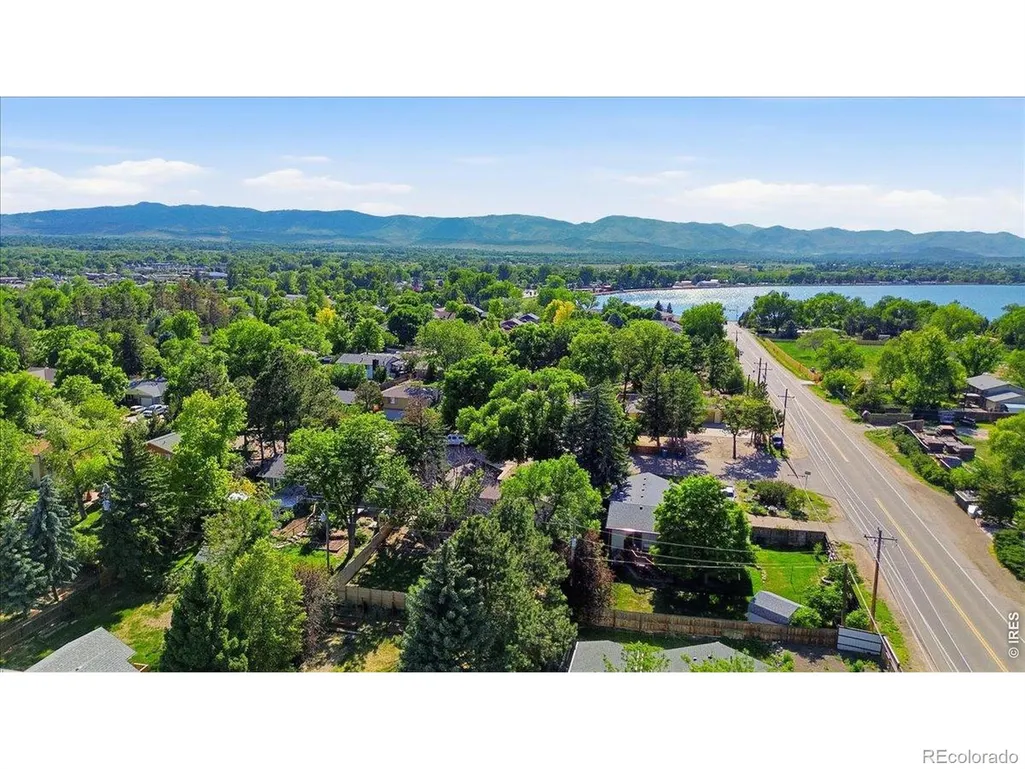
Price Reduction - Views








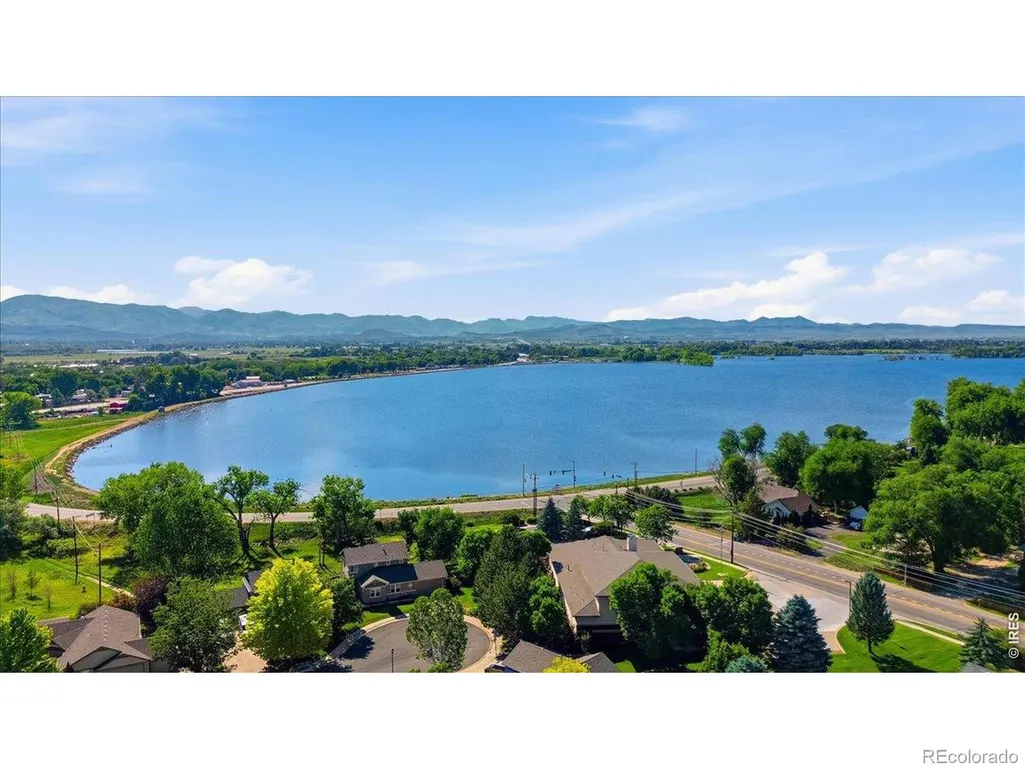
Address
2124 Sandstone Drive, Fort Collins, CO
Price
$ 570,000
Property Attributes
- MLS#IR1066457
- TypeSingle Family
- Listing Status Active
- CountyLARIMER
- CityFort Collins
- NeighborhoodRim Rock
- Zip80524
- StyleHouse
- Year Built1974
- Taxes$ 3527
- Price$ 570,000
- Bedrooms3
- Full Bathrooms3
- Half Bathrooms0
- Sqr Footage2145
- Lot Size0.23 Acres
Data Source:
REColorado (MTOMLS)
Property Description
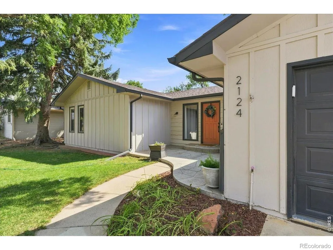
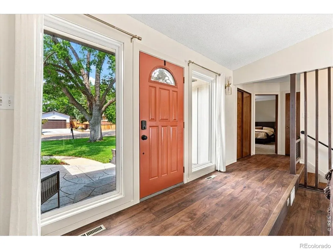
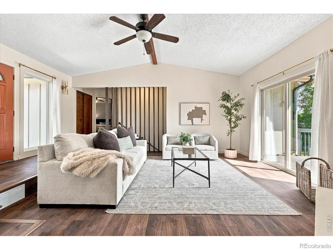
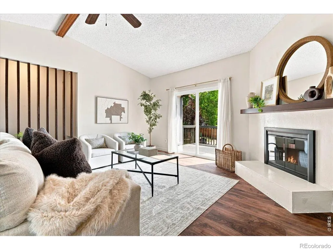
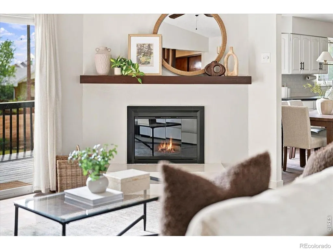
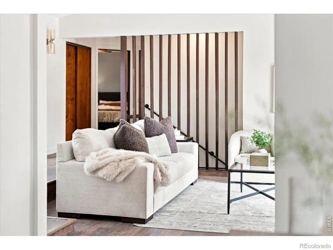
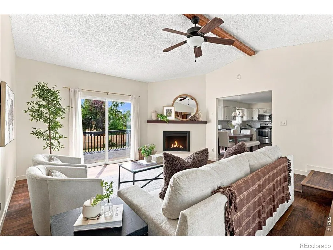
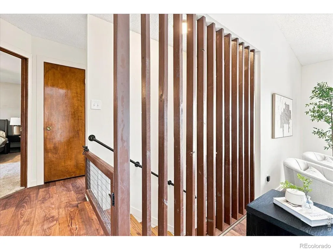
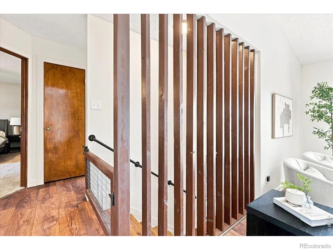
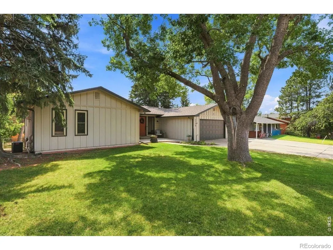
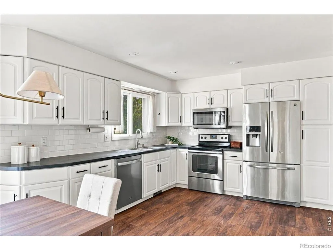
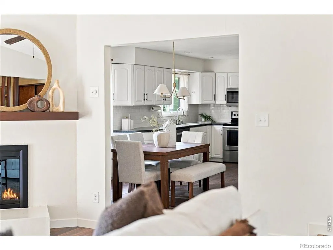
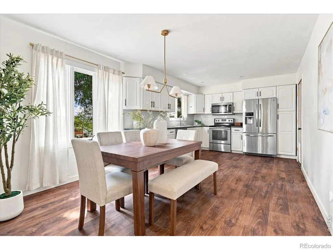
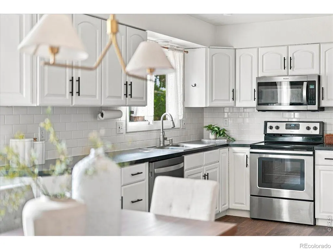
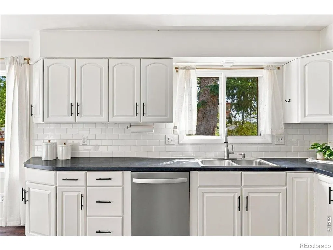
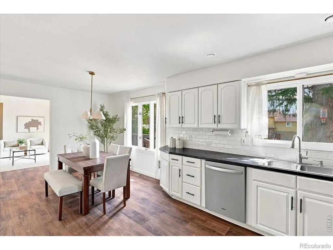
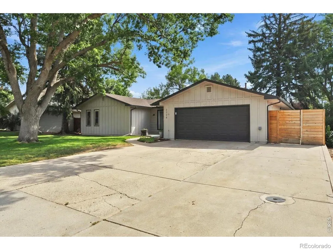
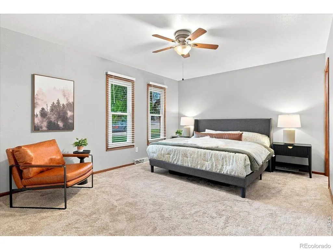
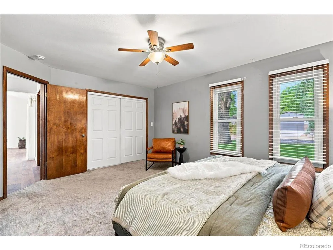
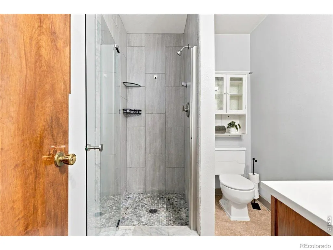
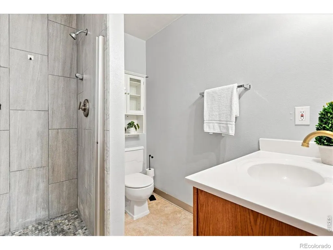
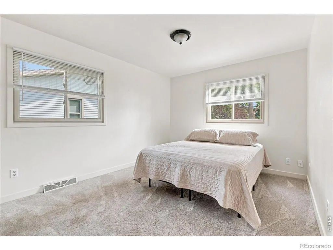
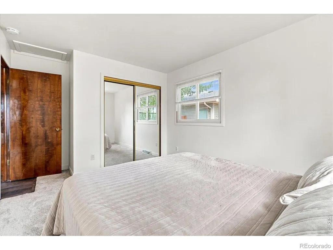
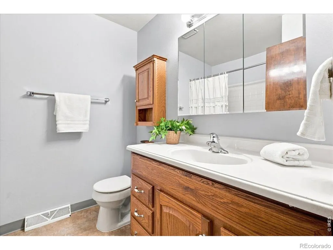
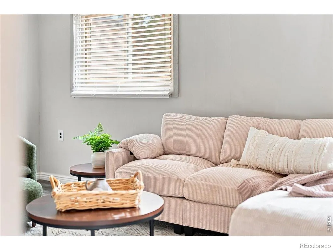
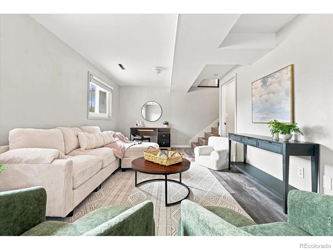
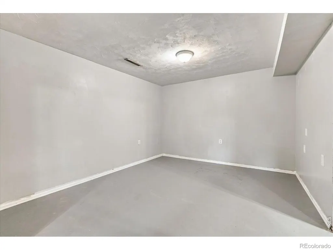
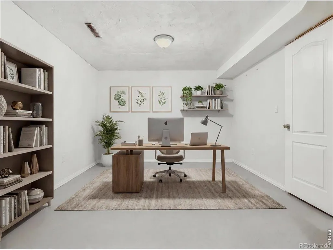
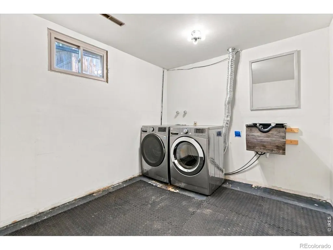
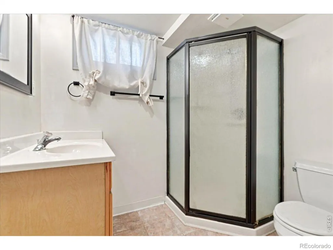
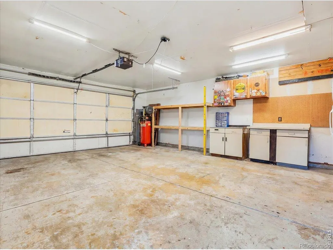
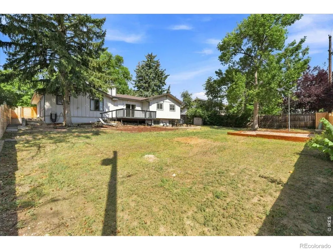
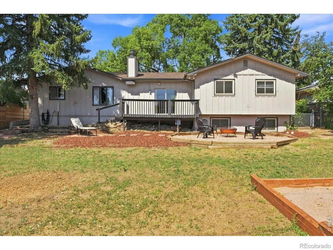
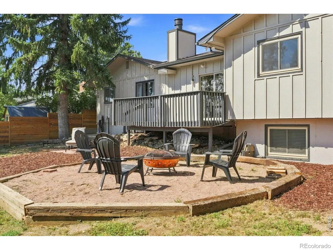
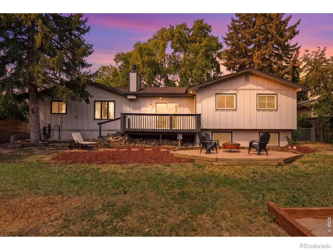
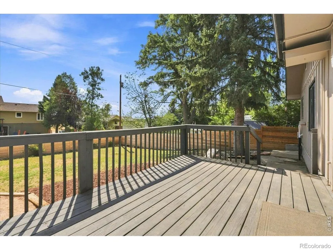
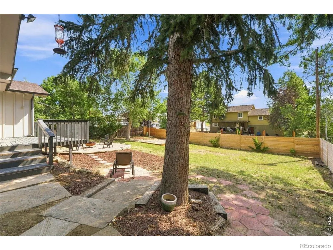
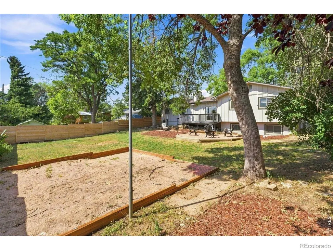
NEW PRICE & First American Home Warranty included! Updated ranch-style home in the Rim Rock neighborhood of North Fort Collins with 3 beds, 3 baths, a finished basement, large fenced backyard, RV/boat parking, heated 2-car garage, no HOA and no metro district. A 0.23-acre lot with mature trees, the home offers 2,145 sq ft with main-floor living and flexible spaces throughout. Main level features LVP flooring, fresh interior paint, updated lighting, refinished kitchen cabinet coatings and a custom walk-in primary bedroom closet. Stainless steel appliances complement the kitchen, which opens to the dining area, and both kitchen and dining area have views of the backyard. The living room overlooks the backyard and features a renovated modern fireplace with wood mantel and wood-burning insert. The primary bedroom and two additional bedrooms provide convenient main-level living. The finished basement adds a family room with charming built-in cabinet and shelving, flexible bonus room ideal for an office, recreation or hobby space, laundry room with sink and additional storage space. Recent improvements include a new furnace, A/C and water heater, updated electrical panel, and fireplace service with chimney cleaning. Outdoor living is a highlight with a large fenced backyard, mature trees, new privacy fencing, and dedicated fire pit area, tons of space to design your backyard oasis. Additional RV/boat parking includes access to power outlets. The oversized attached 2-car garage features storage cabinets, workbenches and a gas heater with a new motor, providing excellent workshop, hobby and storage space. Fresh exterior paint completes the home's extensive updates. Located in the Country Club Rd corridor, where Larimer County is designing future roadway improvements that propose a multi-use trail, paved shoulders and additional pedestrian connections. Enjoy an established Fort Collins neighborhood, generous outdoor space, flexible living areas and no HOA/metro district.
| Elementary School | Middle School | High School |
|---|---|---|
| Tavelli Elementary School | Cache La Poudre Middle School | Poudre High School |
| Price History | |
|---|---|
| 8/14/2026 | Listed $580,000 |
| 9/1/2026 | 2$570,000 |
General Features
| Sewer | Public Sewer |
|---|---|
| Heating | Forced Air |
| Cooling | Attic Fan,Ceiling Fan(s),Central Air |
| Utilities | Cable Available,Electricity Available,Natural Gas Available |
| Possession | Closing/DOD |
| Roof | Composition |
| Appliances | Dishwasher,Disposal,Dryer,Microwave,Oven,Refrigerator,Washer |
| Zoning | R |
| Garage Spaces | 2 |
| Patio/Porch Features | Deck,Patio |
| Security Features | Fire Alarm,Smoke Detector(s) |
| Construction Materials | Frame |
| Year Built | 1974 |
| Levels | One |
| Property Subtype | Single Family Residence |
| Tax Year | 2025 |
| Ownership | Individual |
| County | Larimer |
| Property Type | Residential |
| HOA | No |
| Attached Garage | Yes |
| Subdivision Name | Rim Rock |
| Facing Direction | West |
| Possible Use | Residential |
| Full Baths | 1 |
| Status | Active |
| High School | Poudre |
| City | Fort Collins |
| High School District | Poudre R-1 |
| Lot Size Square Feet | 10202 |
| Listing Terms | Cash,Conventional,FHA,VA Loan |
| Elementary School | Tavelli |
| Tax Annual Amount | 3527 |
| Middle/Junior High School | Cache La Poudre |
| Concessions | No |
| Virtual Tour | https://unbranded.visithome.ai/63WvjGGAxyCiapd23gdoGV?mu=ft |
| Structure Type | House |
| Standard Status | Active |
| Occupancy Type | Owner |
| Elementary School District | Poudre R-1 |
Interior Features
| Interior Amenities | Eat-in Kitchen,Radon Mitigation System,Walk-In Closet(s) |
|---|---|
| Basement | Partial |
| Fireplace Features | Insert,Living Room |
| Basement (Y/N) | Yes |
| Window Features | Window Coverings |
| Above Grade Finished Area | 1389 |
| 3/4 Baths | 2 |
| Laundry Features | In Unit |
| Total Bedrooms | 3 |
| Below Grade Finished Area | 711 |
| Main Level Bedrooms | 3 |
| Main Level Bathrooms | 2 |
| Total Baths | 3 |
Exterior Features
| Vegetation | Wooded |
|---|---|
| Fencing | Fenced |
| Parking Features | Heated Garage,Oversized,RV Access/Parking |
| Water Source | Public |
| Total Parking | 2 |
| Building Area Total | 2145 |
| Lot Size Acres | 0.23 |
| Road Surface Type | Paved |
| Road Frontage Type | Public |
| Other Equipment | Satellite Dish |
| Road Responsibility | Public Maintained Road |
Amenities
- Foreclosure
- Views
- Short Sale
- New Construction
- Adult 55+
- Lease To Own
- No HOA Fees
- Furnished
- Primary On Main
- Air Conditioning
- Seller Finance
- Green
- Fixer Upper
- Horse
- Golf
- Fireplace
- Deck
- Garage
- Basement
- Pool
Property vs Single Family Average in 80524
Price
Taxes
Year Built
Visits
 The content relating to real estate for sale in this Web site comes in part from the Internet Data eXchange (IDX) program of METROLIST, INC., DBA RECOLORADO©. Real estate listings held by brokers other than HomeSmart Colorado are marked with the IDX Logo. This information is being provided for the consumers' personal, non-commercial use and may not be used for any other purpose. All information subject to change and should be independently verified. September 21, 2026 12:50 AM UTCd

 Information deemed reliable but not guaranteed by the MLS. © 2026 Information and Real Estate Services, LLC.
Information source: Information and Real Estate Services, LLC. Provided for limited non-commercial use only under IRES Rules. © Copyright IRES.
The information being provided is for the consumers personal, non-commercial use and may not be used for any purpose other than to identify prospective properties consumer may be interested in purchasing.
The IRES, LLC Data on this
Information deemed reliable but not guaranteed by the MLS. © 2026 Information and Real Estate Services, LLC.
Information source: Information and Real Estate Services, LLC. Provided for limited non-commercial use only under IRES Rules. © Copyright IRES.
The information being provided is for the consumers personal, non-commercial use and may not be used for any purpose other than to identify prospective properties consumer may be interested in purchasing.
The IRES, LLC Data on this
 The real estate listing information and related content displayed on this site is provided exclusively for consumers’ personal, non-commercial use and may not be used for any purpose other than to identify prospective properties consumers may be interested in purchasing. This information and related content is deemed reliable but is not guaranteed accurate by elevateMLS.
 The data relating to real estate for sale on this web site comes in part from the Internet Data Exchange (IDX) program of Colorado Real Estate Network, Inc. (CREN), © Copyright 2026. All rights reserved. All data deemed reliable but not guaranteed and should be independently verified. This database record is provided subject to "limited license" rights. Duplication or reproduction is prohibited.
 Pueblo Association of REALTORS®, Inc. All information deemed reliable but not guaranteed. All properties are subject to prior sale, change or withdrawal. Neither listing broker(s) or information provider(s) shall be responsible for any typographical errors, misinformation, misprints and shall be held totally harmless. Listing(s) information is provided for consumer's personal, non-commercial use and may not be used for any purpose other than to identify prospective properties consumers may be
