
Water Views














Address
6351 Cottonwood Shores Drive, Wellington, CO
Price
$ 2,990,000
Property Attributes
- MLS#IR1066258
- TypeSingle Family
- Listing Status Active
- CountyLARIMER
- CityWellington
- NeighborhoodVista At Cottonwood Shores PUD
- Zip80549
- StyleContemporary
- Year Built2003
- Taxes$ 17455
- Price$ 2,990,000
- Bedrooms7
- Full Bathrooms7
- Half Bathrooms3
- Sqr Footage8886
- Lot Size4.86 Acres
Data Source:
REColorado (MTOMLS)
Property Description
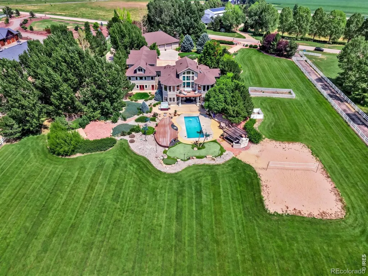
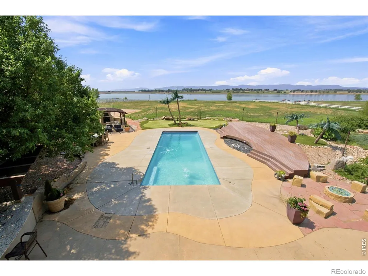
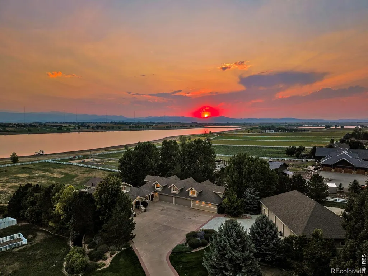
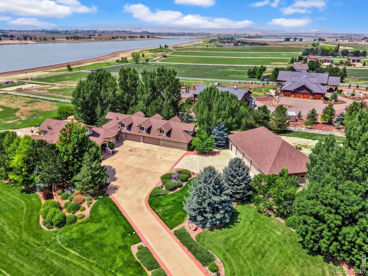
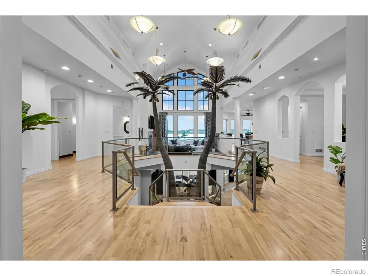
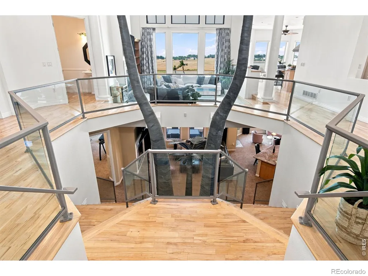
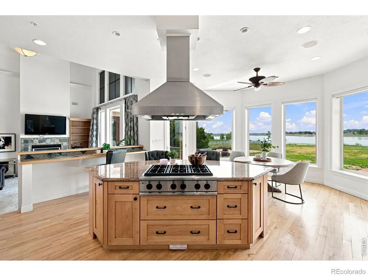
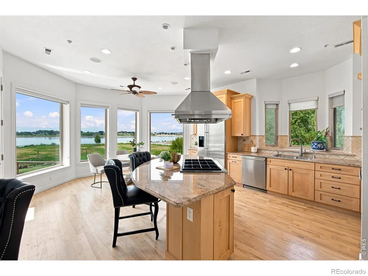
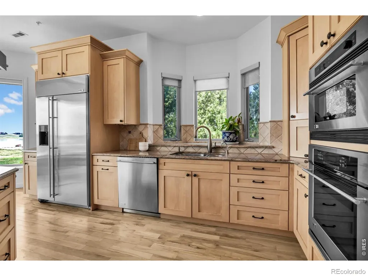
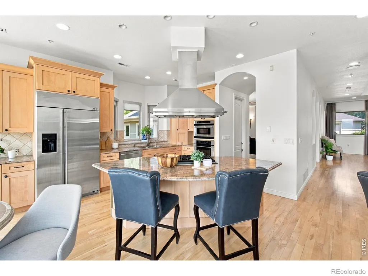
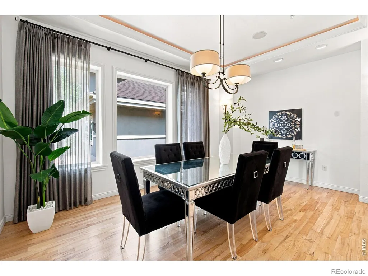
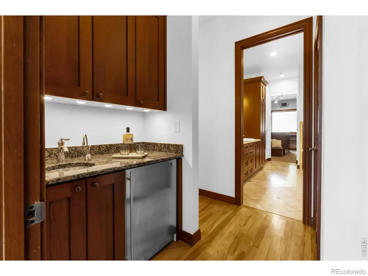
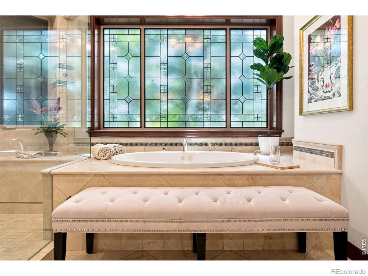
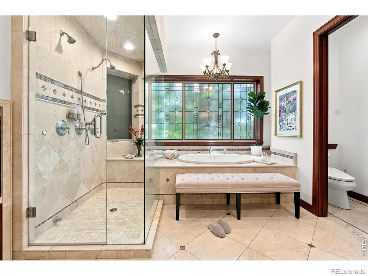
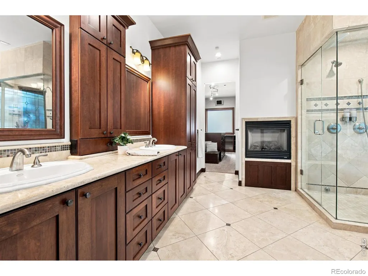
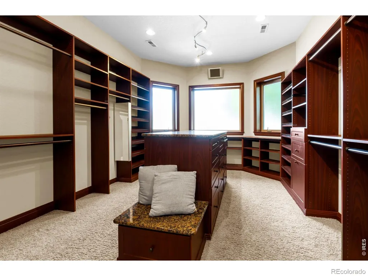
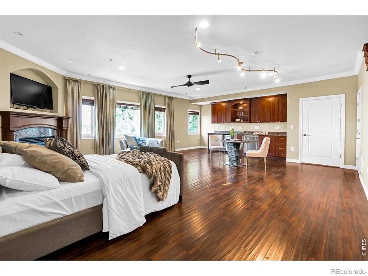
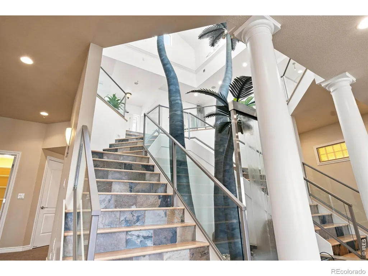
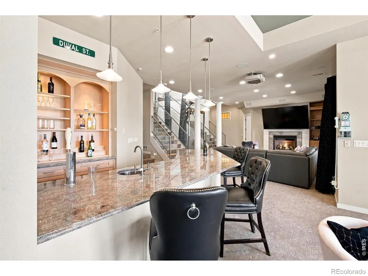
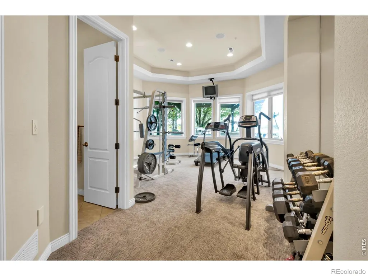
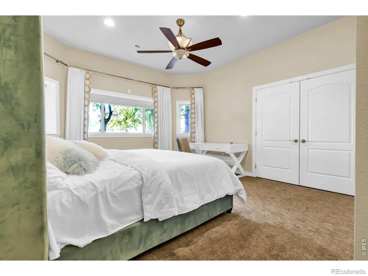
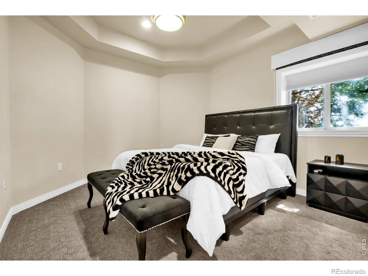
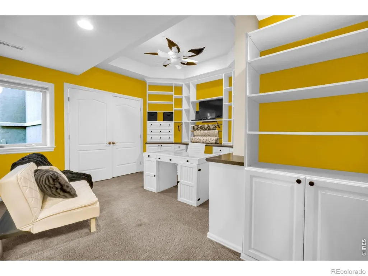
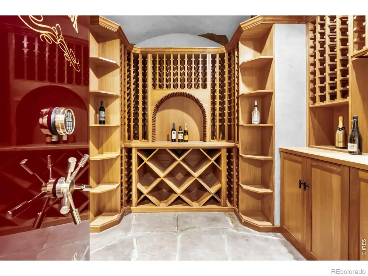
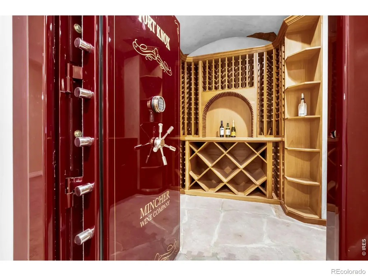
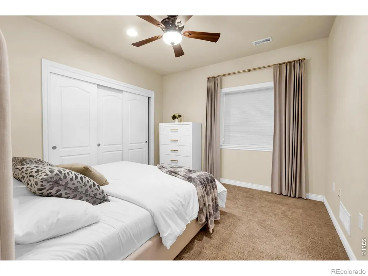
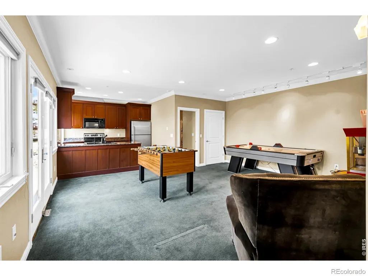
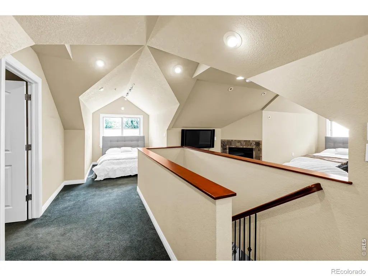
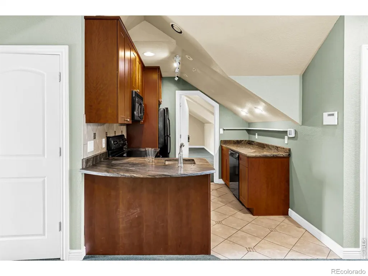
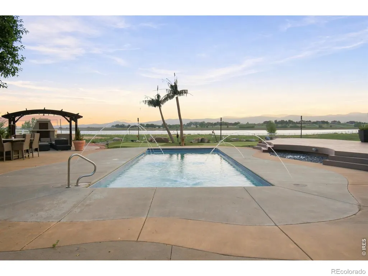
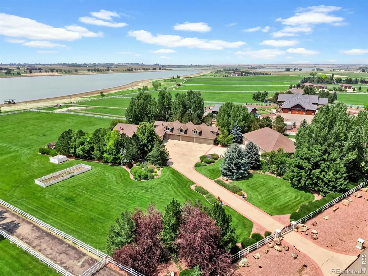
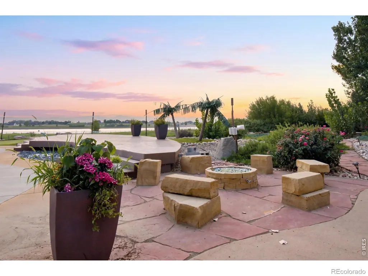
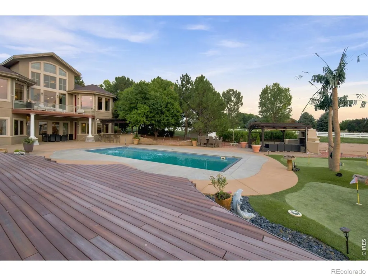
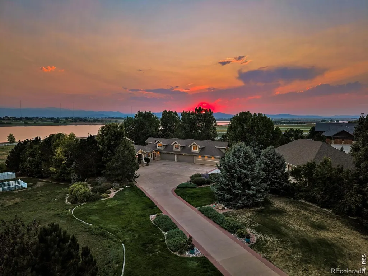
Exceptional gated estate on 4.8 acres overlooking North Poudre Reservoir #6, offering access to approximately 600 acres of private boating and water skiing. This one-of-a-kind Northern Colorado property combines privacy, recreation, incredible garage space and resort-style amenities with beautiful water and mountain views. Designed for entertaining and multi-generational living, the home features three kitchens, including a chef's kitchen with full hood, a private casita/with separate living area with separate entrance, and an additional caretaker living area with its own entrance. Enjoy your own private outdoor retreat with a lighted saltwater pool featuring water jets and an automatic cover, hot tub, putting green, volleyball court, outdoor kitchen, gazebo with pizza oven and BBQ grill, outdoor fireplace, lanai, performance stage and multiple decks and sitting areas overlooking the water and mountains. Car, boat and RV enthusiasts will love the exceptional garage and storage space, highlighted by an approximately 2,400 sq. ft. detached DRIVE-THROUGH GARAGE with an approximately 800 sq. ft. storage loft. An additional approximately 1,900 sq. ft. climate-controlled attached garage, RV parking and 50-amp RV service provide incredible flexibility for vehicles, boats, recreational toys and storage. The spacious primary suite features a private deck, motorized exterior blackout shades, radiant-floor heat in the bath, large walk-in closet and steam shower. Additional amenities include a wine room with capacity for up to 300 bottles, professional exercise room, F5 tornado safe room with vault door, whole-house Wi-Fi and vacuum systems, mature landscaping, fruit trees and an automatic gated entrance. Whole house generator. A truly rare opportunity to enjoy estate-style country living with boating, water skiing, swimming, putting, outdoor entertaining and spectacular views right at home, while still offering convenient access to I-25, Fort Collins and Cheyenne.
| Elementary School | Middle School |
|---|---|
| Rice Elementary School | Wellington Middle School |
| Price History | |
|---|---|
| 8/12/2026 | Listed $2,990,000 |
General Features
| Sewer | Septic Tank |
|---|---|
| Heating | Forced Air |
| Cooling | Ceiling Fan(s),Central Air |
| Utilities | Cable Available,Electricity Available,Natural Gas Available |
| Possession | Closing/DOD |
| Roof | Composition |
| Appliances | Bar Fridge,Dishwasher,Disposal,Dryer,Microwave,Oven,Refrigerator,Washer |
| Zoning | O |
| HOA Fee | 1100 |
| Garage Spaces | 4 |
| Association Fee Includes | Reserves |
| Patio/Porch Features | Deck,Patio |
| Architectural Style | Contemporary |
| Pool Features | Private |
| Security Features | Fire Sprinkler System,Smoke Detector(s) |
| Construction Materials | Stucco,Frame |
| Exclusions | Black Marble Table,Foos ball table and Air Hockey Table |
| Year Built | 2003 |
| View | Mountain(s),Water |
| Levels | One |
| Property Subtype | Single Family Residence |
| Tax Year | 2025 |
| Ownership | Agent Owner |
| Waterfront Features | Pond |
| Assoc Fee Paid Per | Annually |
| County | Larimer |
| Property Type | Residential |
| HOA | Yes |
| Attached Garage | Yes |
| Subdivision Name | Vista At Cottonwood Shores PUD |
| Facing Direction | East |
| Possible Use | Residential |
| Full Baths | 2 |
| Status | Active |
| High School | Other |
| City | Wellington |
| Association Name | Vista at Cottonwood Shores |
| High School District | Poudre R-1 |
| Lot Size Square Feet | 211702 |
| Listing Terms | Cash,Conventional |
| Spa Features | Bath |
| Elementary School | Rice |
| Tax Annual Amount | 17455 |
| Middle/Junior High School | Wellington |
| Concessions | No |
| Virtual Tour | https://www.6351cottonwoodshoresdrive.com/ |
| Structure Type | House |
| Standard Status | Active |
| Occupancy Type | Owner |
| Elementary School District | Poudre R-1 |
Interior Features
| Interior Amenities | Central Vacuum,Eat-in Kitchen,In-Law Floorplan,Jack & Jill Bathroom,Kitchen Island,Open Floorplan,Pantry,Vaulted Ceiling(s),Walk-In Closet(s),Wet Bar |
|---|---|
| Basement | Full,Walk-Out Access |
| Flooring | Tile,Wood |
| Fireplace Features | Basement,Family Room,Gas,Living Room,Primary Bedroom |
| Basement (Y/N) | Yes |
| Window Features | Window Coverings |
| Above Grade Finished Area | 5227 |
| Half Baths | 3 |
| 3/4 Baths | 5 |
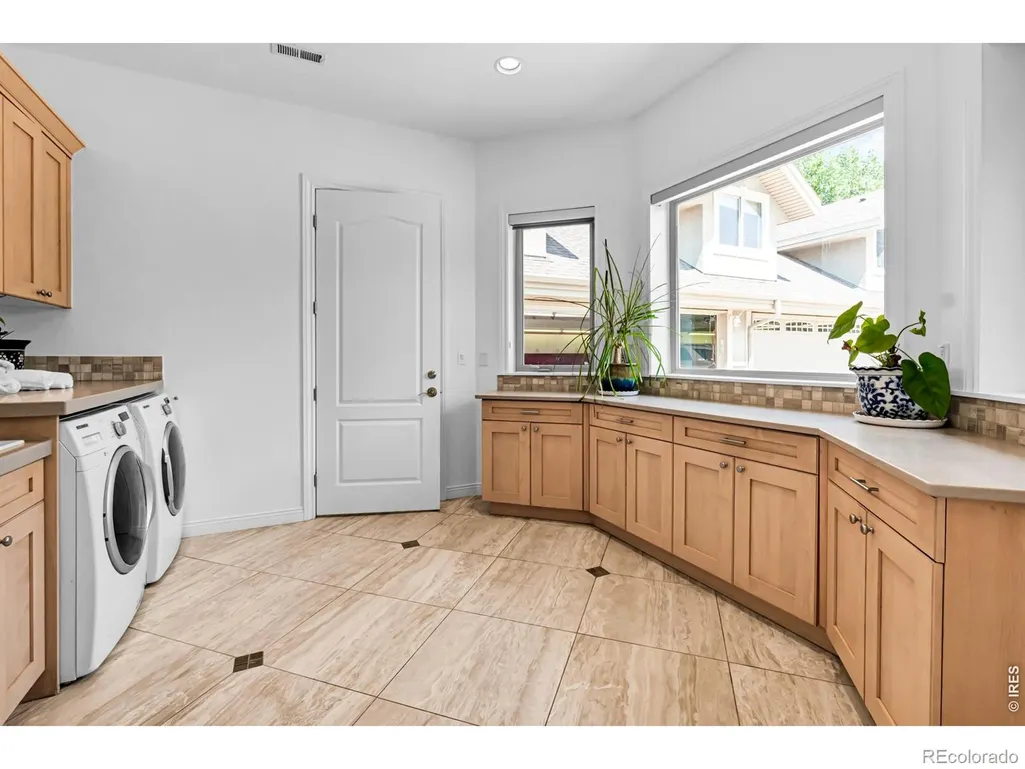
| Laundry Features | In Unit |
| Total Bedrooms | 7 |
| Below Grade Finished Area | 3659 |
| Main Level Bedrooms | 1 |
| Main Level Bathrooms | 3 |
| Total Baths | 10 |
Exterior Features
| Exterior Amenities | Balcony,Spa/Hot Tub |
|---|---|
| Vegetation | Wooded |
| Fencing | Fenced |
| Parking Features | Heated Garage,Oversized,Oversized Door,RV Access/Parking |
| Lot Features | Level,Sprinklers In Front |
| Water Source | Public |
| Total Parking | 4 |
| Building Area Total | 8886 |
| Lot Size Acres | 4.86 |
| Road Surface Type | Paved |
| Horse Y/N | Yes |
Amenities
- Foreclosure
- Views
- Short Sale
- New Construction
- Adult 55+
- Lease To Own
- No HOA Fees
- Furnished
- Primary On Main
- Air Conditioning
- Seller Finance
- Green
- Fixer Upper
- Horse
- Golf
- Fireplace
- Deck
- Garage
- Basement
- Pool
Property vs Single Family Average in 80549
Price
Taxes
Year Built
Visits
 The content relating to real estate for sale in this Web site comes in part from the Internet Data eXchange (IDX) program of METROLIST, INC., DBA RECOLORADO©. Real estate listings held by brokers other than HomeSmart Colorado are marked with the IDX Logo. This information is being provided for the consumers' personal, non-commercial use and may not be used for any other purpose. All information subject to change and should be independently verified. September 21, 2026 12:50 AM UTCd

 Information deemed reliable but not guaranteed by the MLS. © 2026 Information and Real Estate Services, LLC.
Information source: Information and Real Estate Services, LLC. Provided for limited non-commercial use only under IRES Rules. © Copyright IRES.
The information being provided is for the consumers personal, non-commercial use and may not be used for any purpose other than to identify prospective properties consumer may be interested in purchasing.
The IRES, LLC Data on this
Information deemed reliable but not guaranteed by the MLS. © 2026 Information and Real Estate Services, LLC.
Information source: Information and Real Estate Services, LLC. Provided for limited non-commercial use only under IRES Rules. © Copyright IRES.
The information being provided is for the consumers personal, non-commercial use and may not be used for any purpose other than to identify prospective properties consumer may be interested in purchasing.
The IRES, LLC Data on this
 The real estate listing information and related content displayed on this site is provided exclusively for consumers’ personal, non-commercial use and may not be used for any purpose other than to identify prospective properties consumers may be interested in purchasing. This information and related content is deemed reliable but is not guaranteed accurate by elevateMLS.
 The data relating to real estate for sale on this web site comes in part from the Internet Data Exchange (IDX) program of Colorado Real Estate Network, Inc. (CREN), © Copyright 2026. All rights reserved. All data deemed reliable but not guaranteed and should be independently verified. This database record is provided subject to "limited license" rights. Duplication or reproduction is prohibited.
 Pueblo Association of REALTORS®, Inc. All information deemed reliable but not guaranteed. All properties are subject to prior sale, change or withdrawal. Neither listing broker(s) or information provider(s) shall be responsible for any typographical errors, misinformation, misprints and shall be held totally harmless. Listing(s) information is provided for consumer's personal, non-commercial use and may not be used for any purpose other than to identify prospective properties consumers may be
