
Price Reduction - Views





Address
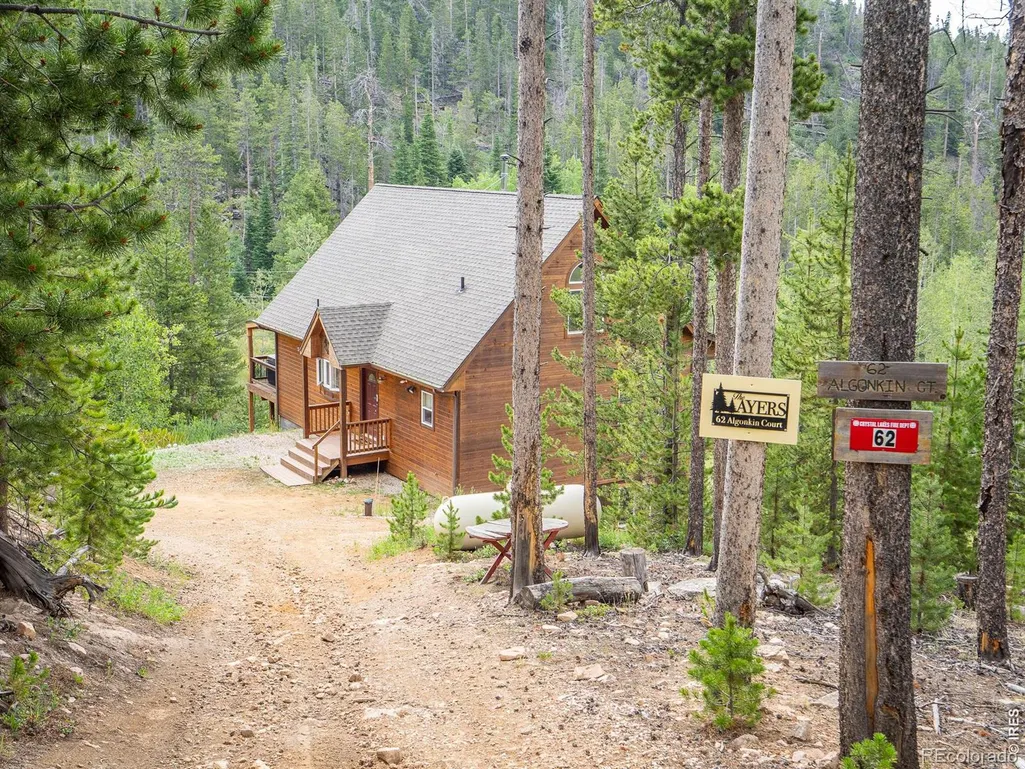
62 Algonkin Court, Red Feather Lakes, CO
Price
$ 505,000
Property Attributes
- MLS#IR1063701
- TypeSingle Family
- Listing Status Active
- CountyLARIMER
- CityRed Feather Lakes
- NeighborhoodCrystal Lakes
- Zip80545
- StyleHouse
- Year Built2002
- Taxes$ 3162
- Price$ 505,000
- Bedrooms2
- Full Bathrooms2
- Half Bathrooms0
- Sqr Footage2586
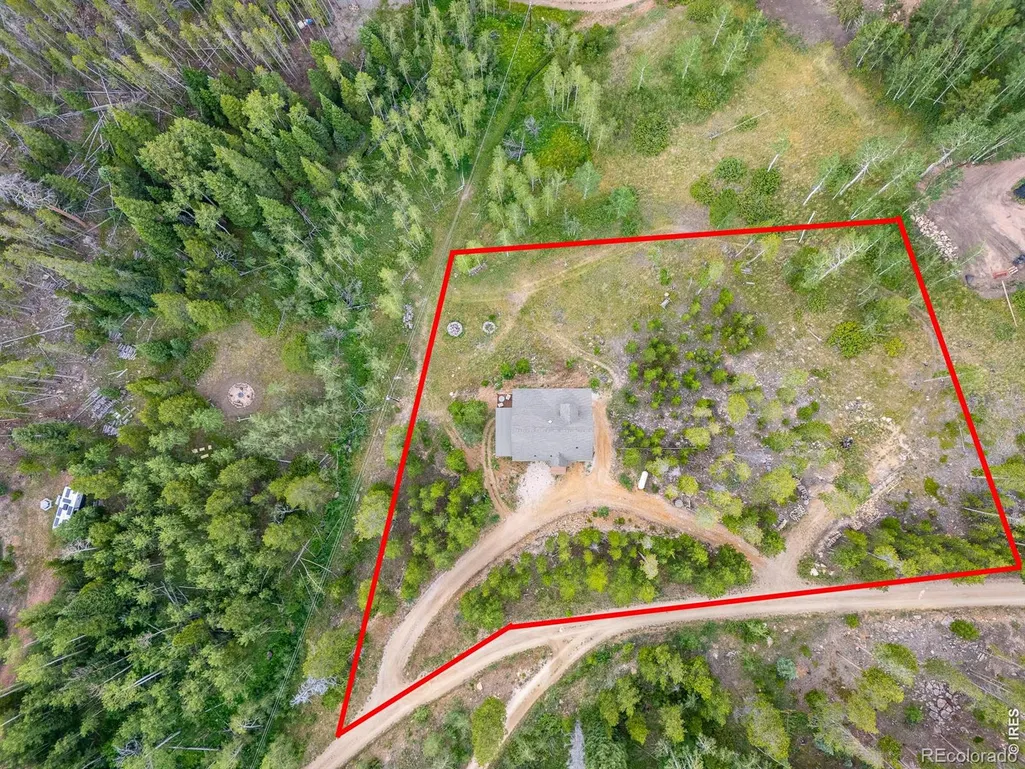
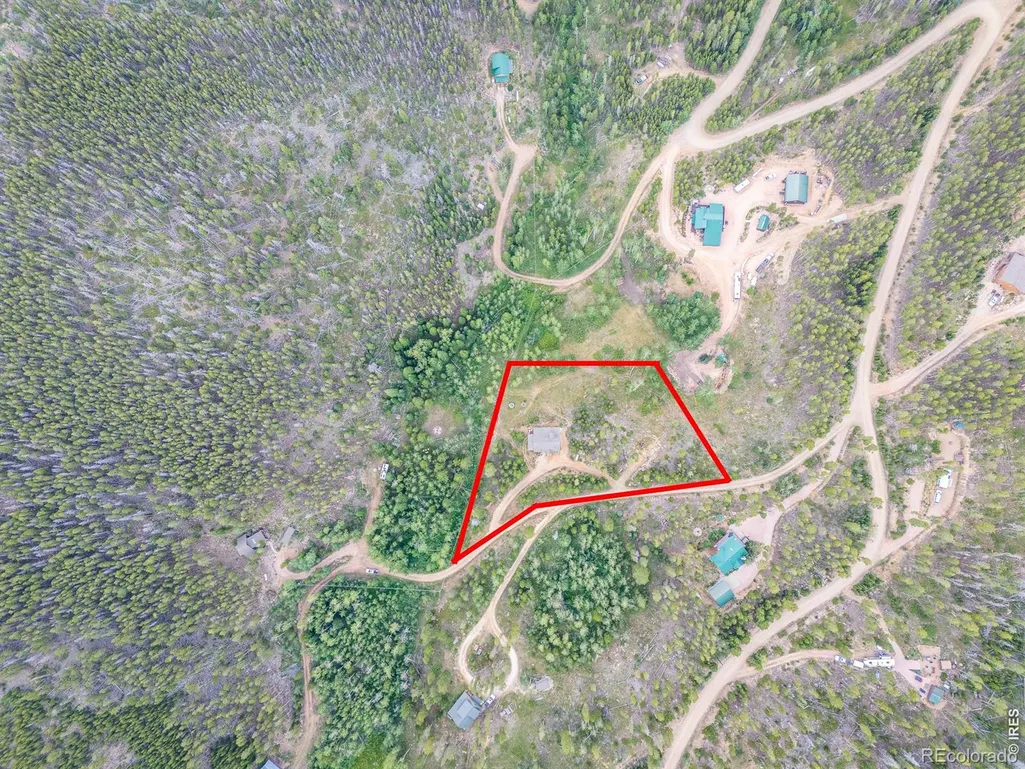
- Lot Size1.81 Acres
Data Source:
REColorado (MTOMLS)
Property Description
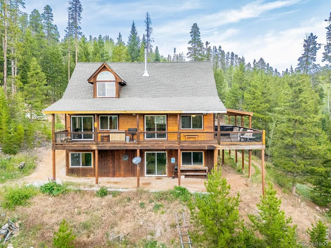
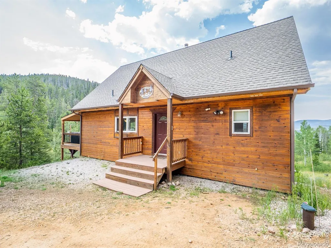
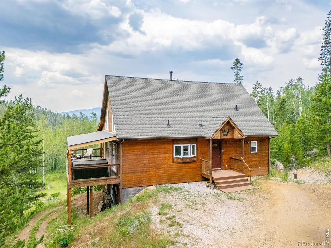
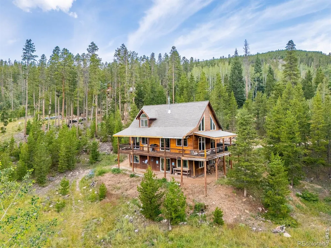
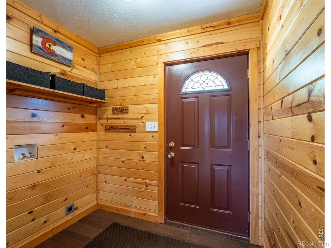
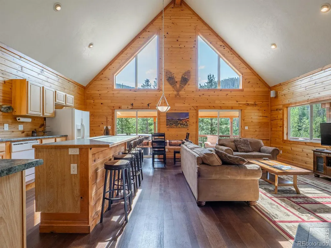
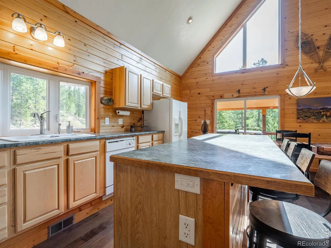
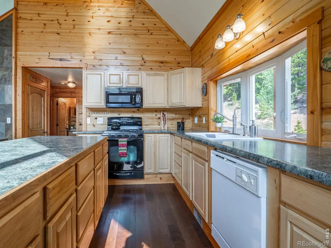
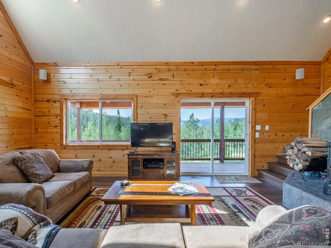
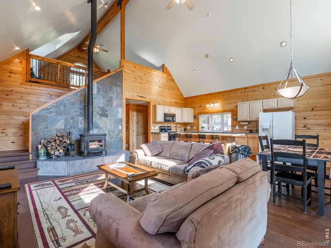
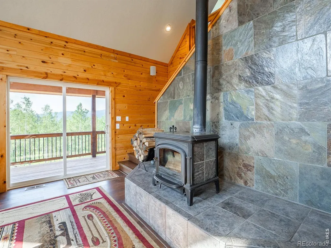
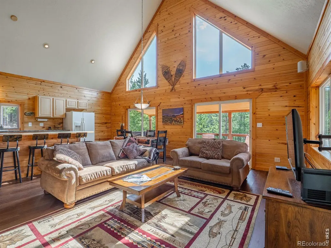
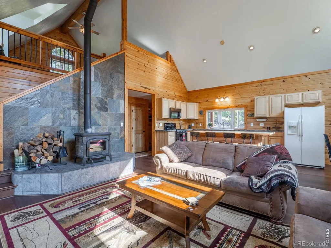
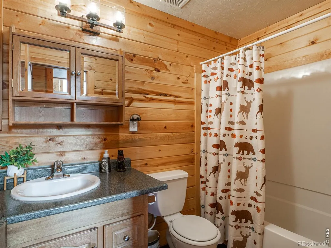
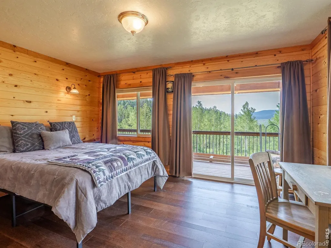
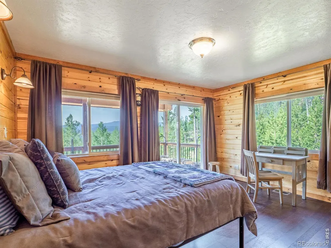
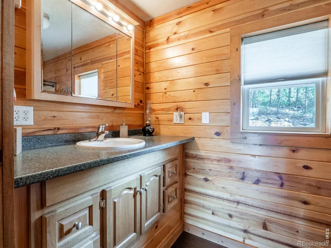
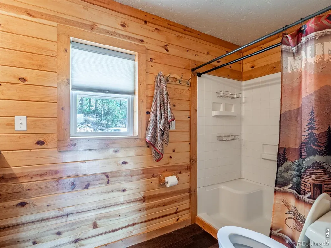
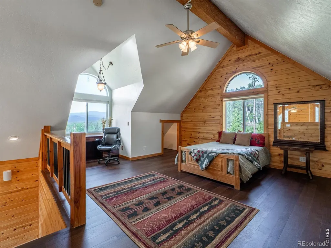
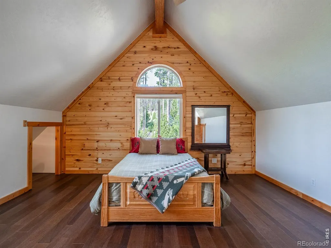
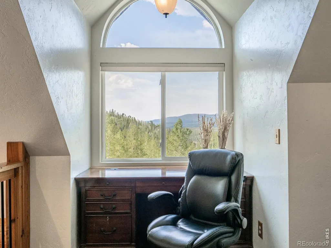
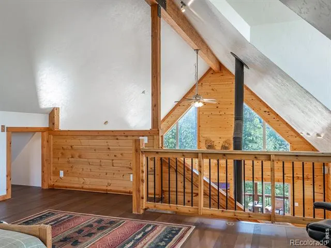
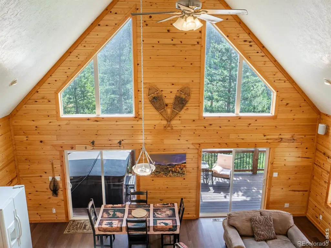
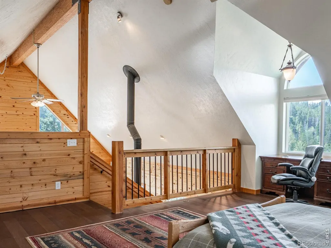
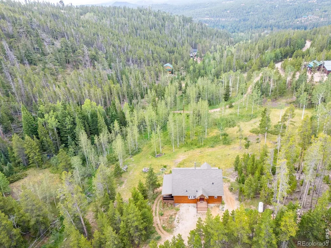
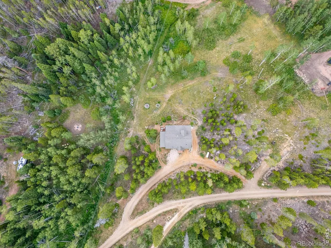
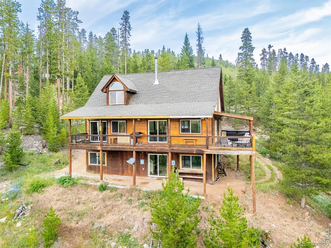
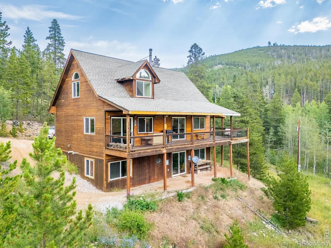
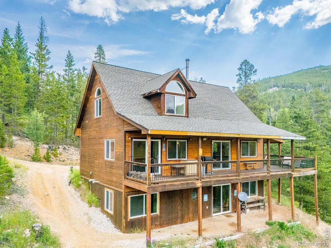
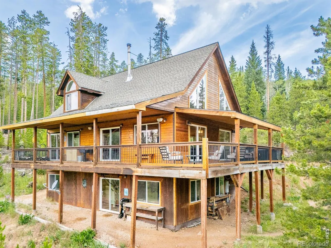
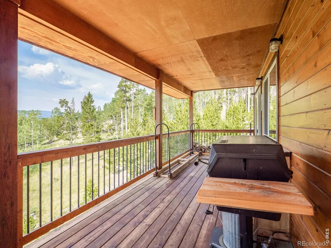
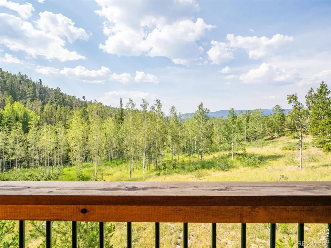
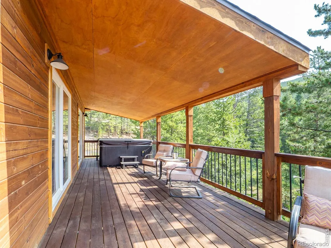
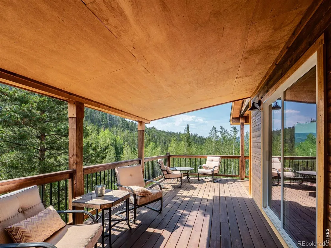
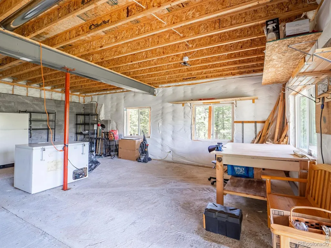
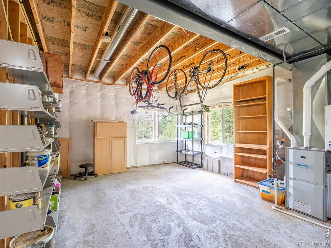
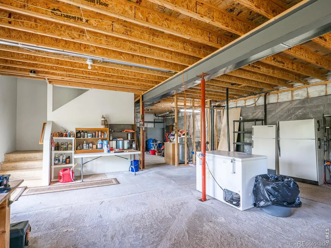
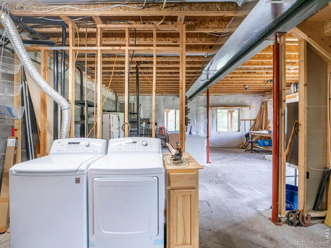
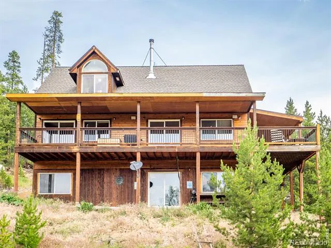
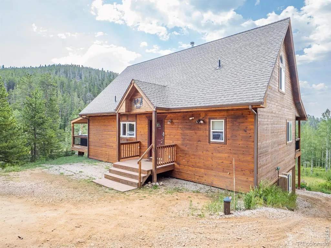
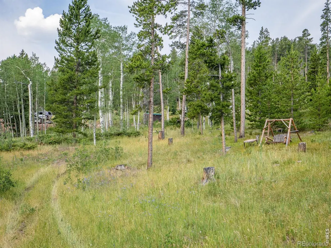
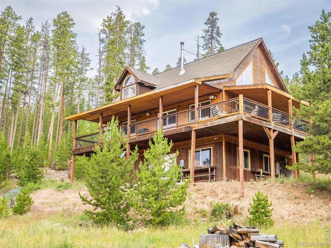
Lot 45, Filing 13. Welcome to this custom-built, one-owner home tucked into a private cul-de-sac in the northwestern area of the highly sought-after Crystal Lakes community. Quality craftsmanship shines throughout the spacious main level, where an open floor plan, cathedral ceilings, and abundant natural light create a warm and inviting atmosphere. Large vinyl windows and three patio doors brighten the great room and frame gorgeous mountain views, while the knotty pine interior and exterior bring the mountain cabin feel right to your fingertips. The open kitchen features bar-height cabinets and a large island that makes entertaining easy, and when evening settles in, gather around the wood stove with its custom soapstone surround. The main-floor primary bedroom includes a three-quarter bath, ample closet space, and its own door leading to the covered deck that spans two sides of the home and includes outdoor speakers (needs connected). The expansive deck, complete with a hot tub, is perfect for morning coffee, fresh mountain air, and watching wildlife move through the aspen groves below. It also offers generous space for entertaining or quiet evenings under the stars. Upstairs, the roomy bedroom provides outstanding views, a perfect office niche, and two tucked-in storage spaces. The walkout basement is a large, flexible area that can become whatever you desire; the washer and dryer are currently located in a roughed-in bath area, though hookups also exist on the main floor for added convenience or a second set of units. A whole-house filtration system adds peace of mind. Outdoor enthusiasts will appreciate the proximity to Crystal Lake (Panhandle Reservoir), a 50-acre gem ideal for fishing, trolling, and paddle boating. Nearby creeks and the North Fork of the Cache La Poudre River offer some of northern Colorado's finest fly-fishing opportunities, along with many smaller private lakes and ponds for quiet exploration.
| Middle School | High School |
|---|---|
| Cache La Poudre Middle School | Poudre High School |
| Price History | |
|---|---|
| 7/9/2026 | Listed $517,200 |
| 9/3/2026 | 3$505,000 |
General Features
| Sewer | Septic Tank |
|---|---|
| Heating | Forced Air,Propane,Wood Stove |
| Cooling | Ceiling Fan(s) |
| Utilities | Internet Access (Wired) |
| Possession | Closing/DOD |
| Roof | Composition |
| Appliances | Dishwasher,Disposal,Dryer,Freezer,Microwave,Oven,Refrigerator,Self Cleaning Oven,Washer |
| Zoning | E |
| HOA Fee | 799 |
| Association Fee Includes | Trash |
| Patio/Porch Features | Deck |
| Security Features | Smoke Detector(s) |
| Construction Materials | Frame,Wood Siding |
| Exclusions | Personal Property,office chair and items in loft storage spaces,metal gun safe,gray bicycle in basement. |
| Year Built | 2002 |
| View | Mountain(s) |
| Levels | One |
| Property Subtype | Single Family Residence |
| Tax Year | 2025 |
| Ownership | Individual |
| Assoc Fee Paid Per | Annually |
| County | Larimer |
| Property Type | Residential |
| HOA | Yes |
| Subdivision Name | Crystal Lakes |
| Facing Direction | South |
| Possible Use | Residential |
| Full Baths | 1 |
| Status | Active |
| Directions | Please stop by the Lone Pine Realty Office for specific driving directions. Licensed realtors may access Crystal Lakes,but unaccompanied buyers must obtain a pass for the subdivision from Basecamp HO |
| High School | Poudre |
| City | Red Feather Lakes |
| Association Name | Crystal Lakes Road & Rec |
| High School District | Poudre R-1 |
| Lot Size Square Feet | 78844 |
| Listing Terms | Cash,Conventional,FHA,VA Loan |
| Elementary School | Other |
| Tax Annual Amount | 3162 |
| Middle/Junior High School | Cache La Poudre |
| Concessions | No |
| Structure Type | House |
| AssociationName2 | Crystal Lakes Water & Sewer |
| Standard Status | Active |
| Occupancy Type | Owner |
| Elementary School District | Poudre R-1 |
Interior Features
| Interior Amenities | Eat-in Kitchen,Kitchen Island,Open Floorplan,Pantry,Vaulted Ceiling(s) |
|---|---|
| Basement | Full,Unfinished,Walk-Out Access |
| Basement (Y/N) | Yes |
| Window Features | Bay Window(s),Double Pane Windows,Window Coverings |
| Above Grade Finished Area | 1546 |
| 3/4 Baths | 1 |
| Laundry Features | In Unit |
| Total Bedrooms | 2 |
| Main Level Bedrooms | 1 |
| Main Level Bathrooms | 2 |
| Total Baths | 2 |
Exterior Features
| Exterior Amenities | Spa/Hot Tub |
|---|---|
| Vegetation | Grassed,Wooded |
| Lot Features | Level,Rolling Slope |
| Water Source | Well |
| Building Area Total | 2586 |
| Lot Size Acres | 1.81 |
| Road Surface Type | Dirt |
| Road Frontage Type | Private Road |
| Other Equipment | Satellite Dish |
Amenities
- Foreclosure
- Views
- Short Sale
- New Construction
- Adult 55+
- Lease To Own
- No HOA Fees
- Furnished
- Primary On Main
- Air Conditioning
- Seller Finance
- Green
- Fixer Upper
- Horse
- Golf
- Fireplace
- Deck
- Garage
- Basement
- Pool
Property vs Single Family Average in 80545
Price
Taxes
Year Built
Visits
In The Neighborhood
Water Views
Red Feather Lakes
$ 395,200
- Type
- Single Family
- Size
- 720 SqFt
- Rooms
- 2 Beds + 1 Baths
 Lone Pine Realty #IR1065964
Red Feather Lakes
$ 325,000
- Type
- Single Family
- Size
- 1,188 SqFt
- Rooms
- 3 Beds + 2 Baths
Coldwell Banker Realty- Fort Collins #IR1064688
Primary On Main
Red Feather Lakes
$ 325,000
- Type
- Single Family
- Size
- 1,188 SqFt
- Rooms
- 3 Beds + 2 Baths
Primary On Main
Red Feather Lakes
$ 400,000
- Type
- Single Family
- Size
- 1,680 SqFt
- Rooms
- 3 Beds + 2 Baths
Red Feather Lakes
$ 400,000
- Type
- Single Family
- Size
- 1,680 SqFt
- Rooms
- 3 Beds + 2 Baths
Four Peaks Real Estate #IR1063564
Reduced
Red Feather Lakes
$ 549,000
- Type
- Single Family
- Size
- 1,560 SqFt
- Rooms
- 2 Beds + 2.5 Baths
Lone Pine Realty #IR1063308
Red Feather Lakes
$ 595,000
- Type
- Single Family
- Size
- 1,748 SqFt
- Rooms
- 3 Beds + 2.5 Baths
Ponderosa Realty Associates #IR1063361

 Information deemed reliable but not guaranteed by the MLS. © 2026 Information and Real Estate Services, LLC.
Information source: Information and Real Estate Services, LLC. Provided for limited non-commercial use only under IRES Rules. © Copyright IRES.
The information being provided is for the consumers personal, non-commercial use and may not be used for any purpose other than to identify prospective properties consumer may be interested in purchasing.
The IRES, LLC Data on this
Information deemed reliable but not guaranteed by the MLS. © 2026 Information and Real Estate Services, LLC.
Information source: Information and Real Estate Services, LLC. Provided for limited non-commercial use only under IRES Rules. © Copyright IRES.
The information being provided is for the consumers personal, non-commercial use and may not be used for any purpose other than to identify prospective properties consumer may be interested in purchasing.
The IRES, LLC Data on this
 The real estate listing information and related content displayed on this site is provided exclusively for consumers’ personal, non-commercial use and may not be used for any purpose other than to identify prospective properties consumers may be interested in purchasing. This information and related content is deemed reliable but is not guaranteed accurate by elevateMLS.
 The data relating to real estate for sale on this web site comes in part from the Internet Data Exchange (IDX) program of Colorado Real Estate Network, Inc. (CREN), © Copyright 2026. All rights reserved. All data deemed reliable but not guaranteed and should be independently verified. This database record is provided subject to "limited license" rights. Duplication or reproduction is prohibited.
 Pueblo Association of REALTORS®, Inc. All information deemed reliable but not guaranteed. All properties are subject to prior sale, change or withdrawal. Neither listing broker(s) or information provider(s) shall be responsible for any typographical errors, misinformation, misprints and shall be held totally harmless. Listing(s) information is provided for consumer's personal, non-commercial use and may not be used for any purpose other than to identify prospective properties consumers may be
