
Water Views - Golf Course








Address
1895 E Seadrift Drive, Windsor, CO
Price
$ 2,195,000
Property Attributes
- MLS#IR1062567
- TypeSingle Family
- Listing Status Active
- CountyWELD
- CityWindsor
- NeighborhoodWater Valley South Sub
- Zip80550
- StyleContemporary
- Year Built2015
- Taxes$ 12963
- Price$ 2,195,000
- Bedrooms5
- Full Bathrooms3
- Half Bathrooms0
- Sqr Footage8085
- Lot Size0.31 Acres
Data Source:
REColorado (MTOMLS)
Property Description
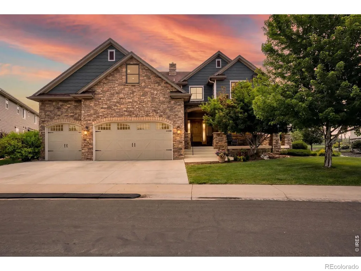
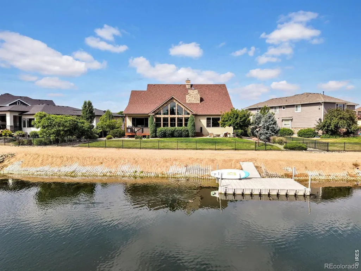
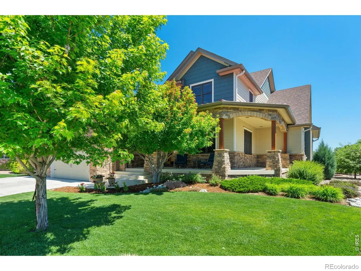
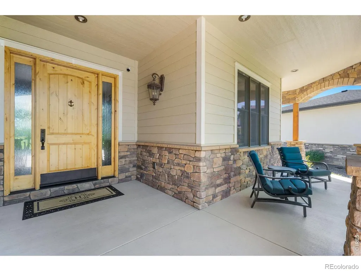
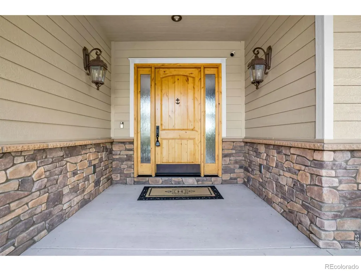
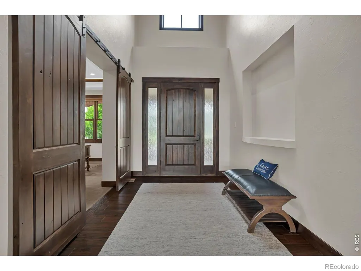
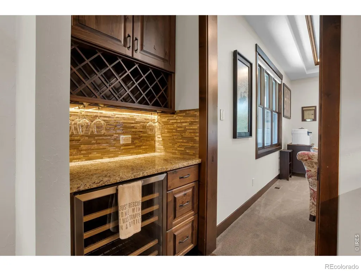
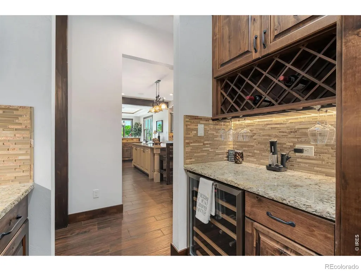
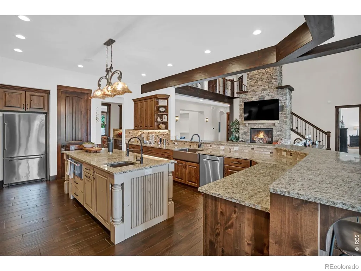
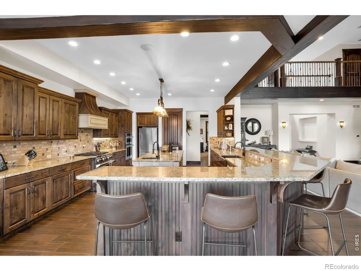
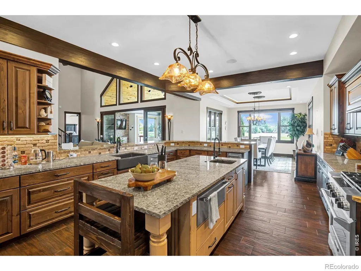
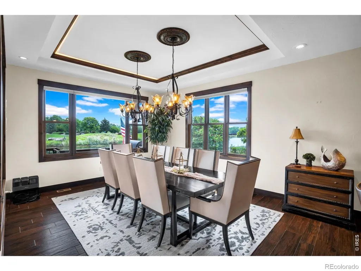
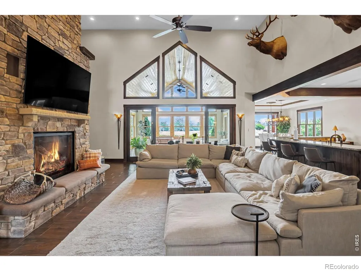
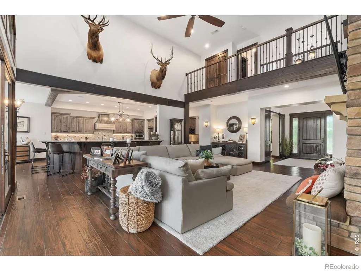
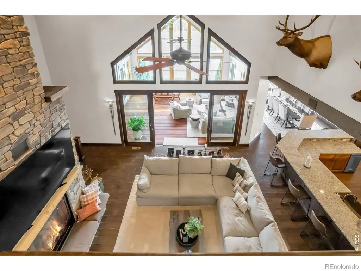
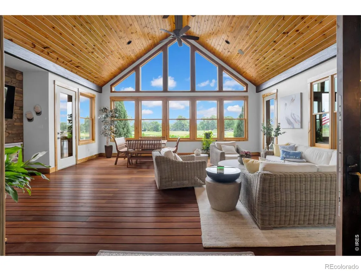
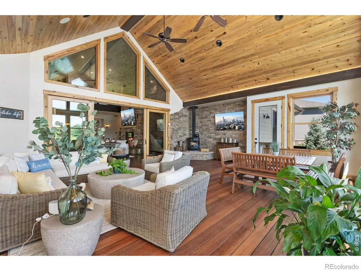
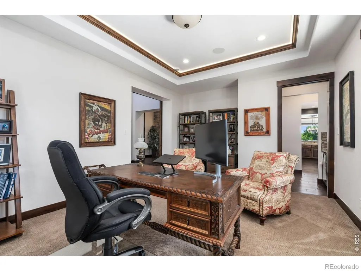
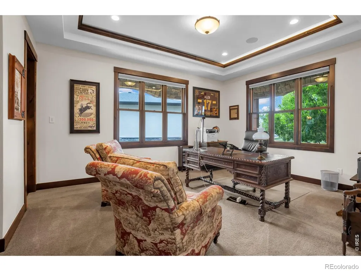
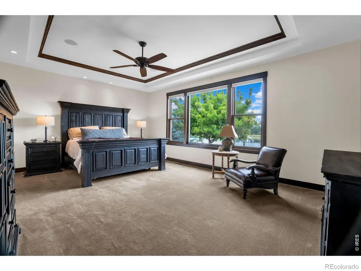
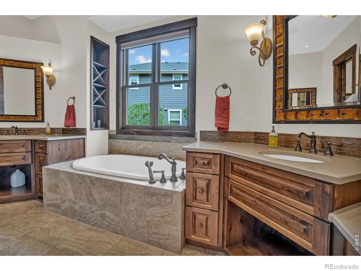
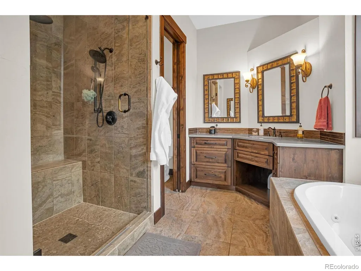
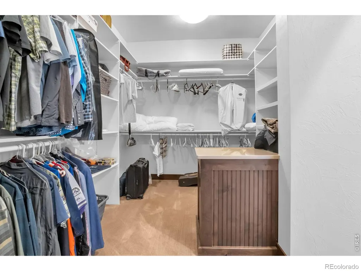
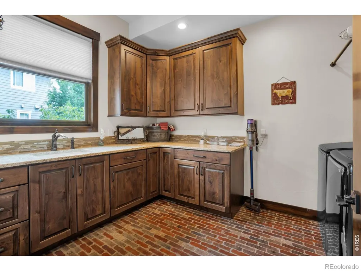
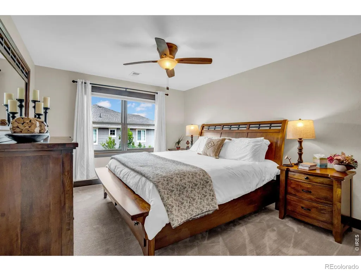
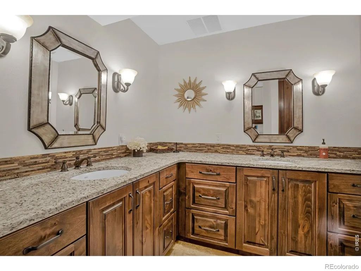
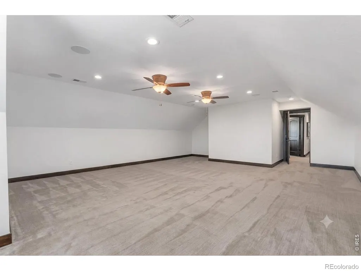
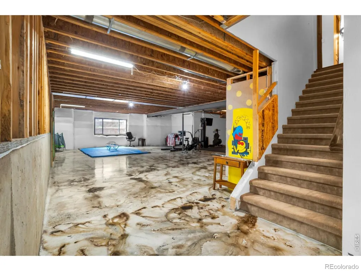
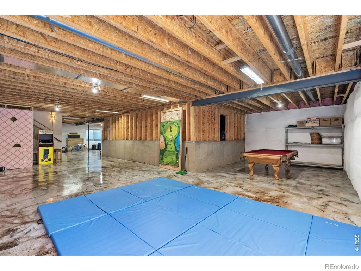
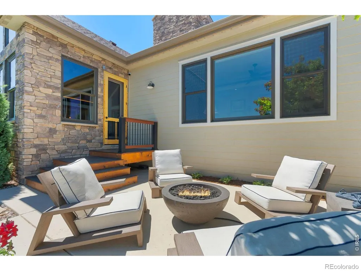
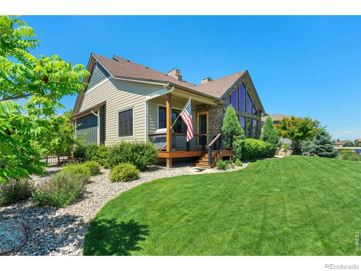
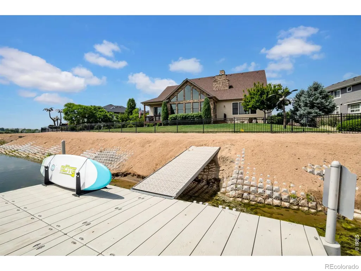
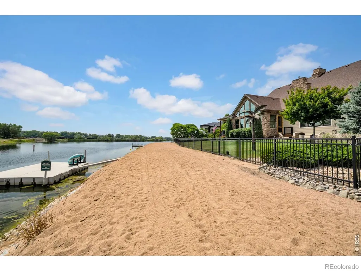
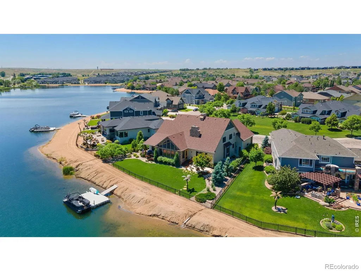
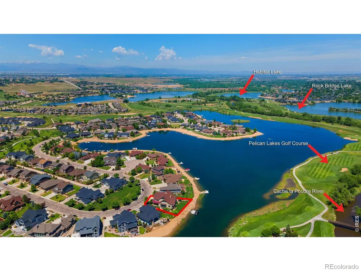
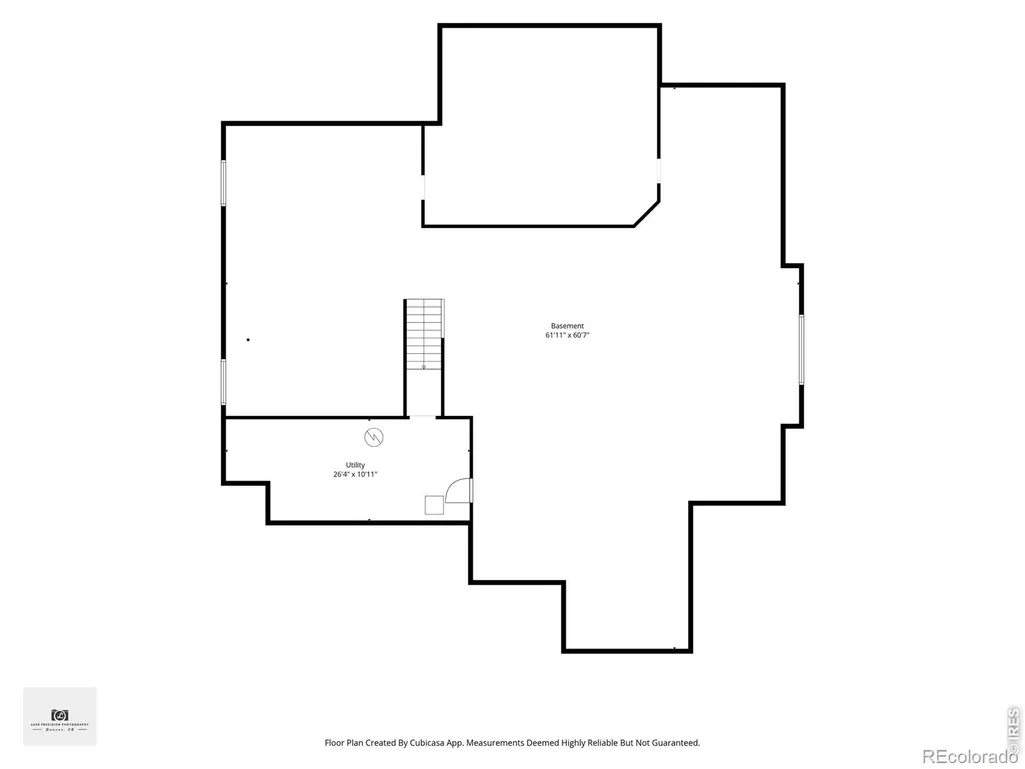
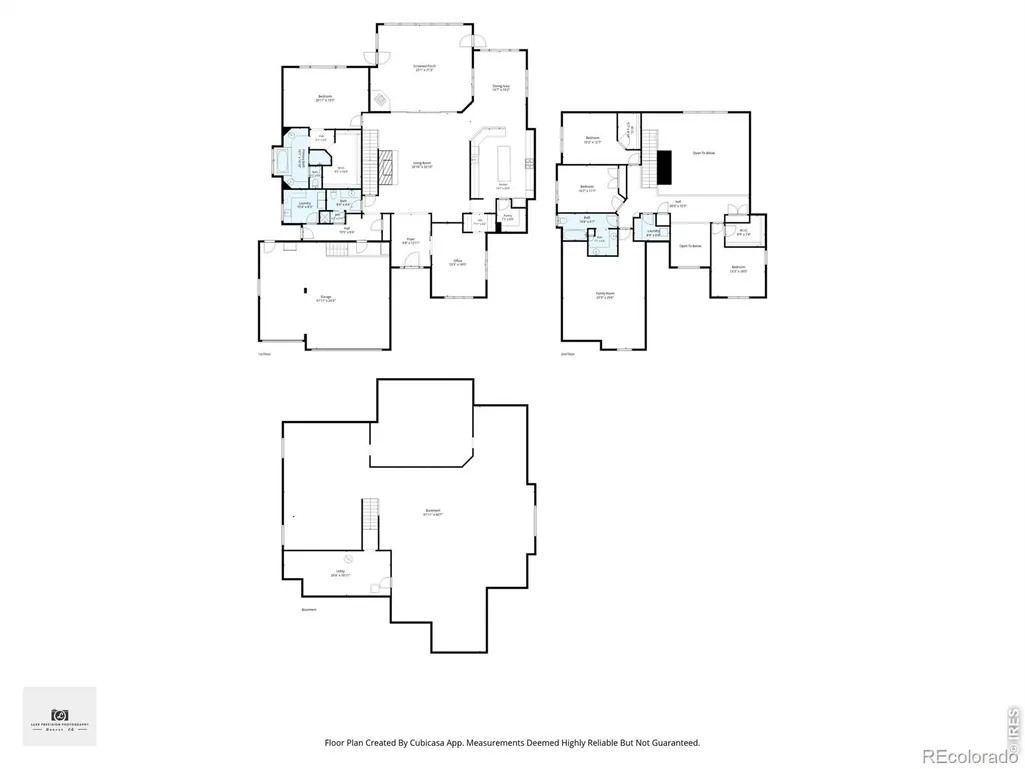
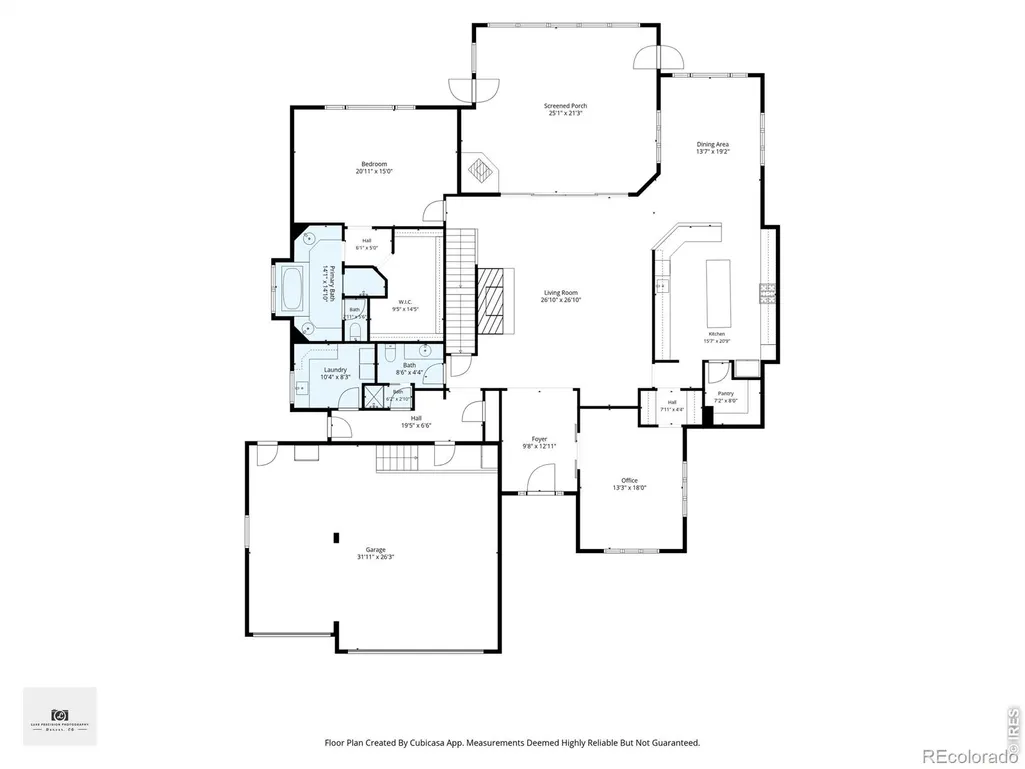
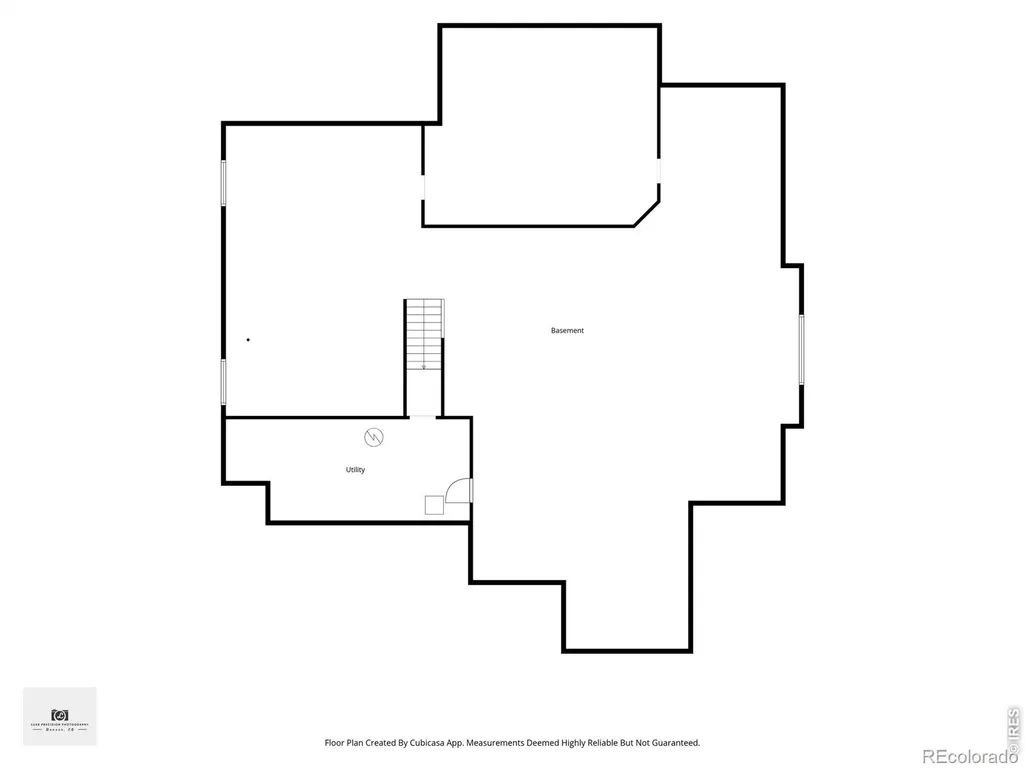
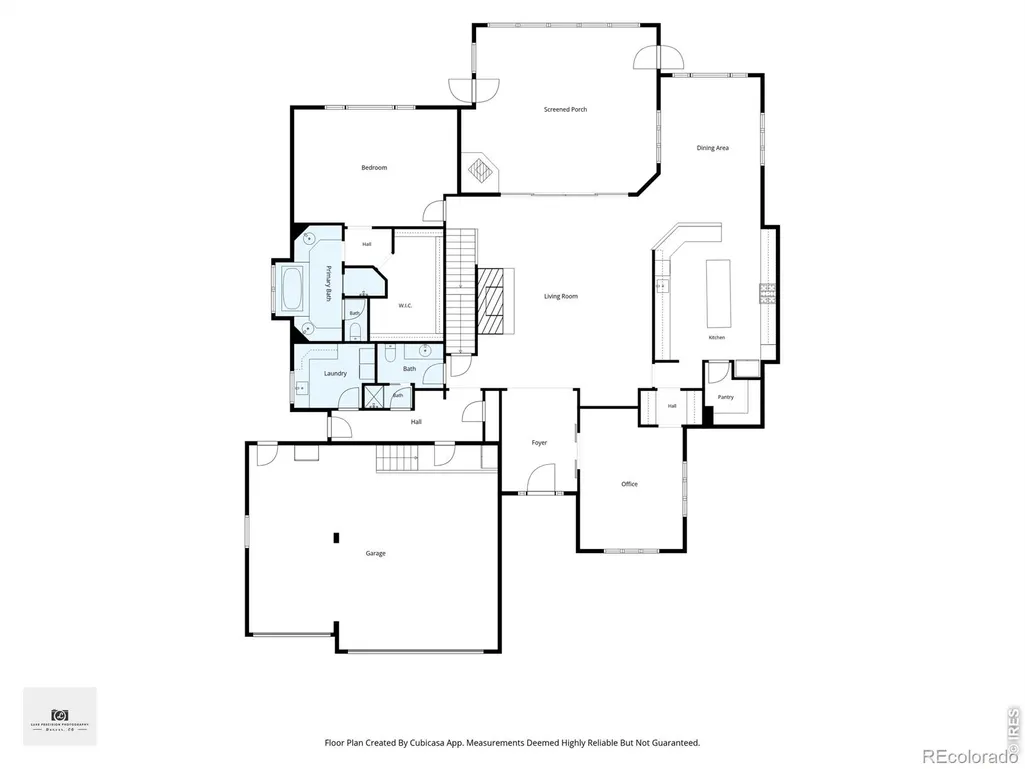
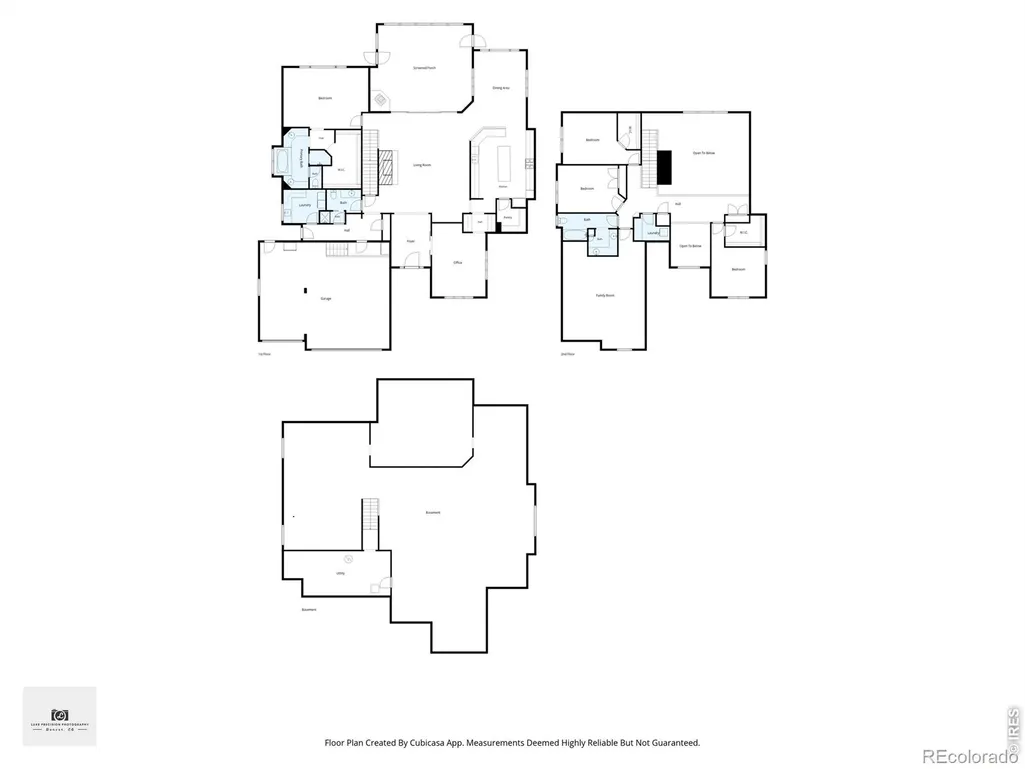
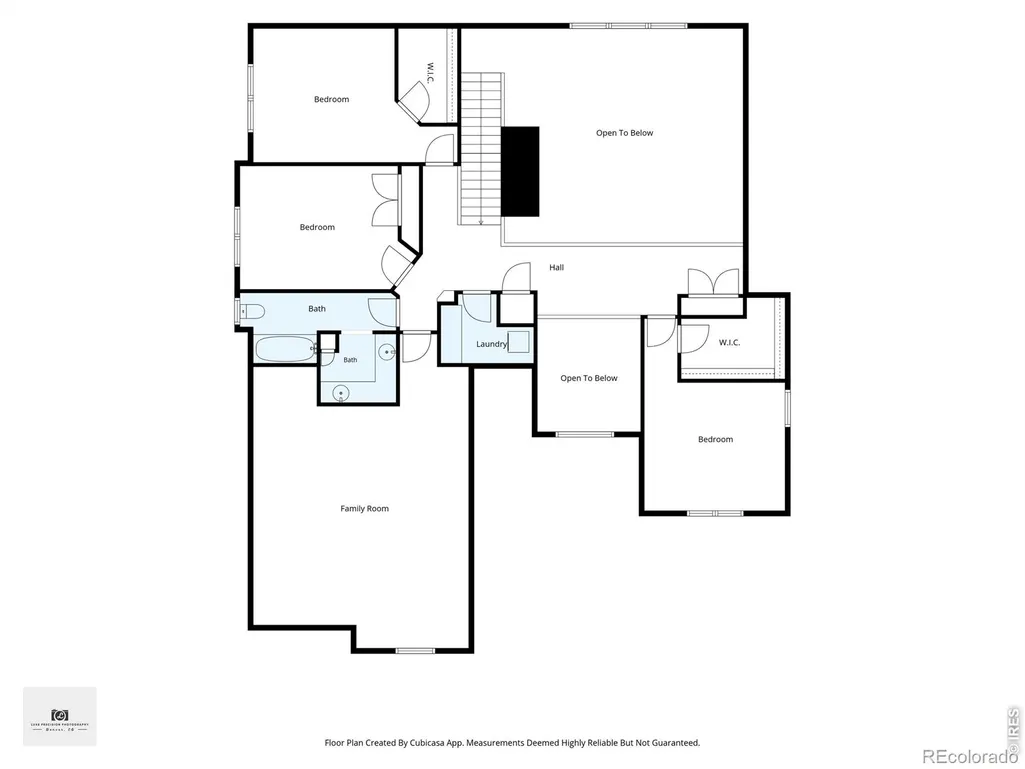
Don't miss the lifestyle video at http://bit.ly/4uaWdRP. Experience the art of lakefront living in this extraordinary Water Valley ranch-style estate,gracefully positioned along the tranquil shores of Eagle Lake w/sweeping views of the 5th hole at Pelican Lakes Golf Course.Encompassing more than 8,000sf of thoughtfully curated living space,this exceptional residence offers a rare opportunity to embrace one of the community's most coveted waterfront settings.Blending timeless elegance w/effortless comfort,every detail has been designed to enhance daily living & create unforgettable moments.Mornings begin w/soft sunlight dancing across the water,while evenings are spent relaxing on your private beach or enjoying the freedom of motorized boating on Eagle Lake,the only lake within Water Valley to offer this motorized boats.At the heart of the home,the expansive covered lanai/4-seasons room creates a seamless transition between indoor/outdoor spaces.Open the windows for summer entertaining or heat the wood stove & enjoy winter snowfall.The main level features a luxurious primary suite,dedicated office & spacious laundry room for effortless everyday living.Designed for guests & entertaining,the upper level offers generously sized bedrooms,a large recreation space & a second laundry room.Below,the partially finished lower level presents more than 3,300 sq.ft. of endless possibilities, for additional living space,a theater,wellness retreat,wine room,golf simulator or gathering areas tailored to your lifestyle.Modern convenience is woven throughout w/ the Savant Home Automation System,putting lighting,security & whole-home entertainment at your fingertips w/ the touch of a button.Beyond the home itself,Water Valley offers a lifestyle unlike any other. Golf cart-friendly streets connect residents to championship golf,resort-style pools,fitness amenities & miles of scenic trails.This exceptional lakefront residence is an invitation to experience the pinnacle of luxury living.
| Elementary School | Middle School | High School |
|---|---|---|
| Tozer Elementary School | Windsor Middle School | Windsor High School |
| Price History | |
|---|---|
| 6/24/2026 | Listed $2,295,000 |
| 8/20/2026 | 5$2,195,000 |
General Features
| Sewer | Public Sewer |
|---|---|
| Heating | Forced Air,Wood Stove |
| Cooling | Ceiling Fan(s),Central Air |
| Utilities | Cable Available,Electricity Available,Internet Access (Wired),Natural Gas Available |
| Possession | See Remarks |
| Roof | Composition |
| Appliances | Dishwasher,Disposal,Double Oven,Microwave,Oven,Refrigerator |
| Zoning | res |
| HOA Fee | 140 |
| Garage Spaces | 3 |
| Association Fee Includes | Reserves |
| Patio/Porch Features | Deck,Patio |
| Architectural Style | Contemporary |
| Security Features | Fire Alarm,Smoke Detector(s) |
| Construction Materials | Stone,Frame |
| Exclusions | Seller's personal property,staging items,clothes washers and clothes dryers. Some furniture and decor is for sale and negotiable. |
| Year Built | 2015 |
| View | Water |
| Levels | Two |
| Property Subtype | Single Family Residence |
| Tax Year | 2025 |
| Ownership | Individual |
| Assoc Fee Paid Per | Annually |
| County | Weld |
| Property Type | Residential |
| Association Amenities | Clubhouse,Fitness Center,Golf Course,Park,Playground,Pool,Trail(s) |
| HOA | Yes |
| Attached Garage | Yes |
| Subdivision Name | Water Valley South Sub |
| Possible Use | Residential |
| Full Baths | 2 |
| Status | Active |
| High School | Windsor |
| City | Windsor |
| Association Name | Advanced HOA Mngmt |
| High School District | Weld RE-4 |
| Lot Size Square Feet | 13702 |
| Listing Terms | 1031 Exchange,Cash,Conventional,FHA,VA Loan |
| Elementary School | Tozer |
| Tax Annual Amount | 12963 |
| Middle/Junior High School | Windsor |
| Concessions | No |
| Virtual Tour | https://luxe-precision-media.aryeo.com/sites/eppzmqkx/unbranded |
| Structure Type | House |
| Standard Status | Active |
| Occupancy Type | Owner |
| Elementary School District | Weld RE-4 |
Interior Features
| Interior Amenities | Eat-in Kitchen,Five Piece Bath,Kitchen Island,Open Floorplan,Pantry,Vaulted Ceiling(s),Walk-In Closet(s),Wet Bar |
|---|---|
| Basement | Bath/Stubbed,Full |
| Flooring | Tile,Wood |
| Fireplace Features | Gas,Gas Log,Great Room |
| Basement (Y/N) | Yes |
| Window Features | Double Pane Windows,Window Coverings |
| Above Grade Finished Area | 5289 |
| 3/4 Baths | 1 |
| Laundry Features | In Unit |
| Total Bedrooms | 5 |
| Main Level Bedrooms | 1 |
| Main Level Bathrooms | 2 |
| Total Baths | 3 |
Exterior Features
| Parking Features | Oversized |
|---|---|
| Lot Features | Level,Sprinklers In Front |
| Water Source | Public |
| Total Parking | 3 |
| Building Area Total | 8085 |
| Lot Size Acres | 0.31 |
| Road Surface Type | Paved |
| Road Frontage Type | Public |
| Other Equipment | Satellite Dish |
Amenities
- Foreclosure
- Views
- Short Sale
- New Construction
- Adult 55+
- Lease To Own
- No HOA Fees
- Furnished
- Primary On Main
- Air Conditioning
- Seller Finance
- Green
- Fixer Upper
- Horse
- Golf
- Fireplace
- Deck
- Garage
- Basement
- Pool
Property vs Single Family Average in 80550
Price
Taxes
Year Built
Visits


 Information deemed reliable but not guaranteed by the MLS. © 2026 Information and Real Estate Services, LLC.
Information source: Information and Real Estate Services, LLC. Provided for limited non-commercial use only under IRES Rules. © Copyright IRES.
The information being provided is for the consumers personal, non-commercial use and may not be used for any purpose other than to identify prospective properties consumer may be interested in purchasing.
The IRES, LLC Data on this
Information deemed reliable but not guaranteed by the MLS. © 2026 Information and Real Estate Services, LLC.
Information source: Information and Real Estate Services, LLC. Provided for limited non-commercial use only under IRES Rules. © Copyright IRES.
The information being provided is for the consumers personal, non-commercial use and may not be used for any purpose other than to identify prospective properties consumer may be interested in purchasing.
The IRES, LLC Data on this
 The real estate listing information and related content displayed on this site is provided exclusively for consumers’ personal, non-commercial use and may not be used for any purpose other than to identify prospective properties consumers may be interested in purchasing. This information and related content is deemed reliable but is not guaranteed accurate by elevateMLS.
 The data relating to real estate for sale on this web site comes in part from the Internet Data Exchange (IDX) program of Colorado Real Estate Network, Inc. (CREN), © Copyright 2026. All rights reserved. All data deemed reliable but not guaranteed and should be independently verified. This database record is provided subject to "limited license" rights. Duplication or reproduction is prohibited.
 Pueblo Association of REALTORS®, Inc. All information deemed reliable but not guaranteed. All properties are subject to prior sale, change or withdrawal. Neither listing broker(s) or information provider(s) shall be responsible for any typographical errors, misinformation, misprints and shall be held totally harmless. Listing(s) information is provided for consumer's personal, non-commercial use and may not be used for any purpose other than to identify prospective properties consumers may be
