
Waterfront


Address
59 High Point Drive, Glen Haven, CO
Price
$ 1,195,000
Property Attributes
- MLS#IR1061046
- TypeSingle Family
- Listing Status Active
- CountyLARIMER
- CityGlen Haven
- NeighborhoodGlen Haven
- Zip80532
- StyleHouse
- Year Built1998
- Taxes$ 3402
- Price$ 1,195,000
- Bedrooms3
- Full Bathrooms2
- Half Bathrooms1
- Sqr Footage2740
- Lot Size0.47 Acres
Data Source:
REColorado (MTOMLS)
Property Description
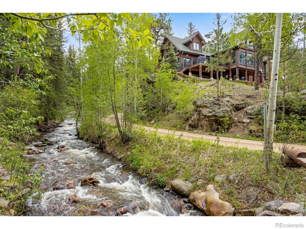
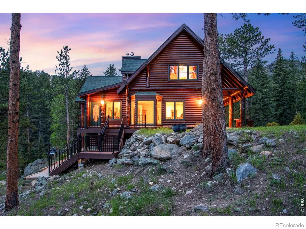
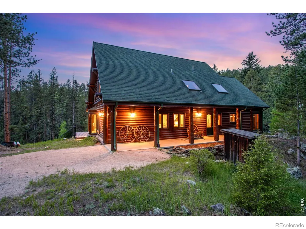
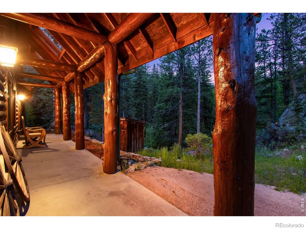
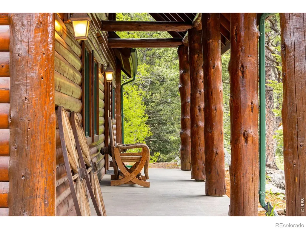
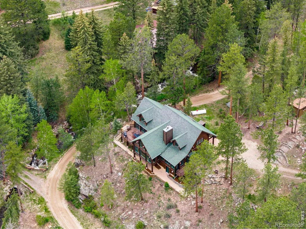
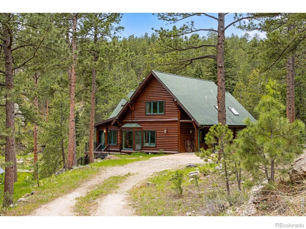
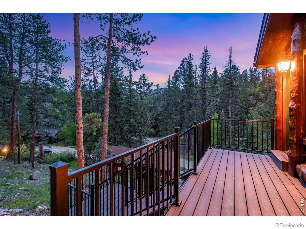
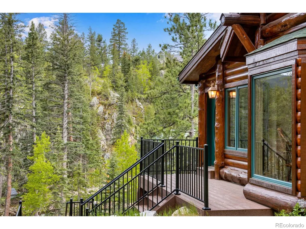
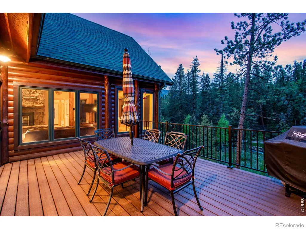
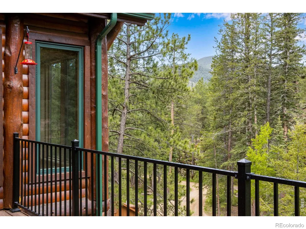
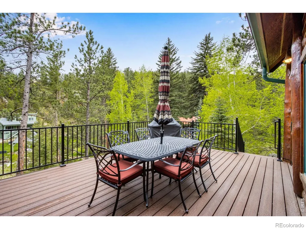
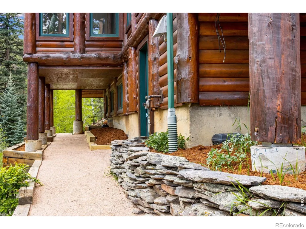
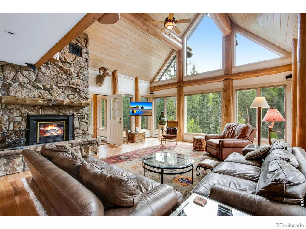
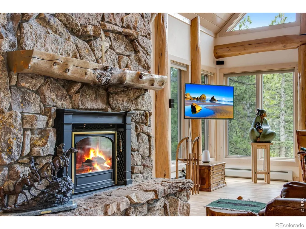
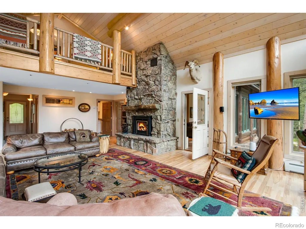
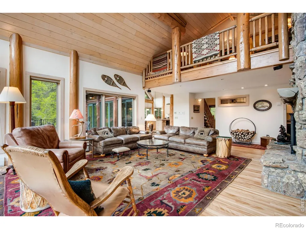
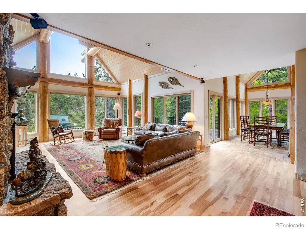
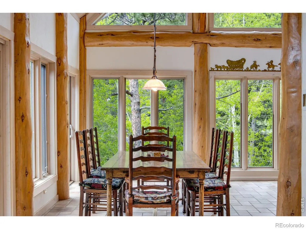
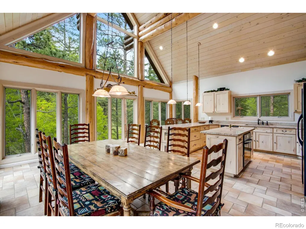
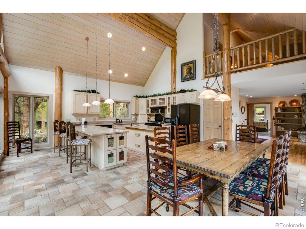
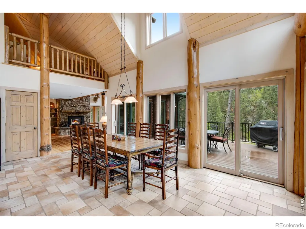
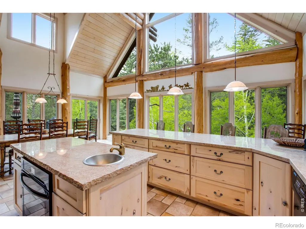
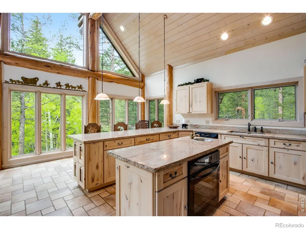
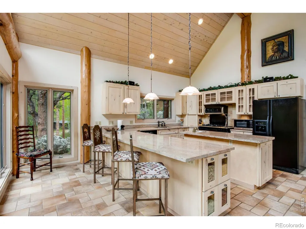
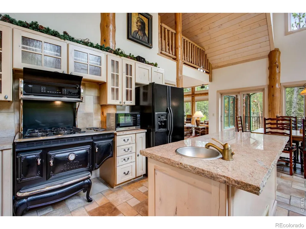
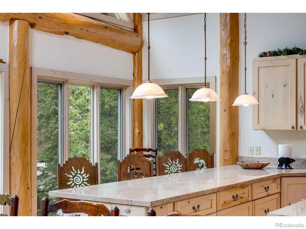
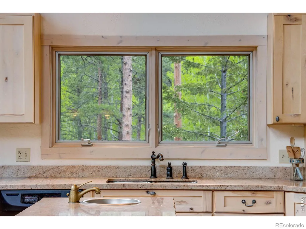
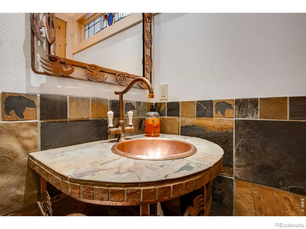
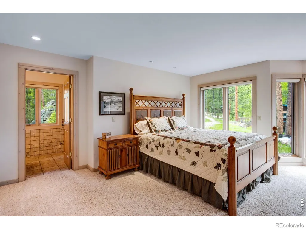
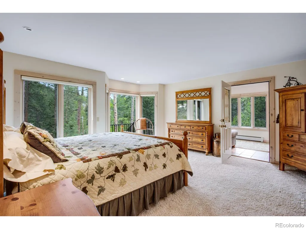
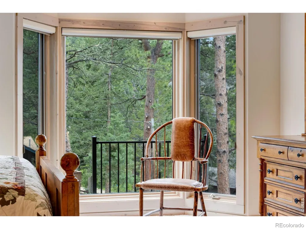
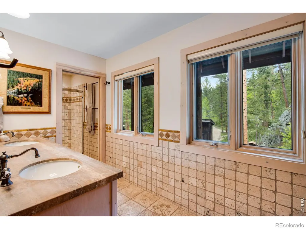
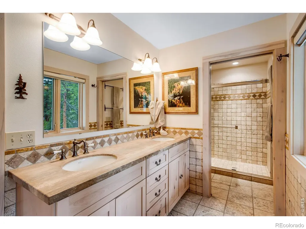
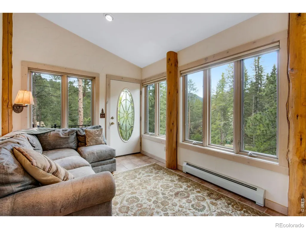
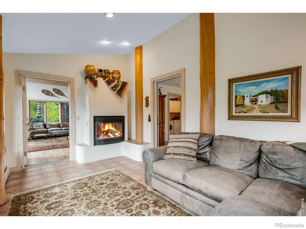
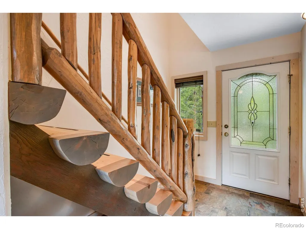
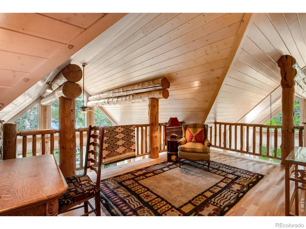
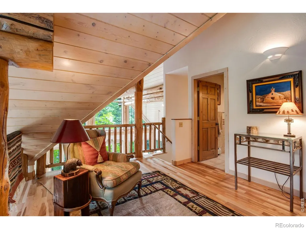
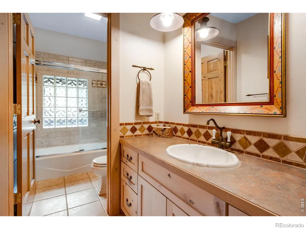
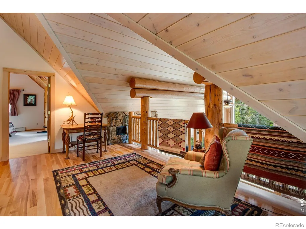
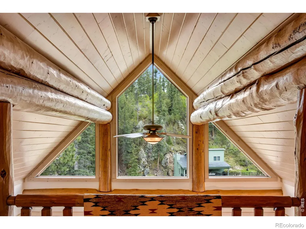
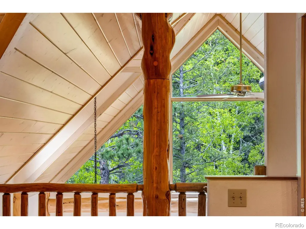
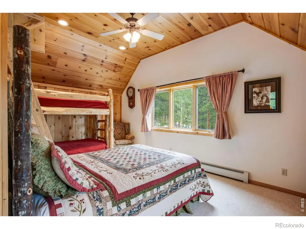
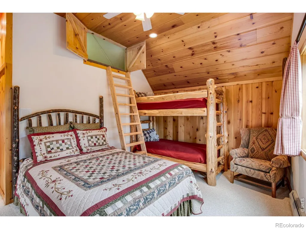
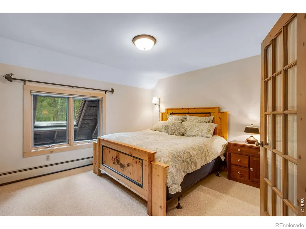
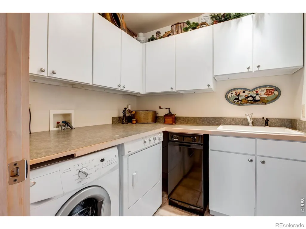
Welcome to 59 High Point Drive, a truly exceptional custom log home nestled in the heart of Glen Haven. Masterfully constructed, this remarkable mountain retreat blends timeless craftsmanship with modern comfort in a spectacular mountain setting. Inside, soaring knotty pine tongue-and-groove ceilings, massive exposed beams, and walls of windows showcase breathtaking mountain and stream views from nearly every room. The great room is anchored by a grand moss rock fireplace featuring a Vermont Castings stove with a dual-speed fan and upstairs heat register, creating a warm and cozy gathering space year-round. The kitchen is a true showpiece, featuring hickory cabinetry and a rare Elmira Stove Works custom 45-inch professional-style gas range that combines vintage charm with high-end performance. Radiant in-floor heat, supplemented by baseboard heating, ensures year-round comfort. Designed for convenient main-level living, the home offers a primary suite and laundry on the main floor. Upstairs, a charming loft overlooks the great room and kitchen, providing the perfect space for a home office, reading nook, or additional guest accommodations. Two additional bedrooms and a full bathroom complete the upper level. Step outside onto the brand-new Trex deck, installed in fall 2025, and enjoy the sights and sounds of nature and the stream below. While the home sits safely above the floodplain, the property extends to include coveted stream frontage. Meticulously maintained, recent updates include exterior staining, interior paint touch up, fresh mulch, and a new backyard walkway. Additional features include a crawl space upgraded with spray foam insulation and a vapor barrier. This is a true Colorado legacy property- a place to create memories for generations to come. Whether you're seeking a full-time residence or a mountain getaway, this is Colorado living at its finest.
| Elementary School | Middle School | High School |
|---|---|---|
| Estes Park Elementary School | Estes Park Middle School | Estes Park High School |
| Price History | |
|---|---|
| 6/5/2026 | Listed $1,195,000 |
General Features
| Sewer | Septic Tank |
|---|---|
| Heating | Baseboard,Hot Water,Propane,Radiant |
| Cooling | Ceiling Fan(s) |
| Utilities | Electricity Available,Internet Access (Wired) |
| Possession | Closing/DOD |
| Roof | Composition |
| Appliances | Dishwasher,Disposal,Dryer,Microwave,Oven,Refrigerator,Washer |
| Zoning | E1 |
| HOA Fee | 250 |
| Patio/Porch Features | Deck |
| Security Features | Smoke Detector(s) |
| Construction Materials | Concrete,Log,Frame |
| Exclusions | See Broker Remarks |
| Year Built | 1998 |
| View | Mountain(s),Water |
| Levels | Two |
| Property Subtype | Single Family Residence |
| Tax Year | 2025 |
| Ownership | Individual |
| Waterfront Features | Stream |
| Assoc Fee Paid Per | Annually |
| County | Larimer |
| Property Type | Residential |
| HOA | Yes |
| Subdivision Name | Glen Haven |
| Possible Use | Residential |
| Full Baths | 1 |
| Status | Active |
| Directions | From County Road 43,turn onto N Fork Rd by the Glen Haven General Store. Keep right to stay on North Fork Rd until you get to High Point Dr. Turn right onto High Point Dr. for about a quarter mile an |
| High School | Estes Park |
| City | Glen Haven |
| Association Name | Glen Haven Association |
| High School District | Estes Park R-3 |
| Lot Size Square Feet | 20463 |
| Listing Terms | Cash,Conventional |
| Elementary School | Estes Park |
| Tax Annual Amount | 3402 |
| Middle/Junior High School | Estes Park |
| Concessions | No |
| Virtual Tour | https://my.matterport.com/show/?m=isw6br4nhXc&play=1&qs=0&nt=1&help=2&brand=0&mls=1& |
| Structure Type | House |
| Standard Status | Active |
| Occupancy Type | Owner |
| Elementary School District | Estes Park R-3 |
Interior Features
| Interior Amenities | Eat-in Kitchen,Kitchen Island,Open Floorplan,Pantry,Vaulted Ceiling(s),Walk-In Closet(s) |
|---|---|
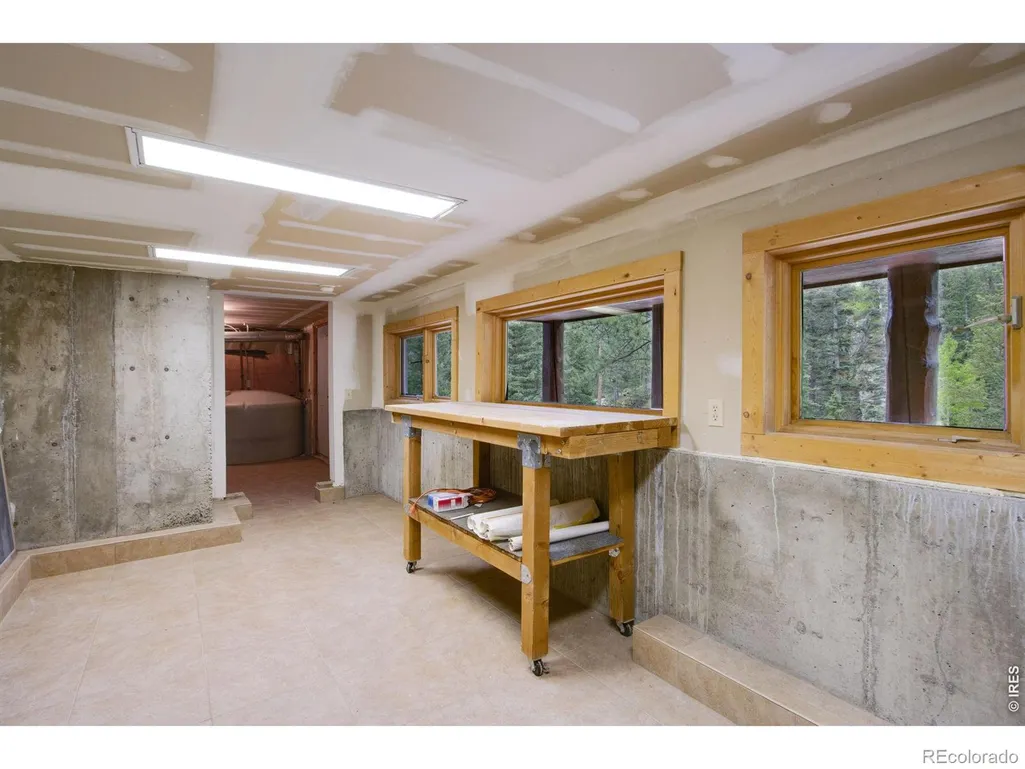
| Basement | Crawl Space,Partial,Unfinished |
| Flooring | Tile,Wood |
| Fireplace Features | Family Room,Gas,Gas Log,Living Room |
| Basement (Y/N) | Yes |
| Window Features | Double Pane Windows,Window Coverings |
| Above Grade Finished Area | 2740 |
| Half Baths | 1 |
| 3/4 Baths | 1 |
| Laundry Features | In Unit |
| Total Bedrooms | 3 |
| Main Level Bedrooms | 1 |
| Main Level Bathrooms | 2 |
| Total Baths | 3 |
Exterior Features
| Vegetation | Grassed,Wooded |
|---|---|
| Lot Features | Rock Outcropping,Rolling Slope |
| Water Source | Cistern,Well |
| Building Area Total | 2740 |
| Lot Size Acres | 0.47 |
| Road Surface Type | Dirt |
| Road Frontage Type | Easement,Public |
| Other Equipment | Satellite Dish |
| Road Responsibility | Public Maintained Road |
Amenities
- Foreclosure
- Views
- Short Sale
- New Construction
- Adult 55+
- Lease To Own
- No HOA Fees
- Furnished
- Primary On Main
- Air Conditioning
- Seller Finance
- Green
- Fixer Upper
- Horse
- Golf
- Fireplace
- Deck
- Garage
- Basement
- Pool
Property vs Single Family Average in 80532
Price
Taxes
Year Built
Visits


 Information deemed reliable but not guaranteed by the MLS. © 2026 Information and Real Estate Services, LLC.
Information source: Information and Real Estate Services, LLC. Provided for limited non-commercial use only under IRES Rules. © Copyright IRES.
The information being provided is for the consumers personal, non-commercial use and may not be used for any purpose other than to identify prospective properties consumer may be interested in purchasing.
The IRES, LLC Data on this
Information deemed reliable but not guaranteed by the MLS. © 2026 Information and Real Estate Services, LLC.
Information source: Information and Real Estate Services, LLC. Provided for limited non-commercial use only under IRES Rules. © Copyright IRES.
The information being provided is for the consumers personal, non-commercial use and may not be used for any purpose other than to identify prospective properties consumer may be interested in purchasing.
The IRES, LLC Data on this
 The real estate listing information and related content displayed on this site is provided exclusively for consumers’ personal, non-commercial use and may not be used for any purpose other than to identify prospective properties consumers may be interested in purchasing. This information and related content is deemed reliable but is not guaranteed accurate by elevateMLS.
 The data relating to real estate for sale on this web site comes in part from the Internet Data Exchange (IDX) program of Colorado Real Estate Network, Inc. (CREN), © Copyright 2026. All rights reserved. All data deemed reliable but not guaranteed and should be independently verified. This database record is provided subject to "limited license" rights. Duplication or reproduction is prohibited.
 Pueblo Association of REALTORS®, Inc. All information deemed reliable but not guaranteed. All properties are subject to prior sale, change or withdrawal. Neither listing broker(s) or information provider(s) shall be responsible for any typographical errors, misinformation, misprints and shall be held totally harmless. Listing(s) information is provided for consumer's personal, non-commercial use and may not be used for any purpose other than to identify prospective properties consumers may be
