
Price Reduction - Golf Course








Address
1937 Raindrop Drive, Windsor, CO
Price
$ 599,000
Property Attributes
- MLS#IR1055242
- TypeSingle Family
- Listing Status Active
- CountyWELD
- CityWindsor
- NeighborhoodRaindance 2nd Fg
- Zip80550
- StyleContemporary
- Year Built2021
- Taxes$ 5645
- Price$ 599,000
- Bedrooms5
- Full Bathrooms4
- Half Bathrooms0
- Sqr Footage3917
- Lot Size0.13 Acres
Data Source:
REColorado (MTOMLS)
Property Description
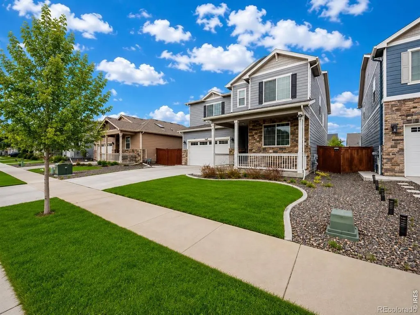
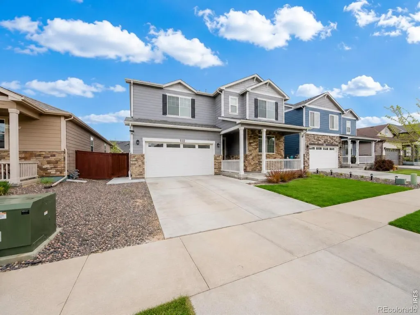
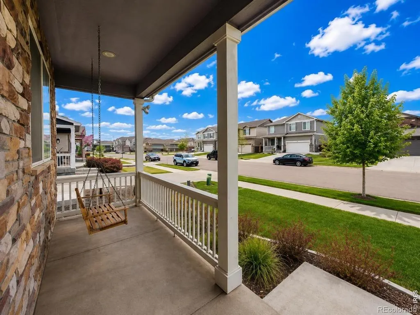
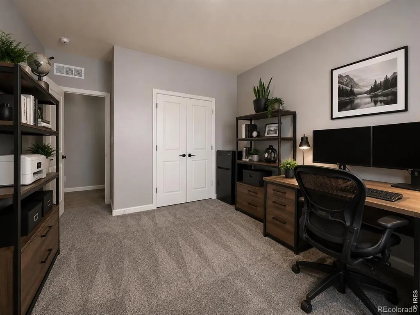
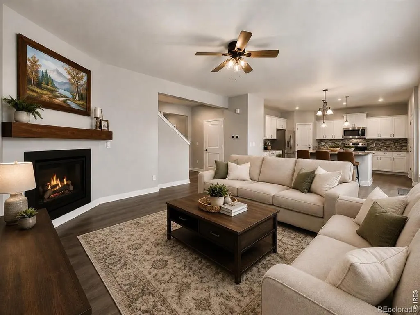
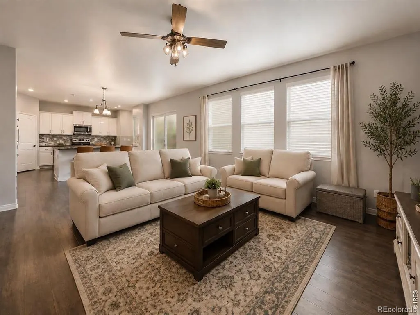
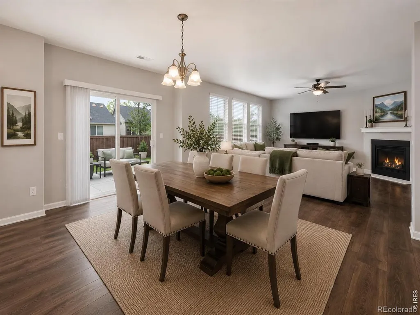
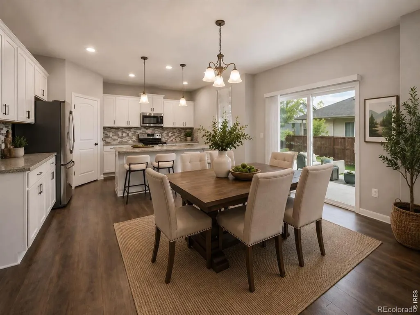
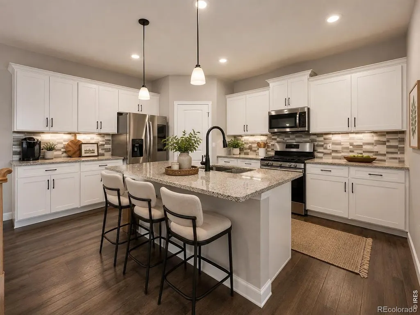
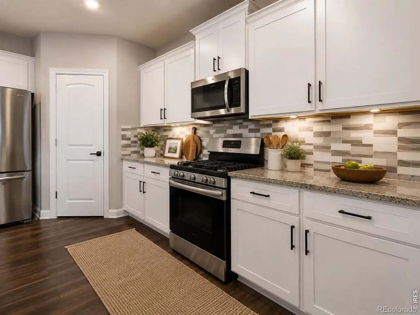
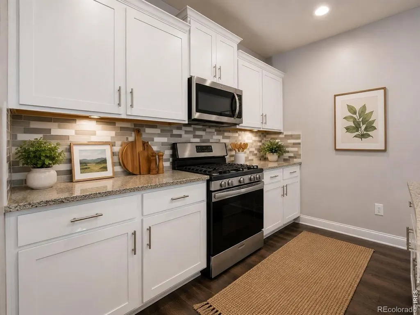
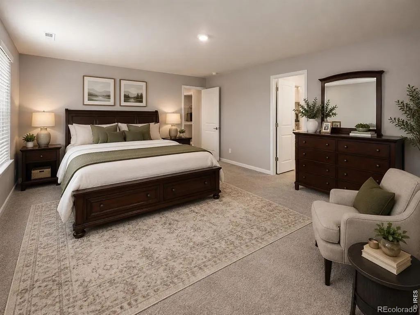
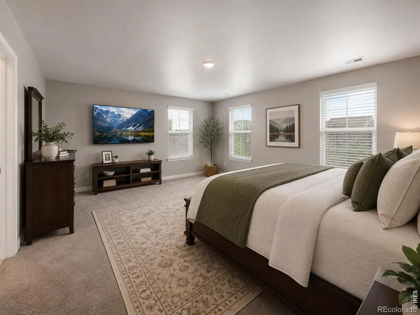
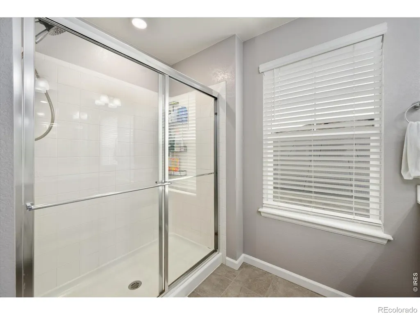
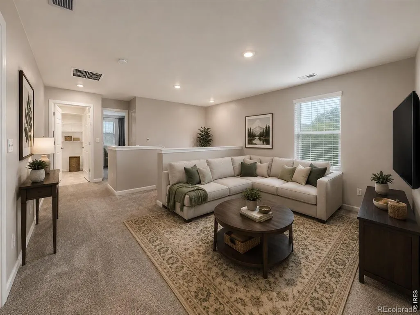
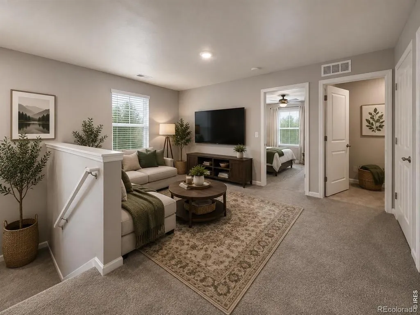
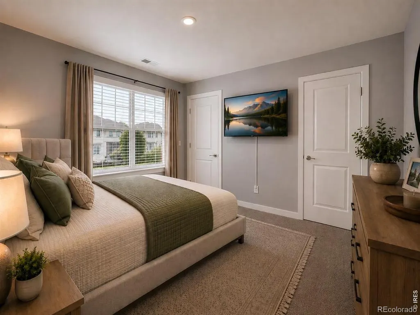
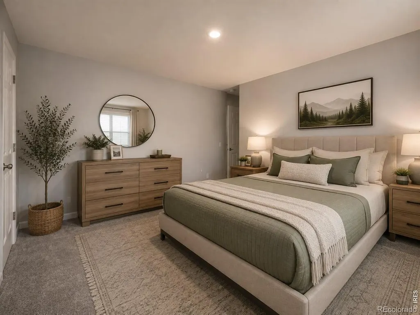
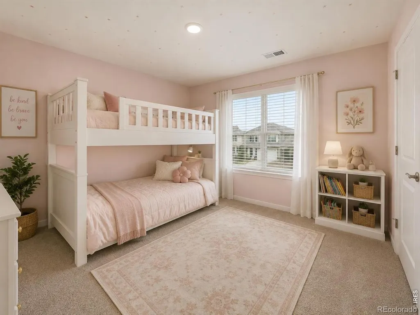
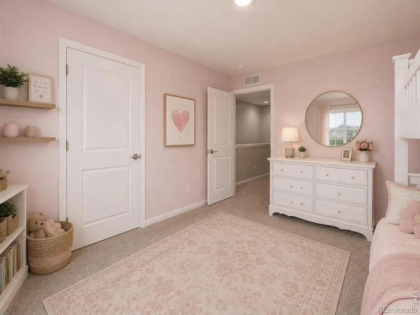
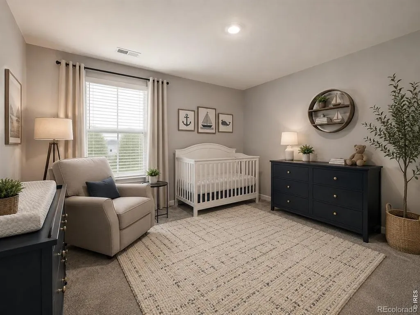
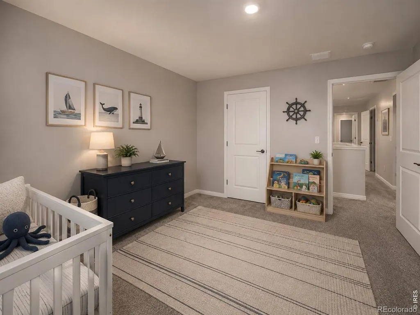
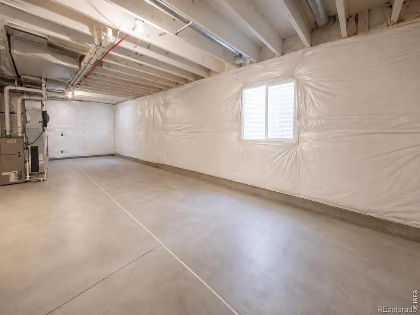
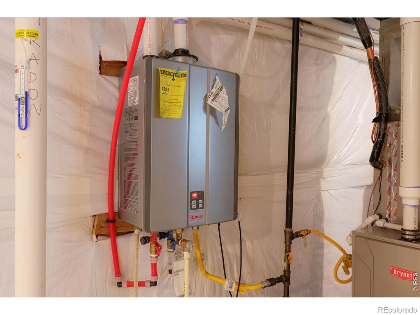
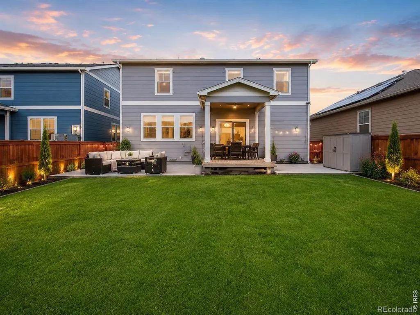
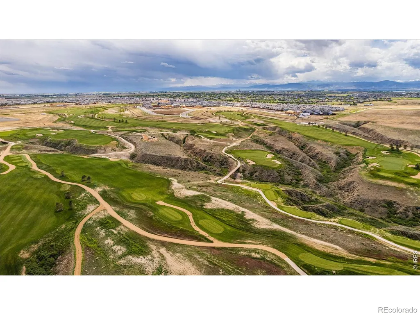
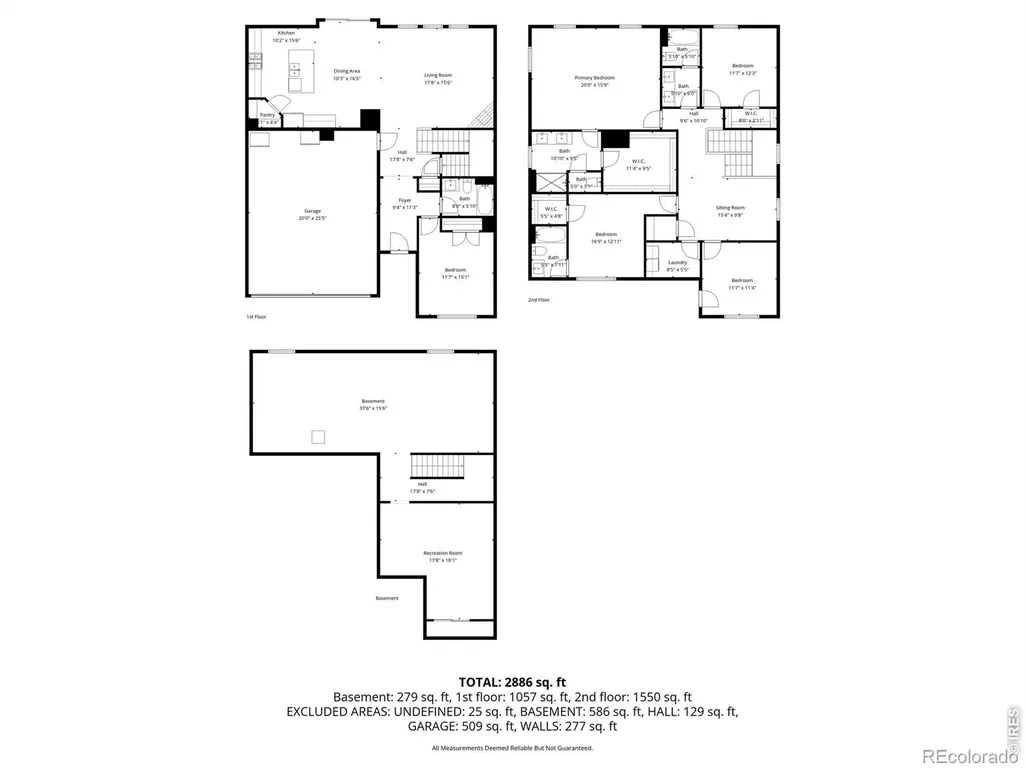
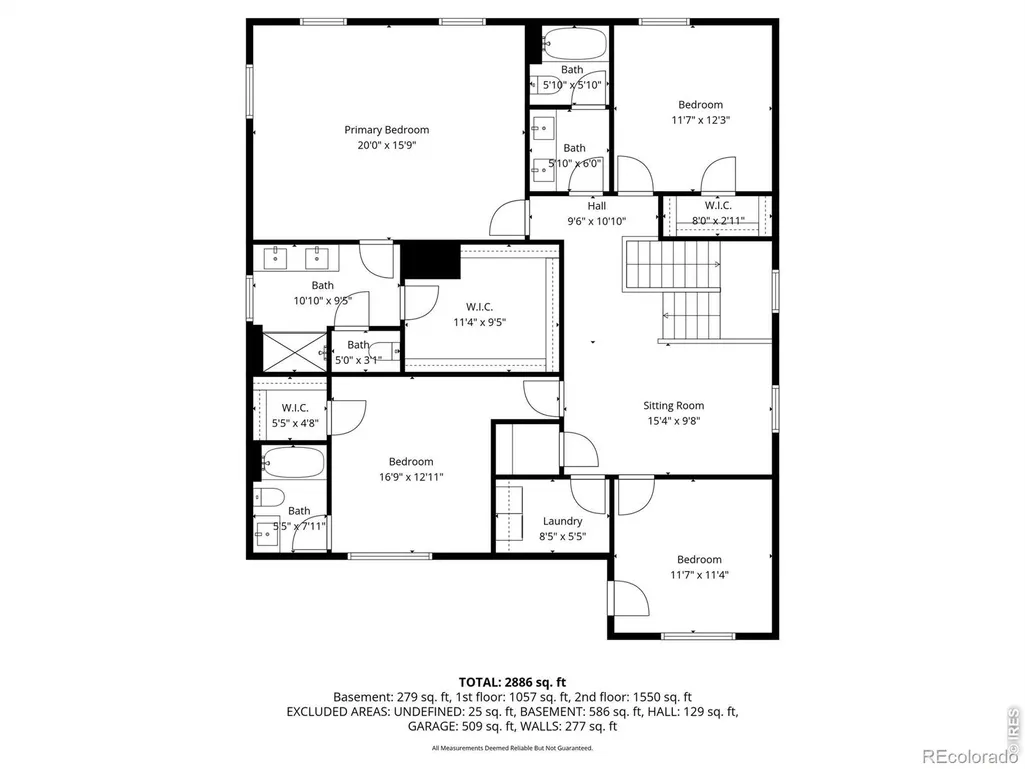
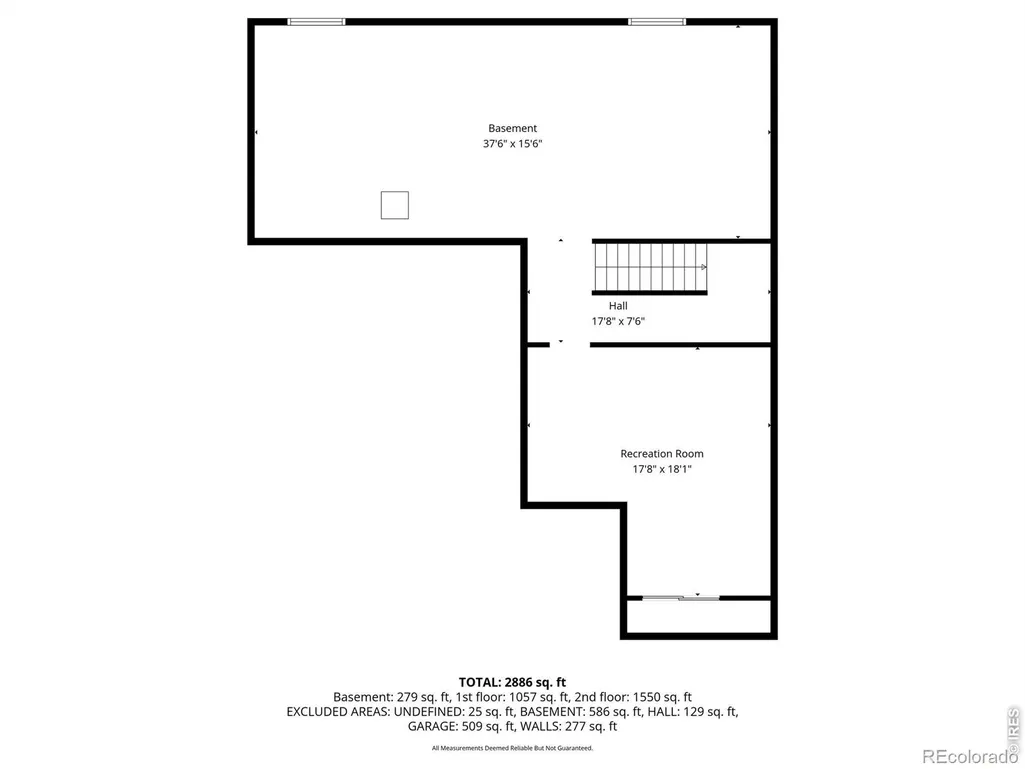
Welcome to 1937 Raindrop Drive, a beautifully updated 5-bedroom, 4-bath home offering 3,917 total square feet in Windsor's highly desirable Raindance community. With thoughtful improvements, flexible living spaces, and easy access to some of Northern Colorado's best recreation and amenities, this home is truly move-in ready.Since 2024, the homeowners have made extensive updates, including fresh interior paint, new carpet, updated tile flooring, new toilets, a whole-house humidifier, and Google Nest thermostat. Outside, enjoy cement landscape curbing, a spacious extended concrete patio, 50-amp hot tub hookup, and a Rachio smart sprinkler system with new sprinkler heads.The main level welcomes you with durable luxury vinyl plank flooring and an open-concept design centered around a cozy gas fireplace. The kitchen offers granite countertops, stainless steel appliances, pendant lighting, a large center island, and walk-in pantry, creating an inviting space for everyday living and entertaining. A main-floor bedroom and adjacent full bath provide excellent flexibility for guests, a home office, or multi-generational living.Upstairs, retreat to the spacious primary suite featuring a private en suite bath and generous walk-in closet. A secondary bedroom with its own en suite bath provides additional privacy, while two more bedrooms, another full bath, and a versatile loft offer plenty of room for family, guests, work, or play.The basement features a finished recreation room plus unfinished space ready for storage or future expansion. A two-car garage completes the home.Living in Raindance puts recreation and convenience close at hand, with Raindance National Golf Course, community pool, parks and trails nearby, along with Blue Arena, shopping, dining, and other Windsor amenities.Updated, spacious, and ready to enjoy-1937 Raindrop Drive offers the space you need and the Raindance lifestyle you've been looking for.
| Elementary School | High School |
|---|---|
| Skyview Elementary School | Windsor High School |
| Price History | |
|---|---|
| 4/1/2026 | Listed $650,000 |
| 5/27/2026 | 3$635,000 |
| 5/27/2026 | 2$624,900 |
| 6/12/2026 | 2$614,900 |
| 9/15/2026 | 3$599,000 |
General Features
| Sewer | Public Sewer |
|---|---|
| Heating | Forced Air |
| Cooling | Ceiling Fan(s),Central Air |
| Utilities | Electricity Available,Natural Gas Available |
| Possession | Closing/DOD |
| Roof | Composition |
| Appliances | Dishwasher,Microwave,Oven,Refrigerator |
| Zoning | RMU-1 |
| HOA Fee | 267 |
| Garage Spaces | 2 |
| Association Fee Includes | Reserves |
| Patio/Porch Features | Patio |
| Architectural Style | Contemporary |
| Construction Materials | Stone,Frame,Wood Siding |
| Exclusions | Personal Property |
| Year Built | 2021 |
| Levels | Two |
| Property Subtype | Single Family Residence |
| Tax Year | 2025 |
| Ownership | Corporation/Trust |
| Assoc Fee Paid Per | Annually |
| County | Weld |
| Property Type | Residential |
| Association Amenities | Fitness Center,Park,Pool,Trail(s) |
| HOA | Yes |
| Attached Garage | Yes |
| Subdivision Name | Raindance 2nd Fg |
| Possible Use | Residential |
| Full Baths | 3 |
| Status | Active |
| Directions | To reach your destination,please follow these directions: From Crossroads Boulevard or New Liberty Road,turn onto Covered Bridge Parkway. Proceed to Summer Bloom Drive and make a left turn. Continue |
| High School | Windsor |
| City | Windsor |
| Association Name | Raindance |
| High School District | Weld RE-4 |
| Lot Size Square Feet | 5500 |
| Listing Terms | Cash,Conventional |
| Elementary School | Skyview |
| Tax Annual Amount | 5645 |
| Middle/Junior High School | Other |
| Concessions | No |
| Structure Type | House |
| Standard Status | Active |
| Elementary School District | Weld RE-4 |
Interior Features
| Interior Amenities | Eat-in Kitchen,Kitchen Island,Open Floorplan,Pantry,Walk-In Closet(s) |
|---|---|
| Basement | Full |
| Flooring | Tile |
| Fireplace Features | Gas |
| Basement (Y/N) | Yes |
| Window Features | Window Coverings |
| Above Grade Finished Area | 2786 |
| 3/4 Baths | 1 |
| Laundry Features | In Unit |
| Total Bedrooms | 5 |
| Below Grade Finished Area | 288 |
| Main Level Bedrooms | 1 |
| Main Level Bathrooms | 1 |
| Total Baths | 4 |
Exterior Features
| Lot Features | Sprinklers In Front |
|---|---|
| Water Source | Public |
| Total Parking | 2 |
| Building Area Total | 3917 |
| Lot Size Acres | 0.13 |
| Road Surface Type | Paved |
Amenities
- Foreclosure
- Views
- Short Sale
- New Construction
- Adult 55+
- Lease To Own
- No HOA Fees
- Furnished
- Primary On Main
- Air Conditioning
- Seller Finance
- Green
- Fixer Upper
- Horse
- Golf
- Fireplace
- Deck
- Garage
- Basement
- Pool
Property vs Single Family Average in 80550
Price
Taxes
Year Built
Visits


 Information deemed reliable but not guaranteed by the MLS. © 2026 Information and Real Estate Services, LLC.
Information source: Information and Real Estate Services, LLC. Provided for limited non-commercial use only under IRES Rules. © Copyright IRES.
The information being provided is for the consumers personal, non-commercial use and may not be used for any purpose other than to identify prospective properties consumer may be interested in purchasing.
The IRES, LLC Data on this
Information deemed reliable but not guaranteed by the MLS. © 2026 Information and Real Estate Services, LLC.
Information source: Information and Real Estate Services, LLC. Provided for limited non-commercial use only under IRES Rules. © Copyright IRES.
The information being provided is for the consumers personal, non-commercial use and may not be used for any purpose other than to identify prospective properties consumer may be interested in purchasing.
The IRES, LLC Data on this
 The real estate listing information and related content displayed on this site is provided exclusively for consumers’ personal, non-commercial use and may not be used for any purpose other than to identify prospective properties consumers may be interested in purchasing. This information and related content is deemed reliable but is not guaranteed accurate by elevateMLS.
 The data relating to real estate for sale on this web site comes in part from the Internet Data Exchange (IDX) program of Colorado Real Estate Network, Inc. (CREN), © Copyright 2026. All rights reserved. All data deemed reliable but not guaranteed and should be independently verified. This database record is provided subject to "limited license" rights. Duplication or reproduction is prohibited.
 Pueblo Association of REALTORS®, Inc. All information deemed reliable but not guaranteed. All properties are subject to prior sale, change or withdrawal. Neither listing broker(s) or information provider(s) shall be responsible for any typographical errors, misinformation, misprints and shall be held totally harmless. Listing(s) information is provided for consumer's personal, non-commercial use and may not be used for any purpose other than to identify prospective properties consumers may be
