
Eco Friendly









Address
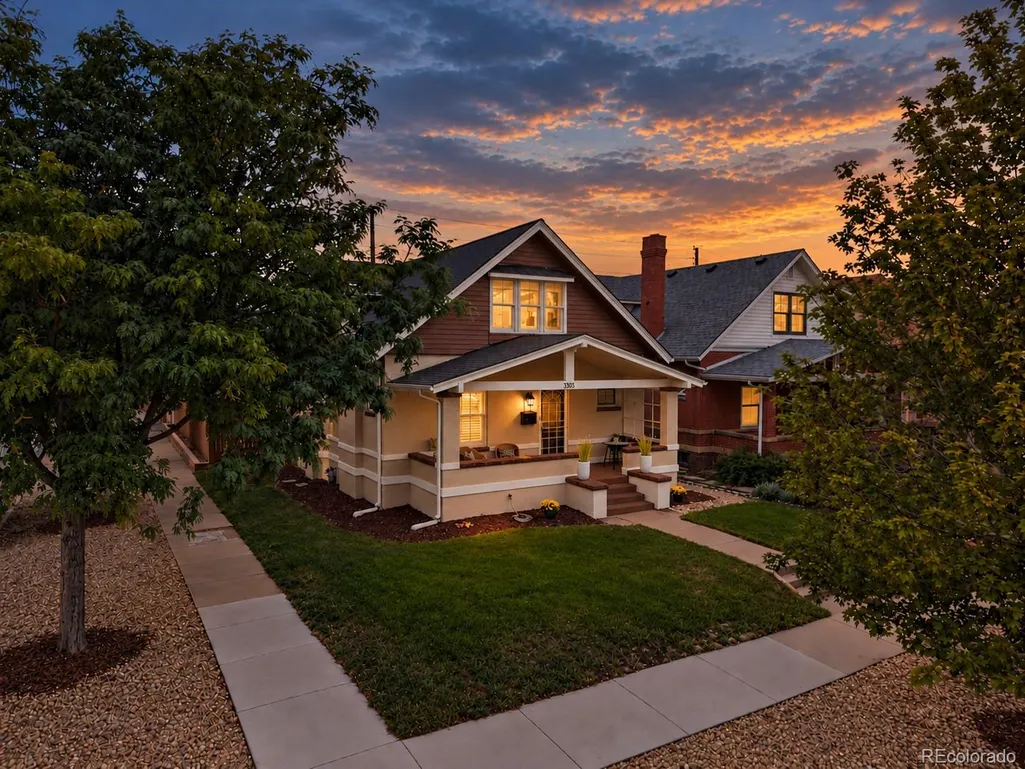
3303 N Gaylord Street, Denver, CO
Price
$ 900,000
Property Attributes
- MLS#9603109
- TypeSingle Family
- Listing Status Active
- CountyDENVER
- CityDenver
- NeighborhoodCole
- Zip80205
- StyleBungalow
- Year Built1903
- Taxes$ 4064
- Price$ 900,000
- Bedrooms4
- Full Bathrooms2
- Half Bathrooms0
- Sqr Footage2731
- Lot Size0.1 Acres
Data Source:
REColorado (MTOMLS)
Property Description
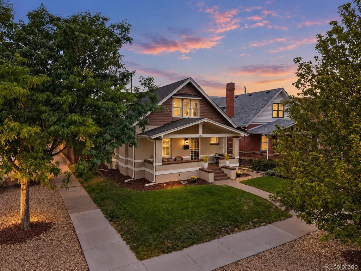
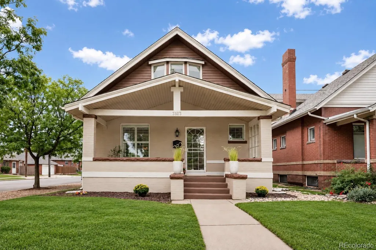
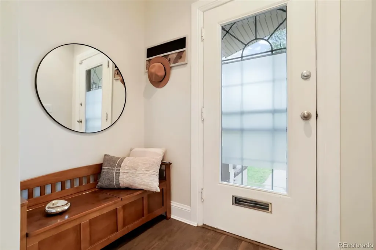
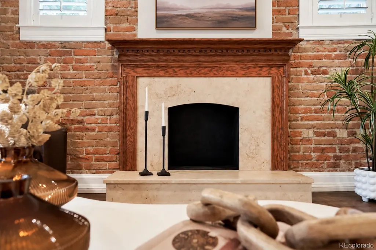
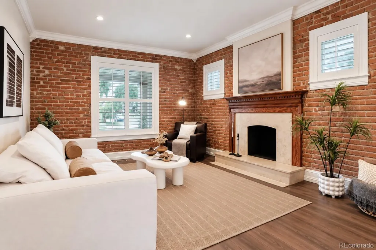
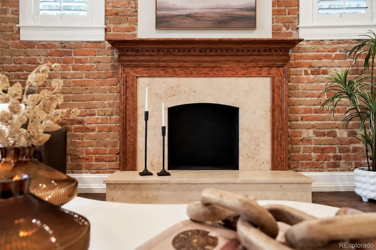
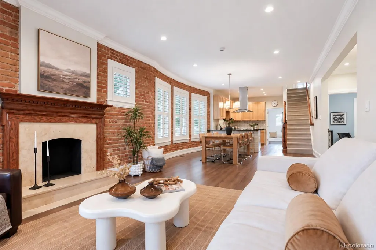
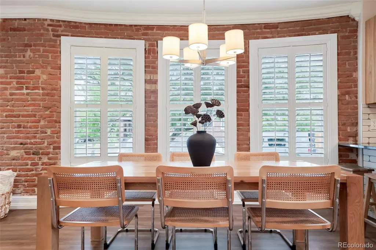
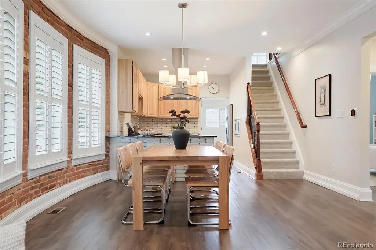
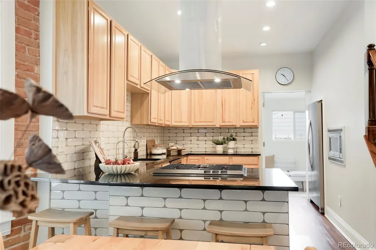
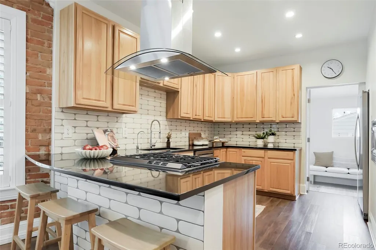
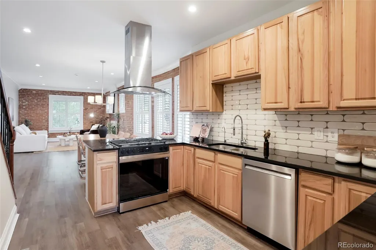
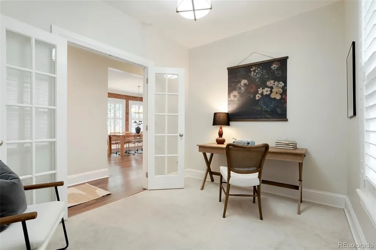
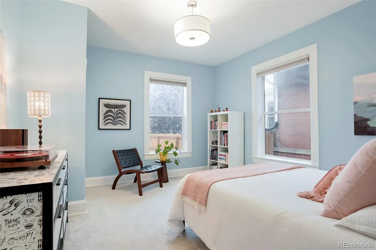
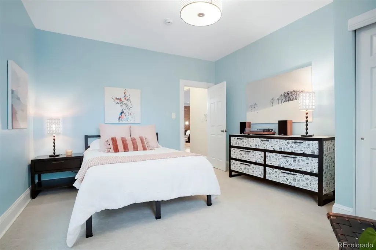
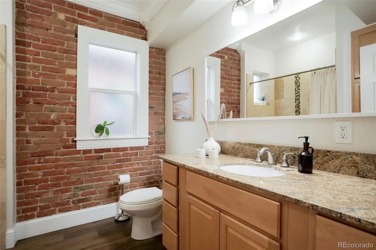
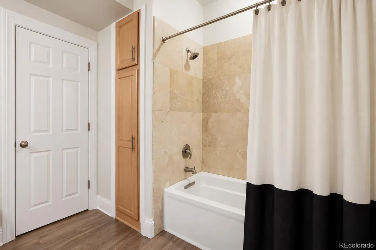
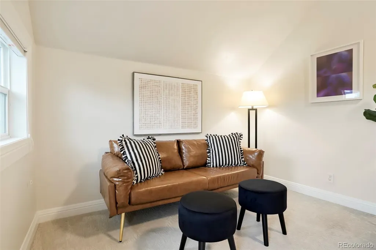
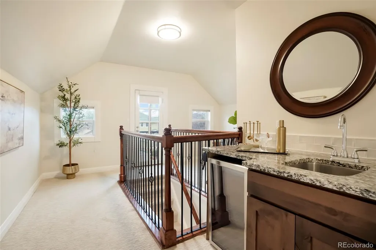
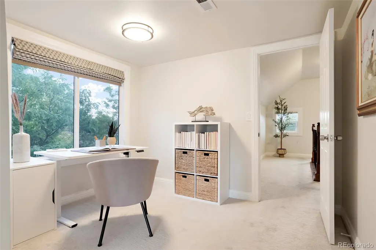
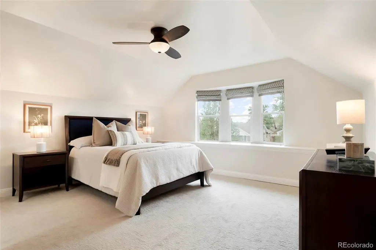
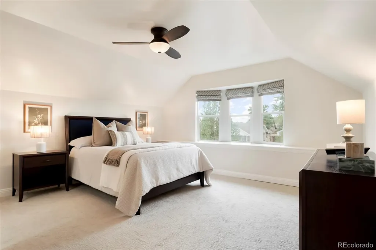
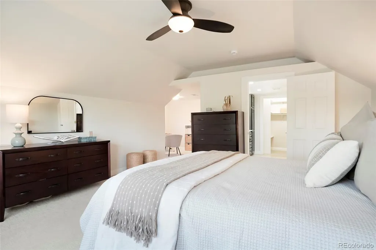
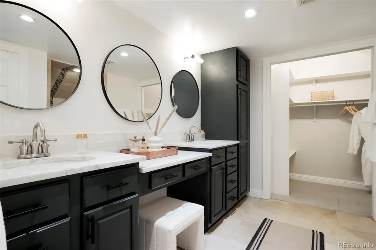
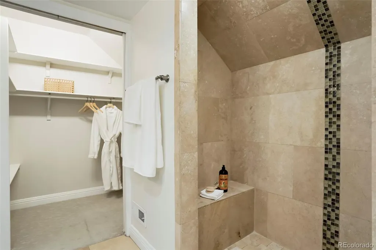
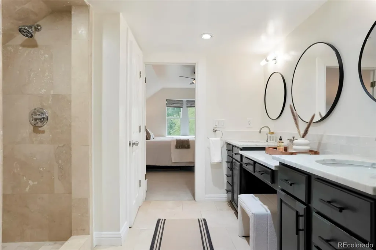
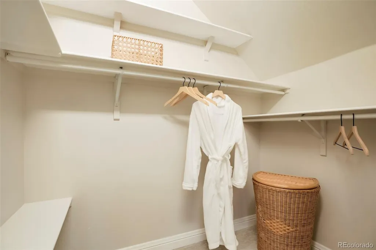
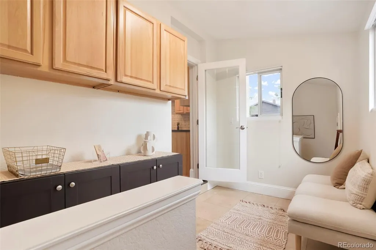
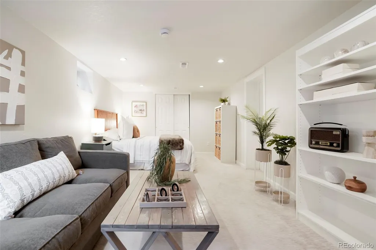
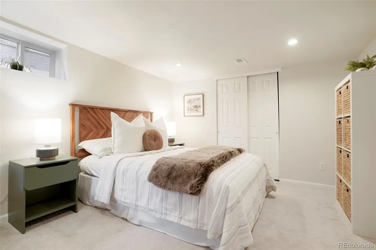
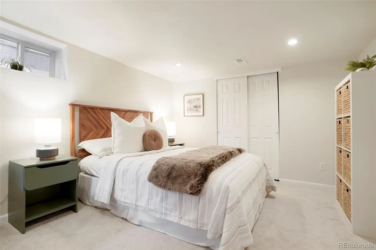
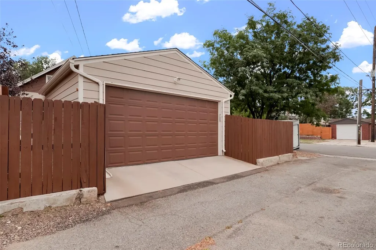
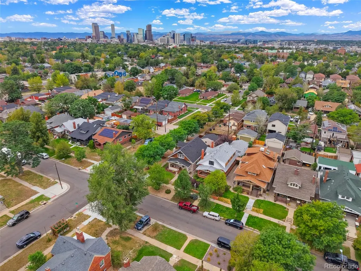
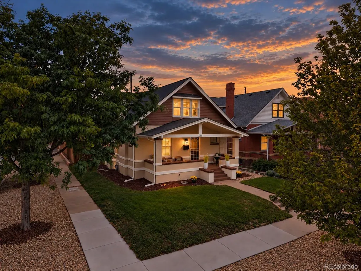
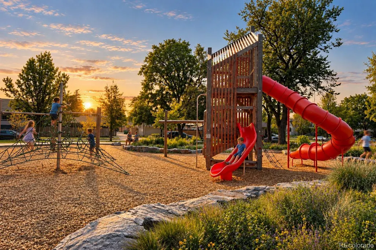
OPEN SUN 11-2 (Sept 20th). Fall for this light-filled historic bungalow with exposed brick, vintage soul & a few delightful surprises! Set on a sunny corner lot, the open living/dining/kitchen feels warm, airy and made for gathering. A beautiful decorative fireplace and exposed brick anchor the room, while wide-plank floors and crisp louvered shutters add a fresh touch. The updated kitchen pairs light wood cabinetry with designer white tile + sleek black quartz. Two bedrooms and a full bath complete the main floor. *** Upstairs is the showstopper—a seriously spacious primary retreat with vaulted ceilings, its own private lounge, wet bar, office nook, remodeled bath + walk-in closet. It’s part bedroom, part hideaway and a whole lot of space to call your own. Downstairs, a 4th bedroom with egress window adds flexibility for guests, movies or workouts, with tidy unfinished space for laundry + storage. *** Out back, your easy-care oasis is ready for Colorado sunsets with its large patio, turf, dog run and custom garden beds with irrigation. For convenience, add a mudroom, detached 2-car garage, brand new impact resistant roof (Class 4 IR - which can help reduce home insurance cost), energy efficient HVAC, newer city water tap and radon mitigation system in place. Minutes to RiNo, City Park & York Street Yards, with Russell Square Park & Playground, coffee, cocktails + neighborhood dining close by. Whit's End, Brasserie Brixton, Nola VooDoo Tavern and Rivers & Roads Coffee all nearby. Historic soul, modern ease & just the right amount of fun!
| Elementary School | Middle School | High School |
|---|---|---|
| Columbine Elementary School | Cole Arts And Science Academy Middle School | Manual High School |
| Price History | |
|---|---|
| 9/16/2026 | Listed $900,000 |
General Features
| Sewer | Public Sewer |
|---|---|
| Heating | Forced Air,Natural Gas |
| Cooling | Central Air,Other |
| Possession | Closing/DOD |
| Roof | Shingle |
| Appliances | Dishwasher,Disposal,Dryer,Gas Water Heater,Microwave,Range,Range Hood,Refrigerator,Washer |
| Zoning | U-SU-A1 |
| Garage Spaces | 2 |
| Patio/Porch Features | Covered,Front Porch,Patio |
| Architectural Style | Bungalow |
| Security Features | Carbon Monoxide Detector(s),Smoke Detector(s) |
| Construction Materials | Brick,Stucco,Wood Siding |
| Exclusions | Personal Property and Staging Items. Bar Fridge Upstairs is Staged. |
| Year Built | 1903 |
| Electric | 110V,220 Volts |
| Levels | Two |
| Property Subtype | Single Family Residence |
| Tax Year | 2025 |
| Ownership | Individual |
| County | Denver |
| Property Type | Residential |
| HOA | No |
| Attached Garage | No |
| Energy Efficient | Appliances,HVAC,Thermostat |
| Subdivision Name | Cole |
| Facing Direction | East |
| Full Baths | 2 |
| Status | Active |
| High School | Manual |
| City | Denver |
| Senior Community Y/N | No |
| High School District | Denver 1 |
| Lot Size Units | Square Feet |
| Lot Size Square Feet | 4390 |
| Listing Terms | 1031 Exchange,Cash,Conventional,FHA,Jumbo,Other,VA Loan |
| Elementary School | Columbine |
| Tax Annual Amount | 4064 |
| Middle/Junior High School | Cole Arts And Science Academy |
| Property Condition | Updated/Remodeled |
| Virtual Tour | https://www.youtube.com/watch?v=NEQFw219kNs |
| Structure Type | House |
| Standard Status | Active |
| Occupancy Type | Owner |
| Middle/Junior School District | Denver 1 |
| Elementary School District | Denver 1 |
Interior Features
| Interior Amenities | Built-in Features,Ceiling Fan(s),Eat-in Kitchen,Entrance Foyer,High Ceilings,High Speed Internet,Kitchen Island,Open Floorplan,Quartz Counters,Smart Thermostat,Smoke Free,Solid Surface Counters,Vault |
|---|---|
| Basement | Crawl Space,Finished,Partial,Unfinished |
| Flooring | Carpet,Laminate,Tile |
| Total Fireplaces | 1 |
| Fireplace Features | Living Room |
| Basement (Y/N) | Yes |
| Window Features | Double Pane Windows,Egress Windows,Window Coverings,Window Treatments |
| Above Grade Finished Area | 2000 |
| Laundry Features | In Unit |
| Total Bedrooms | 4 |
| Below Grade Finished Area | 380 |
| Main Level Bedrooms | 2 |
| Main Level Bathrooms | 1 |
| Total Baths | 2 |
Exterior Features
| Exterior Amenities | Dog Run,Garden,Private Yard |
|---|---|
| Parking Features | Exterior Access Door,Storage |
| Lot Features | Level |
| Total Parking | 2 |
| Lot Size Area | 4390 |
| Foundation Details | Concrete Perimeter,Slab |
| Building Area Total | 2731 |
| Lot Size Acres | 0.1 |
| Road Surface Type | Alley Paved |
| Road Frontage Type | Public |
| Road Responsibility | Public Maintained Road |
Amenities
- Foreclosure
- Views
- Short Sale
- New Construction
- Adult 55+
- Lease To Own
- No HOA Fees
- Furnished
- Primary On Main
- Air Conditioning
- Seller Finance
- Green
- Fixer Upper
- Horse
- Golf
- Fireplace
- Deck
- Garage
- Basement
- Pool
Property vs Single Family Average in 80205
Price
Taxes
Year Built
Visits
In The Neighborhood
Denver
$ 695,000
- Type
- Single Family
- Size
- 1,400 SqFt
- Rooms
- 3 Beds + 2 Baths
 Goodhouse Real Estate LLC #4802332
Denver
$ 985,000
- Type
- Single Family
- Size
- 2,971 SqFt
- Rooms
- 4 Beds + 3 Baths
Compass - Denver #2484387
Reduced
Denver
$ 709,500
- Type
- Single Family
- Size
- 1,514 SqFt
- Rooms
- 3 Beds + 2 Baths
Compass - Denver #3002701
Reduced
Denver
$ 699,999
- Type
- Single Family
- Size
- 1,766 SqFt
- Rooms
- 3 Beds + 2.5 Baths
Your Castle Realty LLC #8400976
Reduced
Denver
$ 725,900
- Type
- Single Family
- Size
- 1,896 SqFt
- Rooms
- 3 Beds + 3 Baths
Red Tree Real Estate, LLC #3920827

 Information deemed reliable but not guaranteed by the MLS. © 2026 Information and Real Estate Services, LLC.
Information source: Information and Real Estate Services, LLC. Provided for limited non-commercial use only under IRES Rules. © Copyright IRES.
The information being provided is for the consumers personal, non-commercial use and may not be used for any purpose other than to identify prospective properties consumer may be interested in purchasing.
The IRES, LLC Data on this
Information deemed reliable but not guaranteed by the MLS. © 2026 Information and Real Estate Services, LLC.
Information source: Information and Real Estate Services, LLC. Provided for limited non-commercial use only under IRES Rules. © Copyright IRES.
The information being provided is for the consumers personal, non-commercial use and may not be used for any purpose other than to identify prospective properties consumer may be interested in purchasing.
The IRES, LLC Data on this
 The real estate listing information and related content displayed on this site is provided exclusively for consumers’ personal, non-commercial use and may not be used for any purpose other than to identify prospective properties consumers may be interested in purchasing. This information and related content is deemed reliable but is not guaranteed accurate by elevateMLS.
 The data relating to real estate for sale on this web site comes in part from the Internet Data Exchange (IDX) program of Colorado Real Estate Network, Inc. (CREN), © Copyright 2026. All rights reserved. All data deemed reliable but not guaranteed and should be independently verified. This database record is provided subject to "limited license" rights. Duplication or reproduction is prohibited.
 Pueblo Association of REALTORS®, Inc. All information deemed reliable but not guaranteed. All properties are subject to prior sale, change or withdrawal. Neither listing broker(s) or information provider(s) shall be responsible for any typographical errors, misinformation, misprints and shall be held totally harmless. Listing(s) information is provided for consumer's personal, non-commercial use and may not be used for any purpose other than to identify prospective properties consumers may be
