
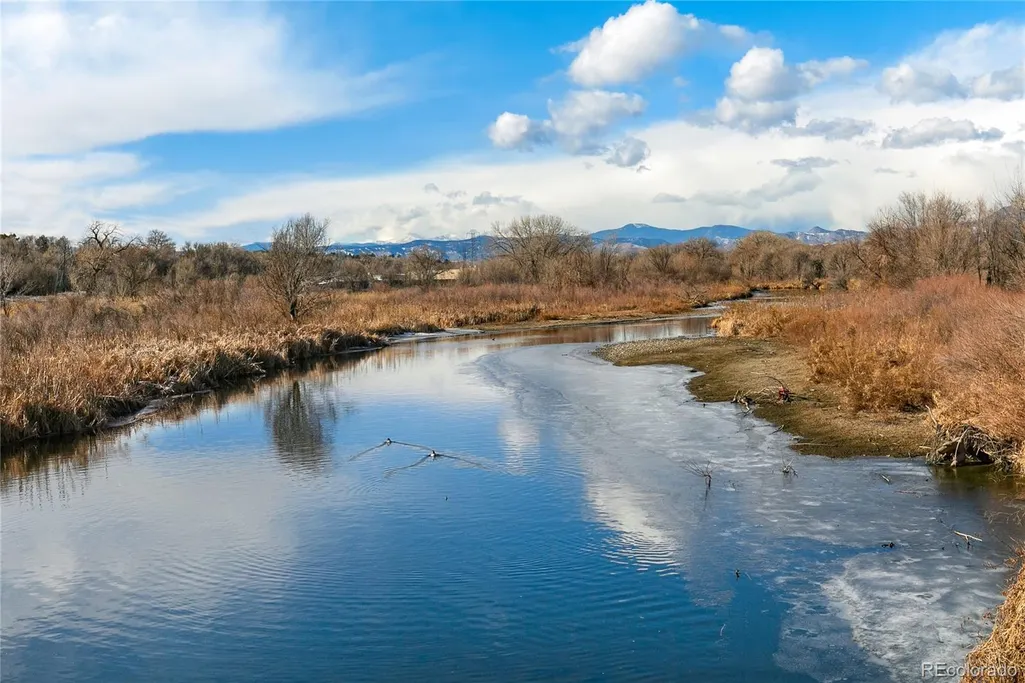
Open House Sun, Sep 27th 11:00 AM - 2:00 PM - Price Reduction - Water Views














Address
6275 King Court, Denver, CO
Price
$ 675,000
Property Attributes
- MLS#9568863
- TypeSingle Family
- Listing Status Active
- CountyADAMS
- CityDenver
- NeighborhoodBerkley Shores
- Zip80221
- StyleContemporary
- Year Built2021
- Taxes$ 11244
- Price$ 675,000
- Bedrooms3
- Full Bathrooms2
- Half Bathrooms1
- Sqr Footage2318
- Lot Size0.07 Acres
Data Source:
REColorado (MTOMLS)
Property Description
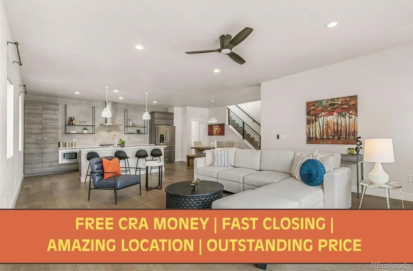
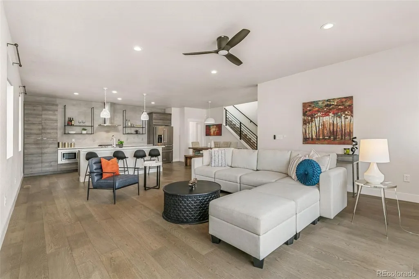
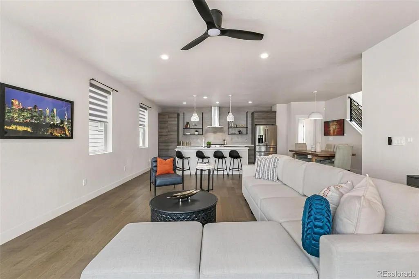
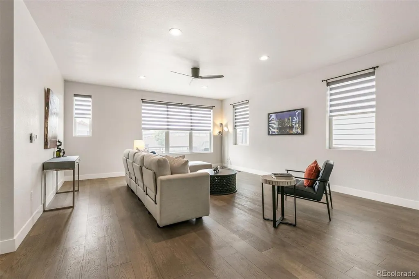
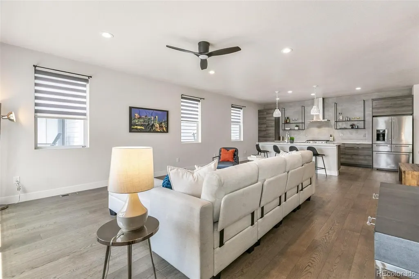
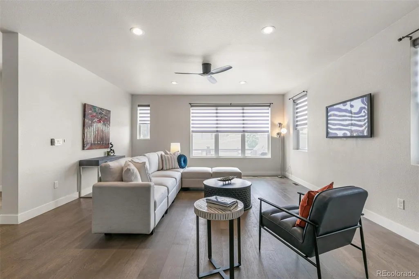
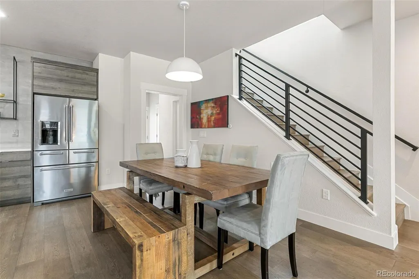
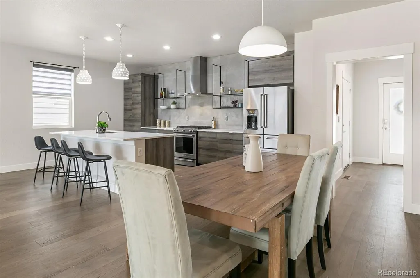
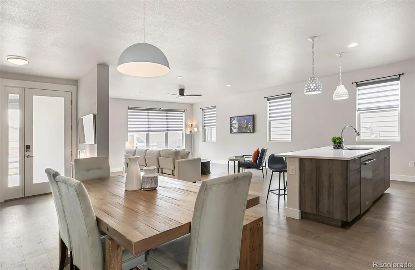
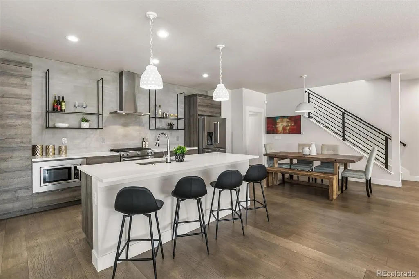
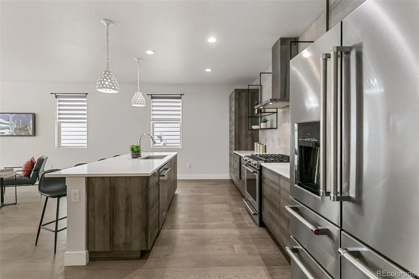
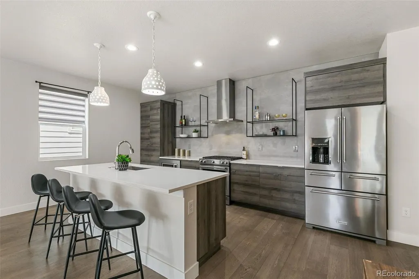
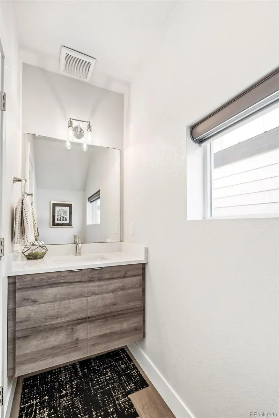
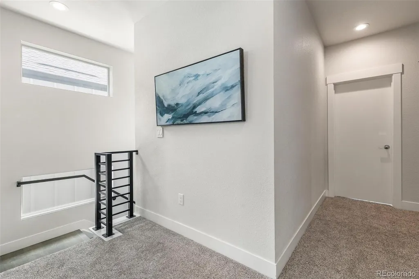
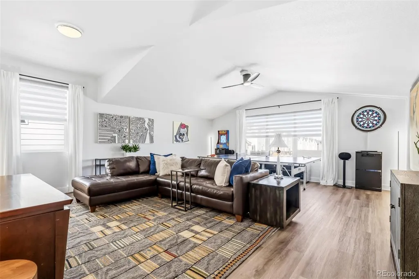
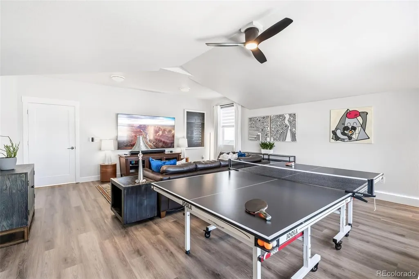
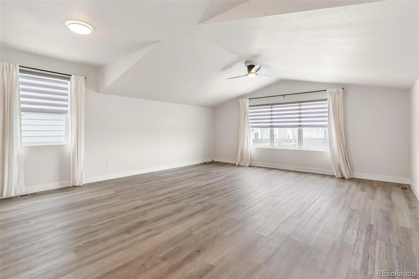
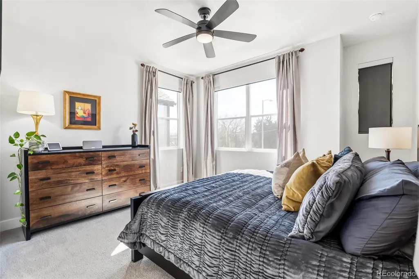
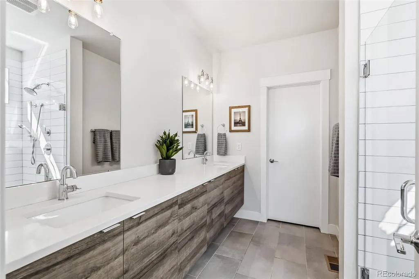
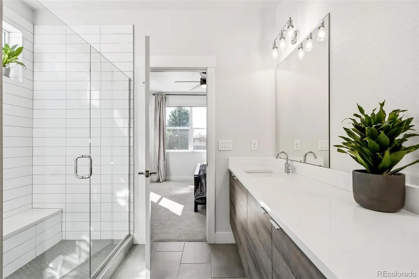
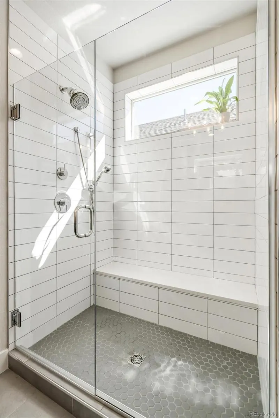
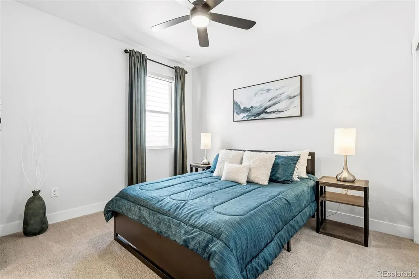
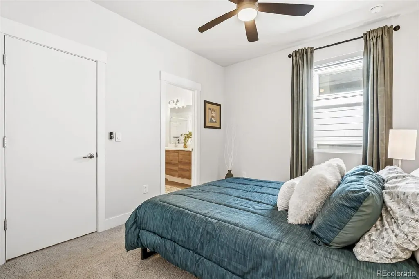
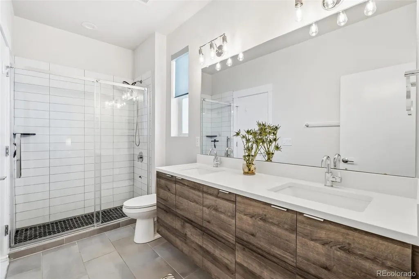
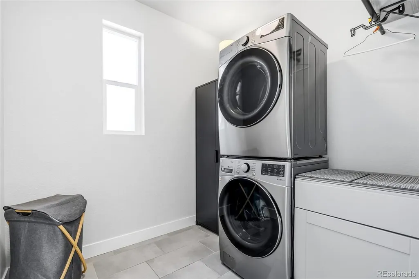
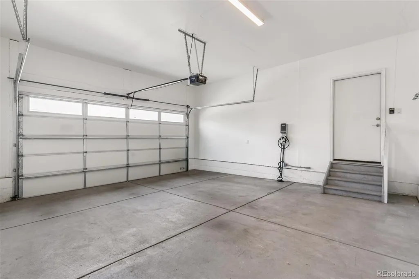
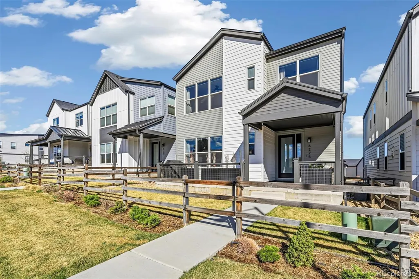
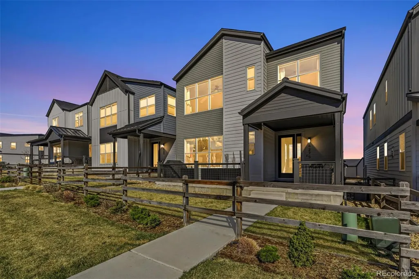
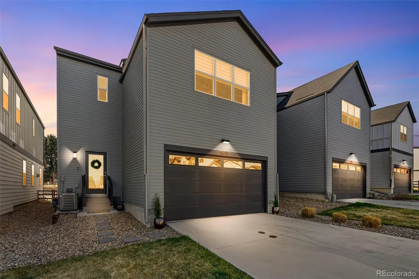
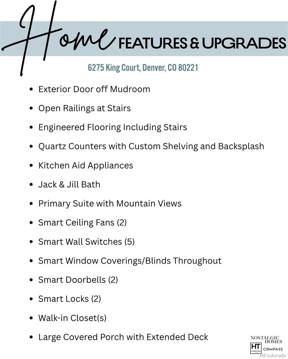
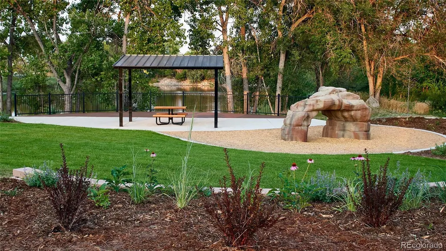
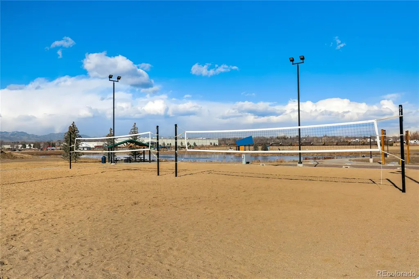
Ready to SELL! Just 2 mins north from Berkeley-get more for your money! Urban North Denver—the ultimate opportunity. Located between Berkeley & West Highlands, adjacent to Jim's Reservoir and Clear Creek Valley Park. Short term rental friendly, great location for this idea! FREE CRA Money. Step inside to tastefully designed main floor where living, dining & kitchen flow seamlessly—perfect for entertaining or enjoyment of cozy movie night. The spacious living room with large windows easily accommodates a sectional and big screen TV, with smart lighting & window coverings installed throughout adding convenience & comfort. Kitchen is beautifully appointed with KitchenAid appliances & oversized island. Large dining area, mud room & powder bath complete this level. Upstairs, you’ll find a luxurious primary suite featuring a walk-in closet, mountain views, and double-sink vanity with custom frameless shower. Two addl generous sized bedrooms are connected by Jack-and-Jill bathroom, perfect for children, guests, or home office. The ENORMOUS bonus space offers flexibility for media or game room, whatever fits your lifestyle, NOT in A BASEMENT, but ABOVE grade. The laundry room is conveniently located near the bedrooms. Your car will stay protected from the elements in the finished 2-car ATTACHED garage with room for bikes & all your outdoor gear PLUS an electrical car charger. Low maintenance FENCED front yard with expansive patio overlooks the western-facing mountains & walking path right out front. Lock & leave for fun-filled weekends, or explore the lively food, beverage, & music scenes of Highlands or Old Town Arvada—both just minutes away. The sprawling Clear Creek Valley Park is right at your doorstep, offering outdoor volleyball, pickleball, sports fields & more. With easy access to trails, lakes, and parks — plus convenient commuting via I-70 and both the Gold Line and B-Line Light Rail!
| Elementary School | Middle School | High School |
|---|---|---|
| Hodgkins Elementary School | Josephine Hodgkins Leadership Academy Middle School | Westminster High School |
| Price History | |
|---|---|
| 8/19/2026 | Listed $690,000 |
| 9/3/2026 | 3$675,000 |
General Features
| Sewer | Public Sewer |
|---|---|
| Heating | Forced Air,Natural Gas |
| Cooling | Central Air |
| Utilities | Electricity Connected,Internet Access (Wired),Natural Gas Connected |
| Possession | Closing/DOD |
| Roof | Composition |
| Appliances | Dishwasher,Disposal,Microwave,Oven,Range,Range Hood,Refrigerator,Self Cleaning Oven,Smart Appliance(s) |
| Garage Spaces | 2 |
| Patio/Porch Features | Covered,Deck,Front Porch,Patio |
| Architectural Style | Contemporary |
| Security Features | Carbon Monoxide Detector(s),Smart Locks,Smoke Detector(s),Video Doorbell |
| Construction Materials | Cement Siding,Frame,Stone |
| Exclusions | None Known. |
| Pets Allowed | Yes |
| Year Built | 2021 |
| Electric | 110V,220 Volts |
| View | Lake,Mountain(s),Water |
| Levels | Two |
| Property Subtype | Single Family Residence |
| Tax Year | 2025 |
| Ownership | Individual |
| Building Name | Berkley Shores |
| County | Adams |
| Property Type | Residential |
| HOA | No |
| Attached Garage | Yes |
| Energy Efficient | Thermostat |
| Subdivision Name | Berkley Shores |
| Facing Direction | West |
| Status | Active |
| High School | Westminster |
| City | Denver |
| Senior Community Y/N | No |
| High School District | Westminster Public Schools |
| Lot Size Units | Square Feet |
| Lot Size Square Feet | 3255 |
| Listing Terms | Cash,Conventional,FHA,VA Loan |
| Elementary School | Hodgkins |
| Tax Annual Amount | 11244 |
| Middle/Junior High School | Josephine Hodgkins Leadership Academy |
| Property Condition | Updated/Remodeled |
| Virtual Tour | https://tours.goodkarmaphoto.com/public/vtour/display/2393196#!/ |
| Structure Type | House |
| Standard Status | Active |
| Occupancy Type | Owner |
| Middle/Junior School District | Westminster Public Schools |
| Elementary School District | Westminster Public Schools |
Interior Features
| Interior Amenities | Ceiling Fan(s),Eat-in Kitchen,Entrance Foyer,High Ceilings,High Speed Internet,Jack & Jill Bathroom,Kitchen Island,Open Floorplan,Pantry,Primary Suite,Quartz Counters,Smart Light(s),Smart Thermostat, |
|---|---|
| Basement | Crawl Space |
| Flooring | Carpet,Tile,Wood |
| Basement (Y/N) | No |
| Window Features | Double Pane Windows,Window Coverings |
| Above Grade Finished Area | 2318 |
| Half Baths | 1 |
| 3/4 Baths | 2 |
| Laundry Features | In Unit |
| Total Bedrooms | 3 |
| Main Level Bathrooms | 1 |
| Total Baths | 3 |
Exterior Features
| Exterior Amenities | Gas Grill,Gas Valve,Private Yard |
|---|---|
| Fencing | Full |
| Parking Features | Concrete,Dry Walled,Electric Vehicle Charging Station(s),Finished Garage,Guest,Insulated Garage,Lighted,Oversized,Smart Garage Door |
| Lot Features | Landscaped,Level,Near Public Transit,Sprinklers In Front,Sprinklers In Rear |
| Water Source | Public |
| Total Parking | 2 |
| Lot Size Area | 3255 |
| Foundation Details | Slab,Structural |
| Building Area Total | 2318 |
| Lot Size Acres | 0.07 |
| Road Surface Type | Paved |
| Road Frontage Type | Private Road,Public |
| Builder Model | Falcon |
| Road Responsibility | Private Maintained Road,Public Maintained Road |
Amenities
- Foreclosure
- Views
- Short Sale
- New Construction
- Adult 55+
- Lease To Own
- No HOA Fees
- Furnished
- Primary On Main
- Air Conditioning
- Seller Finance
- Green
- Fixer Upper
- Horse
- Golf
- Fireplace
- Deck
- Garage
- Basement
- Pool
Property vs Single Family Average in 80221
Price
Taxes
Year Built
Visits
 The content relating to real estate for sale in this Web site comes in part from the Internet Data eXchange (IDX) program of METROLIST, INC., DBA RECOLORADO©. Real estate listings held by brokers other than HomeSmart Colorado are marked with the IDX Logo. This information is being provided for the consumers' personal, non-commercial use and may not be used for any other purpose. All information subject to change and should be independently verified. September 21, 2026 12:50 AM UTCd

 Information deemed reliable but not guaranteed by the MLS. © 2026 Information and Real Estate Services, LLC.
Information source: Information and Real Estate Services, LLC. Provided for limited non-commercial use only under IRES Rules. © Copyright IRES.
The information being provided is for the consumers personal, non-commercial use and may not be used for any purpose other than to identify prospective properties consumer may be interested in purchasing.
The IRES, LLC Data on this
Information deemed reliable but not guaranteed by the MLS. © 2026 Information and Real Estate Services, LLC.
Information source: Information and Real Estate Services, LLC. Provided for limited non-commercial use only under IRES Rules. © Copyright IRES.
The information being provided is for the consumers personal, non-commercial use and may not be used for any purpose other than to identify prospective properties consumer may be interested in purchasing.
The IRES, LLC Data on this
 The real estate listing information and related content displayed on this site is provided exclusively for consumers’ personal, non-commercial use and may not be used for any purpose other than to identify prospective properties consumers may be interested in purchasing. This information and related content is deemed reliable but is not guaranteed accurate by elevateMLS.
 The data relating to real estate for sale on this web site comes in part from the Internet Data Exchange (IDX) program of Colorado Real Estate Network, Inc. (CREN), © Copyright 2026. All rights reserved. All data deemed reliable but not guaranteed and should be independently verified. This database record is provided subject to "limited license" rights. Duplication or reproduction is prohibited.
 Pueblo Association of REALTORS®, Inc. All information deemed reliable but not guaranteed. All properties are subject to prior sale, change or withdrawal. Neither listing broker(s) or information provider(s) shall be responsible for any typographical errors, misinformation, misprints and shall be held totally harmless. Listing(s) information is provided for consumer's personal, non-commercial use and may not be used for any purpose other than to identify prospective properties consumers may be
