
Views - New Construction





Address
9412 Roseate View, Colorado Springs, CO
Price
$ 630,000
Property Attributes
- MLS#9388206
- TypeSingle Family
- Listing Status Active
- CountyEL PASO
- CityColorado Springs
- NeighborhoodRevel Terrace at Wolf Ranch
- Zip80924
- StylePatio
- Year Built2026
- Taxes$ 2504
- Price$ 630,000
- Bedrooms4
- Full Bathrooms3
- Half Bathrooms0
- Sqr Footage3013
- Lot Size0.08 Acres
Data Source:
REColorado (MTOMLS)
Property Description
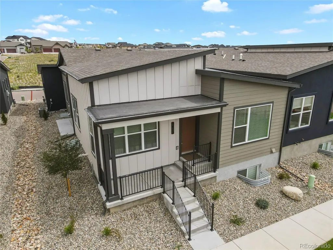
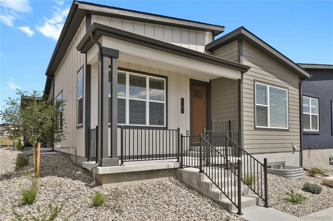
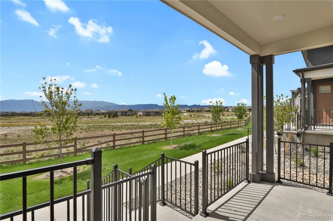
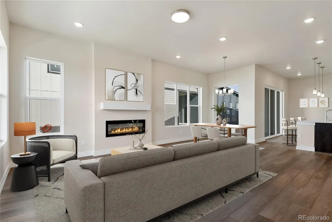
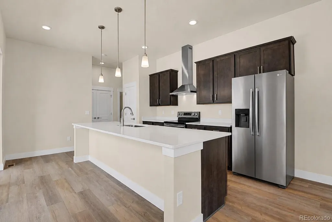
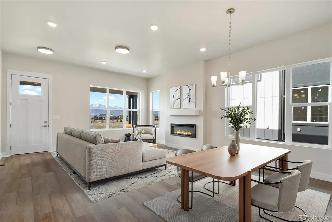
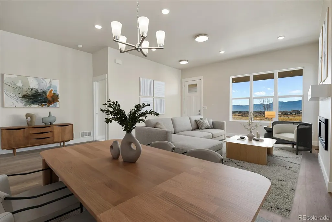
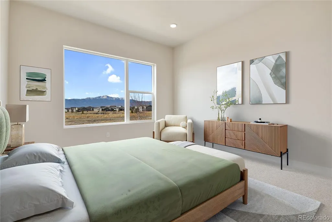
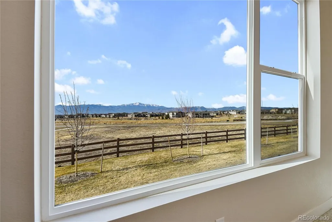
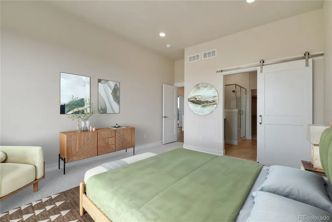
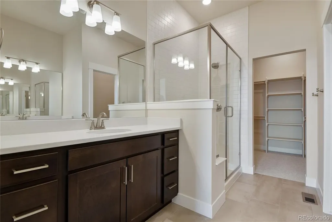
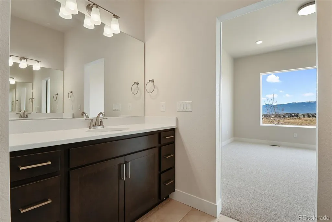
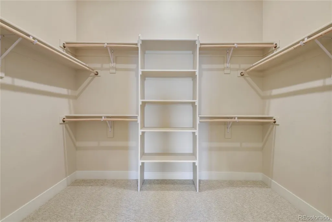
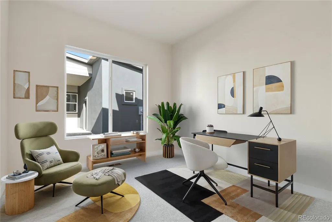
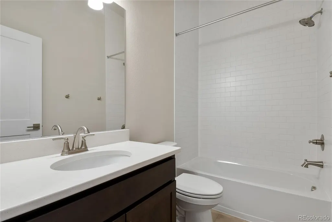
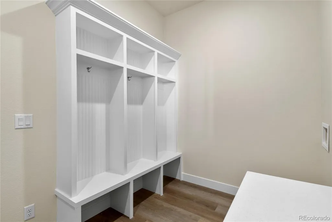
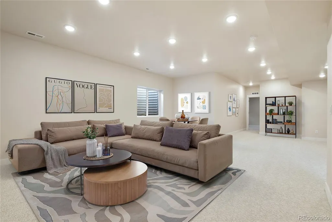
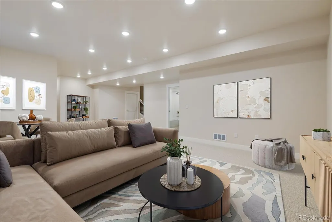
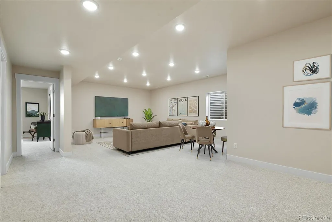
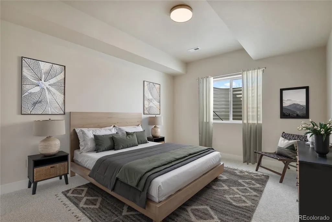
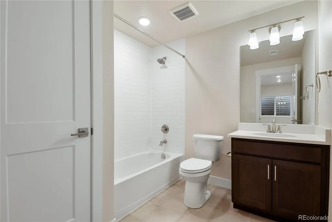
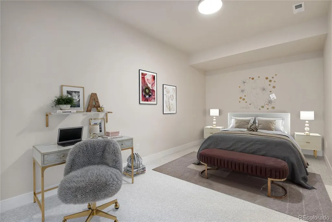
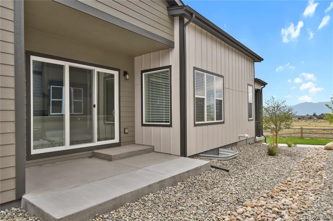
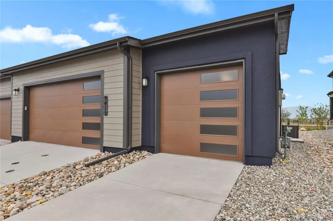
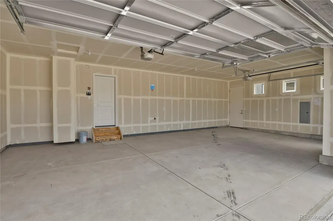
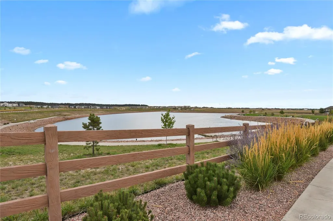
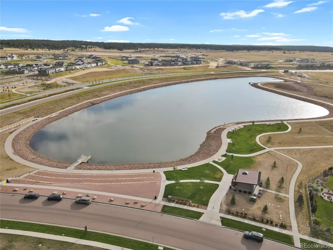
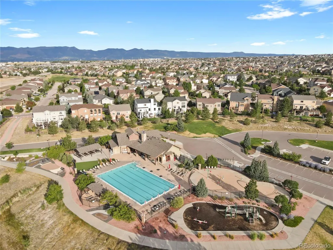
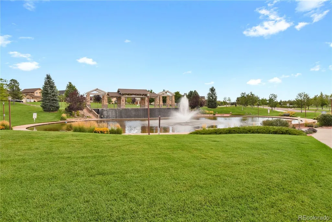
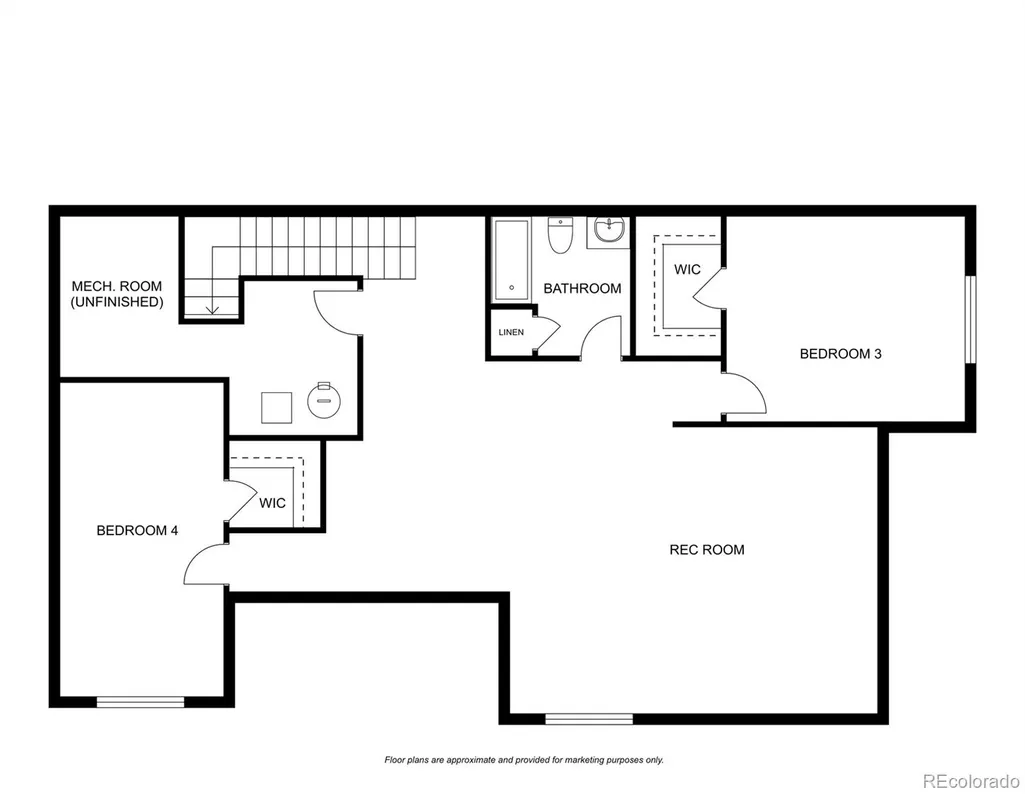
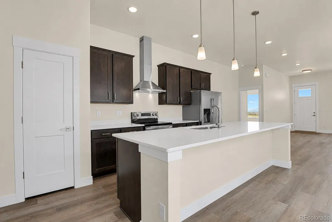
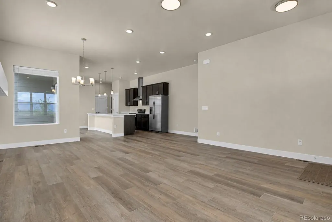
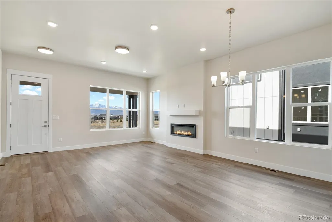
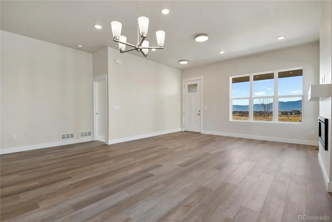
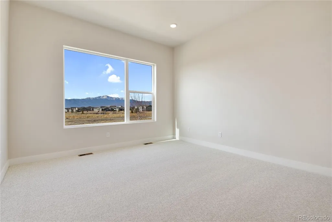
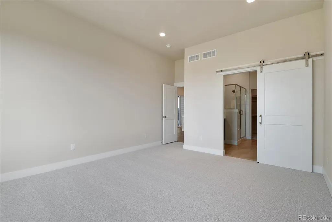
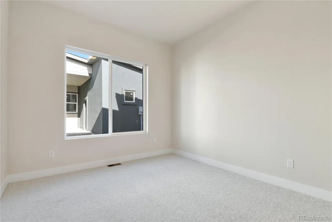
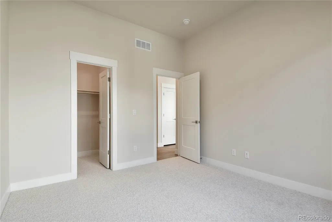
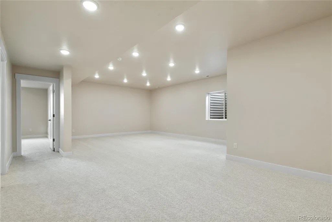
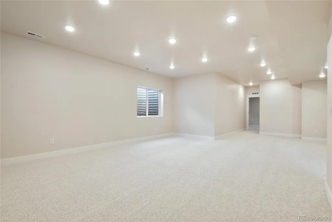
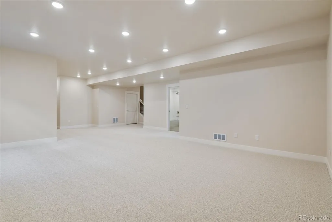
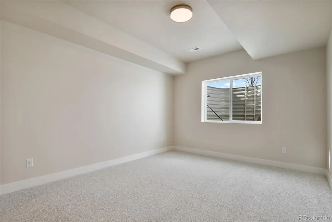
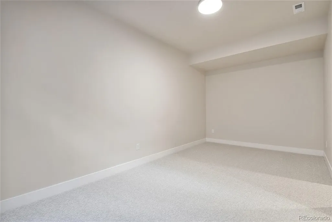
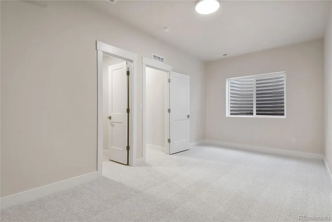
Positioned to take full advantage of sweeping Pikes Peak views, this new construction ranch home offers an exceptional setting in Revel Terrace at Wolf Ranch. Facing west toward preserved open space, the home captures mountain sunsets with the expansive community trail system just steps away. Inside, the main level features 9' ceilings throughout, LVP flooring and an electric fireplace in the living room. The kitchen offers a large center island, quartz countertops, stainless steel appliances—including refrigerator—vented exhaust hood, under-counter microwave, and pantry, with sliding glass doors opening directly to the covered patio. Two bedrooms are located on the main floor, including the primary suite with a large walk-in closet and private bath with separate vanities, quartz counters, tile flooring, and a shower with bench seat. A combined mudroom and laundry area features custom built-in cubbies and convenient access to the 3-car (not tandem) garage. Downstairs, the finished basement adds an oversized family room with 9' ceilings, two additional bedrooms—each with a walk-in closet—and a full bathroom. Residents enjoy access to a private lake, recreation center with pool and splash park, parks, and miles of trails throughout the community. Move-in ready with refrigerator and window blinds already included, this home offers more than 3,000 square feet, 4 bedrooms, 3 bathrooms, and a true 3-car garage—a compelling combination of new construction, mountain views, and low-maintenance living. This is lock and leave living at its best, a must see!
| Elementary School | Middle School | High School |
|---|---|---|
| Legacy Peak Elementary School | Chinook Trail Middle School | Liberty High School |
| Price History | |
|---|---|
| 9/1/2026 | Listed $630,000 |
General Features
| Sewer | Public Sewer |
|---|---|
| Heating | Forced Air,Natural Gas |
| Cooling | Central Air |
| Utilities | Cable Available,Electricity Connected,Natural Gas Connected |
| Possession | Closing/DOD |
| Roof | Composition |
| Appliances | Dishwasher,Disposal,Microwave,Oven,Range Hood,Refrigerator,Tankless Water Heater |
| Zoning | PDZ |
| HOA Fee | 278 |
| Garage Spaces | 3 |
| Association Fee Includes | Maintenance Grounds,Trash |
| Patio/Porch Features | Covered,Front Porch,Patio |
| Security Features | Carbon Monoxide Detector(s),Smoke Detector(s) |
| Construction Materials | Frame,Stucco,Vinyl Siding |
| Exclusions | None |
| Pets Allowed | Yes |
| Year Built | 2026 |
| View | City,Mountain(s) |
| Levels | One |
| Property Subtype | Single Family Residence |
| Tax Year | 2025 |
| Ownership | Individual |
| Assoc Fee Paid Per | Monthly |
| County | El Paso |
| Property Type | Residential |
| Association Amenities | Park,Playground,Pool,Trail(s) |
| HOA | Yes |
| Attached Garage | Yes |
| Subdivision Name | Revel Terrace at Wolf Ranch |
| Facing Direction | West |
| Full Baths | 2 |
| Status | Active |
| Directions | From I-25 take exit for Briargate Parkway,continue east on Briargate Parkway,turn right onto Wolf Valley Dr,turn right onto Forestgate Dr,home will be in the first building on the corner of Forestgat |
| High School | Liberty |
| City | Colorado Springs |
| Association Name | Wolf Ranch |
| Senior Community Y/N | No |
| High School District | Academy 20 |
| Lot Size Units | Square Feet |
| Lot Size Square Feet | 3640 |
| Listing Terms | Cash,Conventional,FHA,VA Loan |
| Elementary School | Legacy Peak |
| Tax Annual Amount | 2504 |
| Middle/Junior High School | Chinook Trail |
| Property Condition | New Construction |
| Structure Type | Patio |
| Standard Status | Active |
| Middle/Junior School District | Academy 20 |
| Elementary School District | Academy 20 |
Interior Features
| Interior Amenities | Built-in Features,Eat-in Kitchen,Kitchen Island,Open Floorplan,Pantry,Primary Suite,Quartz Counters,Walk-In Closet(s) |
|---|---|
| Basement | Finished,Full |
| Flooring | Carpet,Tile,Vinyl |
| Total Fireplaces | 1 |
| Fireplace Features | Electric,Living Room |
| Common Walls | End Unit,1 Common Wall |
| Basement (Y/N) | Yes |
| Window Features | Window Coverings |
| Above Grade Finished Area | 1503 |
| 3/4 Baths | 1 |
| Laundry Features | In Unit |
| Total Bedrooms | 4 |
| Below Grade Finished Area | 1359 |
| Main Level Bedrooms | 2 |
| Main Level Bathrooms | 2 |
| Total Baths | 3 |
Exterior Features
| Exterior Amenities | Lighting |
|---|---|
| Parking Features | Concrete |
| Lot Features | Landscaped |
| Water Source | Public |
| Total Parking | 3 |
| Lot Size Area | 3640 |
| Building Area Total | 3013 |
| Lot Size Acres | 0.08 |
Amenities
- Foreclosure
- Views
- Short Sale
- New Construction
- Adult 55+
- Lease To Own
- No HOA Fees
- Furnished
- Primary On Main
- Air Conditioning
- Seller Finance
- Green
- Fixer Upper
- Horse
- Golf
- Fireplace
- Deck
- Garage
- Basement
- Pool
Property vs Single Family Average in 80924
Price
Taxes
Year Built
Visits


 Information deemed reliable but not guaranteed by the MLS. © 2026 Information and Real Estate Services, LLC.
Information source: Information and Real Estate Services, LLC. Provided for limited non-commercial use only under IRES Rules. © Copyright IRES.
The information being provided is for the consumers personal, non-commercial use and may not be used for any purpose other than to identify prospective properties consumer may be interested in purchasing.
The IRES, LLC Data on this
Information deemed reliable but not guaranteed by the MLS. © 2026 Information and Real Estate Services, LLC.
Information source: Information and Real Estate Services, LLC. Provided for limited non-commercial use only under IRES Rules. © Copyright IRES.
The information being provided is for the consumers personal, non-commercial use and may not be used for any purpose other than to identify prospective properties consumer may be interested in purchasing.
The IRES, LLC Data on this
 The real estate listing information and related content displayed on this site is provided exclusively for consumers’ personal, non-commercial use and may not be used for any purpose other than to identify prospective properties consumers may be interested in purchasing. This information and related content is deemed reliable but is not guaranteed accurate by elevateMLS.
 The data relating to real estate for sale on this web site comes in part from the Internet Data Exchange (IDX) program of Colorado Real Estate Network, Inc. (CREN), © Copyright 2026. All rights reserved. All data deemed reliable but not guaranteed and should be independently verified. This database record is provided subject to "limited license" rights. Duplication or reproduction is prohibited.
 Pueblo Association of REALTORS®, Inc. All information deemed reliable but not guaranteed. All properties are subject to prior sale, change or withdrawal. Neither listing broker(s) or information provider(s) shall be responsible for any typographical errors, misinformation, misprints and shall be held totally harmless. Listing(s) information is provided for consumer's personal, non-commercial use and may not be used for any purpose other than to identify prospective properties consumers may be
