
Views








Address
2657 Peregrine Creek Drive, Milliken, CO
Price
$ 1,050,000
Property Attributes
- MLS#9103129
- TypeSingle Family
- Listing Status Active
- CountyWELD
- CityMilliken
- NeighborhoodPeregrine
- Zip80543
- StyleHouse
- Year Built2015
- Taxes$ 5822
- Price$ 1,050,000
- Bedrooms3
- Full Bathrooms2
- Half Bathrooms1
- Sqr Footage4374
- Lot Size1.37 Acres
Data Source:
REColorado (MTOMLS)
Property Description
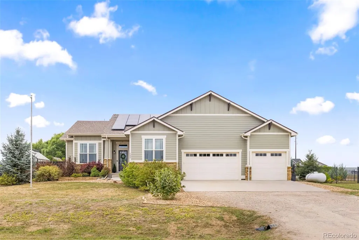
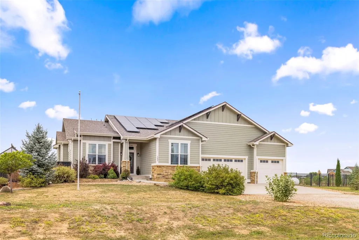
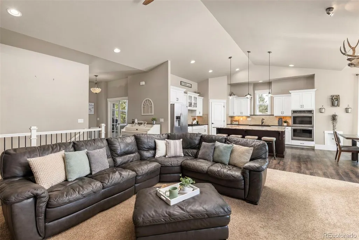
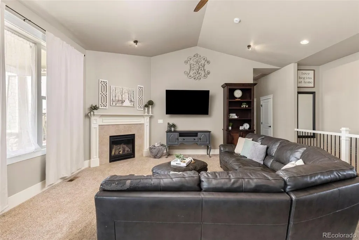
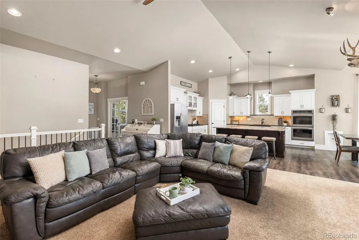
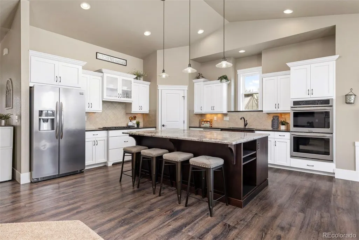
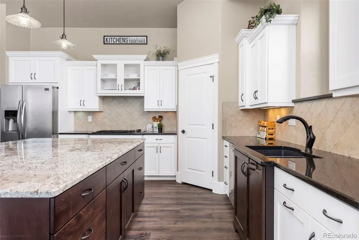
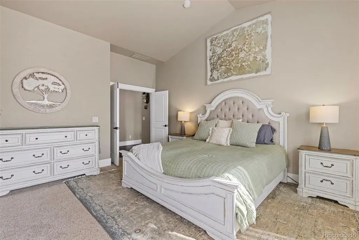
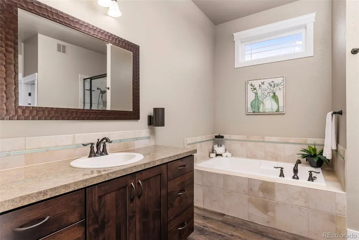
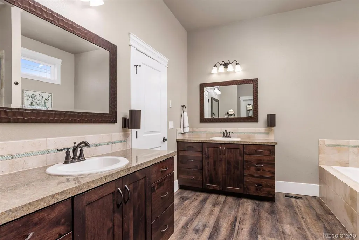
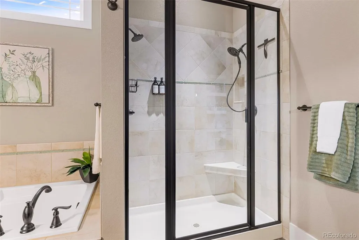
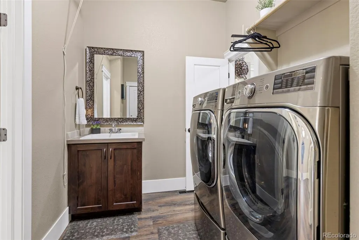
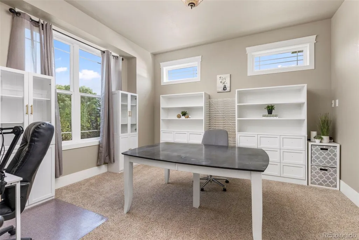
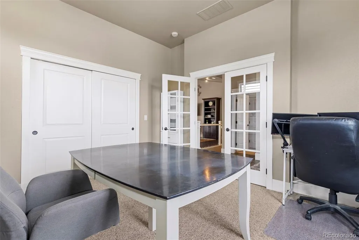
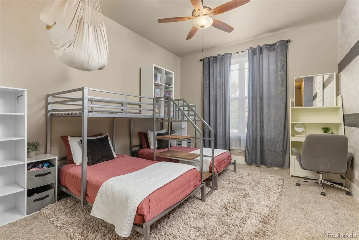
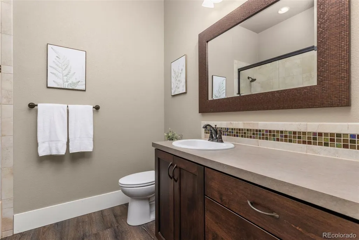
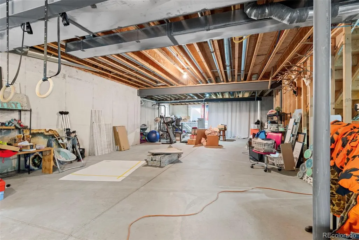
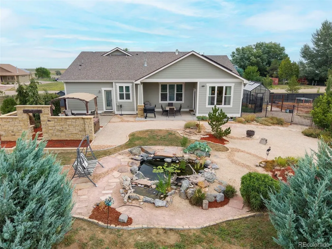
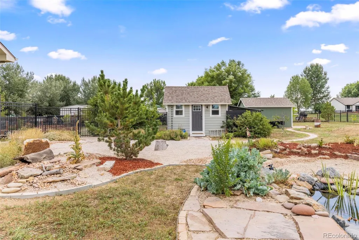
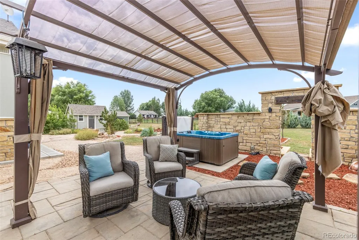
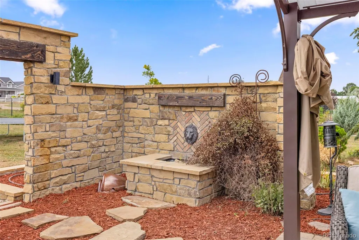
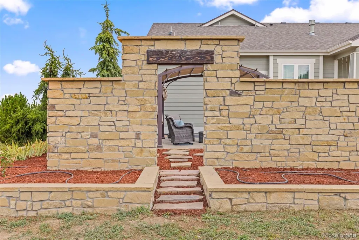
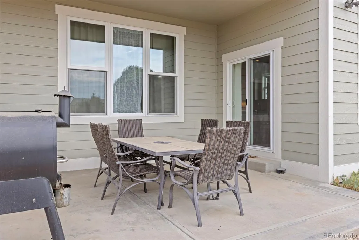
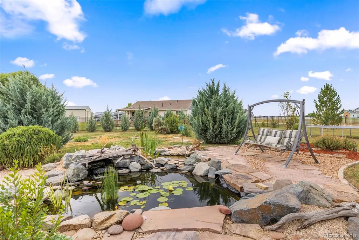
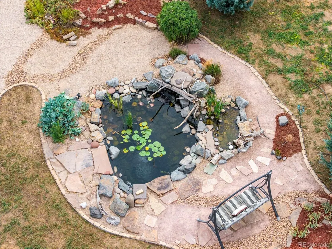
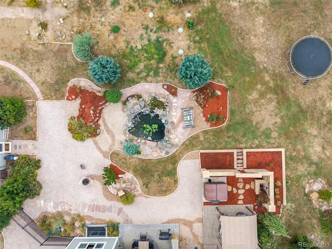
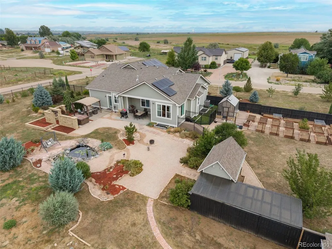
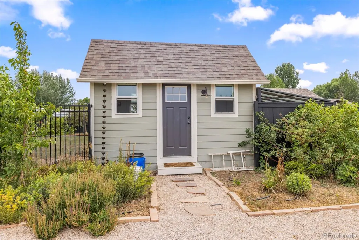
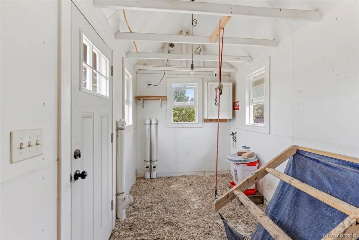
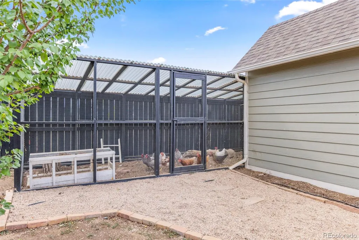
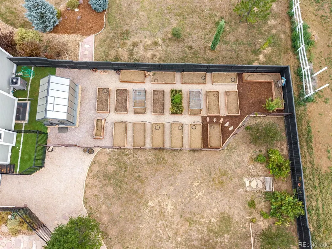
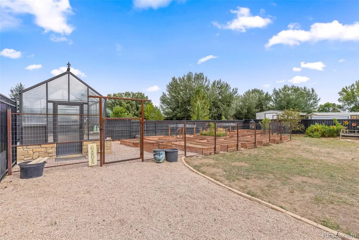
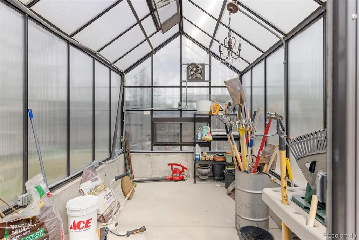
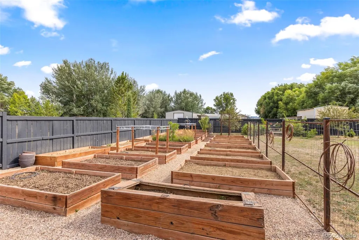
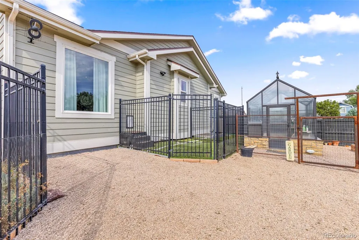
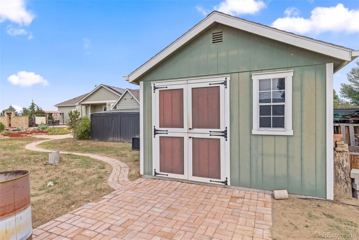
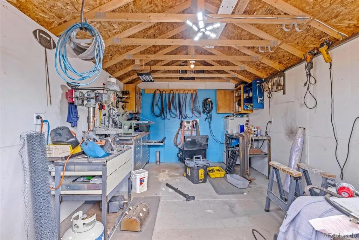
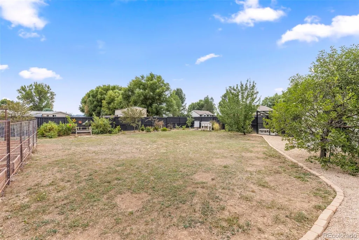
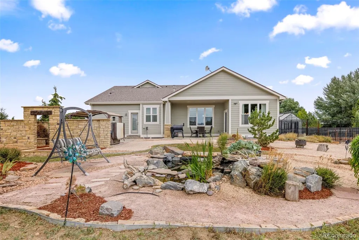
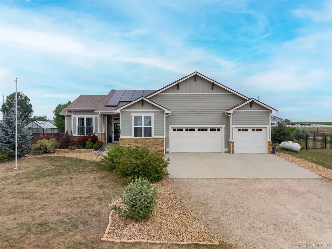
Welcome to a rare opportunity for space, freedom, and beautiful Northern Colorado living! Situated on 1.37 acres in Milliken with NO HOA and NO metro district, this 4,374-square-foot ranch offers 3 bedrooms, 3 bathrooms, an oversized 3-car garage, and incredible indoor and outdoor living. Mature fruit trees & evergreens and beautiful landscaping create a private retreat. Enjoy mountain views from the west-facing covered patio, a pond with waterfall, hot tub, 20 raised garden beds, large greenhouse with power, chicken coop and run, a powered workshop, room for RVs, boats, ATVs, and possible additional outbuildings. An 11-zone sprinkler system with quick connects and drip irrigation makes caring for the grounds even easier. Inside, the spacious kitchen features granite countertops, generous storage, vaulted ceilings, and an easy flow into the living room with a cozy gas fireplace. The primary suite offers vaulted ceilings, private patio access, a walk-in closet connected to the laundry room, and a 5-piece bath with an oversized dual-head shower. An additional main-floor bedroom with an ensuite bath provides flexibility for guests or multigenerational living. Downstairs, 9-foot ceilings, large windows, and plenty of square footage for , storage, and rough-ins for another bathroom and wet bar offer incredible future potential. Paid-off solar, dual-zone HVAC with heat pump, a tankless water heater, and an extra-deep 3-car garage with hot/cold water add even more value. With space for animals, gardening, hobbies, toys, and room to make it your own, this Milliken acreage offers the freedom to truly create home.
| Elementary School | Middle School | High School |
|---|---|---|
| Milliken Elementary School | Roosevelt Middle School | Roosevelt High School |
| Price History | |
|---|---|
| 8/13/2026 | Listed $1,050,000 |
General Features
| Sewer | Septic Tank |
|---|---|
| Heating | Active Solar,Forced Air |
| Cooling | Central Air,Evaporative Cooling |
| Utilities | Cable Available,Electricity Connected,Internet Access (Wired),Propane |
| Possession | Closing/DOD |
| Roof | Composition |
| Appliances | Dishwasher,Disposal,Double Oven,Humidifier,Oven,Refrigerator |
| Garage Spaces | 3 |
| Patio/Porch Features | Patio |
| Security Features | Carbon Monoxide Detector(s),Smoke Detector(s) |
| Construction Materials | Frame,Wood Siding |
| Exclusions | Sellers personal property & staging items |
| Year Built | 2015 |
| View | Mountain(s) |
| Levels | One |
| Property Subtype | Single Family Residence |
| Tax Year | 2025 |
| Ownership | Individual |
| Waterfront Features | Pond |
| Accessibility | Accessible Bathroom,Accessible Bedroom,Accessible Doors,Accessible Entrance,Accessible Hallway(s),Accessible Kitchen,Accessible Washer/Dryer |
| County | Weld |
| Property Type | Residential |
| HOA | No |
| Attached Garage | Yes |
| Energy Efficient | HVAC,Windows |
| Subdivision Name | Peregrine |
| Facing Direction | East |
| Full Baths | 2 |
| Status | Active |
| Directions | From I-25,take the CO-60/Johnstown-Milliken exit and head east on Highway 60 through Johnstown. Continue east to County Road 19,then turn right (south). Follow County Road 19 to County Road 44 and tu |
| High School | Roosevelt |
| City | Milliken |
| Senior Community Y/N | No |
| High School District | Johnstown-Milliken RE-5J |
| Lot Size Units | Square Feet |
| Lot Size Square Feet | 59801 |
| Listing Terms | Cash,Conventional,FHA,VA Loan |
| Elementary School | Milliken |
| Tax Annual Amount | 5822 |
| Middle/Junior High School | Roosevelt |
| Virtual Tour | https://longs-peak-media.aryeo.com/sites/edvlqnoz/unbranded |
| Structure Type | House |
| Standard Status | Active |
| Occupancy Type | Owner |
| Middle/Junior School District | Johnstown-Milliken RE-5J |
| Elementary School District | Johnstown-Milliken RE-5J |
Interior Features
| Interior Amenities | Ceiling Fan(s),Eat-in Kitchen,Five Piece Bath,Granite Counters,High Ceilings,Kitchen Island,Open Floorplan,Pantry,Primary Suite,Vaulted Ceiling(s),Wired for Data |
|---|---|
| Basement | Finished,Full |
| Flooring | Carpet,Vinyl |
| Fireplace Features | Gas,Living Room |
| Basement (Y/N) | Yes |
| Window Features | Double Pane Windows |
| Above Grade Finished Area | 2195 |
| Half Baths | 1 |
| Total Bedrooms | 3 |
| Main Level Bedrooms | 3 |
| Main Level Bathrooms | 3 |
| Total Baths | 3 |
Exterior Features
| Exterior Amenities | Private Yard,Spa/Hot Tub,Water Feature |
|---|---|
| Fencing | Fenced Pasture,Full,Partial |
| Parking Features | Oversized,Oversized Door |
| Lot Features | Foothills,Irrigated |
| Water Source | Public |
| Total Parking | 4 |
| Lot Size Area | 59801 |
| Building Area Total | 4374 |
| Lot Size Acres | 1.37 |
| Road Surface Type | Paved |
| Road Frontage Type | Public |
| Road Responsibility | Public Maintained Road |
| Horse Y/N | Yes |
Amenities
- Foreclosure
- Views
- Short Sale
- New Construction
- Adult 55+
- Lease To Own
- No HOA Fees
- Furnished
- Primary On Main
- Air Conditioning
- Seller Finance
- Green
- Fixer Upper
- Horse
- Golf
- Fireplace
- Deck
- Garage
- Basement
- Pool
Property vs Single Family Average in 80543
Price
Taxes
Year Built
Visits


 Information deemed reliable but not guaranteed by the MLS. © 2026 Information and Real Estate Services, LLC.
Information source: Information and Real Estate Services, LLC. Provided for limited non-commercial use only under IRES Rules. © Copyright IRES.
The information being provided is for the consumers personal, non-commercial use and may not be used for any purpose other than to identify prospective properties consumer may be interested in purchasing.
The IRES, LLC Data on this
Information deemed reliable but not guaranteed by the MLS. © 2026 Information and Real Estate Services, LLC.
Information source: Information and Real Estate Services, LLC. Provided for limited non-commercial use only under IRES Rules. © Copyright IRES.
The information being provided is for the consumers personal, non-commercial use and may not be used for any purpose other than to identify prospective properties consumer may be interested in purchasing.
The IRES, LLC Data on this
 The real estate listing information and related content displayed on this site is provided exclusively for consumers’ personal, non-commercial use and may not be used for any purpose other than to identify prospective properties consumers may be interested in purchasing. This information and related content is deemed reliable but is not guaranteed accurate by elevateMLS.
 The data relating to real estate for sale on this web site comes in part from the Internet Data Exchange (IDX) program of Colorado Real Estate Network, Inc. (CREN), © Copyright 2026. All rights reserved. All data deemed reliable but not guaranteed and should be independently verified. This database record is provided subject to "limited license" rights. Duplication or reproduction is prohibited.
 Pueblo Association of REALTORS®, Inc. All information deemed reliable but not guaranteed. All properties are subject to prior sale, change or withdrawal. Neither listing broker(s) or information provider(s) shall be responsible for any typographical errors, misinformation, misprints and shall be held totally harmless. Listing(s) information is provided for consumer's personal, non-commercial use and may not be used for any purpose other than to identify prospective properties consumers may be
