


Address
626 N Franklin Street, Denver, CO
Price
$ 1,850,000
Property Attributes
- MLS#8981261
- TypeSingle Family
- Listing Status Active
- CountyDENVER
- CityDenver
- Neighborhood7th Ave Historic District
- Zip80218
- StyleDenver Square
- Year Built1908
- Taxes$ 6882
- Price$ 1,850,000
- Bedrooms4
- Full Bathrooms2
- Half Bathrooms1
- Sqr Footage4081
- Lot Size0.14 Acres
Data Source:
REColorado (MTOMLS)
Property Description
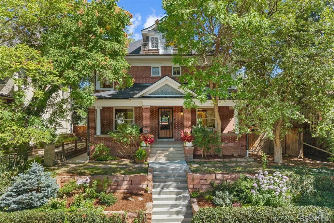
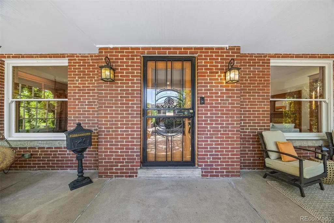
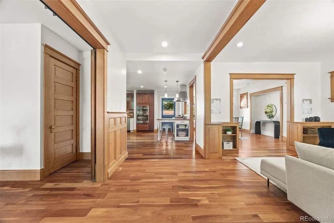
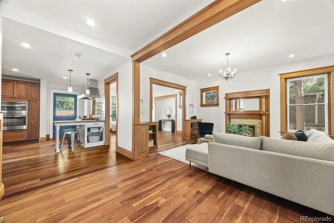
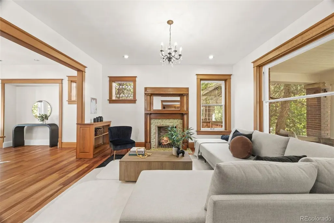
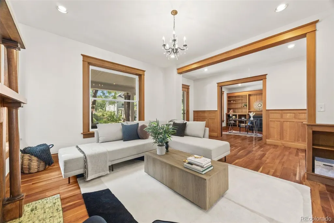
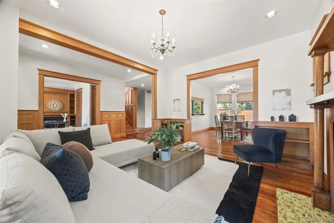
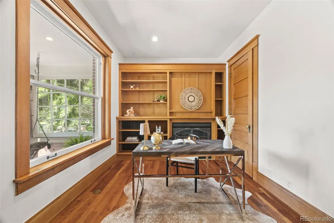
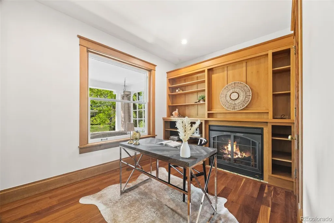
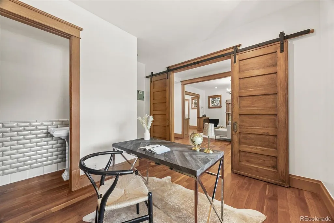
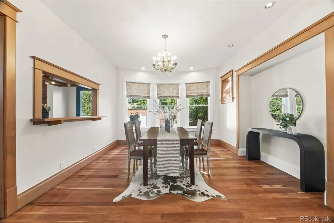
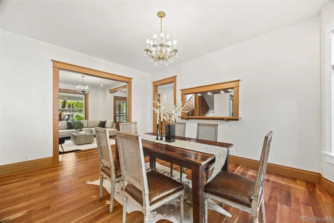
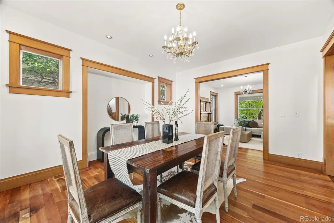
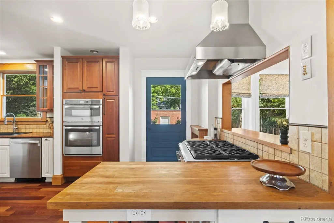
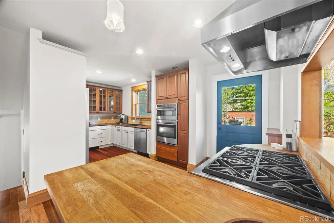
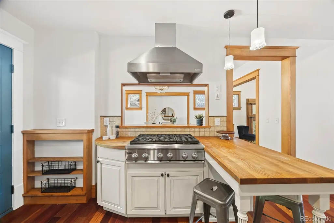
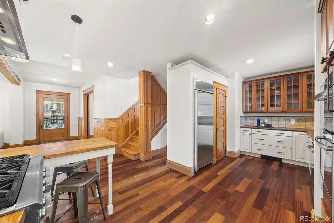
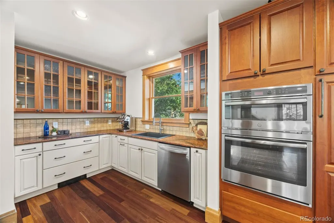
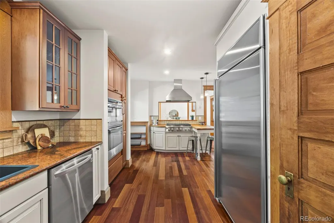
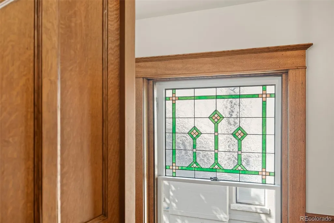
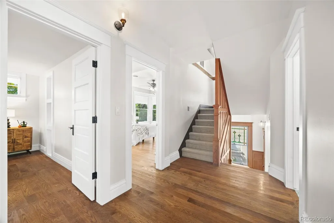
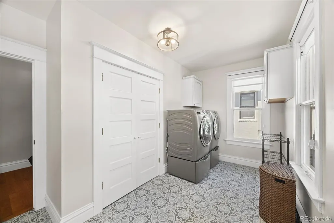
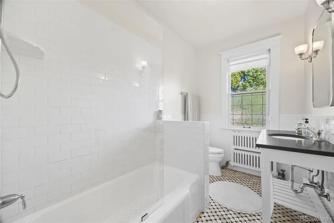
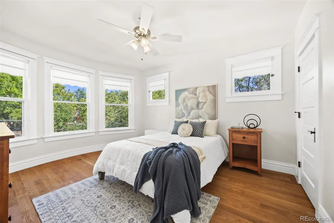
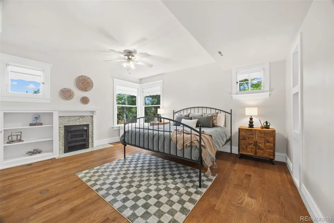
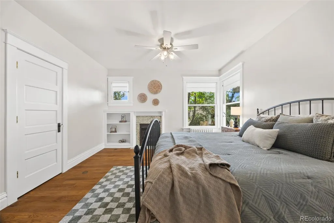
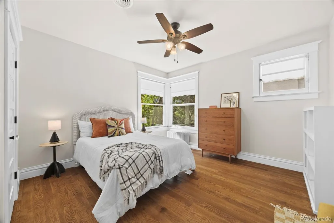
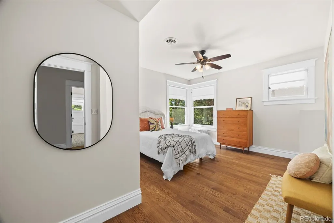
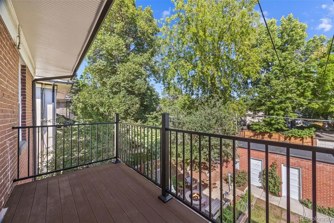
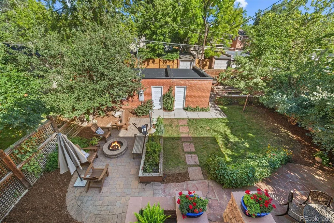
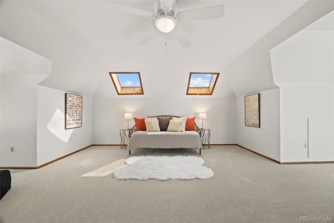
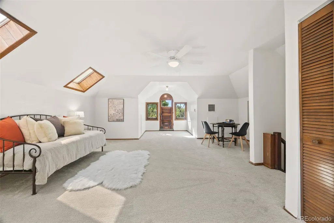
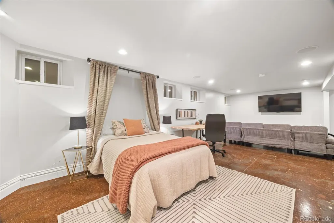
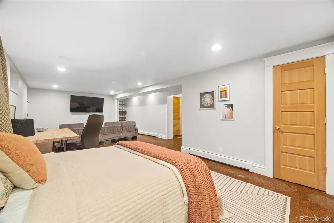
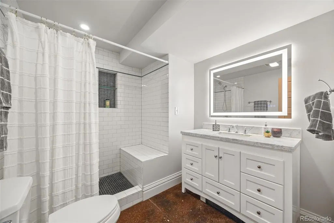
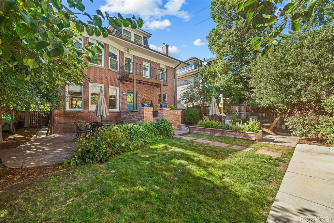
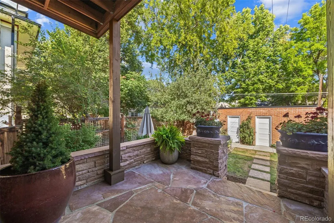
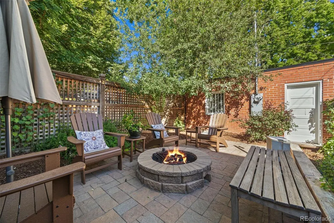
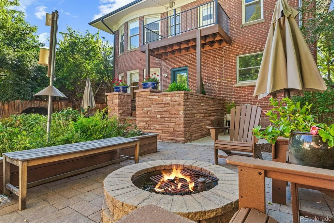
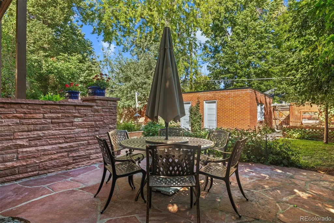
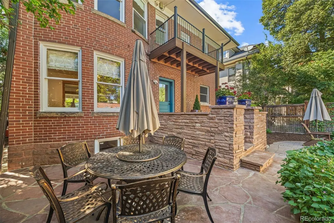
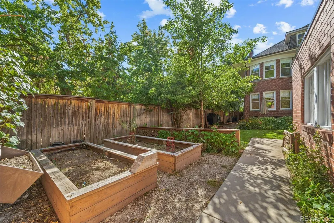
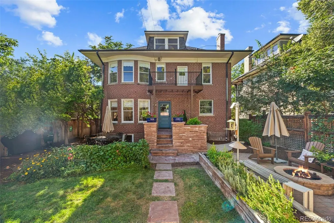
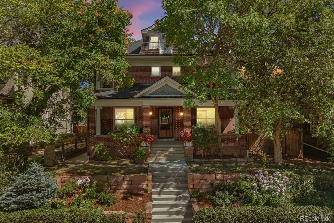
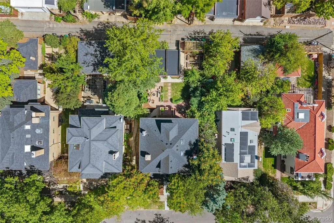
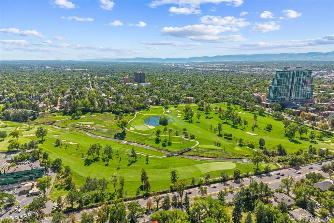
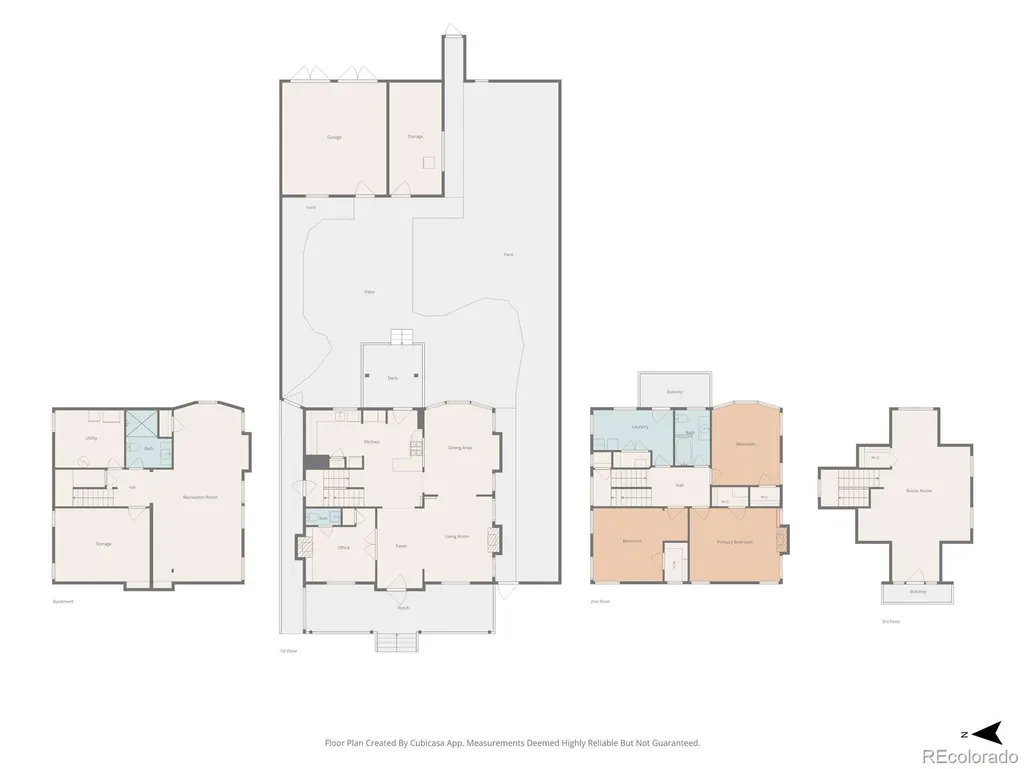
Located off iconic 7th Avenue Pkwy in Denver’s coveted North Country Club neighborhood, this exceptional Denver Square beautifully blends historic charm with thoughtful modern updates. Completely reimagined and renovated beginning in 2010, the home preserves its original character while offering modern comfort and functionality. On the main level, huge windows provide abundant natural light showcasing the gleaming cherry hardwood floors and beautifully restored original millwork and fixtures. The updated open floor plan features spacious living and dining areas, a private office with original pocket doors, gas fireplace, and attached powder bath, and an inviting open kitchen with custom cabinetry and stainless-steel appliances. Upstairs, the gracious primary bedroom has large windows, original tile surround fireplace, and built-in shelving. Also included on the second level are two large secondary bedrooms, updated hallway bath, and a rare second-level laundry room with abundant storage and access to TREX deck. The finished third floor with new carpet, skylights and walk-in closet provides amazing flex space ideal for a fourth bedroom, play/recreation room, or could be reimagined to your dream master suite with existing plumbing rough-in available under the closet. The finished basement completes the home with a large media room or guest retreat with included Murphy bed, updated bathroom, and two storage areas. Outside, the professionally landscaped backyard is a perfect retreat with flagstone patio, two seating areas, built-in gas firepit, and raised kitchen/herb and vegetable gardens. Other home highlights include copper plumbing throughout, new and updated electrical, fresh interior and exterior paint (2026), new carpet (2026), new roof (2026), and more. Walking distance to 6th Ave dining and retail, and close to Cherry Creek North shopping and downtown, this exceptional home offers amenities and livability that you don’t want to miss!
| Elementary School | Middle School | High School |
|---|---|---|
| Dora Moore Elementary School | Morey Middle School | East High School |
| Price History | |
|---|---|
| 9/11/2026 | Listed $1,850,000 |
General Features
| Sewer | Public Sewer |
|---|---|
| Heating | Hot Water |
| Cooling | Evaporative Cooling |
| Utilities | Cable Available,Electricity Connected,Natural Gas Connected |
| Possession | Closing/DOD |
| Roof | Composition |
| Appliances | Dishwasher,Disposal,Dryer,Freezer,Gas Water Heater,Microwave,Oven,Range,Range Hood,Refrigerator,Washer |
| Zoning | U-SU-C |
| Garage Spaces | 3 |
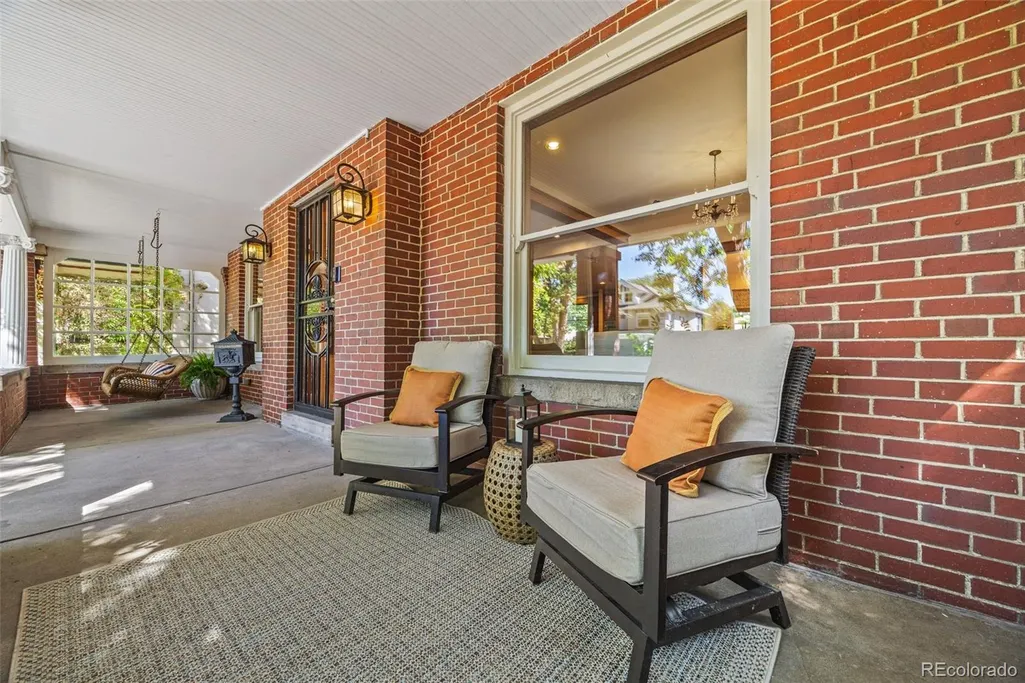
| Patio/Porch Features | Covered,Deck,Front Porch,Patio |
| Architectural Style | Denver Square |
| Security Features | Carbon Monoxide Detector(s),Smart Cameras,Smoke Detector(s),Video Doorbell |
| Construction Materials | Brick |
| Exclusions | Seller's personal property; front porch swing; all staging items. |
| Year Built | 1908 |
| Levels | Three Or More |
| Property Subtype | Single Family Residence |
| Tax Year | 2025 |
| Ownership | Individual |
| County | Denver |
| Property Type | Residential |
| HOA | No |
| Attached Garage | No |
| Subdivision Name | 7th Ave Historic District |
| Facing Direction | West |
| Full Baths | 1 |
| Status | Active |
| High School | East |
| City | Denver |
| Senior Community Y/N | No |
| High School District | Denver 1 |
| Lot Size Units | Square Feet |
| Lot Size Square Feet | 6250 |
| Listing Terms | Cash,Conventional,FHA,VA Loan |
| Elementary School | Dora Moore |
| Tax Annual Amount | 6882 |
| Middle/Junior High School | Morey |
| Property Condition | Updated/Remodeled |
| Structure Type | House |
| Standard Status | Active |
| Occupancy Type | Owner |
| Middle/Junior School District | Denver 1 |
| Elementary School District | Denver 1 |
Interior Features
| Interior Amenities | Built-in Features,Ceiling Fan(s),Granite Counters,Kitchen Island,Pantry,Walk-In Closet(s) |
|---|---|
| Basement | Bath/Stubbed,Daylight,Finished |
| Flooring | Carpet,Concrete,Tile,Wood |
| Furnished Y/N | Unfurnished |
| Total Fireplaces | 2 |
| Fireplace Features | Gas,Living Room,Other,Wood Burning |
| Basement (Y/N) | Yes |
| Window Features | Window Coverings,Window Treatments |
| Above Grade Finished Area | 2924 |
| Half Baths | 1 |
| 3/4 Baths | 1 |
| Total Bedrooms | 4 |
| Below Grade Finished Area | 1014 |
| Main Level Bathrooms | 1 |
| Total Baths | 3 |
Exterior Features
| Exterior Amenities | Balcony,Fire Pit,Gas Valve,Private Yard,Rain Gutters |
|---|---|
| Fencing | Partial |
| Lot Features | Historical District,Landscaped,Level,Sprinklers In Front,Sprinklers In Rear |
| Water Source | Public |
| Total Parking | 3 |
| Lot Size Area | 6250 |
| Building Area Total | 4081 |
| Lot Size Acres | 0.14 |
| Road Surface Type | Paved |
| Road Frontage Type | Public |
| Road Responsibility | Public Maintained Road |
| Horse Y/N | No |
Amenities
- Foreclosure
- Views
- Short Sale
- New Construction
- Adult 55+
- Lease To Own
- No HOA Fees
- Furnished
- Primary On Main
- Air Conditioning
- Seller Finance
- Green
- Fixer Upper
- Horse
- Golf
- Fireplace
- Deck
- Garage
- Basement
- Pool
Property vs Single Family Average in 80218
Price
Taxes
Year Built
Visits
 The content relating to real estate for sale in this Web site comes in part from the Internet Data eXchange (IDX) program of METROLIST, INC., DBA RECOLORADO©. Real estate listings held by brokers other than HomeSmart Colorado are marked with the IDX Logo. This information is being provided for the consumers' personal, non-commercial use and may not be used for any other purpose. All information subject to change and should be independently verified. September 22, 2026 8:11 AM UTCd

 Information deemed reliable but not guaranteed by the MLS. © 2026 Information and Real Estate Services, LLC.
Information source: Information and Real Estate Services, LLC. Provided for limited non-commercial use only under IRES Rules. © Copyright IRES.
The information being provided is for the consumers personal, non-commercial use and may not be used for any purpose other than to identify prospective properties consumer may be interested in purchasing.
The IRES, LLC Data on this
Information deemed reliable but not guaranteed by the MLS. © 2026 Information and Real Estate Services, LLC.
Information source: Information and Real Estate Services, LLC. Provided for limited non-commercial use only under IRES Rules. © Copyright IRES.
The information being provided is for the consumers personal, non-commercial use and may not be used for any purpose other than to identify prospective properties consumer may be interested in purchasing.
The IRES, LLC Data on this
 The real estate listing information and related content displayed on this site is provided exclusively for consumers’ personal, non-commercial use and may not be used for any purpose other than to identify prospective properties consumers may be interested in purchasing. This information and related content is deemed reliable but is not guaranteed accurate by elevateMLS.
 The data relating to real estate for sale on this web site comes in part from the Internet Data Exchange (IDX) program of Colorado Real Estate Network, Inc. (CREN), © Copyright 2026. All rights reserved. All data deemed reliable but not guaranteed and should be independently verified. This database record is provided subject to "limited license" rights. Duplication or reproduction is prohibited.
 Pueblo Association of REALTORS®, Inc. All information deemed reliable but not guaranteed. All properties are subject to prior sale, change or withdrawal. Neither listing broker(s) or information provider(s) shall be responsible for any typographical errors, misinformation, misprints and shall be held totally harmless. Listing(s) information is provided for consumer's personal, non-commercial use and may not be used for any purpose other than to identify prospective properties consumers may be
