
Price Reduction - New Construction
Address
9853 Bahama Street, Commerce City, CO
Price
$ 394,995
Property Attributes
- MLS#8875706
- TypeSingle Family
- Listing Status Pending
- CountyADAMS
- CityCommerce City
- NeighborhoodSETTLERS CROSSING
- Zip80022
- StyleDuplex
- Year Built2026
- Taxes$ 3005
- Price$ 394,995
- Bedrooms3
- Full Bathrooms2
- Half Bathrooms1
- Sqr Footage1468
- Lot Size0.06 Acres
Data Source:
REColorado (MTOMLS)
Property Description
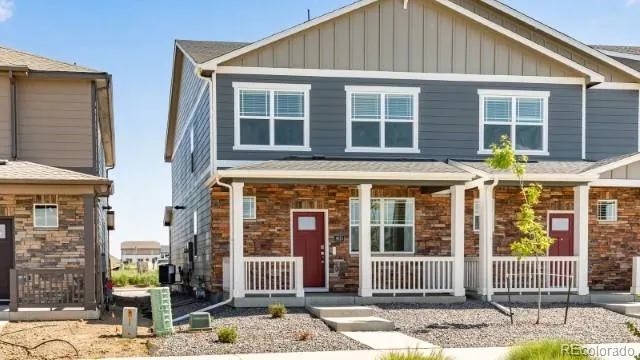
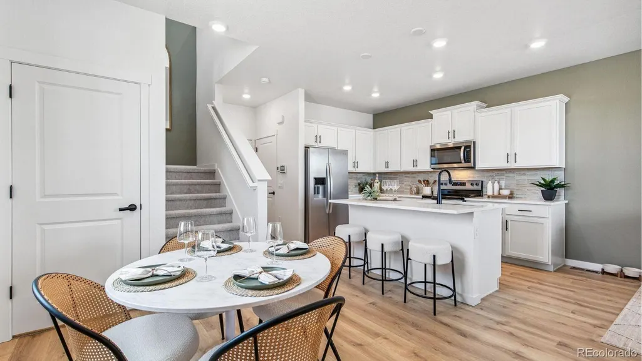
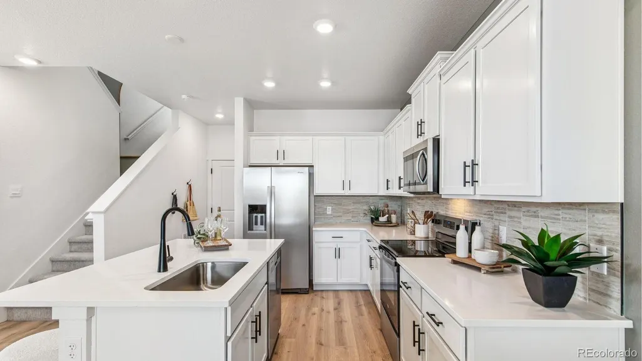
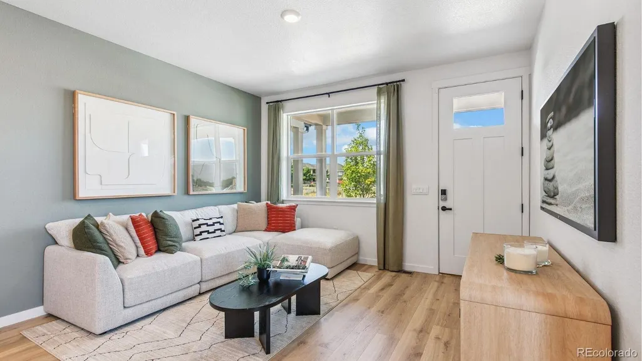
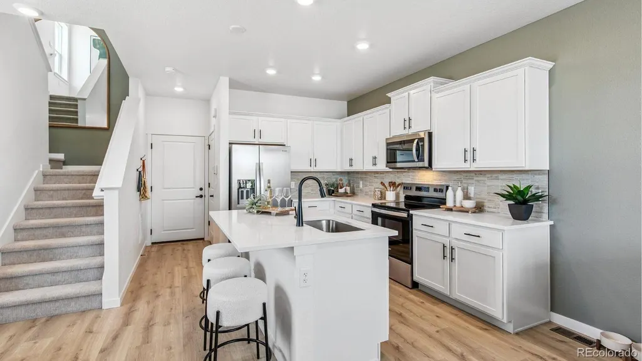
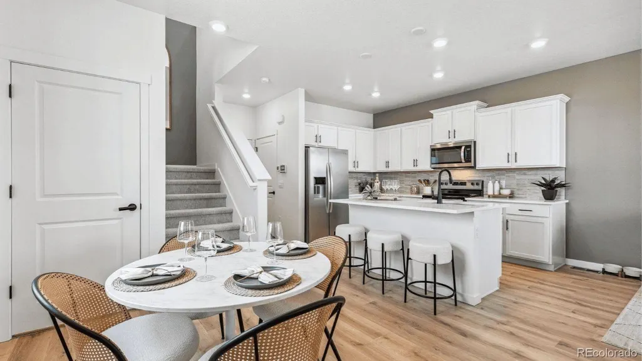
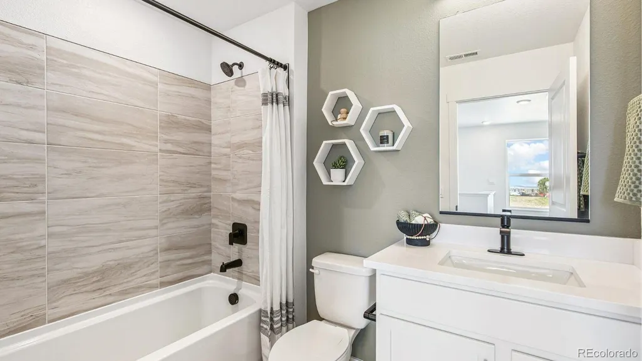
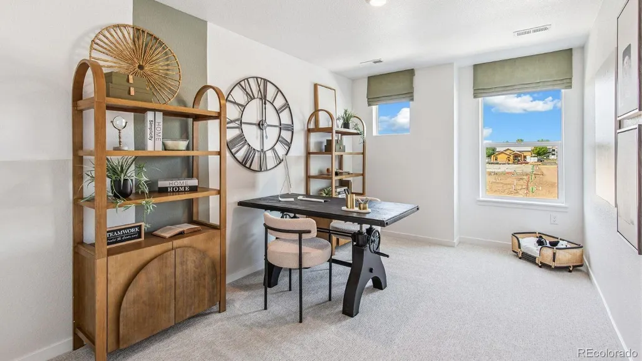
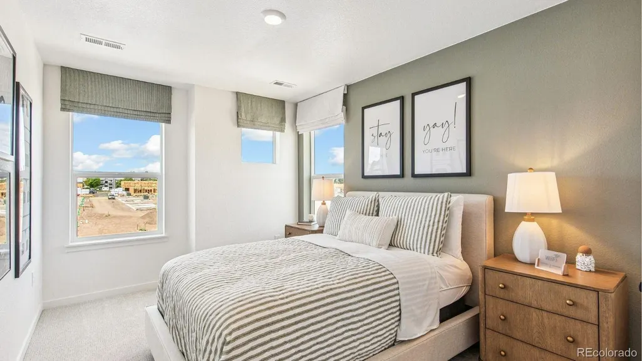
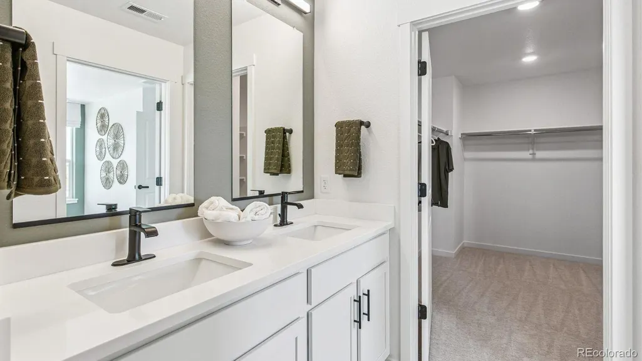
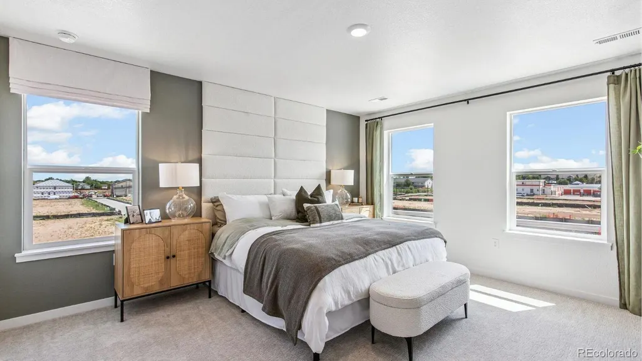
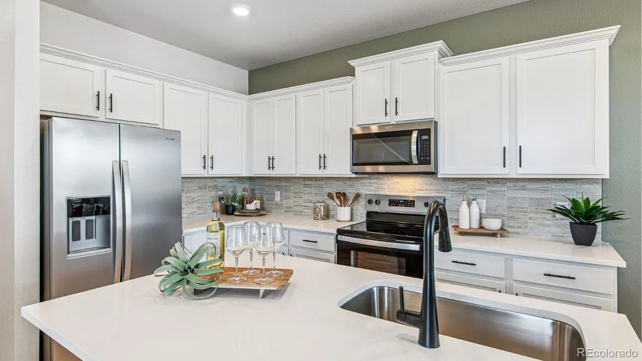
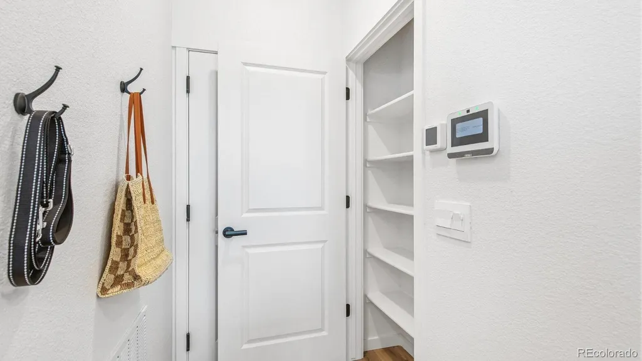
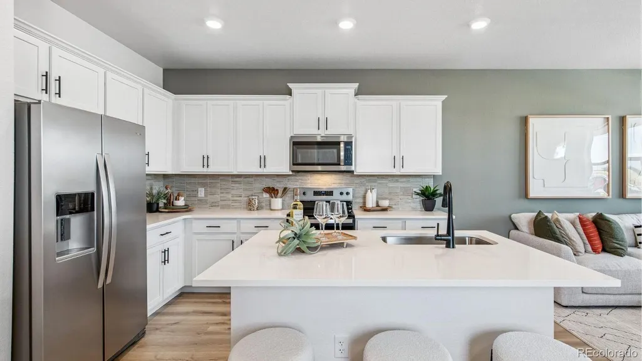
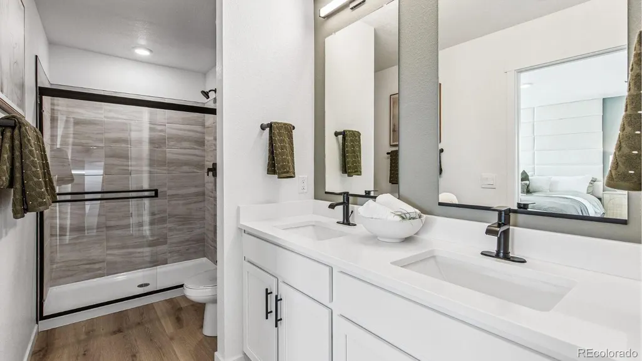
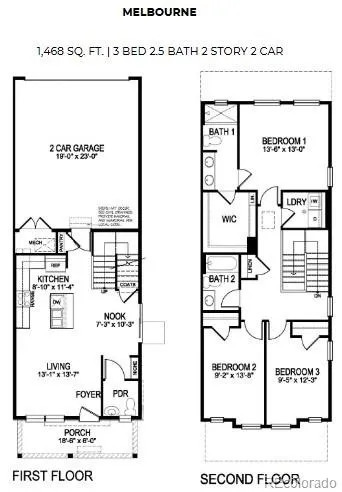
Below market rates are available with builder lender. Welcome home to the Melbourne at Settlers Crossing! This thoughtfully designed 3-bedroom, 2.5-bath paired home offers 1,468 sq. ft. of stylish, functional living space. The open-concept main level features low-maintenance plank flooring and a beautiful kitchen with quartz countertops, white cabinetry with crown molding, stainless-steel Whirlpool appliances, tile backsplash, and a spacious eat-in island. Upstairs, the primary suite includes a private bath with quartz countertops, dual undermount sinks, and a generous walk-in closet. Two additional bedrooms, a full bath, and conveniently located upstairs laundry complete the second floor. Enjoy modern convenience with included Smart Home technology, Deako plug-and-play light switches, a tankless water heater, keyless entry, video doorbell, smart thermostat, Wi-Fi-enabled garage door opener, and more. Discover modern, low-maintenance living in the desirable Settlers Crossing community! ***Estimated Delivery Date: September. Photos are representative and not of actual property***
| Elementary School | Middle School | High School |
|---|---|---|
| Second Creek Elementary School | Otho Stuart Middle School | Prairie View High School |
| Price History | |
|---|---|
| 8/13/2026 | Listed $396,995 |
| 8/26/2026 | 1$394,995 |
General Features
| Sewer | Public Sewer |
|---|---|
| Heating | Forced Air,Natural Gas |
| Cooling | Central Air |
| Utilities | Cable Available,Electricity Connected,Internet Access (Wired),Natural Gas Connected,Phone Available |
| Possession | Closing/DOD |
| Roof | Shingle |
| Appliances | Dishwasher,Dryer,Refrigerator,Self Cleaning Oven,Smart Appliance(s),Sump Pump,Tankless Water Heater,Washer |
| Zoning | RES |
| HOA Fee | 50 |
| Garage Spaces | 2 |
| Association Fee Includes | Maintenance Grounds,Recycling,Trash |
| Patio/Porch Features | Front Porch |
| Security Features | Carbon Monoxide Detector(s),Smart Locks,Smoke Detector(s),Video Doorbell |
| Construction Materials | Cement Siding,Concrete |
| Exclusions | N/A |
| Year Built | 2026 |
| Electric | 110V,220 Volts |
| Levels | Two |
| Property Subtype | Single Family Residence |
| Tax Year | 2025 |
| Ownership | Builder |
| Assoc Fee Paid Per | Monthly |
| County | Adams |
| Property Type | Residential |
| Association Amenities | Park,Parking,Playground,Trail(s) |
| HOA | Yes |
| Attached Garage | Yes |
| Contingency | None Known |
| Subdivision Name | SETTLERS CROSSING |
| Full Baths | 1 |
| Status | Pending |
| Directions | From Pena,take Tower north 2.5 miles. Turn right on 100th,right on Argonne St,model and sales office on the left at 99th Ave. Model Address is 18701 E 99th Ave Commerce City,CO 80022 |
| High School | Prairie View |
| City | Commerce City |
| Association Name | Settler’s Crossing Master Owners Association,Inc. |
| Entry Location | Ground |
| Senior Community Y/N | No |
| High School District | School District 27-J |
| Lot Size Units | Square Feet |
| Lot Size Square Feet | 2400 |
| Listing Terms | 1031 Exchange,Cash,Conventional,FHA,VA Loan |
| Elementary School | Second Creek |
| Tax Annual Amount | 3005 |
| Home Warranty Y/N | Yes |
| Middle/Junior High School | Otho Stuart |
| Property Condition | Under Construction |
| Structure Type | Duplex |
| AssociationName2 | Settler’s Crossing Sub- Association,Inc. |
| Builder Name | D.R. Horton,Inc |
| Standard Status | Pending |
| Elementary School District | School District 27-J |
Interior Features
| Interior Amenities | Audio/Video Controls,Kitchen Island,Open Floorplan,Pantry,Primary Suite,Quartz Counters,Radon Mitigation System,Smart Light(s),Smart Thermostat,Walk-In Closet(s) |
|---|---|
| Basement | Crawl Space |
| Flooring | Carpet,Vinyl |
| Common Walls | 1 Common Wall |
| Basement (Y/N) | No |
| Window Features | Double Pane Windows |
| Above Grade Finished Area | 1468 |
| Half Baths | 1 |
| 3/4 Baths | 1 |
| Total Bedrooms | 3 |
| Main Level Bathrooms | 1 |
| Total Baths | 3 |
Exterior Features
| Exterior Amenities | Rain Gutters,Smart Irrigation |
|---|---|
| Fencing | Partial |
| Parking Features | Concrete,Smart Garage Door |
| Lot Features | Master Planned,Sprinklers In Front |
| Total Parking | 2 |
| Lot Size Area | 2400 |
| Foundation Details | Structural |
| Building Area Total | 1468 |
| Lot Size Acres | 0.06 |
| Road Surface Type | Paved |
| Road Frontage Type | Public |
| Builder Model | Melbourne A200 |
| Road Responsibility | Public Maintained Road |
Amenities
- Foreclosure
- Views
- Short Sale
- New Construction
- Adult 55+
- Lease To Own
- No HOA Fees
- Furnished
- Primary On Main
- Air Conditioning
- Seller Finance
- Green
- Fixer Upper
- Horse
- Golf
- Fireplace
- Deck
- Garage
- Basement
- Pool
Property vs Single Family Average in 80022
Price
Taxes
Year Built
Visits
In The Neighborhood
Just Listed
Commerce City
$ 749,000
- Type
- Single Family
- Size
- 3,945 SqFt
- Rooms
- 4 Beds + 3 Baths
 Serhant Colorado LLC #5513951
New Construction
Commerce City
$ 549,495
- Type
- Single Family
- Size
- 2,232 SqFt
- Rooms
- 3 Beds + 2.5 Baths
New Construction
Commerce City
$ 549,495
- Type
- Single Family
- Size
- 2,232 SqFt
- Rooms
- 3 Beds + 2.5 Baths
D.R. Horton Realty, LLC #6223685
New Construction
Commerce City
$ 825,000
- Type
- Single Family
- Size
- 5,002 SqFt
- Rooms
- 6 Beds + 3.5 Baths
Brokers Guild Homes #2724282
New Construction
Commerce City
$ 825,000
- Type
- Single Family
- Size
- 5,002 SqFt
- Rooms
- 6 Beds + 3.5 Baths
Reduced
Commerce City
$ 402,995
- Type
- Single Family
- Size
- 1,500 SqFt
- Rooms
- 3 Beds + 2.5 Baths
D.R. Horton Realty, LLC #6323917
New Construction
Commerce City
$ 485,000
- Type
- Single Family
- Size
- 1,442 SqFt
- Rooms
- 3 Beds + 2 Baths
eXp Realty, LLC #4122723
Reduced
Commerce City
$ 506,000
- Type
- Single Family
- Size
- 1,753 SqFt
- Rooms
- 4 Beds + 2 Baths
RE/MAX Professionals #3033250

 Information deemed reliable but not guaranteed by the MLS. © 2026 Information and Real Estate Services, LLC.
Information source: Information and Real Estate Services, LLC. Provided for limited non-commercial use only under IRES Rules. © Copyright IRES.
The information being provided is for the consumers personal, non-commercial use and may not be used for any purpose other than to identify prospective properties consumer may be interested in purchasing.
The IRES, LLC Data on this
Information deemed reliable but not guaranteed by the MLS. © 2026 Information and Real Estate Services, LLC.
Information source: Information and Real Estate Services, LLC. Provided for limited non-commercial use only under IRES Rules. © Copyright IRES.
The information being provided is for the consumers personal, non-commercial use and may not be used for any purpose other than to identify prospective properties consumer may be interested in purchasing.
The IRES, LLC Data on this
 The real estate listing information and related content displayed on this site is provided exclusively for consumers’ personal, non-commercial use and may not be used for any purpose other than to identify prospective properties consumers may be interested in purchasing. This information and related content is deemed reliable but is not guaranteed accurate by elevateMLS.
 The data relating to real estate for sale on this web site comes in part from the Internet Data Exchange (IDX) program of Colorado Real Estate Network, Inc. (CREN), © Copyright 2026. All rights reserved. All data deemed reliable but not guaranteed and should be independently verified. This database record is provided subject to "limited license" rights. Duplication or reproduction is prohibited.
 Pueblo Association of REALTORS®, Inc. All information deemed reliable but not guaranteed. All properties are subject to prior sale, change or withdrawal. Neither listing broker(s) or information provider(s) shall be responsible for any typographical errors, misinformation, misprints and shall be held totally harmless. Listing(s) information is provided for consumer's personal, non-commercial use and may not be used for any purpose other than to identify prospective properties consumers may be
