
New Construction
Address
5516 Clay Court, Denver, CO
Price
$ 685,000
Property Attributes
- MLS#8812781
- TypeSingle Family
- Listing Status Active
- CountyADAMS
- CityDenver
- NeighborhoodBirch Leaf
- Zip80221
- StyleDuplex
- Year Built2026
- Taxes$ 1000
- Price$ 685,000
- Bedrooms3
- Full Bathrooms2
- Half Bathrooms1
- Sqr Footage1979
- Lot Size0.1 Acres
Data Source:
REColorado (MTOMLS)
Property Description
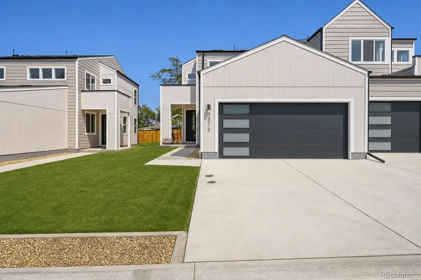
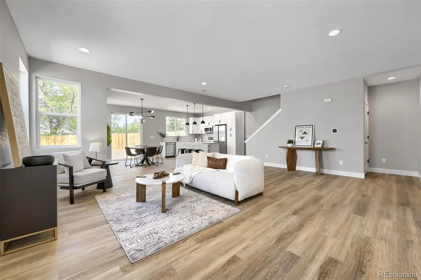
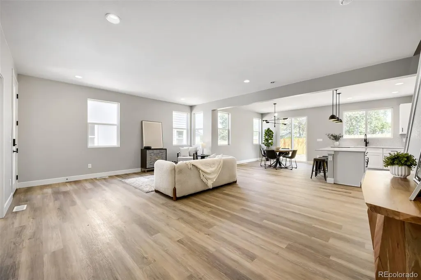
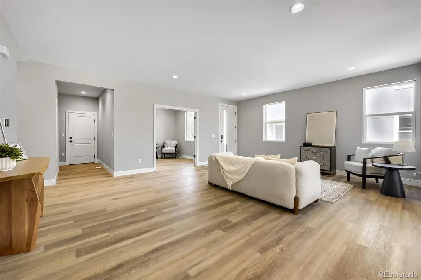
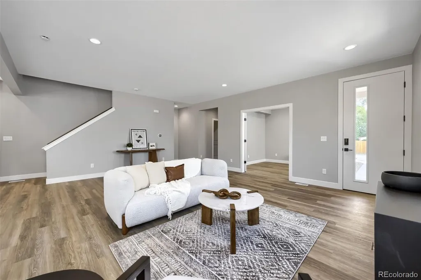
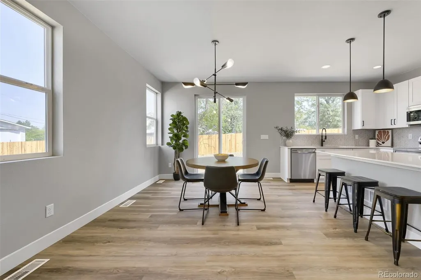
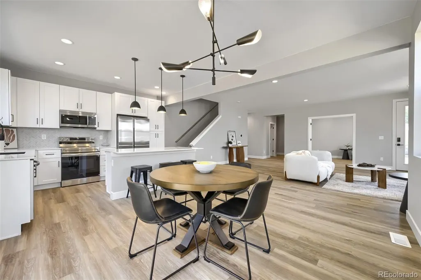
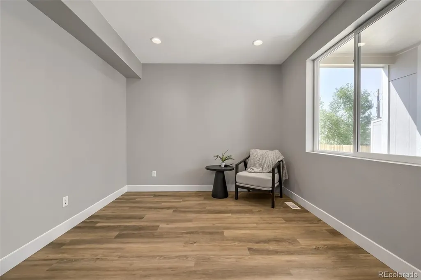
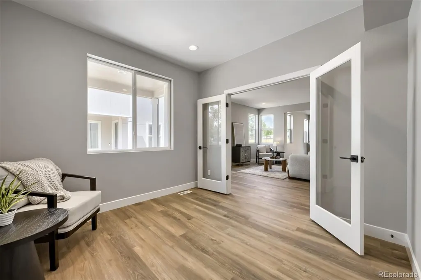
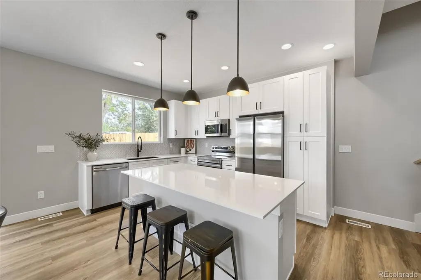
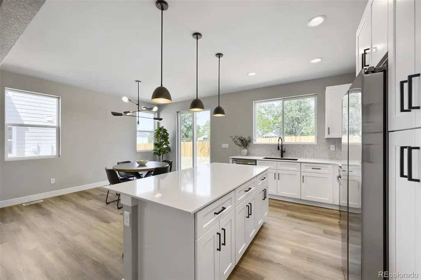
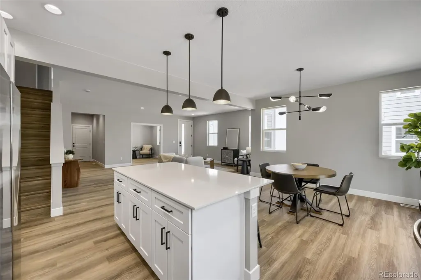
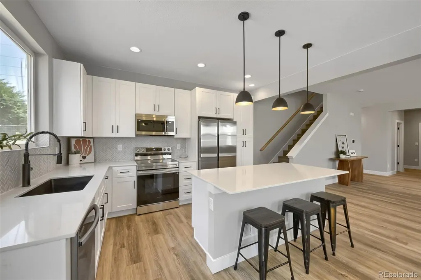
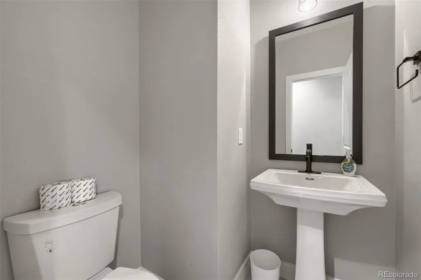
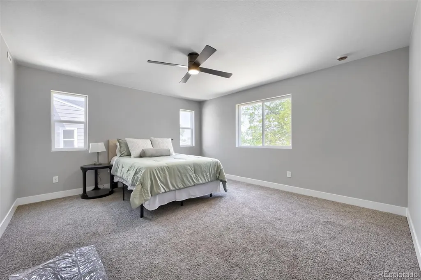
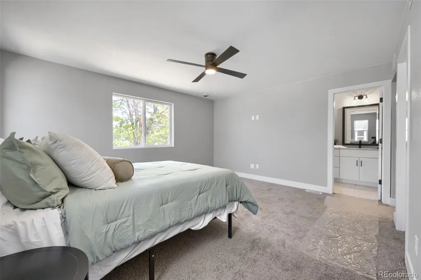
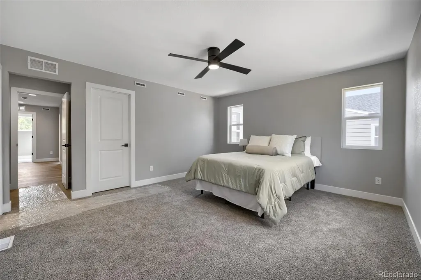
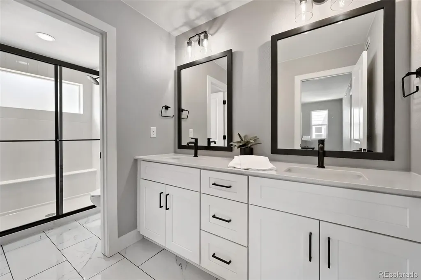
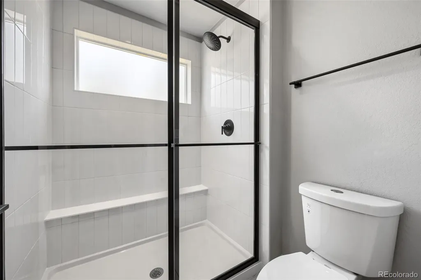
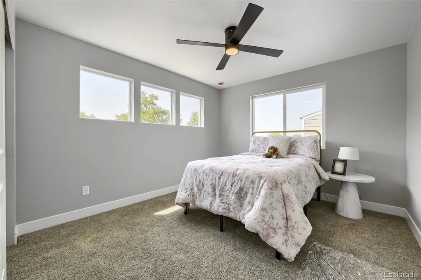
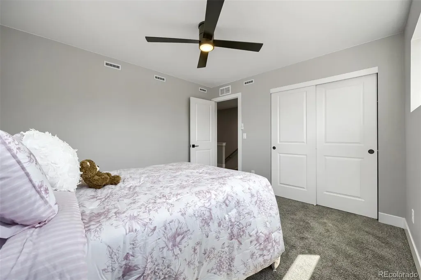
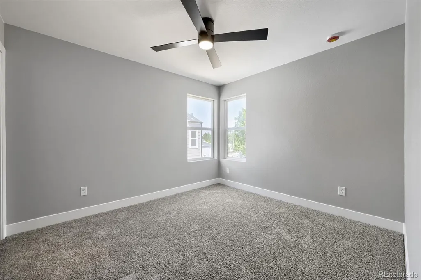
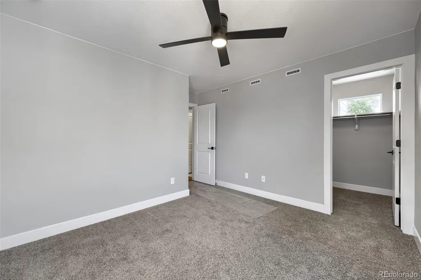
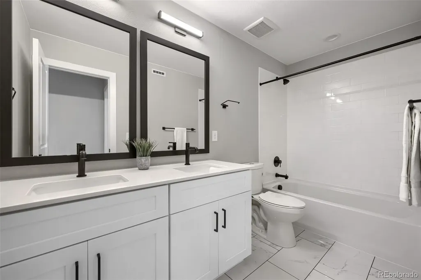
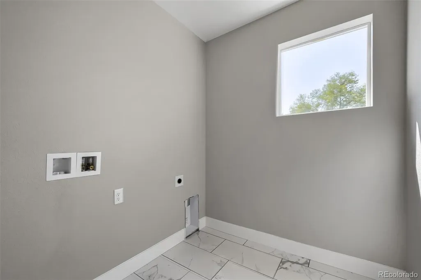
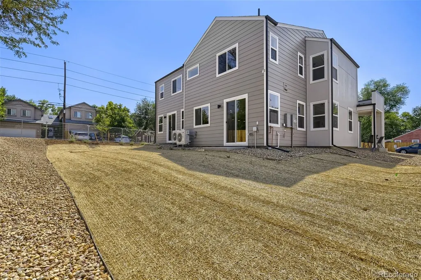
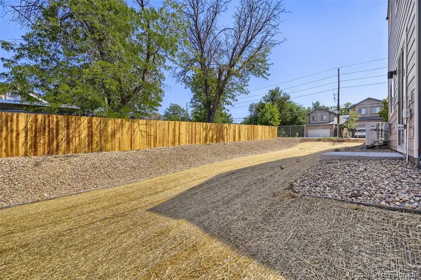
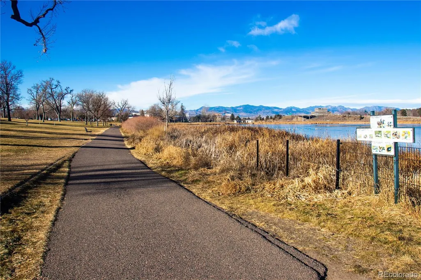
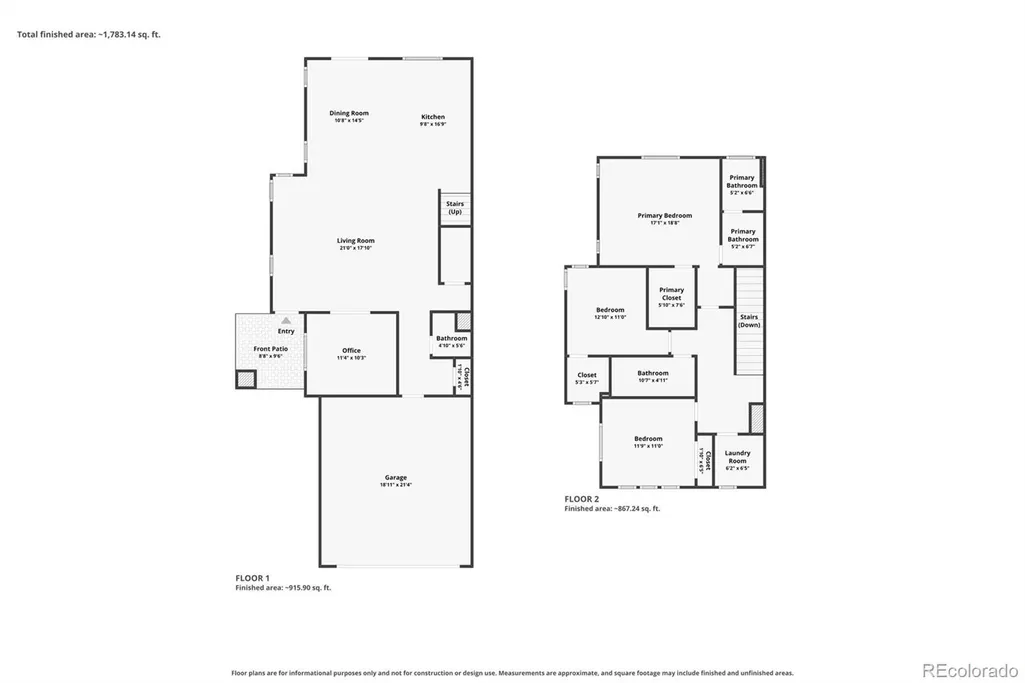
The largest home at Birch Leaf, on the end, with a two-car attached garage. 1,979 square feet, nearly 300 more than its neighbor, at $346 per square foot. As an end unit with only one shared wall, this home gets windows on three sides. The main level runs living room to dining to kitchen, with a powder bath and a dedicated main-floor office. A real door to close, not a corner of the living room. Upstairs holds three bedrooms including a primary with an en-suite three-quarter bath, a second full bath, and the laundry. Open-concept layout, abundant natural light, designer-selected finishes, forced-air heat, and central air. Two-car attached garage. Crawl space for storage. Birch Leaf is a five-home collection by redT Homes near Regis University, with easy access to shopping, dining, parks, and I-70 and I-76. NO HOA!! A party wall agreement covers the pond and snow removal, managed by Royal Oak Property Management, at roughly $100-$150 monthly. Permanent rate buydown available through November with redT Homes' preferred lender partners, ask for current terms. Grass is installed at closing; the city grants the water establishment permit once a home is under contract, and we schedule the install then. Virtual tour available. Book through ShowingTime or call our sales team directly 303-549-5054
| Elementary School | Middle School | High School |
|---|---|---|
| Hodgkins Elementary School | Tennyson Knolls Middle School | Westminster High School |
| Price History | |
|---|---|
| 2/6/2026 | Listed $820,000 |
| 6/9/2026 | 7$765,000 |
| 7/9/2026 | 3$745,000 |
| 7/22/2026 | 3$725,000 |
| 8/3/2026 | 3$705,000 |
| 8/17/2026 | 3$685,000 |
General Features
| Sewer | Public Sewer |
|---|---|
| Heating | Forced Air |
| Cooling | Air Conditioning-Room,Central Air |
| Roof | Composition |
| Garage Spaces | 2 |
| Construction Materials | Frame |
| Exclusions | Staging |
| Year Built | 2026 |
| Levels | Two |
| Property Subtype | Single Family Residence |
| Tax Year | 2025 |
| Ownership | Builder |
| County | Adams |
| Property Type | Residential |
| HOA | No |
| Attached Garage | Yes |
| Subdivision Name | Birch Leaf |
| Full Baths | 1 |
| Status | Active |
| High School | Westminster |
| City | Denver |
| Senior Community Y/N | No |
| High School District | Westminster Public Schools |
| Lot Size Units | Square Feet |
| Lot Size Square Feet | 4331 |
| Listing Terms | 1031 Exchange,Cash,Conventional,FHA |
| Elementary School | Hodgkins |
| Tax Annual Amount | 1000 |
| Middle/Junior High School | Tennyson Knolls |
| Property Condition | New Construction |
| Virtual Tour | https://www.zillow.com/view-imx/63dc07d9-a0bf-4e93-80ec-9b3d8a55cbf2?setAttribution=mls&wl=true&initialViewType=pano |
| Structure Type | Duplex |
| Standard Status | Active |
| Middle/Junior School District | Westminster Public Schools |
| Elementary School District | Westminster Public Schools |
Interior Features
| Basement | Crawl Space |
|---|---|
| Common Walls | End Unit,1 Common Wall |
| Basement (Y/N) | No |
| Above Grade Finished Area | 1979 |
| Half Baths | 1 |
| 3/4 Baths | 1 |
| Total Bedrooms | 3 |
| Main Level Bathrooms | 1 |
| Total Baths | 3 |
Exterior Features
| Total Parking | 2 |
|---|---|
| Lot Size Area | 4331 |
| Building Area Total | 1979 |
| Lot Size Acres | 0.1 |
Amenities
- Foreclosure
- Views
- Short Sale
- New Construction
- Adult 55+
- Lease To Own
- No HOA Fees
- Furnished
- Primary On Main
- Air Conditioning
- Seller Finance
- Green
- Fixer Upper
- Horse
- Golf
- Fireplace
- Deck
- Garage
- Basement
- Pool
Property vs Single Family Average in 80221
Price
Taxes
Year Built
Visits


 Information deemed reliable but not guaranteed by the MLS. © 2026 Information and Real Estate Services, LLC.
Information source: Information and Real Estate Services, LLC. Provided for limited non-commercial use only under IRES Rules. © Copyright IRES.
The information being provided is for the consumers personal, non-commercial use and may not be used for any purpose other than to identify prospective properties consumer may be interested in purchasing.
The IRES, LLC Data on this
Information deemed reliable but not guaranteed by the MLS. © 2026 Information and Real Estate Services, LLC.
Information source: Information and Real Estate Services, LLC. Provided for limited non-commercial use only under IRES Rules. © Copyright IRES.
The information being provided is for the consumers personal, non-commercial use and may not be used for any purpose other than to identify prospective properties consumer may be interested in purchasing.
The IRES, LLC Data on this
 The real estate listing information and related content displayed on this site is provided exclusively for consumers’ personal, non-commercial use and may not be used for any purpose other than to identify prospective properties consumers may be interested in purchasing. This information and related content is deemed reliable but is not guaranteed accurate by elevateMLS.
 The data relating to real estate for sale on this web site comes in part from the Internet Data Exchange (IDX) program of Colorado Real Estate Network, Inc. (CREN), © Copyright 2026. All rights reserved. All data deemed reliable but not guaranteed and should be independently verified. This database record is provided subject to "limited license" rights. Duplication or reproduction is prohibited.
 Pueblo Association of REALTORS®, Inc. All information deemed reliable but not guaranteed. All properties are subject to prior sale, change or withdrawal. Neither listing broker(s) or information provider(s) shall be responsible for any typographical errors, misinformation, misprints and shall be held totally harmless. Listing(s) information is provided for consumer's personal, non-commercial use and may not be used for any purpose other than to identify prospective properties consumers may be
