
Price Reduction

Address
2623 Stout Street, Denver, CO
Price
$ 900,000
Property Attributes
- MLS#8717781
- TypeSingle Family
- Listing Status Active
- CountyDENVER
- CityDenver
- NeighborhoodCurtis Park
- Zip80205
- StyleVictorian
- Year Built1888
- Taxes$ 4737
- Price$ 900,000
- Bedrooms3
- Full Bathrooms2
- Half Bathrooms0
- Sqr Footage3615
- Lot Size0.07 Acres
Data Source:
REColorado (MTOMLS)
Property Description
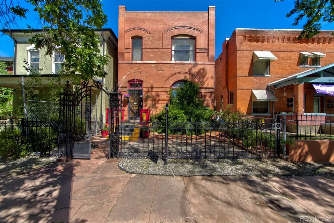
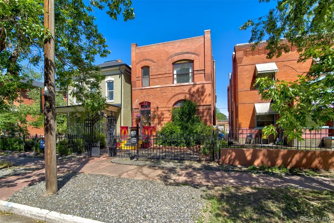
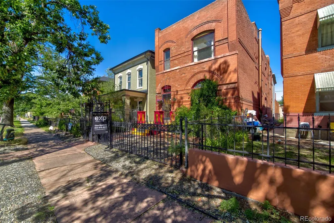
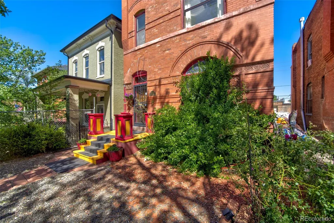
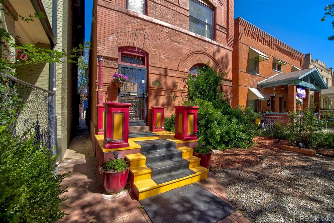
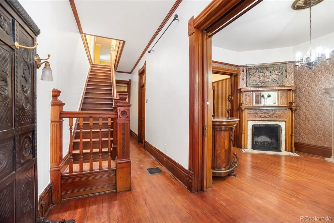
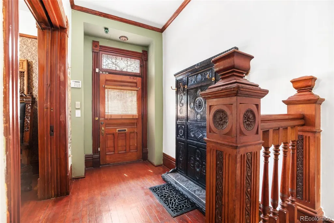
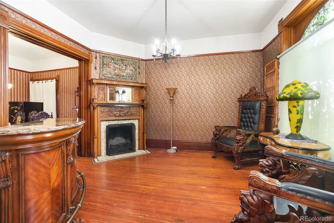
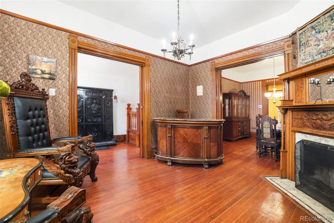
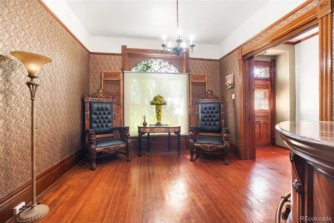
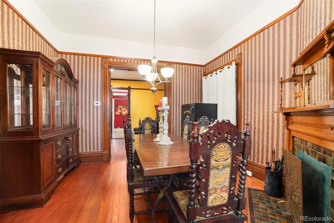
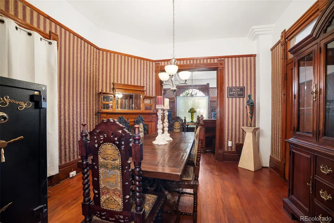
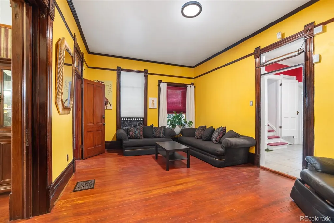
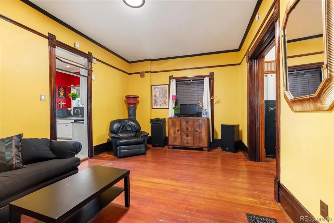
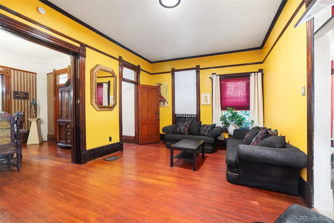
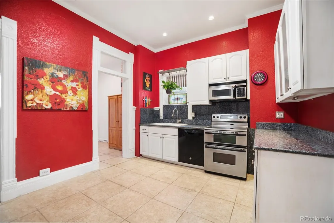
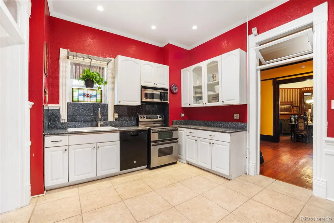
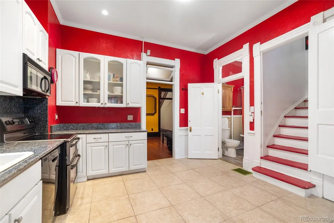
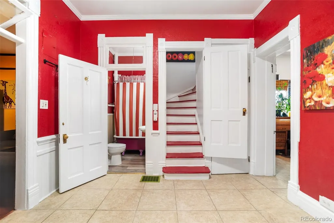
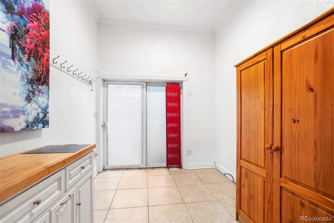
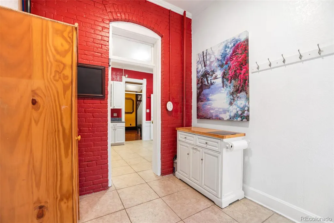
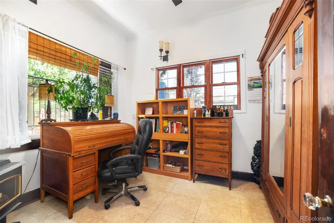
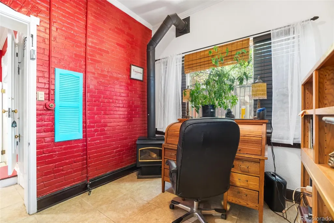
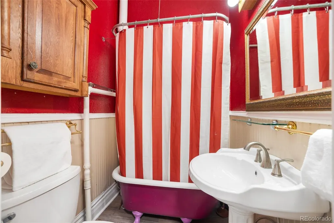
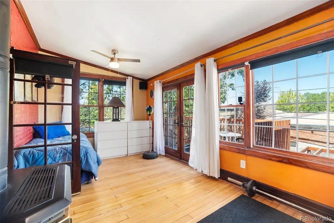
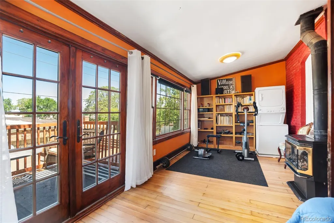
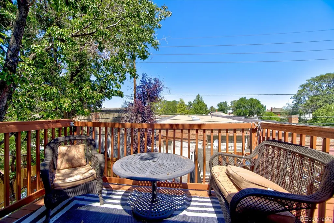
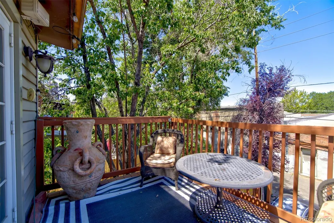
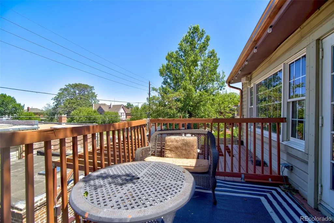
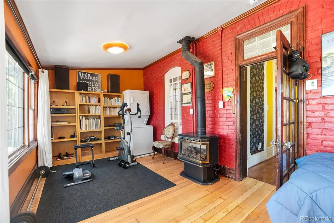
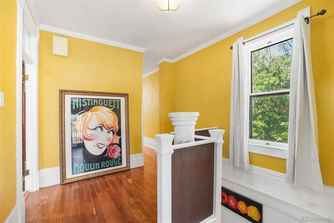
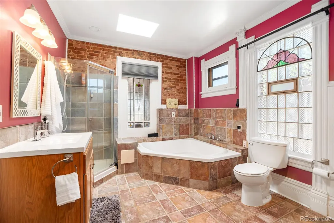
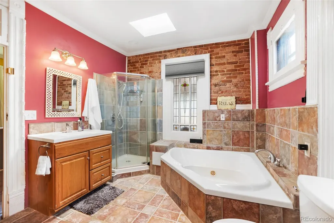
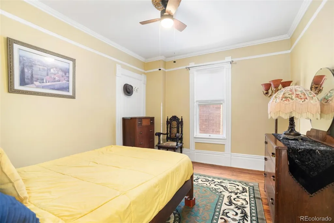
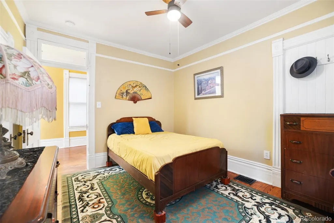
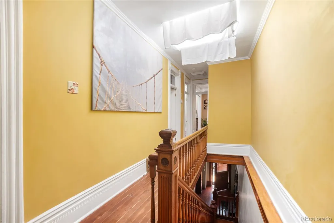
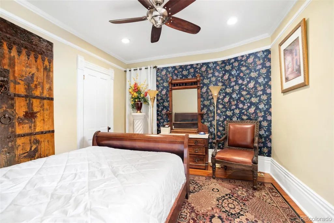
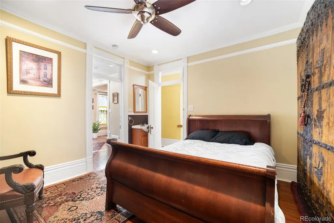
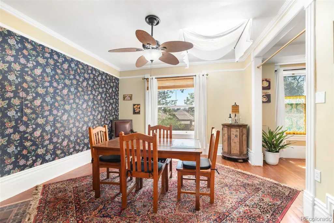
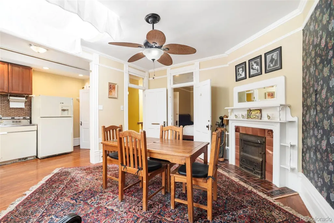
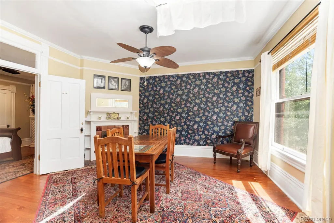
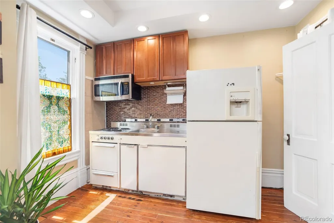
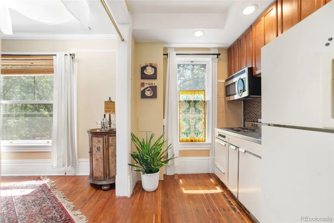
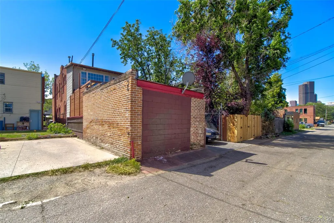
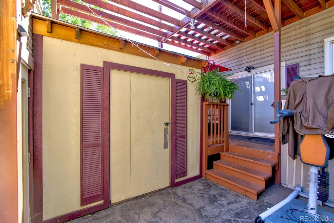
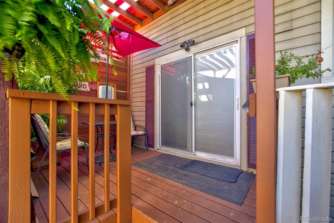
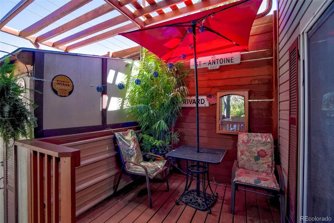
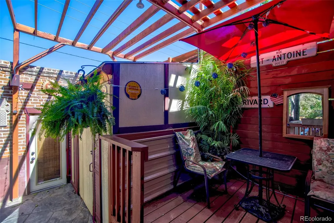
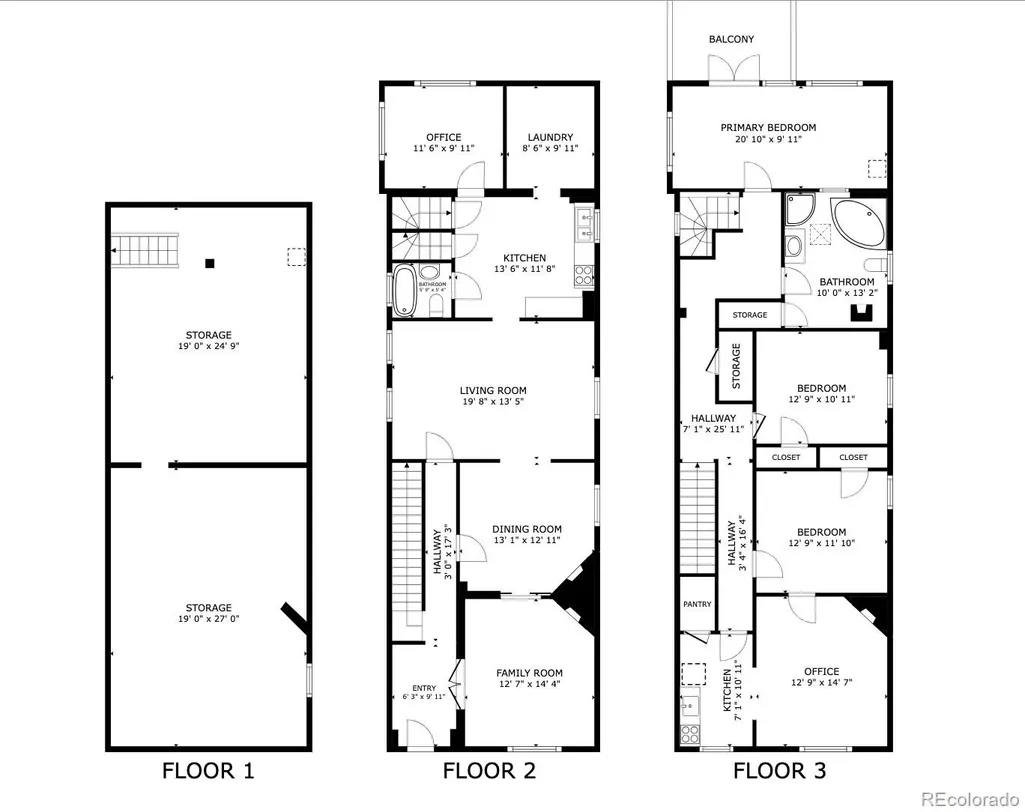
Great NEW Price on this Historic 1888 Victorian Row Home | U-RH-2.5 Zoning | Landmark Designation - Great Opportunity to own an amazing part of Denver History! Step into Denver’s architectural history with this 1888 brick, 2.5-story Victorian row home on Stout Street, set on a tree-lined block just moments from Downtown. This Landmark-designated residence showcases exceptional period craftsmanship and offers a compelling opportunity for restoration and long-term stewardship. ORIGINAL details abound, including wood floors, ornate woodwork, intricate trim, detailed fireplace and mantles, pocket doors, tall ceilings, and double staircases. The home features three fireplaces and two wood-burning stoves, reflecting the artistry of the Victorian era. The rear kitchen includes a large mudroom and open pantry, blending function with historic charm. This home offers a main level bedroom or study space, which could be transformed into a secondary kitchen or prep space and a main level full bath with the original clawfoot tub. Upstairs, the primary suite connects to a private living / dining room with fireplace, skylight, and kitchenette, plus a sun-filled sunroom with sliding doors to the back deck. Skylights enhance the upper level’s bright, airy feel. Additional features include a full basement, private yard, two new furnaces, and a detached oversized garage with alley access. Additional Information: Zoning U-RH-2.5 (Urban Row House – 2.5 Stories), the property supports attached residential uses and Denver’s urban residential fabric, offering flexibility while preserving neighborhood character. Allowing the property to be converted to Duplexes or Row houses / townhouses. Buyers should verify permitted uses with the City due to Landmark designation. With its preserved brick façade and irreplaceable character, this home is a rare opportunity to restore a true piece of Denver history.
| Elementary School | Middle School | High School |
|---|---|---|
| Gilpin Elementary School | DSST: Cole Middle School | East High School |
| Price History | |
|---|---|
| 12/7/2025 | Listed $1,300,000 |
| 1/6/2026 | 8$1,199,000 |
| 4/15/2026 | 10$1,083,700 |
| 6/29/2026 | 6$1,025,000 |
| 8/12/2026 | 5$975,000 |
| 9/8/2026 | 8$900,000 |
General Features
| Sewer | Public Sewer |
|---|---|
| Heating | Hot Water,Steam |
| Cooling | Other |
| Possession | Negotiable |
| Roof | Unknown |
| Appliances | Dishwasher,Disposal,Dryer,Microwave,Range,Refrigerator,Washer |
| Zoning | U-RH-2.5 |
| Garage Spaces | 1 |
| Patio/Porch Features | Covered,Deck,Front Porch,Patio |
| Architectural Style | Victorian |
| Security Features | Carbon Monoxide Detector(s),Smoke Detector(s) |
| Construction Materials | Brick,Frame |
| Exclusions | SELLER'S PERSONAL PROPERTY AND/ OR STAGING ITEMS |
| Year Built | 1888 |
| View | City |
| Levels | Two |
| Property Subtype | Single Family Residence |
| Tax Year | 2024 |
| Ownership | Individual |
| County | Denver |
| Property Type | Residential |
| HOA | No |
| Attached Garage | No |
| Subdivision Name | Curtis Park |
| Facing Direction | South |
| Full Baths | 2 |
| Status | Active |
| High School | East |
| City | Denver |
| Senior Community Y/N | No |
| High School District | Denver 1 |
| Lot Size Units | Square Feet |
| Lot Size Square Feet | 3130 |
| Listing Terms | Cash,Conventional,FHA,Other,VA Loan |
| Elementary School | Gilpin |
| Tax Annual Amount | 4737 |
| Middle/Junior High School | DSST: Cole |
| Virtual Tour | https://drive.google.com/file/d/16_YUpU_NXnpqfhSJxJkRMI042U13mmX1/view?usp=sharing |
| Structure Type | House |
| Standard Status | Active |
| Middle/Junior School District | Denver 1 |
| Elementary School District | Denver 1 |
Interior Features
| Interior Amenities | Built-in Features,Butcher Counters,Ceiling Fan(s),Eat-in Kitchen,Entrance Foyer,Granite Counters,High Ceilings,Primary Suite |
|---|---|
| Basement | Exterior Entry,Full,Unfinished |
| Flooring | Tile,Wood |
| Total Fireplaces | 5 |
| Fireplace Features | Dining Room,Living Room,Other,Primary Bedroom,Wood Burning,Wood Burning Stove |
| Common Walls | No Common Walls |
| Basement (Y/N) | Yes |
| Window Features | Double Pane Windows,Skylight(s),Window Coverings |
| Above Grade Finished Area | 2410 |
| Laundry Features | In Unit |
| Total Bedrooms | 3 |
| Main Level Bedrooms | 1 |
| Main Level Bathrooms | 1 |
| Total Baths | 2 |
Exterior Features
| Exterior Amenities | Balcony,Lighting,Private Yard |
|---|---|
| Fencing | Full |
| Parking Features | Oversized |
| Lot Features | Historical District,Level,Near Public Transit |
| Total Parking | 1 |
| Lot Size Area | 3130 |
| Building Area Total | 3615 |
| Lot Size Acres | 0.07 |
Amenities
- Foreclosure
- Views
- Short Sale
- New Construction
- Adult 55+
- Lease To Own
- No HOA Fees
- Furnished
- Primary On Main
- Air Conditioning
- Seller Finance
- Green
- Fixer Upper
- Horse
- Golf
- Fireplace
- Deck
- Garage
- Basement
- Pool
Property vs Single Family Average in 80205
Price
Taxes
Year Built
Visits
In The Neighborhood
Just Listed
Denver
$ 799,000
- Type
- Single Family
- Size
- 2,384 SqFt
- Rooms
- 2 Beds + 2.5 Baths
 Kentwood Real Estate City Properties #9535044
Denver
$ 799,000
- Type
- Single Family
- Size
- 1,539 SqFt
- Rooms
- 3 Beds + 3 Baths
Resident Realty South Metro #6794591
Reduced
Denver
$ 800,000
- Type
- Single Family
- Size
- 1,754 SqFt
- Rooms
- 3 Beds + 1.5 Baths
Milehimodern #1969283
Reduced
Denver
$ 949,000
- Type
- Single Family
- Size
- 2,060 SqFt
- Rooms
- 3 Beds + 2.5 Baths
Goodhouse Real Estate LLC #1933656

 Information deemed reliable but not guaranteed by the MLS. © 2026 Information and Real Estate Services, LLC.
Information source: Information and Real Estate Services, LLC. Provided for limited non-commercial use only under IRES Rules. © Copyright IRES.
The information being provided is for the consumers personal, non-commercial use and may not be used for any purpose other than to identify prospective properties consumer may be interested in purchasing.
The IRES, LLC Data on this
Information deemed reliable but not guaranteed by the MLS. © 2026 Information and Real Estate Services, LLC.
Information source: Information and Real Estate Services, LLC. Provided for limited non-commercial use only under IRES Rules. © Copyright IRES.
The information being provided is for the consumers personal, non-commercial use and may not be used for any purpose other than to identify prospective properties consumer may be interested in purchasing.
The IRES, LLC Data on this
 The real estate listing information and related content displayed on this site is provided exclusively for consumers’ personal, non-commercial use and may not be used for any purpose other than to identify prospective properties consumers may be interested in purchasing. This information and related content is deemed reliable but is not guaranteed accurate by elevateMLS.
 The data relating to real estate for sale on this web site comes in part from the Internet Data Exchange (IDX) program of Colorado Real Estate Network, Inc. (CREN), © Copyright 2026. All rights reserved. All data deemed reliable but not guaranteed and should be independently verified. This database record is provided subject to "limited license" rights. Duplication or reproduction is prohibited.
 Pueblo Association of REALTORS®, Inc. All information deemed reliable but not guaranteed. All properties are subject to prior sale, change or withdrawal. Neither listing broker(s) or information provider(s) shall be responsible for any typographical errors, misinformation, misprints and shall be held totally harmless. Listing(s) information is provided for consumer's personal, non-commercial use and may not be used for any purpose other than to identify prospective properties consumers may be
