
Price Reduction - Views




Address
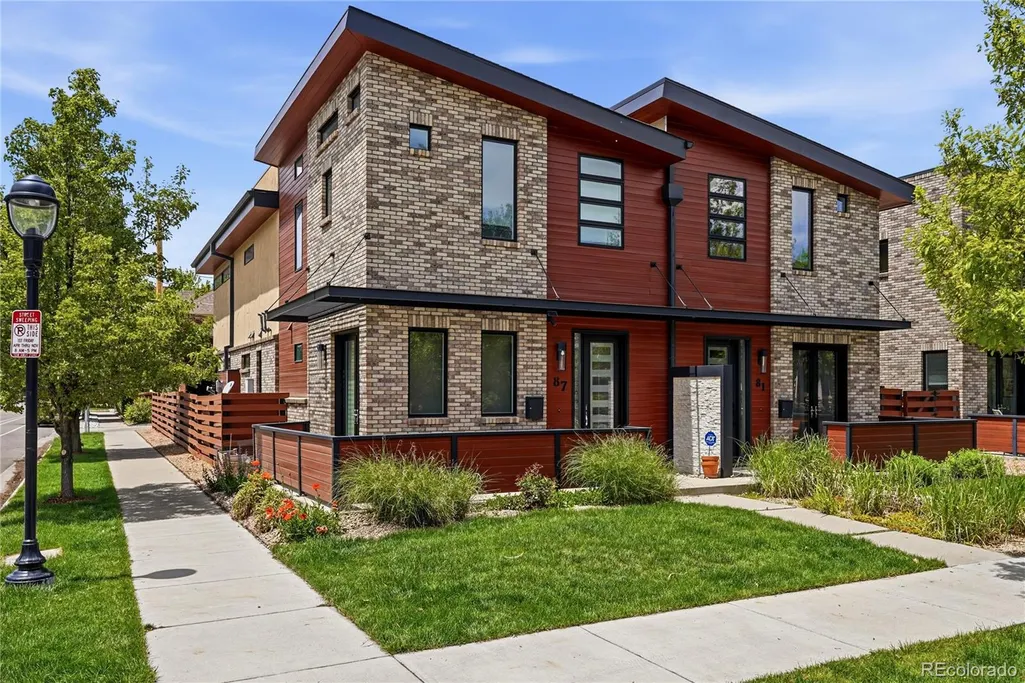
87 S Garfield Street, Denver, CO
Price
$ 1,695,000
Property Attributes
- MLS#8650917
- TypeSingle Family
- Listing Status Active
- CountyDENVER
- CityDenver
- NeighborhoodCherry Creek
- Zip80209
- StyleUrban Contemporary
- Year Built2013
- Taxes$ 9269
- Price$ 1,695,000
- Bedrooms4
- Full Bathrooms3
- Half Bathrooms2
- Sqr Footage3857
- Lot Size0.08 Acres
Data Source:
REColorado (MTOMLS)
Property Description
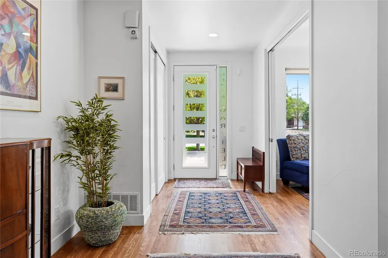
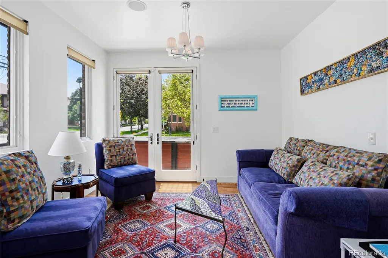
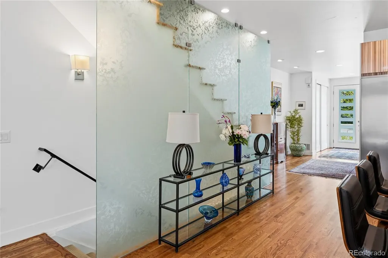
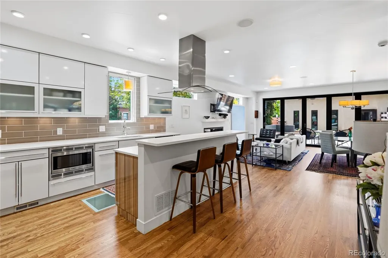
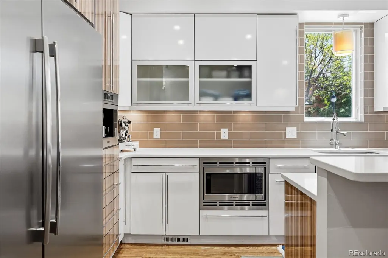
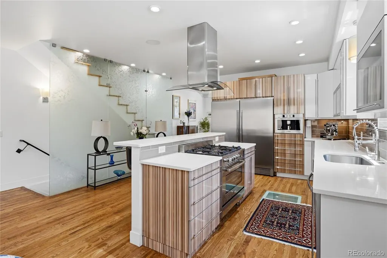
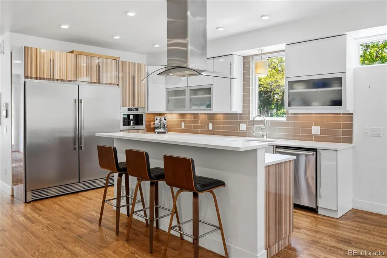
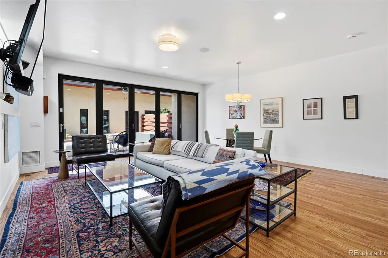
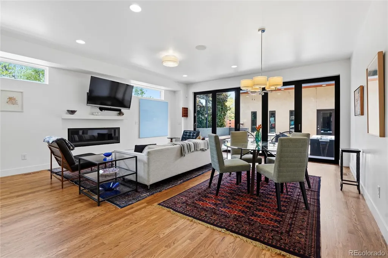
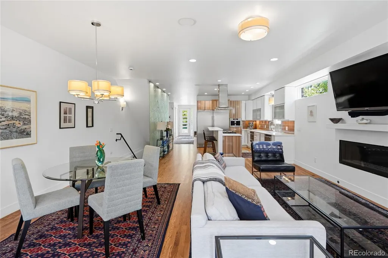
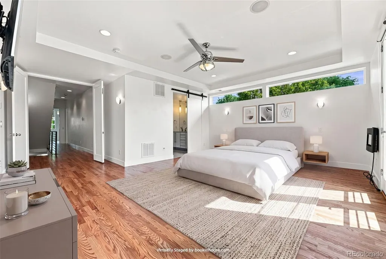
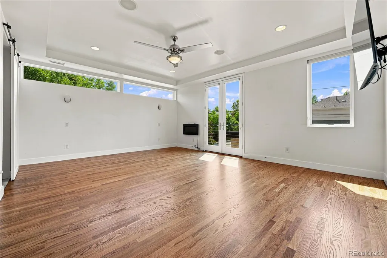
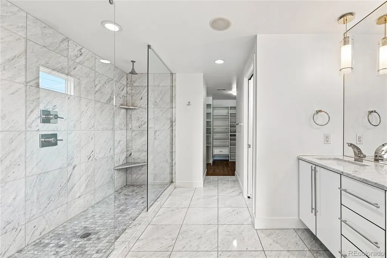
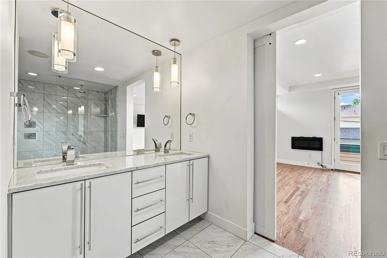
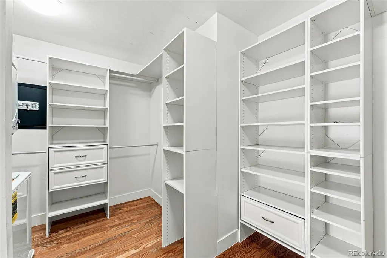
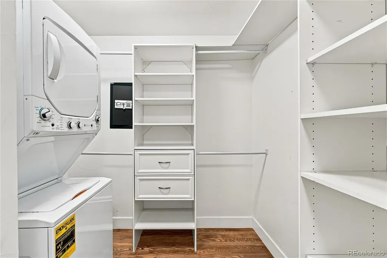
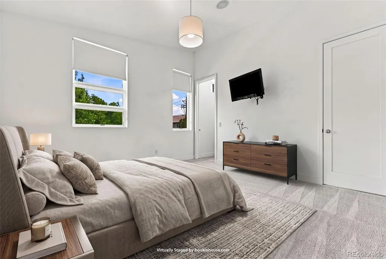
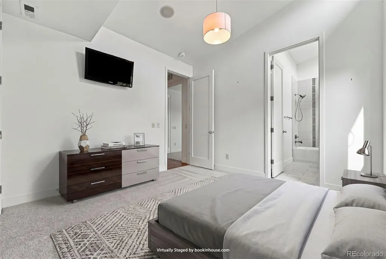
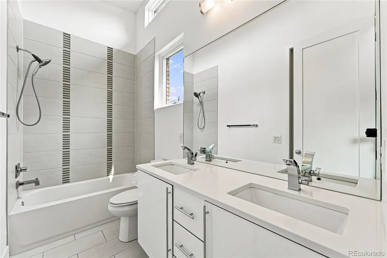
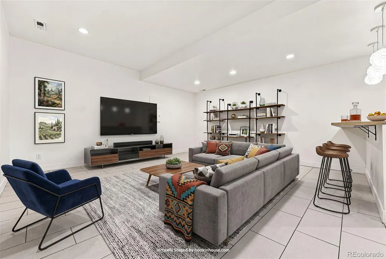
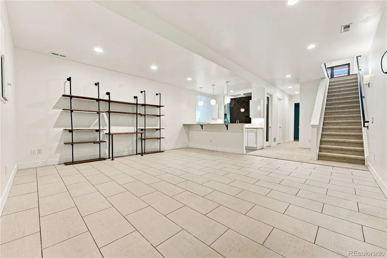
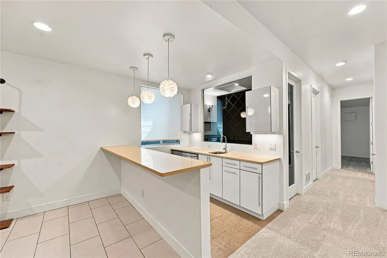
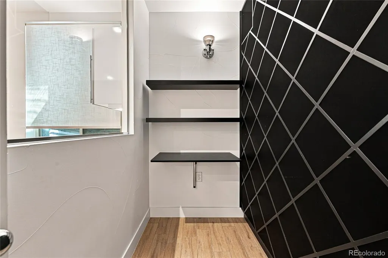
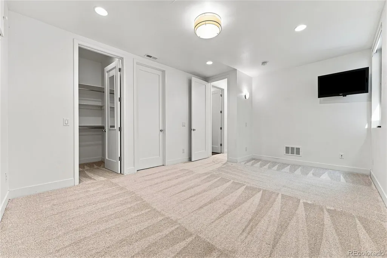
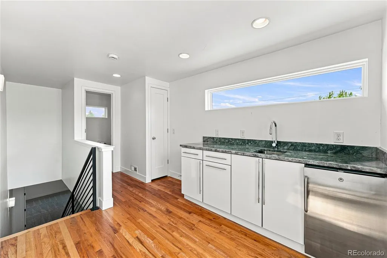
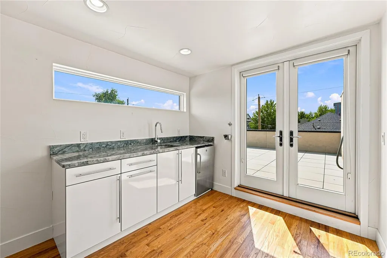
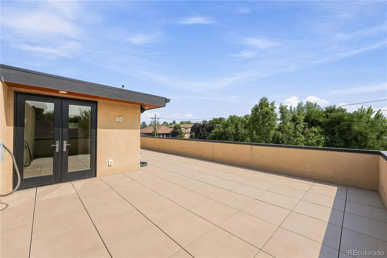
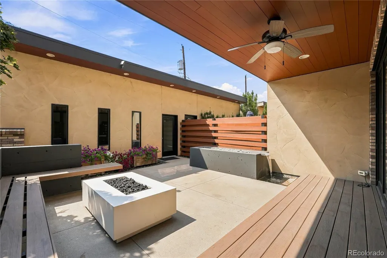
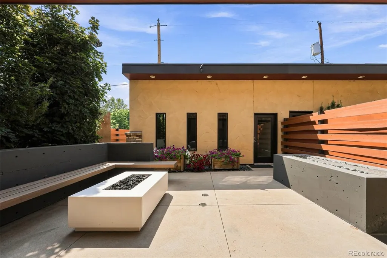
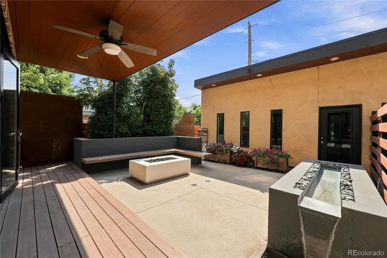
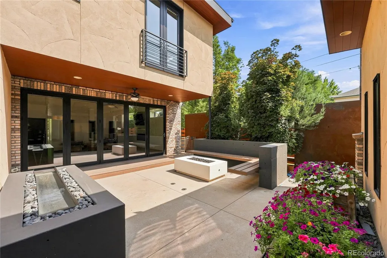
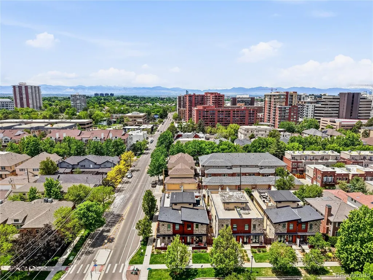
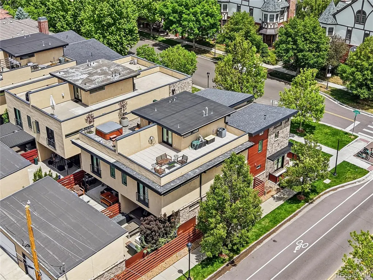
Fabulous half duplex poised on a corner lot in desirable Cherry Creek * Great curb appeal with modern architecture * Light and bright open floorplan that is perfect for entertaining and everyday living * Open kitchen with breakfast bar, quartz countertops, stainless steel appliances including a gas range, Bosch coffee/espresso maker, and a huge side by side refrigerator/freezer * The adjacent great room features a gas fireplace and a wall of glass that fully opens to the private back patio featuring a water feature, fire pit and built-in seating * The second level has a large primary suite with a sumptuous bathroom with a huge walk-in shower, dual sink vanity, private water closet, walk-in closet with built-ins and a stacked washer/dryer * Two secondary bedrooms with vaulted ceilings share a Jack and Jill bath * The third level features a wet bar, half bath and an incredible rooftop deck with new tile flooring and mountain views * The basement level is perfect for a home theater and a workout area and features a wet bar, a wine room, bedroom, bath and laundry * Newly refinished hardwood floors throughout main level and 2nd level hall and primary bedroom * New carpet throughout * Furnaces and a/c units replaced in the last 5 years * New washers and dryers in upstairs primary closet as well as the basement * New tile added in basement * No HOA * Walk to Cherry Creek's finest restaurants and shopping and Cherry Creek Bike Trail * Low maintenance living at it's best!
| Elementary School | Middle School | High School |
|---|---|---|
| Steck Elementary School | Hill Middle School | George Washington High School |
| Price History | |
|---|---|
| 8/4/2026 | Listed $1,725,000 |
| 8/25/2026 | 2$1,695,000 |
General Features
| Sewer | Public Sewer |
|---|---|
| Heating | Forced Air,Natural Gas |
| Cooling | Central Air |
| Utilities | Cable Available |
| Possession | Closing/DOD |
| Roof | Composition,Membrane |
| Appliances | Bar Fridge,Dishwasher,Disposal,Dryer,Microwave,Range,Range Hood,Refrigerator,Self Cleaning Oven,Sump Pump,Tankless Water Heater,Washer |
| Garage Spaces | 2 |
| Patio/Porch Features | Covered,Deck,Front Porch,Patio,Rooftop |
| Architectural Style | Urban Contemporary |
| Security Features | Carbon Monoxide Detector(s),Security System,Smoke Detector(s) |
| Construction Materials | Frame,Stone,Wood Siding |
| Exclusions | None |
| Year Built | 2013 |
| View | Mountain(s) |
| Levels | Three Or More |
| Property Subtype | Single Family Residence |
| Tax Year | 2025 |
| Ownership | Individual |
| County | Denver |
| Property Type | Residential |
| HOA | No |
| Attached Garage | No |
| Subdivision Name | Cherry Creek |
| Facing Direction | East |
| Full Baths | 2 |
| Status | Active |
| Directions | Colorado Boulevard to Bayaud Avenue - West to Garfield Street - Right to the property |
| High School | George Washington |
| City | Denver |
| Senior Community Y/N | No |
| High School District | Denver 1 |
| Lot Size Units | Square Feet |
| Lot Size Square Feet | 3318 |
| Listing Terms | Cash,Conventional,Jumbo |
| Elementary School | Steck |
| Tax Annual Amount | 9269 |
| Home Warranty Y/N | No |
| Middle/Junior High School | Hill |
| Property Condition | Updated/Remodeled |
| Virtual Tour | https://listings.inhousephotos.com/sites/87-s-garfield-st-denver-co-80209-25173239/branded |
| Structure Type | Duplex |
| Standard Status | Active |
| Occupancy Type | Owner |
| Middle/Junior School District | Denver 1 |
| Elementary School District | Denver 1 |
Interior Features
| Interior Amenities | Eat-in Kitchen,Entrance Foyer,High Ceilings,Jack & Jill Bathroom,Kitchen Island,Open Floorplan,Pantry,Primary Suite,Quartz Counters,Smoke Free,Vaulted Ceiling(s),Walk-In Closet(s),Wet Bar |
|---|---|
| Basement | Finished,Full,Sump Pump |
| Flooring | Carpet,Tile,Wood |
| Furnished Y/N | Unfurnished |
| Total Fireplaces | 2 |
| Fireplace Features | Great Room,Primary Bedroom |
| Common Walls | 1 Common Wall |
| Basement (Y/N) | Yes |
| Window Features | Double Pane Windows,Egress Windows,Window Coverings |
| Above Grade Finished Area | 2737 |
| Half Baths | 2 |
| 3/4 Baths | 1 |
| Laundry Features | In Unit |
| Total Bedrooms | 4 |
| Below Grade Finished Area | 1065 |
| Main Level Bathrooms | 1 |
| Total Baths | 5 |
Exterior Features
| Exterior Amenities | Fire Pit,Private Yard,Water Feature |
|---|---|
| Fencing | Full |
| Parking Features | Concrete,Exterior Access Door |
| Lot Features | Corner Lot,Landscaped,Sprinklers In Front,Sprinklers In Rear |
| Water Source | Public |
| Total Parking | 2 |
| Lot Size Area | 3318 |
| Building Area Total | 3857 |
| Lot Size Acres | 0.08 |
| Road Surface Type | Paved |
| Road Frontage Type | Public |
| Road Responsibility | Public Maintained Road |
Amenities
- Foreclosure
- Views
- Short Sale
- New Construction
- Adult 55+
- Lease To Own
- No HOA Fees
- Furnished
- Primary On Main
- Air Conditioning
- Seller Finance
- Green
- Fixer Upper
- Horse
- Golf
- Fireplace
- Deck
- Garage
- Basement
- Pool
Property vs Single Family Average in 80209
Price
Taxes
Year Built
Visits
In The Neighborhood
Denver
$ 1,895,000
- Type
- Single Family
- Size
- 3,751 SqFt
- Rooms
- 4 Beds + 3.5 Baths
 LIV Sotheby's International Realty #1795529
Views
Denver
$ 2,695,000
- Type
- Single Family
- Size
- 3,785 SqFt
- Rooms
- 3 Beds + 4.5 Baths
LIV Sotheby's International Realty #9346912
Views
Denver
$ 1,899,000
- Type
- Single Family
- Size
- 3,670 SqFt
- Rooms
- 3 Beds + 3.5 Baths
Camber Realty, LTD #7703410
Open House
Denver
$ 4,895,000
- Type
- Single Family
- Size
- 4,836 SqFt
- Rooms
- 3 Beds + 4 Baths
Compass - Denver #5576370
New Construction
Denver
$ 5,795,000
- Type
- Single Family
- Size
- 9,162 SqFt
- Rooms
- 6 Beds + 7 Baths
LIV Sotheby's International Realty #8185692

 Information deemed reliable but not guaranteed by the MLS. © 2026 Information and Real Estate Services, LLC.
Information source: Information and Real Estate Services, LLC. Provided for limited non-commercial use only under IRES Rules. © Copyright IRES.
The information being provided is for the consumers personal, non-commercial use and may not be used for any purpose other than to identify prospective properties consumer may be interested in purchasing.
The IRES, LLC Data on this
Information deemed reliable but not guaranteed by the MLS. © 2026 Information and Real Estate Services, LLC.
Information source: Information and Real Estate Services, LLC. Provided for limited non-commercial use only under IRES Rules. © Copyright IRES.
The information being provided is for the consumers personal, non-commercial use and may not be used for any purpose other than to identify prospective properties consumer may be interested in purchasing.
The IRES, LLC Data on this
 The real estate listing information and related content displayed on this site is provided exclusively for consumers’ personal, non-commercial use and may not be used for any purpose other than to identify prospective properties consumers may be interested in purchasing. This information and related content is deemed reliable but is not guaranteed accurate by elevateMLS.
 The data relating to real estate for sale on this web site comes in part from the Internet Data Exchange (IDX) program of Colorado Real Estate Network, Inc. (CREN), © Copyright 2026. All rights reserved. All data deemed reliable but not guaranteed and should be independently verified. This database record is provided subject to "limited license" rights. Duplication or reproduction is prohibited.
 Pueblo Association of REALTORS®, Inc. All information deemed reliable but not guaranteed. All properties are subject to prior sale, change or withdrawal. Neither listing broker(s) or information provider(s) shall be responsible for any typographical errors, misinformation, misprints and shall be held totally harmless. Listing(s) information is provided for consumer's personal, non-commercial use and may not be used for any purpose other than to identify prospective properties consumers may be
