
Views










Address
6404 2nd Street, Greeley, CO
Price
$ 649,900
Property Attributes
- MLS#8521417
- TypeSingle Family
- Listing Status Active
- CountyWELD
- CityGreeley
- NeighborhoodNorthridge Estates
- Zip80634
- StyleHouse
- Year Built2023
- Taxes$ 6592
- Price$ 649,900
- Bedrooms4
- Full Bathrooms3
- Half Bathrooms1
- Sqr Footage3612
- Lot Size0.16 Acres
Data Source:
REColorado (MTOMLS)
Property Description
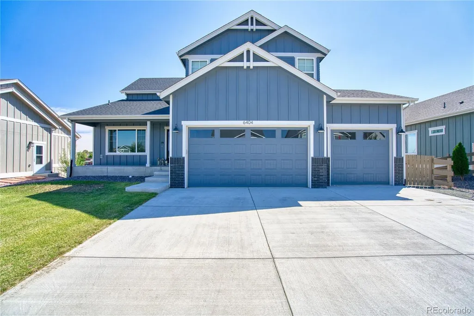
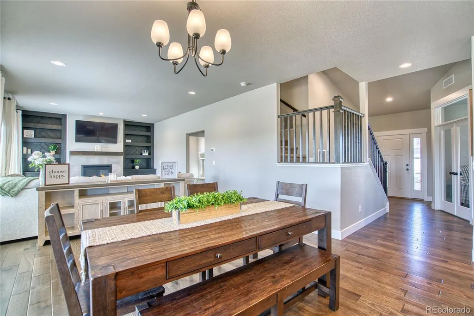
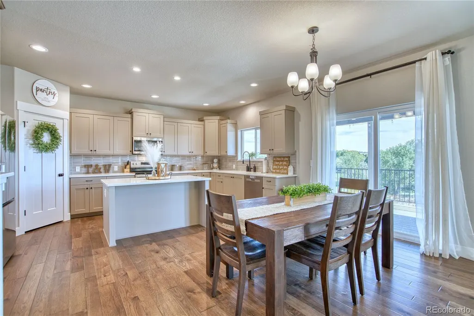
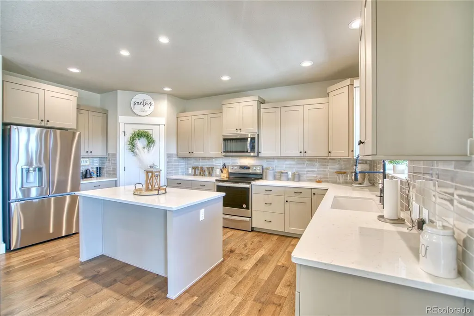
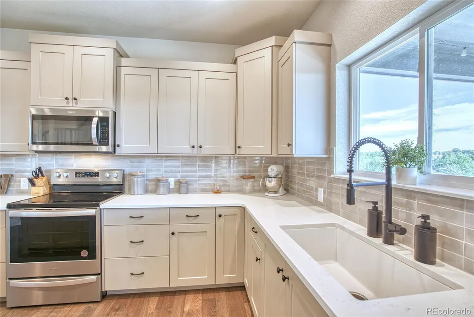
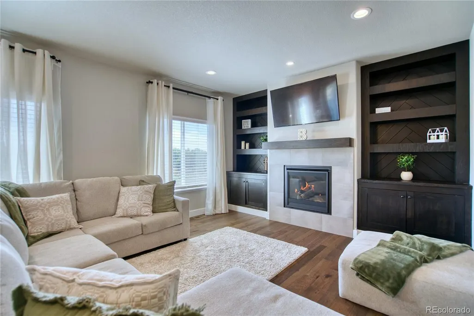
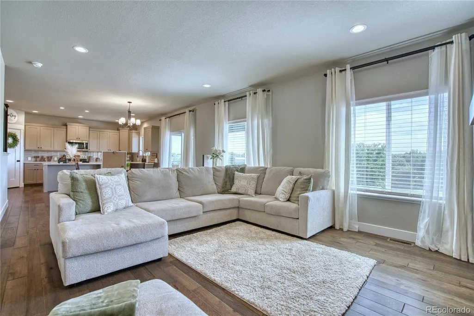
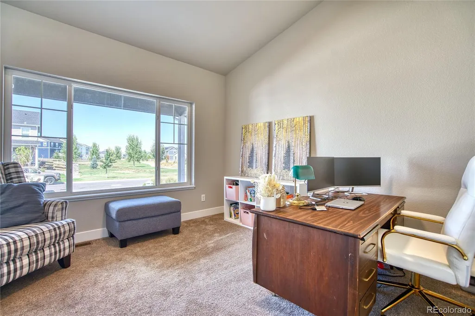
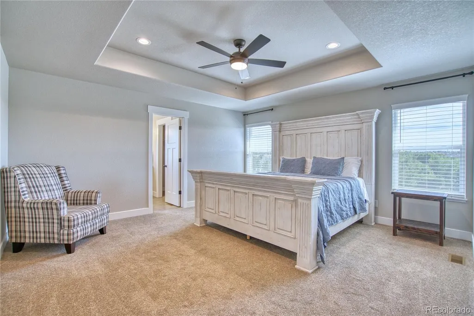
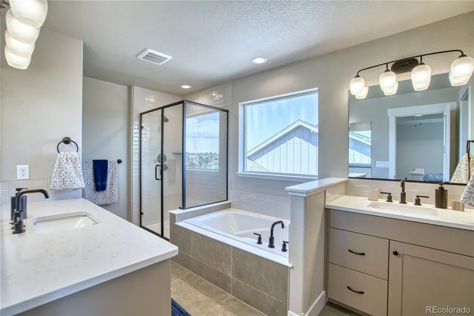
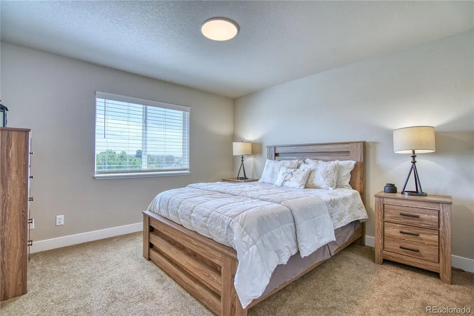
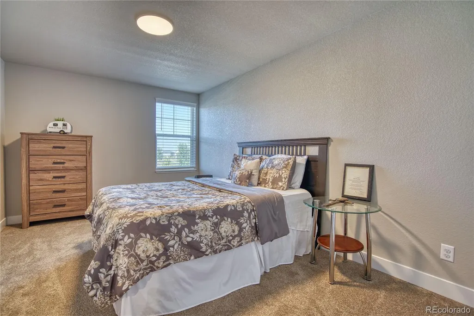
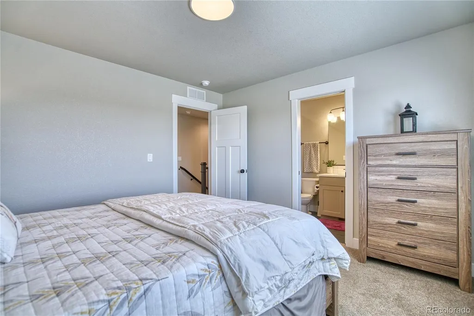
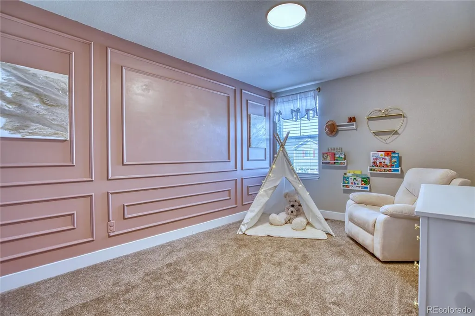
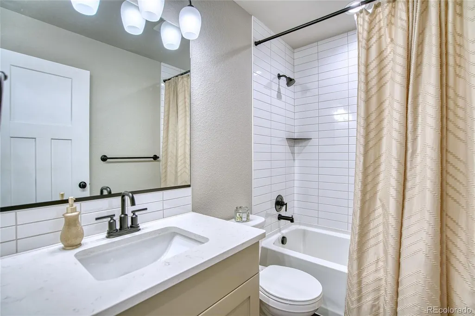
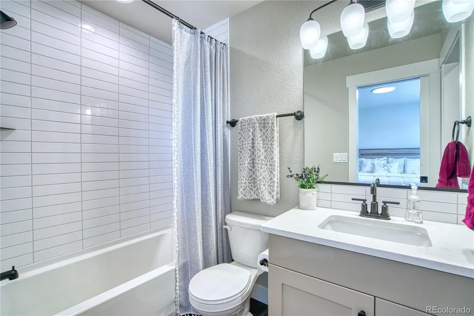
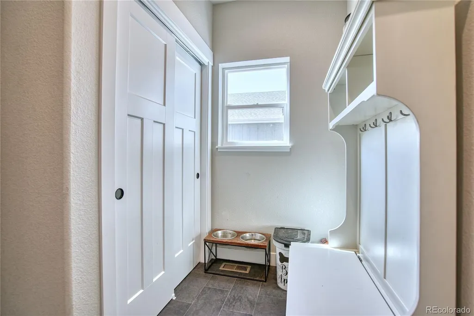
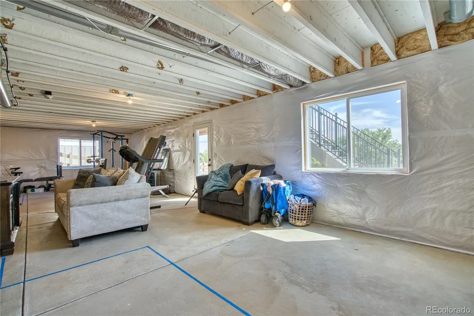
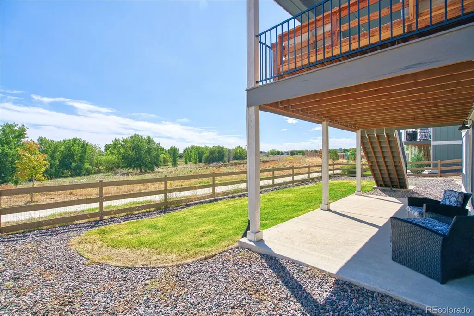
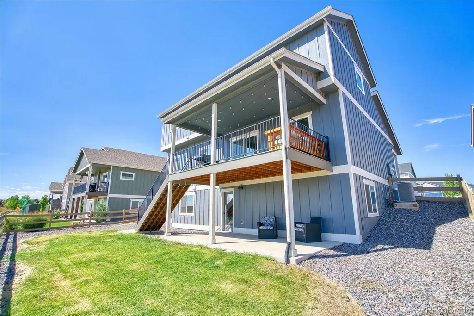
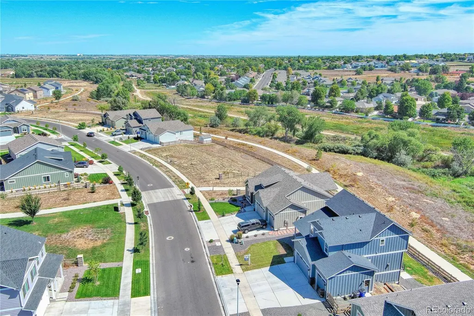
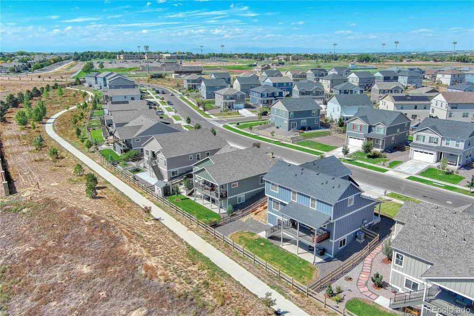
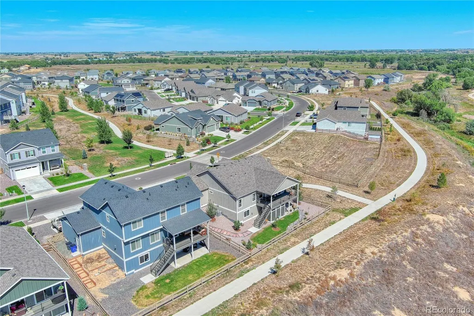
Space, style, and thoughtful upgrades come together in Sage Homes’ popular Roaring Fork floor plan. This impressive two-story home features 4 bedrooms, 4 bathrooms, and a spacious 3-car garage with a convenient service door. Covered front and rear patios provide inviting outdoor living spaces, while the home’s location backing to open space and walking trails offers beautiful views and a peaceful, open setting. Inside, designer-selected finishes create a polished and cohesive look throughout. Upgrades include engineered hardwood flooring throughout the main living areas, a gas fireplace with tile surround, Milarc Durapro cabinetry with crown molding, stainless steel appliances, quartz countertops in the kitchen and bathrooms, and custom hard-surface selections chosen by an interior designer. A whole-house humidifier, water softener, air conditioning, and full front and backyard landscaping complete this beautifully appointed home. For even more space and future possibilities, the home features a full unfinished walk-out basement ready to be customized to fit your needs.
| Elementary School | Middle School | High School |
|---|---|---|
| Winograd K-8 Elementary School | Franklin Middle School | Northridge High School |
| Price History | |
|---|---|
| 9/16/2026 | Listed $649,900 |
General Features
| Sewer | Public Sewer |
|---|---|
| Heating | Forced Air |
| Cooling | Central Air |
| Utilities | Electricity Available,Electricity Connected,Natural Gas Available,Natural Gas Connected |
| Roof | Composition |
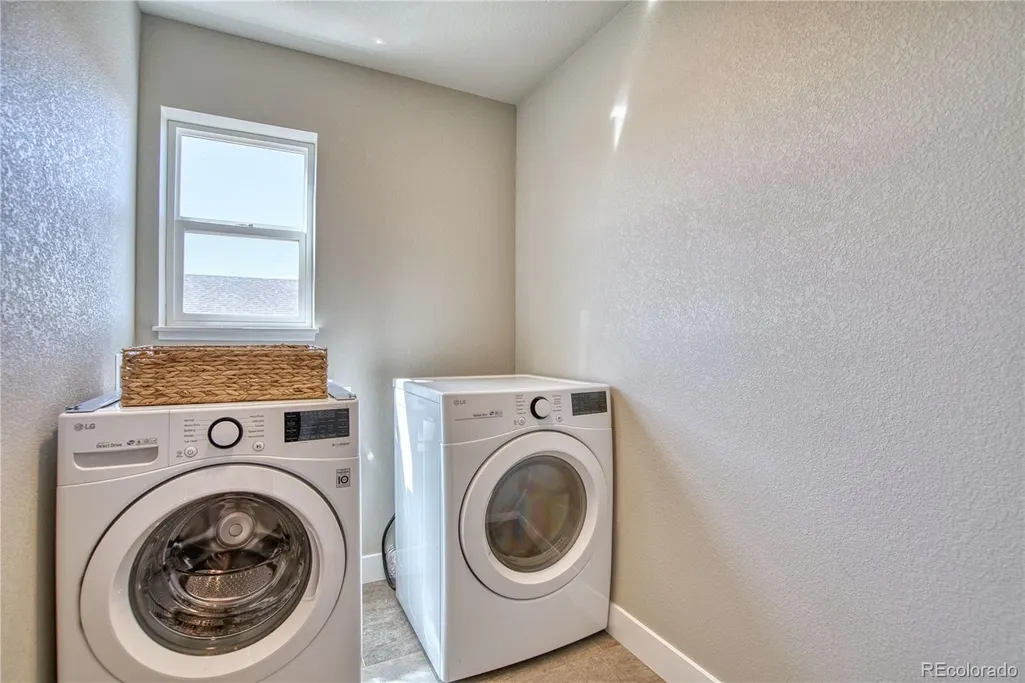
| Appliances | Dishwasher,Dryer,Microwave,Oven,Range,Refrigerator,Water Softener |
| Garage Spaces | 3 |
| Patio/Porch Features | Covered,Deck,Patio |
| Construction Materials | Frame |
| Exclusions | Sellers' personal property. Patio furniture and living room couch can be negotiable as it was made for those spots you see. |
| Year Built | 2023 |
| Levels | Two |
| Property Subtype | Single Family Residence |
| Tax Year | 2025 |
| Ownership | Individual |
| County | Weld |
| Property Type | Residential |
| HOA | No |
| Attached Garage | Yes |
| Subdivision Name | Northridge Estates |
| Full Baths | 2 |
| Status | Active |
| High School | Northridge |
| City | Greeley |
| Senior Community Y/N | No |
| High School District | Greeley 6 |
| Lot Size Units | Acres |
| Lot Size Square Feet | 6969.6 |
| Listing Terms | 1031 Exchange,Cash,Conventional,FHA,VA Loan |
| Elementary School | Winograd K-8 |
| Tax Annual Amount | 6592 |
| Middle/Junior High School | Franklin |
| Property Condition | Updated/Remodeled |
| Structure Type | House |
| Standard Status | Active |
| Occupancy Type | Owner |
| Middle/Junior School District | Greeley 6 |
| Elementary School District | Greeley 6 |
Interior Features
| Basement | Unfinished |
|---|---|
| Flooring | Carpet,Vinyl,Wood |
| Total Fireplaces | 1 |
| Fireplace Features | Family Room |
| Basement (Y/N) | Yes |
| Above Grade Finished Area | 2496 |
| Half Baths | 1 |
| 3/4 Baths | 1 |
| Laundry Features | Laundry Closet |
| Total Bedrooms | 4 |
| Main Level Bathrooms | 1 |
| Total Baths | 4 |
Exterior Features
| Water Source | Public |
|---|---|
| Total Parking | 3 |
| Lot Size Area | 0.16 |
| Foundation Details | Structural |
| Building Area Total | 3612 |
| Lot Size Acres | 0.16 |
| Road Surface Type | Paved |
| Road Frontage Type | Public |
| Road Responsibility | Public Maintained Road |
Amenities
- Foreclosure
- Views
- Short Sale
- New Construction
- Adult 55+
- Lease To Own
- No HOA Fees
- Furnished
- Primary On Main
- Air Conditioning
- Seller Finance
- Green
- Fixer Upper
- Horse
- Golf
- Fireplace
- Deck
- Garage
- Basement
- Pool
Property vs Single Family Average in 80634
Price
Taxes
Year Built


 Information deemed reliable but not guaranteed by the MLS. © 2026 Information and Real Estate Services, LLC.
Information source: Information and Real Estate Services, LLC. Provided for limited non-commercial use only under IRES Rules. © Copyright IRES.
The information being provided is for the consumers personal, non-commercial use and may not be used for any purpose other than to identify prospective properties consumer may be interested in purchasing.
The IRES, LLC Data on this
Information deemed reliable but not guaranteed by the MLS. © 2026 Information and Real Estate Services, LLC.
Information source: Information and Real Estate Services, LLC. Provided for limited non-commercial use only under IRES Rules. © Copyright IRES.
The information being provided is for the consumers personal, non-commercial use and may not be used for any purpose other than to identify prospective properties consumer may be interested in purchasing.
The IRES, LLC Data on this
 The real estate listing information and related content displayed on this site is provided exclusively for consumers’ personal, non-commercial use and may not be used for any purpose other than to identify prospective properties consumers may be interested in purchasing. This information and related content is deemed reliable but is not guaranteed accurate by elevateMLS.
 The data relating to real estate for sale on this web site comes in part from the Internet Data Exchange (IDX) program of Colorado Real Estate Network, Inc. (CREN), © Copyright 2026. All rights reserved. All data deemed reliable but not guaranteed and should be independently verified. This database record is provided subject to "limited license" rights. Duplication or reproduction is prohibited.
 Pueblo Association of REALTORS®, Inc. All information deemed reliable but not guaranteed. All properties are subject to prior sale, change or withdrawal. Neither listing broker(s) or information provider(s) shall be responsible for any typographical errors, misinformation, misprints and shall be held totally harmless. Listing(s) information is provided for consumer's personal, non-commercial use and may not be used for any purpose other than to identify prospective properties consumers may be
