
Price Reduction - Eco Friendly
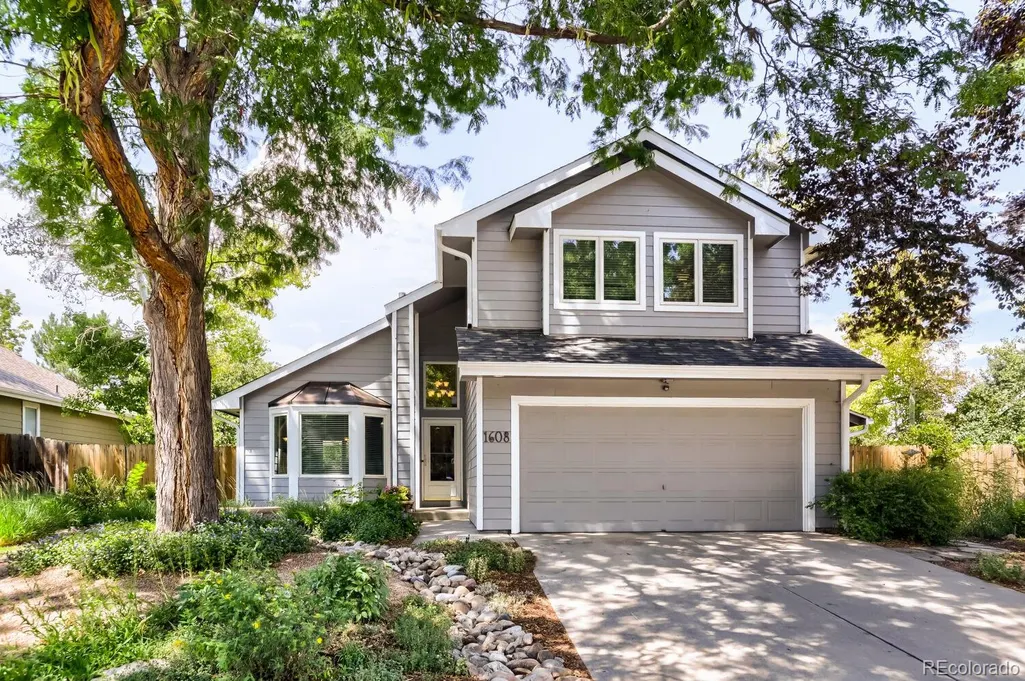
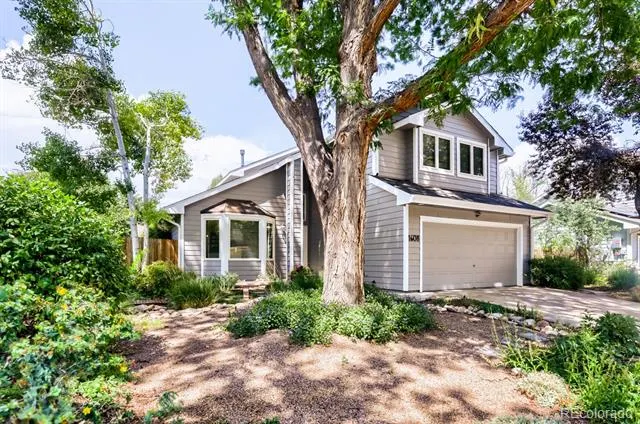
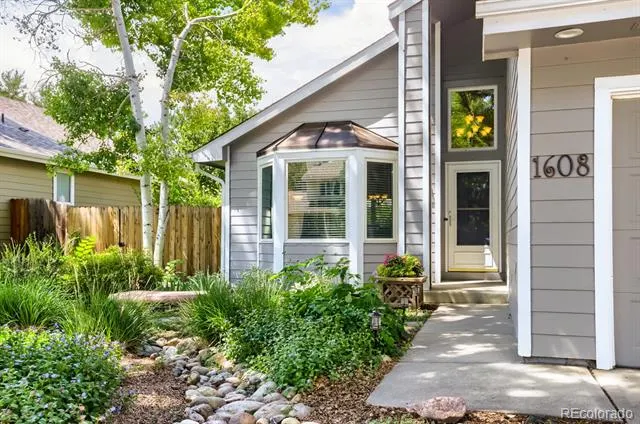







Address
1608 Alcott Street, Fort Collins, CO
Price
$ 685,000
Property Attributes
- MLS#8413589
- TypeSingle Family
- Listing Status Active
- CountyLARIMER
- CityFort Collins
- NeighborhoodCollindale
- Zip80525
- StyleTraditional
- Year Built1988
- Taxes$ 3211
- Price$ 685,000
- Bedrooms4
- Full Bathrooms3
- Half Bathrooms1
- Sqr Footage2883
- Lot Size0.14 Acres
Data Source:
REColorado (MTOMLS)
Property Description
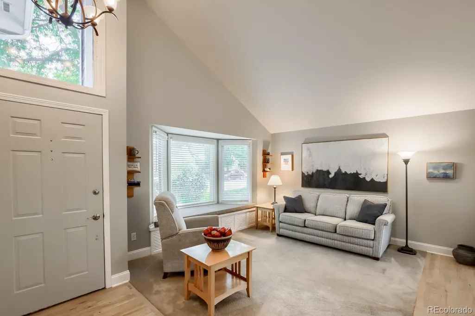
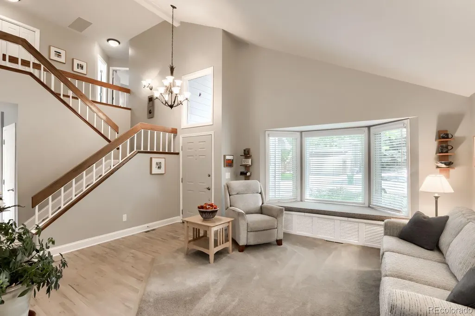
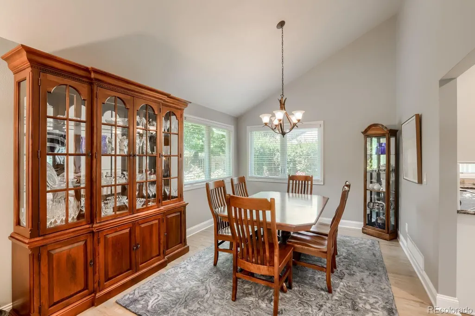
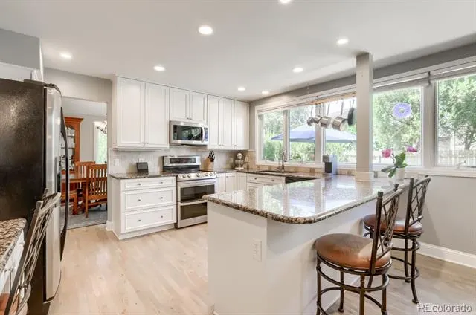
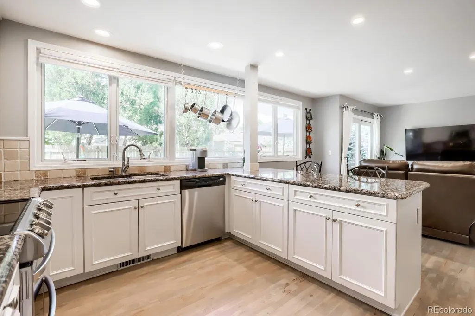
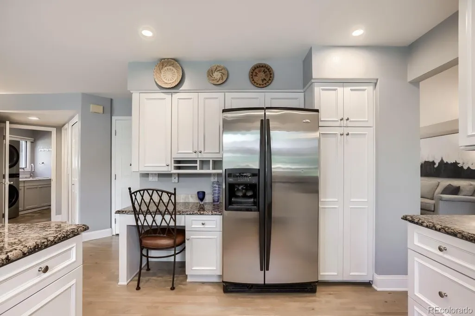
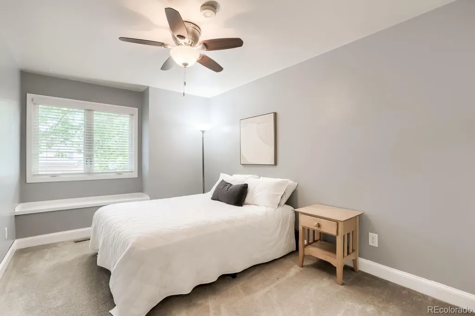
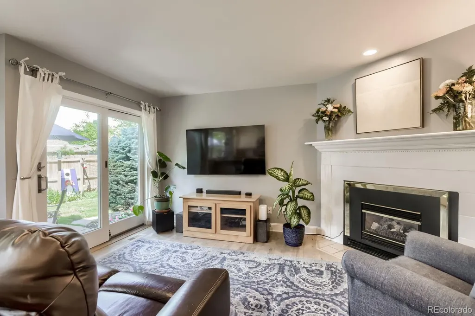
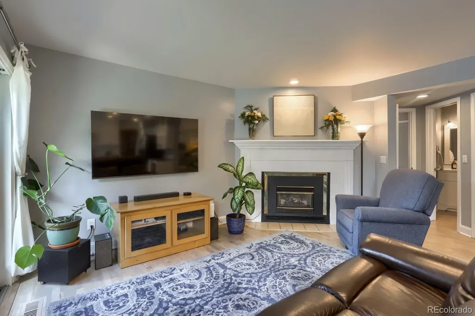
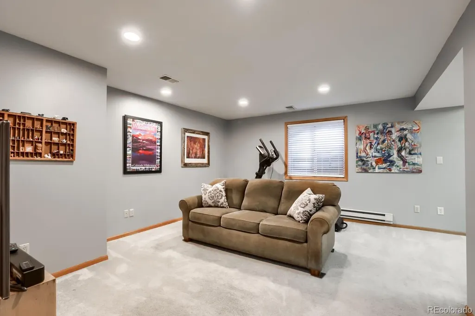
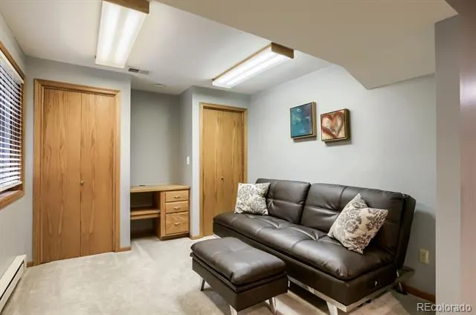
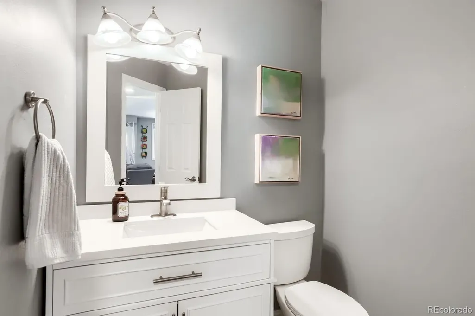
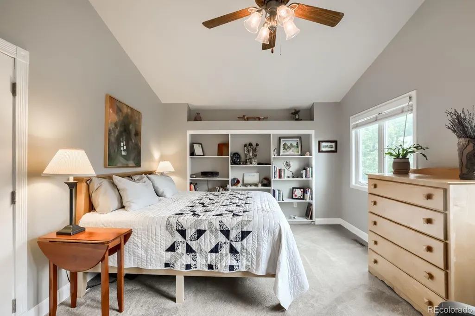
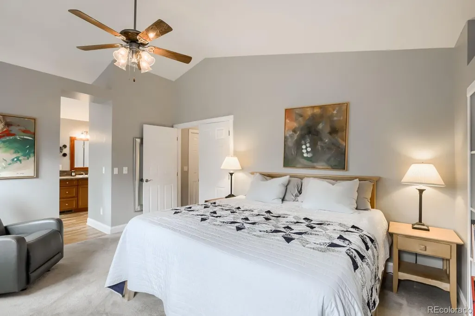
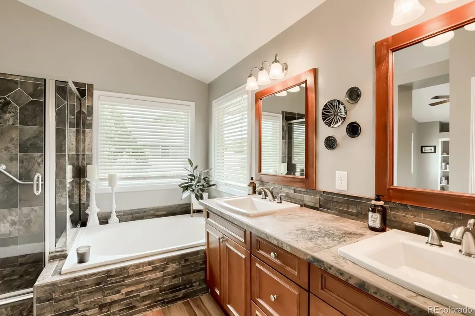
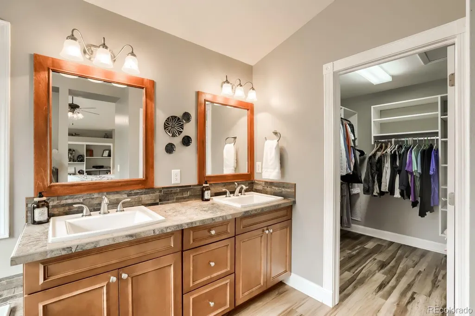
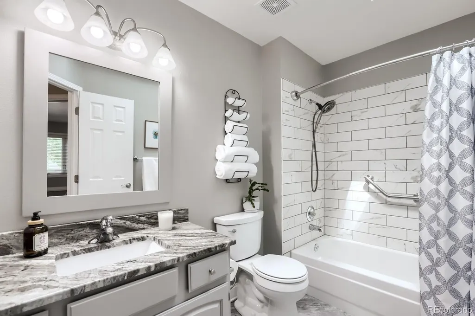
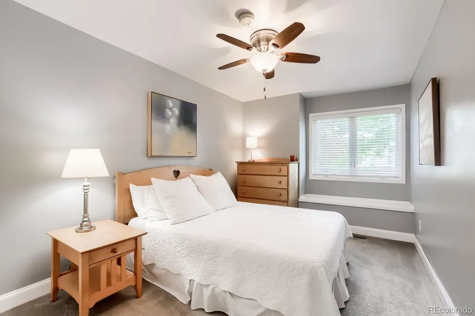
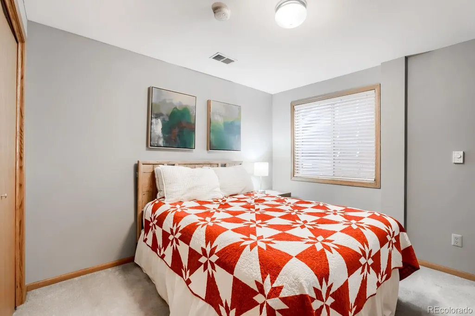
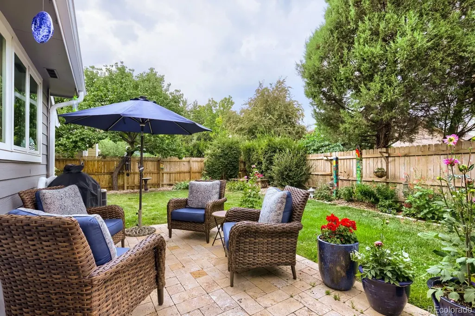
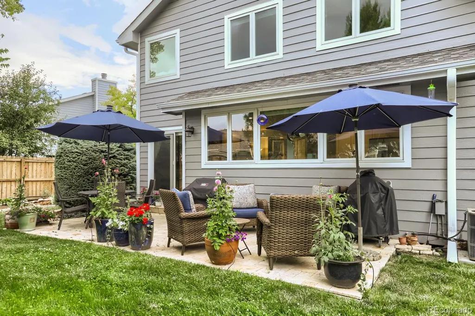
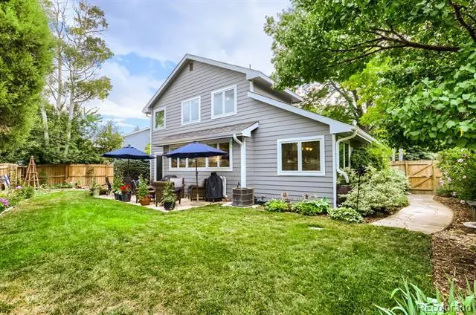
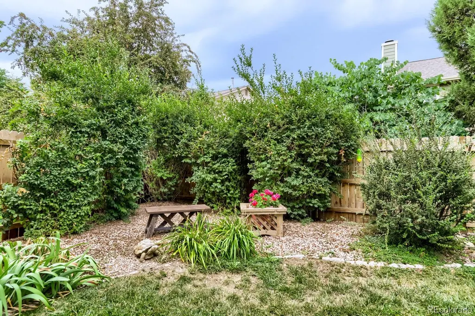
Seller offering a 1-0 interest rate buydown for the first year, using local lender with 25 years experience. Welcome to this stunning 4-bedroom, 4-bath home in the highly desirable Collindale neighborhood, offering convenient access to everything Fort Collins has to offer. Step inside to a grand vaulted formal living room featuring a charming bay window with built-in storage, creating a bright and welcoming first impression. The adjoining formal dining room is filled with natural light from multiple windows, making it ideal for entertaining. The beautifully updated kitchen showcases soft-close white cabinetry, stainless steel appliances, stone countertops, and ample workspace. Open to the kitchen, the inviting family room is the heart of the home, complete with bar seating, a cozy fireplace, and a sliding glass door leading to the backyard—perfect for seamless indoor-outdoor living. Outside, you'll find a private, park-like backyard featuring an elegant Italian stone patio, plenty of room for entertaining or relaxing, garden beds, and raised vegetable gardens. Upstairs, the spacious primary suite is filled with natural light and offers built-in shelving along with room for a comfortable sitting area. The luxurious en-suite bath has been tastefully updated with newer cabinetry and natural stone countertops and flooring. Two additional generously sized bedrooms and a beautifully updated full bathroom complete the upper level. The fully finished basement provides exceptional flexibility with a media room, an office or bonus room featuring built-in cabinetry and closet storage, an additional bedroom, and a full bathroom—ideal for guests, hobbies, or multigenerational living. Additional highlights include premium Renewal by Andersen windows throughout and a QuietCool whole-house fan for enhanced comfort and energy efficiency. This exceptional home combines timeless style, thoughtful updates, and an unbeatable location. Schedule your private showing today!
| Elementary School | Middle School | High School |
|---|---|---|
| Shepardson Elementary School | Boltz Middle School | Fort Collins High School |
| Price History | |
|---|---|
| 7/30/2026 | Listed $699,900 |
| 9/18/2026 | 3$685,000 |
General Features
| Sewer | Public Sewer |
|---|---|
| Heating | Forced Air |
| Cooling | Central Air,Other |
| Utilities | Cable Available,Electricity Available,Electricity Connected,Internet Access (Wired) |
| Possession | Immediate |
| Roof | Composition |
| Appliances | Dishwasher,Disposal,Double Oven,Dryer,Gas Water Heater,Microwave,Oven,Range,Refrigerator,Washer |
| Zoning | RL |
| HOA Fee | 365 |
| Garage Spaces | 2 |
| Association Fee Includes | Reserves |
| Patio/Porch Features | Patio |
| Architectural Style | Traditional |
| Construction Materials | Frame,Wood Siding |
| Exclusions | All yard art and decor. All sellers personal property |
| Year Built | 1988 |
| Electric | 220 Volts |
| Levels | Two |
| Property Subtype | Single Family Residence |
| Tax Year | 2025 |
| Ownership | Individual |
| Assoc Fee Paid Per | Annually |
| County | Larimer |
| Property Type | Residential |
| HOA | Yes |
| Attached Garage | Yes |
| Energy Efficient | Windows |
| Subdivision Name | Collindale |
| Facing Direction | South |
| Full Baths | 3 |
| Status | Active |
| High School | Fort Collins |
| City | Fort Collins |
| Association Name | Collindale Association PUD |
| Entry Location | Ground |
| Senior Community Y/N | No |
| High School District | Poudre R-1 |
| Number Of Units Total | 1 |
| Lot Size Units | Square Feet |
| Lot Size Square Feet | 6294 |
| Listing Terms | Cash,Conventional,FHA,Jumbo,USDA Loan,VA Loan |
| Elementary School | Shepardson |
| Tax Annual Amount | 3211 |
| Home Warranty Y/N | No |
| Middle/Junior High School | Boltz |
| Virtual Tour | https://www.listingsmagic.com/sps/tour-slider/index.php?property_ID=284779&ld_reg=Y |
| Structure Type | House |
| Standard Status | Active |
| Occupancy Type | Owner |
| Middle/Junior School District | Poudre R-1 |
| Elementary School District | Poudre R-1 |
Interior Features
| Interior Amenities | Built-in Features,Ceiling Fan(s),Granite Counters,High Speed Internet,Open Floorplan,Primary Suite,Smoke Free,Vaulted Ceiling(s),Walk-In Closet(s) |
|---|---|
| Basement | Finished |
| Flooring | Carpet,Vinyl,Wood |
| Furnished Y/N | Unfurnished |
| Total Fireplaces | 1 |
| Fireplace Features | Family Room,Gas,Gas Log |
| Basement (Y/N) | Yes |
| Window Features | Bay Window(s),Double Pane Windows,Window Coverings,Window Treatments |
| Above Grade Finished Area | 1905 |
| Half Baths | 1 |
| Laundry Features | Sink |
| Total Bedrooms | 4 |
| Below Grade Finished Area | 978 |
| Main Level Bathrooms | 1 |
| Total Baths | 4 |
Exterior Features
| Exterior Amenities | Garden,Gas Valve,Private Yard,Rain Gutters |
|---|---|
| Fencing | Full |
| Parking Features | Concrete,Dry Walled,Electric Vehicle Charging Station(s),Exterior Access Door,Finished Garage,Floor Coating |
| Lot Features | Level |
| Water Source | Public |
| Total Parking | 2 |
| Lot Size Area | 6294 |
| Building Area Total | 2883 |
| Lot Size Acres | 0.14 |
| Road Surface Type | Paved |
| Road Frontage Type | Public |
| Road Responsibility | Public Maintained Road |
Amenities
- Foreclosure
- Views
- Short Sale
- New Construction
- Adult 55+
- Lease To Own
- No HOA Fees
- Furnished
- Primary On Main
- Air Conditioning
- Seller Finance
- Green
- Fixer Upper
- Horse
- Golf
- Fireplace
- Deck
- Garage
- Basement
- Pool
Property vs Single Family Average in 80525
Price
Taxes
Year Built
Visits
 The content relating to real estate for sale in this Web site comes in part from the Internet Data eXchange (IDX) program of METROLIST, INC., DBA RECOLORADO©. Real estate listings held by brokers other than HomeSmart Colorado are marked with the IDX Logo. This information is being provided for the consumers' personal, non-commercial use and may not be used for any other purpose. All information subject to change and should be independently verified. September 21, 2026 12:50 AM UTCd

 Information deemed reliable but not guaranteed by the MLS. © 2026 Information and Real Estate Services, LLC.
Information source: Information and Real Estate Services, LLC. Provided for limited non-commercial use only under IRES Rules. © Copyright IRES.
The information being provided is for the consumers personal, non-commercial use and may not be used for any purpose other than to identify prospective properties consumer may be interested in purchasing.
The IRES, LLC Data on this
Information deemed reliable but not guaranteed by the MLS. © 2026 Information and Real Estate Services, LLC.
Information source: Information and Real Estate Services, LLC. Provided for limited non-commercial use only under IRES Rules. © Copyright IRES.
The information being provided is for the consumers personal, non-commercial use and may not be used for any purpose other than to identify prospective properties consumer may be interested in purchasing.
The IRES, LLC Data on this
 The real estate listing information and related content displayed on this site is provided exclusively for consumers’ personal, non-commercial use and may not be used for any purpose other than to identify prospective properties consumers may be interested in purchasing. This information and related content is deemed reliable but is not guaranteed accurate by elevateMLS.
 The data relating to real estate for sale on this web site comes in part from the Internet Data Exchange (IDX) program of Colorado Real Estate Network, Inc. (CREN), © Copyright 2026. All rights reserved. All data deemed reliable but not guaranteed and should be independently verified. This database record is provided subject to "limited license" rights. Duplication or reproduction is prohibited.
 Pueblo Association of REALTORS®, Inc. All information deemed reliable but not guaranteed. All properties are subject to prior sale, change or withdrawal. Neither listing broker(s) or information provider(s) shall be responsible for any typographical errors, misinformation, misprints and shall be held totally harmless. Listing(s) information is provided for consumer's personal, non-commercial use and may not be used for any purpose other than to identify prospective properties consumers may be
