
Views





Address
4546 W 36th Avenue, Denver, CO
Price
$ 2,000,000
Property Attributes
- MLS#8317656
- TypeSingle Family
- Listing Status Active
- CountyDENVER
- CityDenver
- NeighborhoodCottage Hill Land Companys Add To Cottage Hill
- Zip80212
- StyleHouse
- Year Built2007
- Taxes$ 12354
- Price$ 2,000,000
- Bedrooms5
- Full Bathrooms5
- Half Bathrooms1
- Sqr Footage5477
- Lot Size0.13 Acres
Data Source:
REColorado (MTOMLS)
Property Description
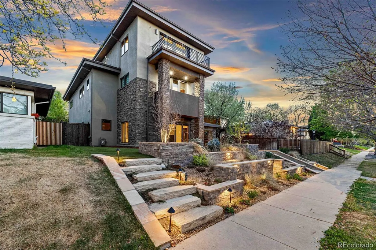
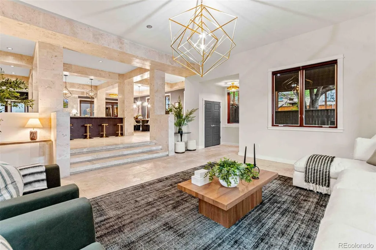
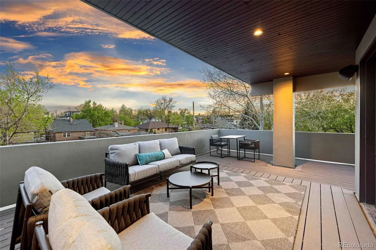
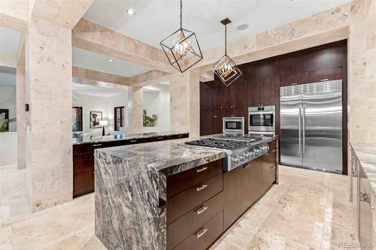
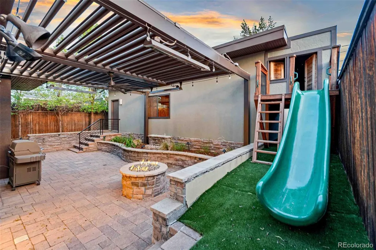
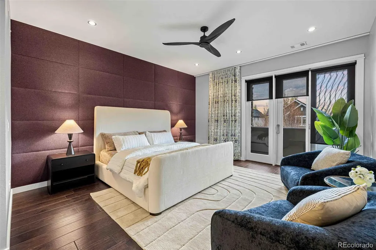
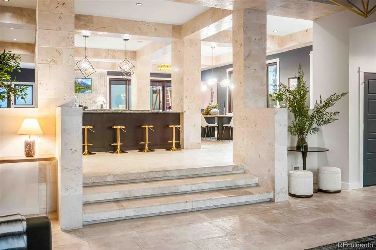
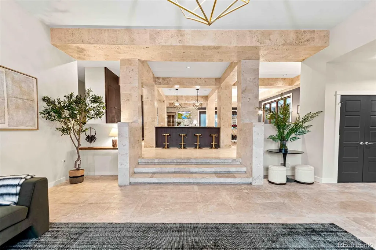
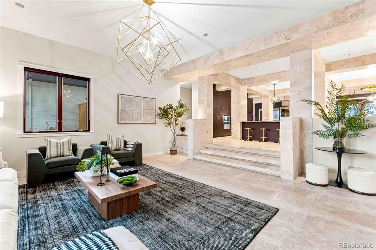
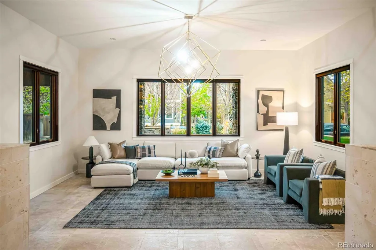
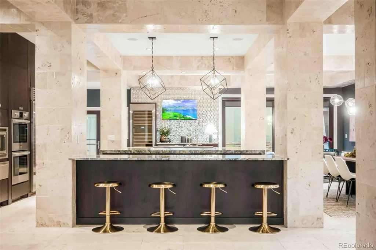
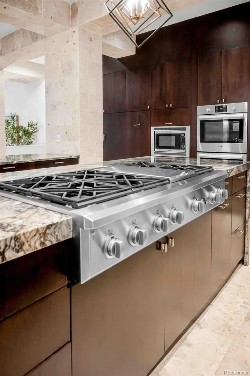
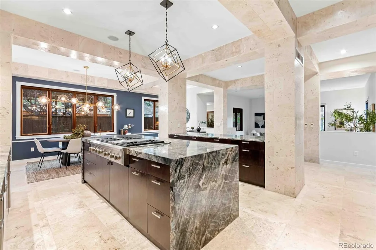
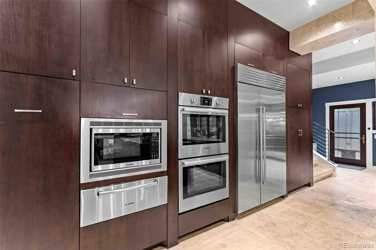
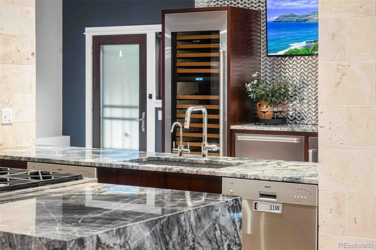
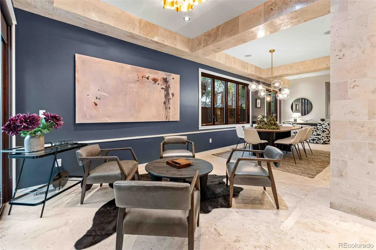
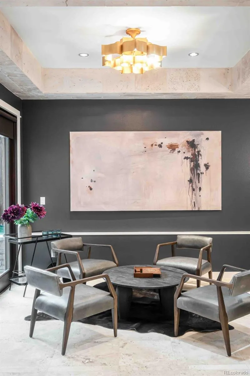
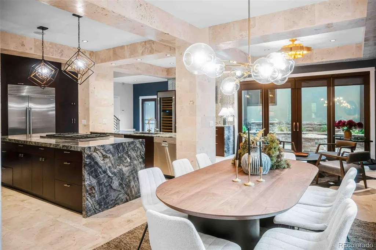
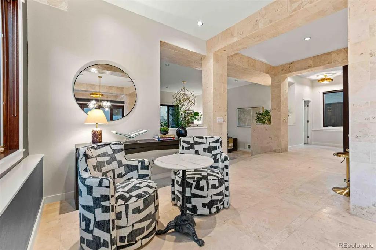
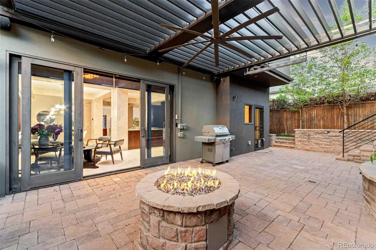
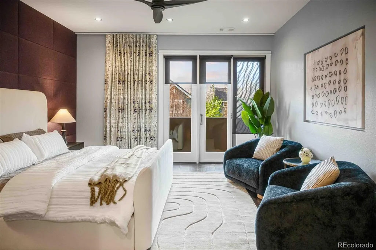
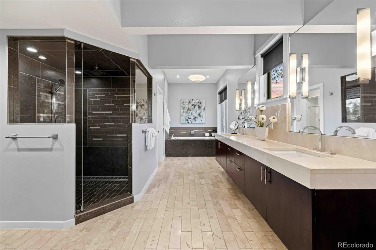
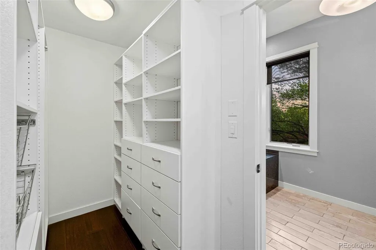
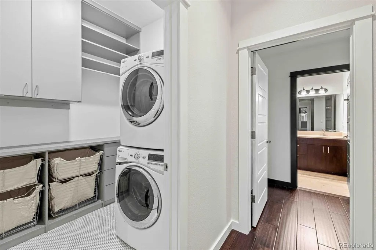
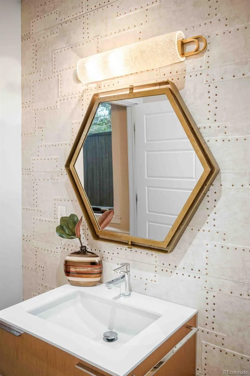
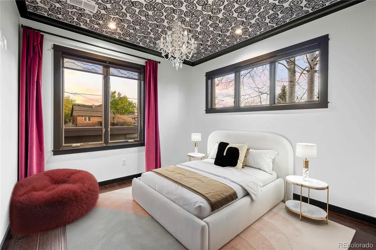
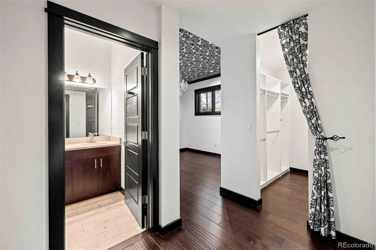
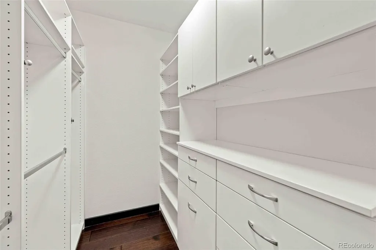
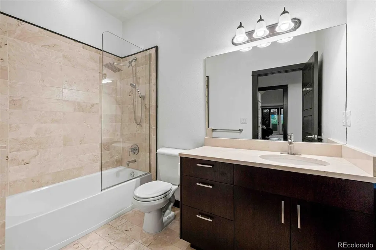
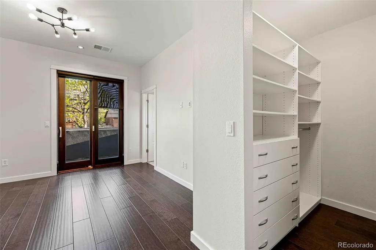
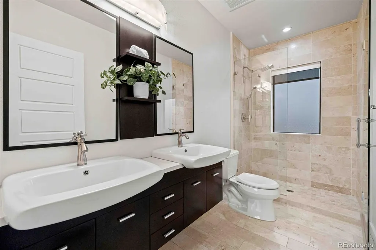
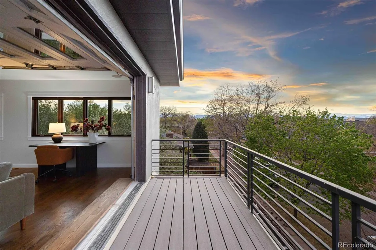
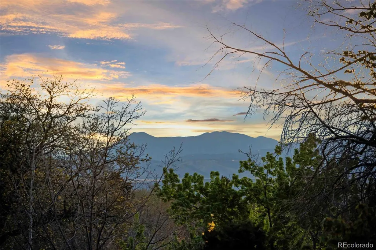
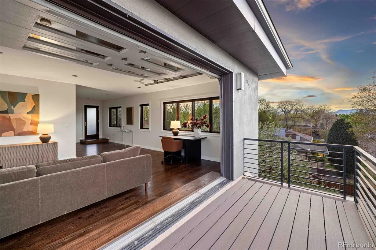
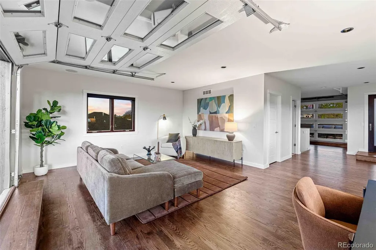
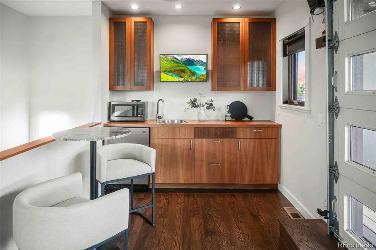
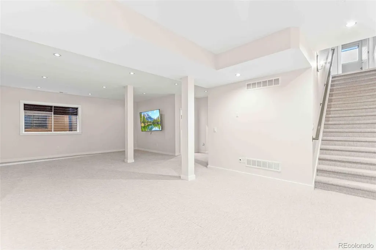
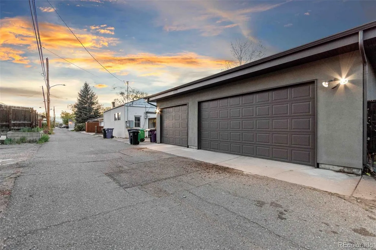
***NEARLY $1M IN UPDATES | INCREDIBLE PRICE PER SQUARE FOOT | NO CAR NEEDED TO SLOANS LAKE, TENNYSON STREET & 32ND STREET | 3 CAR GARAGE | POTENTIAL FOR ADU | VIDEO TOUR LINKED*** This thoughtfully designed residence offers a rare balance of architectural presence, warmth, and livability. Originally built in 2007 and extensively reimagined, the home has been transformed through a layered, design-forward renovation. Travertine, rich stone surfaces, and carefully selected materials create a sense of depth and quiet sophistication throughout, while expansive windows invite natural light to move effortlessly through the space. The layout is both generous and intentional. Four spacious en-suite bedrooms provide privacy and comfort, complemented by flexible living areas designed to adapt to entertaining, work-from-home needs, or multigenerational living. Each space feels considered, with a natural flow that supports both large gatherings and more intimate, everyday moments. The home’s entertaining spaces are a defining feature. From the open-concept kitchen and living areas to the rooftop setting, the property is designed to host with ease. Evenings are marked by golden-hour light, with views stretching toward downtown Denver and the mountains, offering a setting that feels both elevated and grounded. Equally compelling are the quieter moments the home allows for. Soft light in the morning and the sense of calm that comes from spaces designed to support daily life as much as they impress. Ideally located just moments from Sloan’s Lake, Tennyson Street, and the Highlands, the home offers proximity to some of Denver’s most desirable amenities while maintaining a sense of privacy and retreat. This is a home defined not only by its finishes or layout, but by the way it lives. A place designed to hold both celebration and stillness, and to support whatever comes next.
| Elementary School | Middle School | High School |
|---|---|---|
| Edison Elementary School | Skinner Middle School | North High School |
| Price History | |
|---|---|
| 8/28/2026 | Listed $2,000,000 |
General Features
| Sewer | Public Sewer |
|---|---|
| Heating | Forced Air,Radiant |
| Cooling | Central Air |
| Possession | Closing/DOD,Immediate,Negotiable |
| Roof | Shingle,Membrane |
| Zoning | U-SU-B |
| Garage Spaces | 3 |
| Patio/Porch Features | Covered,Deck,Patio,Rooftop,Wrap Around |
| Construction Materials | Stone,Stucco |
| Exclusions | None |
| Year Built | 2007 |
| Levels | Three Or More |
| Property Subtype | Single Family Residence |
| Tax Year | 2025 |
| Ownership | Individual |
| County | Denver |
| Property Type | Residential |
| HOA | No |
| Attached Garage | No |
| Subdivision Name | Cottage Hill Land Companys Add To Cottage Hill |
| Full Baths | 3 |
| Status | Active |
| Directions | FROM 38TH & TENNISON GO SOUTH TO 36TH. WEST ON 36TH PAST VRAIN. PROPERTY ON THE SOUTH SIDE OF THE STREET. LOCATED ON 36TH BETWEEN VRAIN AND UTICA. |
| High School | North |
| City | Denver |
| Senior Community Y/N | No |
| High School District | Denver 1 |
| Lot Size Units | Square Feet |
| Lot Size Square Feet | 5800 |
| Listing Terms | Cash,Conventional,Jumbo,Other |
| Spa Features | Bath |
| Elementary School | Edison |
| Tax Annual Amount | 12354 |
| Home Warranty Y/N | Yes |
| Middle/Junior High School | Skinner |
| Property Condition | Updated/Remodeled |
| Virtual Tour | https://youtu.be/dQUbnPLd1ng?si=bYvuCRp9zq-tPNTa |
| Structure Type | House |
| Standard Status | Active |
| Middle/Junior School District | Denver 1 |
| Elementary School District | Denver 1 |
Interior Features
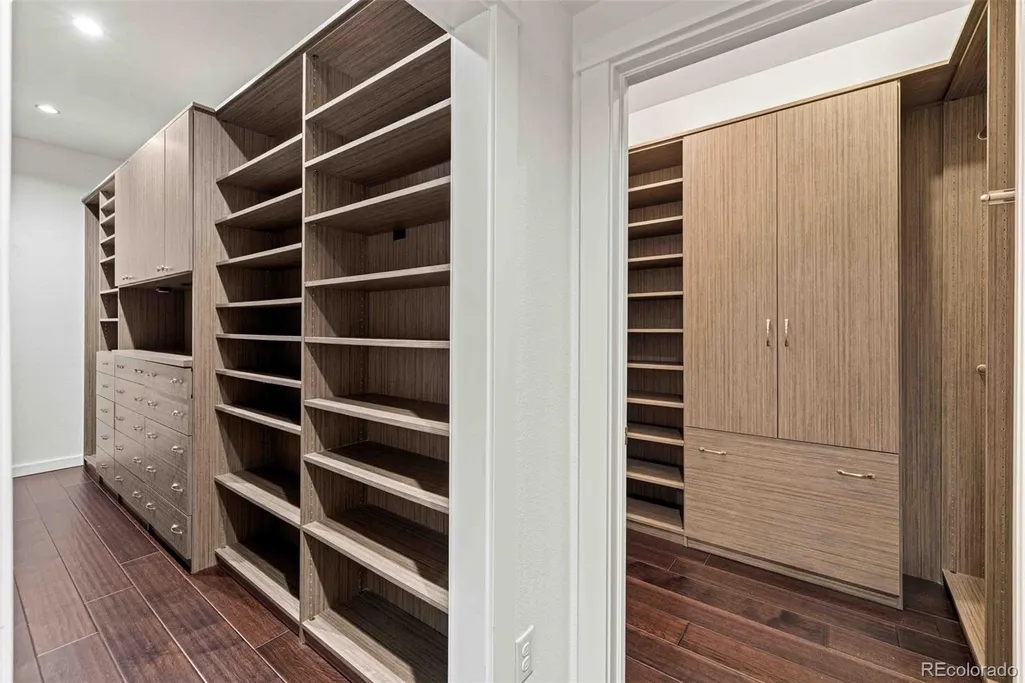
| Interior Amenities | Audio/Video Controls,Breakfast Bar,Built-in Features,Five Piece Bath,Granite Counters,High Ceilings,High Speed Internet,Kitchen Island,Open Floorplan,Primary Suite,Smart Light(s),Smoke Free,Walk-In C |
|---|---|
| Basement | Finished,Full,Sump Pump |
| Basement (Y/N) | Yes |
| Window Features | Double Pane Windows,Window Coverings |
| Above Grade Finished Area | 4309 |
| Half Baths | 1 |
| 3/4 Baths | 2 |
| Total Bedrooms | 5 |
| Below Grade Finished Area | 1051 |
| Main Level Bathrooms | 1 |
| Total Baths | 6 |
Exterior Features
| Exterior Amenities | Balcony,Barbecue,Fire Pit,Garden,Lighting,Playground,Private Yard,Smart Irrigation,Water Feature |
|---|---|
| Lot Features | Level,Near Public Transit,Sprinklers In Front,Sprinklers In Rear |
| Water Source | Public |
| Total Parking | 3 |
| Lot Size Area | 5800 |
| Building Area Total | 5477 |
| Lot Size Acres | 0.13 |
| Road Surface Type | Paved |
| Road Frontage Type | Public |
| Road Responsibility | Public Maintained Road |
Amenities
- Foreclosure
- Views
- Short Sale
- New Construction
- Adult 55+
- Lease To Own
- No HOA Fees
- Furnished
- Primary On Main
- Air Conditioning
- Seller Finance
- Green
- Fixer Upper
- Horse
- Golf
- Fireplace
- Deck
- Garage
- Basement
- Pool
Property vs Single Family Average in 80212
Price
Taxes
Year Built
Visits
 The content relating to real estate for sale in this Web site comes in part from the Internet Data eXchange (IDX) program of METROLIST, INC., DBA RECOLORADO©. Real estate listings held by brokers other than HomeSmart Colorado are marked with the IDX Logo. This information is being provided for the consumers' personal, non-commercial use and may not be used for any other purpose. All information subject to change and should be independently verified. September 21, 2026 12:50 AM UTCd

 Information deemed reliable but not guaranteed by the MLS. © 2026 Information and Real Estate Services, LLC.
Information source: Information and Real Estate Services, LLC. Provided for limited non-commercial use only under IRES Rules. © Copyright IRES.
The information being provided is for the consumers personal, non-commercial use and may not be used for any purpose other than to identify prospective properties consumer may be interested in purchasing.
The IRES, LLC Data on this
Information deemed reliable but not guaranteed by the MLS. © 2026 Information and Real Estate Services, LLC.
Information source: Information and Real Estate Services, LLC. Provided for limited non-commercial use only under IRES Rules. © Copyright IRES.
The information being provided is for the consumers personal, non-commercial use and may not be used for any purpose other than to identify prospective properties consumer may be interested in purchasing.
The IRES, LLC Data on this
 The real estate listing information and related content displayed on this site is provided exclusively for consumers’ personal, non-commercial use and may not be used for any purpose other than to identify prospective properties consumers may be interested in purchasing. This information and related content is deemed reliable but is not guaranteed accurate by elevateMLS.
 The data relating to real estate for sale on this web site comes in part from the Internet Data Exchange (IDX) program of Colorado Real Estate Network, Inc. (CREN), © Copyright 2026. All rights reserved. All data deemed reliable but not guaranteed and should be independently verified. This database record is provided subject to "limited license" rights. Duplication or reproduction is prohibited.
 Pueblo Association of REALTORS®, Inc. All information deemed reliable but not guaranteed. All properties are subject to prior sale, change or withdrawal. Neither listing broker(s) or information provider(s) shall be responsible for any typographical errors, misinformation, misprints and shall be held totally harmless. Listing(s) information is provided for consumer's personal, non-commercial use and may not be used for any purpose other than to identify prospective properties consumers may be
