
Price Reduction - Views









Address
10513 Engelmann Avenue, Salida, CO
Price
$ 618,000
Property Attributes
- MLS#8263728
- TypeSingle Family
- Listing Status Active
- CountyCHAFFEE
- CitySalida
- NeighborhoodPoncha Meadows
- Zip81201
- StyleMountain Contemporary
- Year Built2022
- Taxes$ 2033
- Price$ 618,000
- Bedrooms3
- Full Bathrooms2
- Half Bathrooms1
- Sqr Footage1800
- Lot Size0.1 Acres
Data Source:
REColorado (MTOMLS)
Property Description
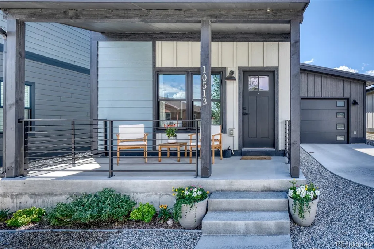
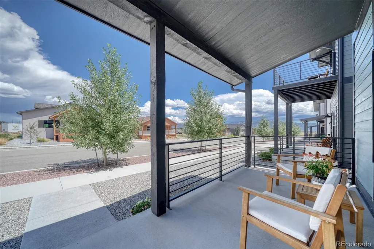
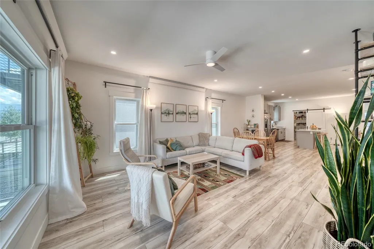
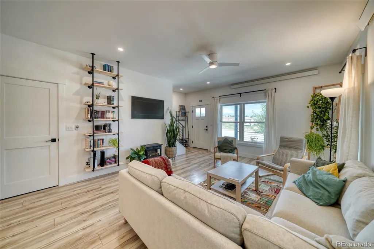
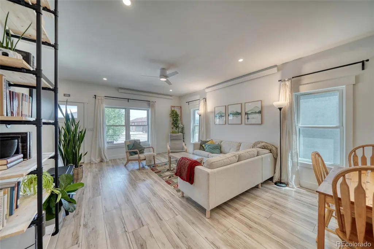
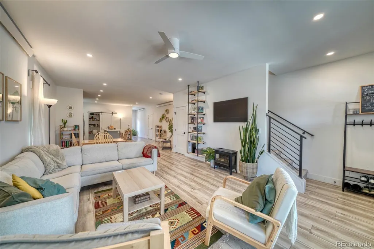
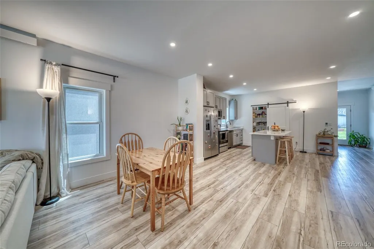
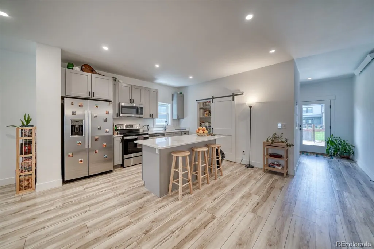
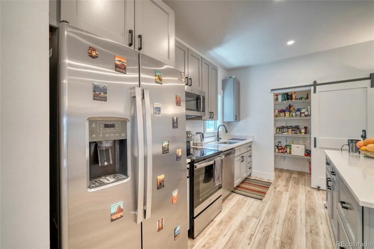
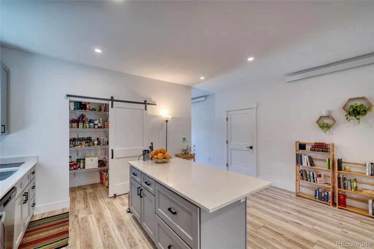
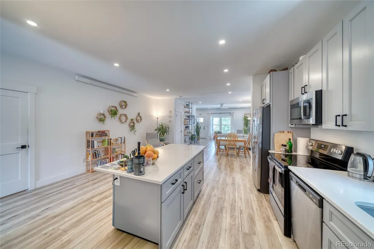
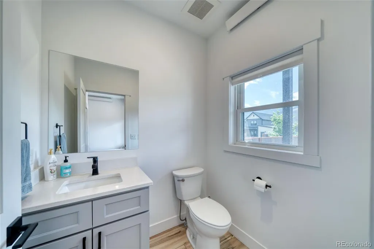
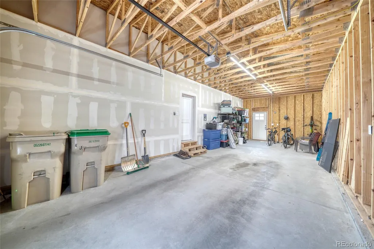
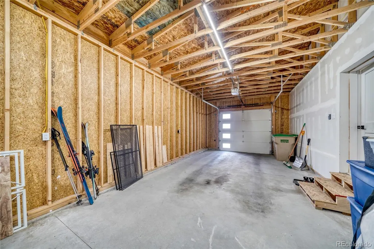
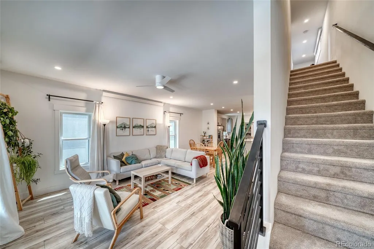
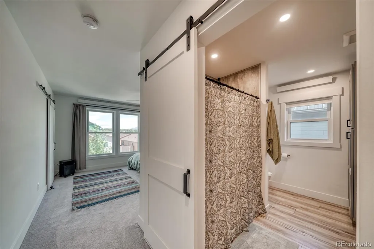
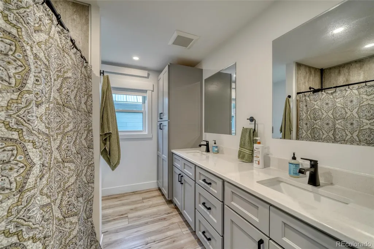
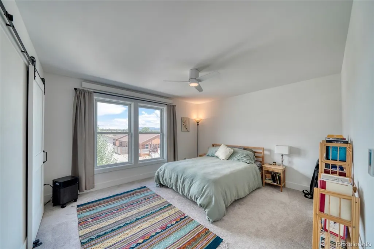
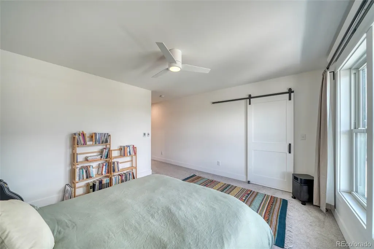
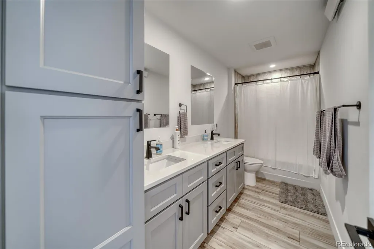
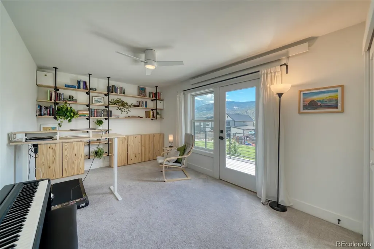
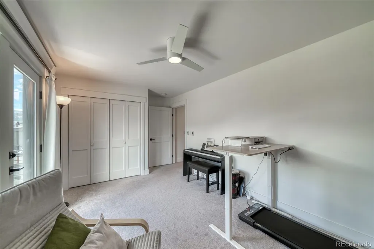
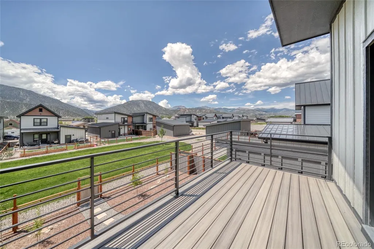
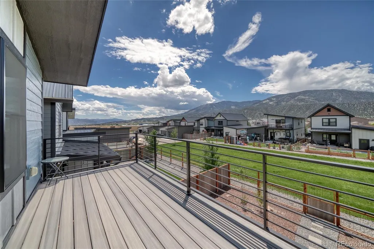
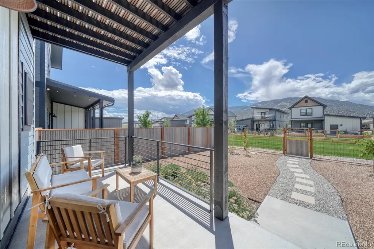
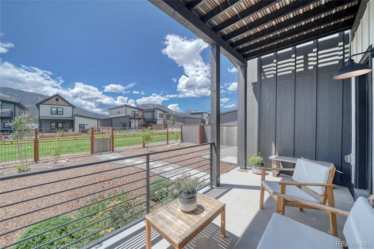
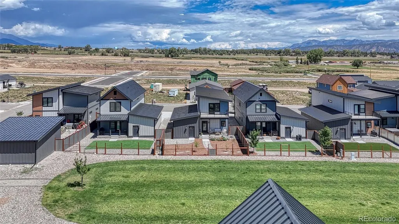
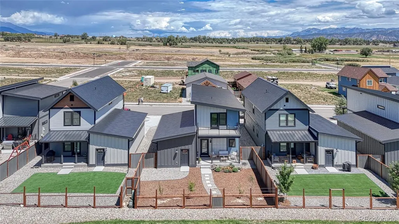
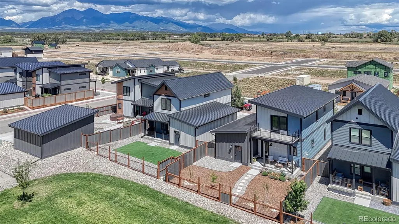
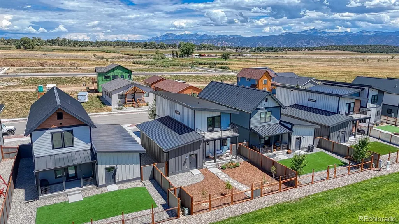
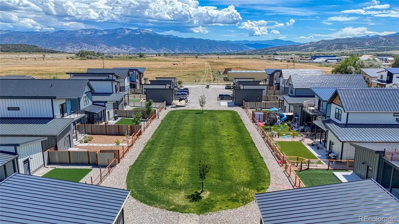
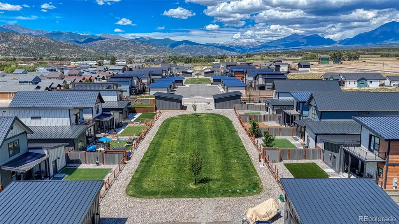
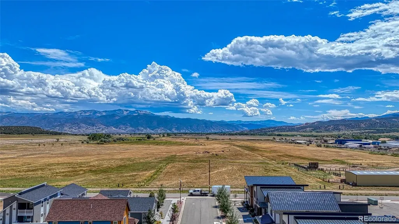
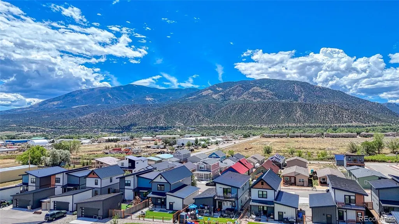
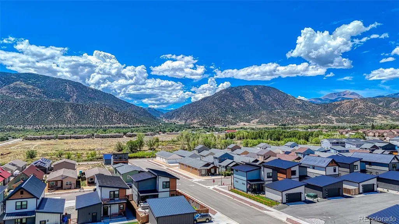
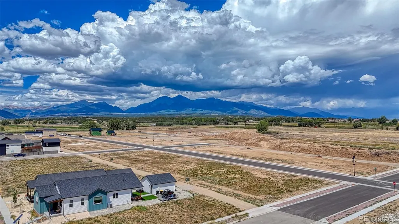
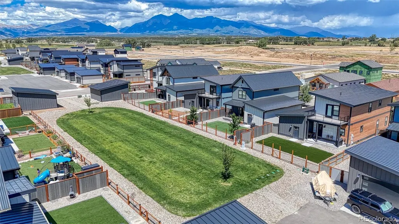
Mountain Living with Salida & Monarch Mountain Close By Built in 2022 and exceptionally well maintained, this 1,800-square-foot home offers the appeal of newer construction with a comfortable, thoughtfully designed floor plan. With 3 bedrooms and 3 baths, the home features an open main-level living area that makes everyday living and entertaining easy. Step outside onto the upstairs deck and take in the surrounding mountain views, or enjoy the backyard, which borders green space and creates a feeling of openness and privacy rarely found in a newer neighborhood. Sidewalks and walkable streets add to the welcoming residential feel of this Poncha Springs community. Location is one of this home's greatest advantages. Just a short 10-minute drive puts you in Salida, or leave the car at home and take a 20-minute bike ride into Salida via the paved multi-use path connecting the two towns. Completely separate from the road, the path offers convenient access for biking, walking, and running, as well as access to local Poncha Springs amenities, including a grocery store, coffee shops, restaurants, and breweries. Nearby Salida is one of Colorado's most beloved mountain towns. Explore its extensive historic district, browse local art galleries, enjoy its eclectic restaurants and cafes, or head to the Arkansas River for kayaking, rafting and exceptional fly fishing. For winter recreation, Monarch Mountain is approximately 15 minutes west, making it easy to enjoy a morning on the slopes and still be home for lunch. Whether you're looking for a full-time home, a mountain getaway, or a place to enjoy the best of the Upper Arkansas Valley, this newer Poncha Springs home puts you close to it all.
| Elementary School | Middle School | High School |
|---|---|---|
| Longfellow Elementary School | Salida Middle School | Salida High School |
| Price History | |
|---|---|
| 7/31/2026 | Listed $625,000 |
| 9/3/2026 | 2$618,000 |
General Features
| Sewer | Public Sewer |
|---|---|
| Heating | Electric,Radiant |
| Cooling | Attic Fan |
| Utilities | Electricity Connected |
| Roof | Metal |
| Appliances | Dishwasher,Disposal,Dryer,Electric Water Heater,Microwave,Oven,Range,Refrigerator,Washer |
| Zoning | Residential |
| HOA Fee | 65 |
| Garage Spaces | 2 |
| Association Fee Includes | Reserves,Maintenance Grounds,Snow Removal |
| Patio/Porch Features | Front Porch,Patio |
| Architectural Style | Mountain Contemporary |
| Security Features | Carbon Monoxide Detector(s) |
| Construction Materials | Frame,Wood Siding |
| Exclusions | Seller's personal property. |
| Pets Allowed | Cats OK,Dogs OK |
| Year Built | 2022 |
| View | Mountain(s) |
| Levels | Two |
| Property Subtype | Single Family Residence |
| Tax Year | 2025 |
| Current Use | Live/Work |
| Ownership | Individual |
| Assoc Fee Paid Per | Monthly |
| County | Chaffee |
| Property Type | Residential |
| Association Amenities | Park,Parking |
| HOA | Yes |
| Attached Garage | Yes |
| Subdivision Name | Poncha Meadows |
| Facing Direction | North |
| Full Baths | 1 |
| Status | Active |
| Directions | Poncha Meadows neighborhood is in Poncha Springs and Google Maps will take you to right the house. |
| High School | Salida |
| City | Salida |
| Association Name | Poncha Meadows Block 5 HOA |
| Senior Community Y/N | No |
| High School District | Salida R-32 |
| Lot Size Units | Acres |
| Lot Size Square Feet | 4356 |
| Listing Terms | Cash,Conventional |
| Elementary School | Longfellow |
| Tax Annual Amount | 2033 |
| Home Warranty Y/N | No |
| Middle/Junior High School | Salida |
| Virtual Tour | https://tours.perfectshotphotography.net/2398466?idx=1 |
| Structure Type | House |
| Builder Name | Other |
| Standard Status | Active |
| Occupancy Type | Owner |
| Middle/Junior School District | Salida R-32 |
| Elementary School District | Salida R-32 |
Interior Features
| Interior Amenities | Ceiling Fan(s),Kitchen Island,Pantry,Quartz Counters,Wired for Data |
|---|---|
| Flooring | Carpet,Vinyl |
| Basement (Y/N) | No |
| Window Features | Double Pane Windows |
| Above Grade Finished Area | 1800 |
| Half Baths | 1 |
| 3/4 Baths | 1 |
| Total Bedrooms | 3 |
| Main Level Bathrooms | 1 |
| Total Baths | 3 |
Exterior Features
| Exterior Amenities | Balcony,Private Yard,Rain Gutters |
|---|---|
| Fencing | Partial |
| Parking Features | Concrete,Exterior Access Door |
| Lot Features | Landscaped,Near Ski Area,Open Space |
| Water Source | Public |
| Total Parking | 2 |
| Lot Size Area | 0.1 |
| Foundation Details | Concrete Perimeter |
| Building Area Total | 1800 |
| Lot Size Acres | 0.1 |
| Road Surface Type | Paved |
| Road Frontage Type | Public |
Amenities
- Foreclosure
- Views
- Short Sale
- New Construction
- Adult 55+
- Lease To Own
- No HOA Fees
- Furnished
- Primary On Main
- Air Conditioning
- Seller Finance
- Green
- Fixer Upper
- Horse
- Golf
- Fireplace
- Deck
- Garage
- Basement
- Pool
Property vs Single Family Average in 81201
Price
Taxes
Year Built
Visits
In The Neighborhood
Eco Friendly
Poncha Springs
$ 599,800
- Type
- Single Family
- Size
- 1,552 SqFt
- Rooms
- 3 Beds + 2 Baths
 Porter Realty ERA Powered #6066722
Reduced
Poncha Springs
$ 695,000
- Type
- Single Family
- Size
- 1,936 SqFt
- Rooms
- 3 Beds + 2.5 Baths
Colorado Mountain Realty #4765777
Views
Poncha Springs
$ 599,000
- Type
- Single Family
- Size
- 1,458 SqFt
- Rooms
- 3 Beds + 2 Baths
Pinon Real Estate Group LLC #1986838
Reduced
Poncha Springs
$ 529,000
- Type
- Single Family
- Size
- 1,512 SqFt
- Rooms
- 3 Beds + 2.5 Baths
Pinon Real Estate Group LLC #3082363

 Information deemed reliable but not guaranteed by the MLS. © 2026 Information and Real Estate Services, LLC.
Information source: Information and Real Estate Services, LLC. Provided for limited non-commercial use only under IRES Rules. © Copyright IRES.
The information being provided is for the consumers personal, non-commercial use and may not be used for any purpose other than to identify prospective properties consumer may be interested in purchasing.
The IRES, LLC Data on this
Information deemed reliable but not guaranteed by the MLS. © 2026 Information and Real Estate Services, LLC.
Information source: Information and Real Estate Services, LLC. Provided for limited non-commercial use only under IRES Rules. © Copyright IRES.
The information being provided is for the consumers personal, non-commercial use and may not be used for any purpose other than to identify prospective properties consumer may be interested in purchasing.
The IRES, LLC Data on this
 The real estate listing information and related content displayed on this site is provided exclusively for consumers’ personal, non-commercial use and may not be used for any purpose other than to identify prospective properties consumers may be interested in purchasing. This information and related content is deemed reliable but is not guaranteed accurate by elevateMLS.
 The data relating to real estate for sale on this web site comes in part from the Internet Data Exchange (IDX) program of Colorado Real Estate Network, Inc. (CREN), © Copyright 2026. All rights reserved. All data deemed reliable but not guaranteed and should be independently verified. This database record is provided subject to "limited license" rights. Duplication or reproduction is prohibited.
 Pueblo Association of REALTORS®, Inc. All information deemed reliable but not guaranteed. All properties are subject to prior sale, change or withdrawal. Neither listing broker(s) or information provider(s) shall be responsible for any typographical errors, misinformation, misprints and shall be held totally harmless. Listing(s) information is provided for consumer's personal, non-commercial use and may not be used for any purpose other than to identify prospective properties consumers may be
