
Address
13803 Eudora Street, Thornton, CO
Price
$ 655,000
Property Attributes
- MLS#8227019
- TypeSingle Family
- Listing Status Active
- CountyADAMS
- CityThornton
- NeighborhoodNorthbrook
- Zip80602
- StyleHouse
- Year Built2003
- Taxes$ 4178
- Price$ 655,000
- Bedrooms5
- Full Bathrooms3
- Half Bathrooms1
- Sqr Footage2497
- Lot Size0.2 Acres
Data Source:
REColorado (MTOMLS)
Property Description
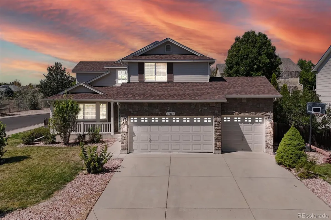
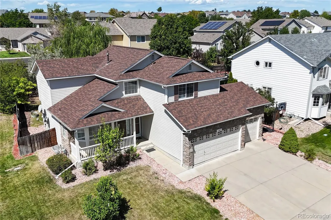
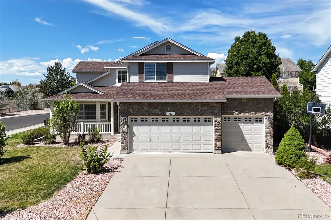
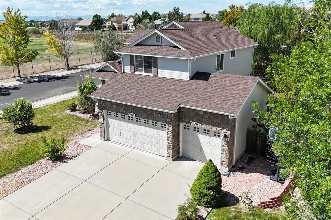
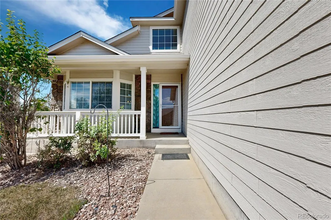
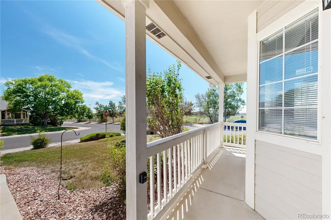
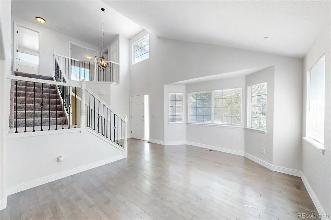
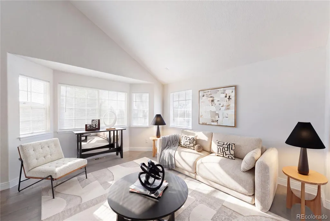
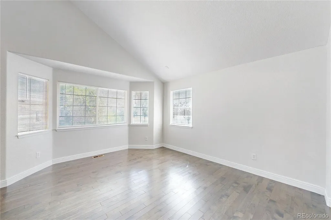
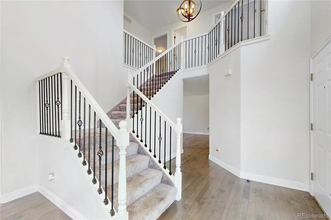
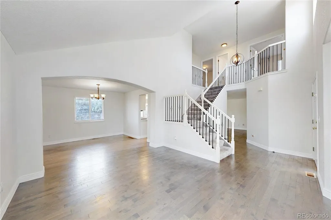
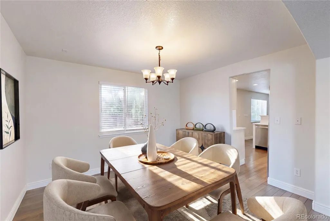
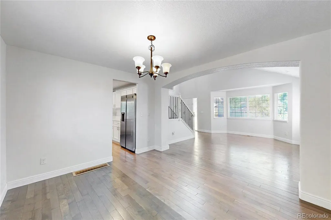
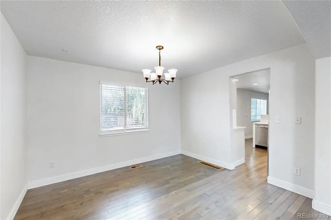
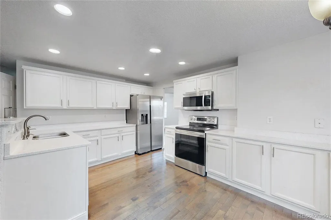
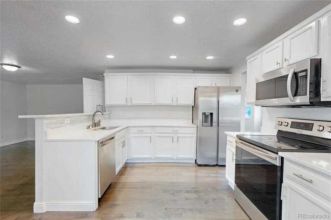
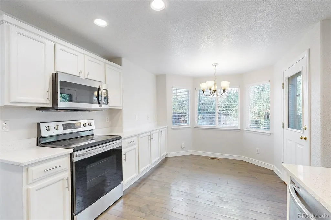
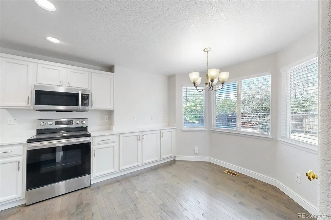
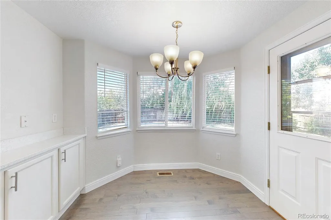
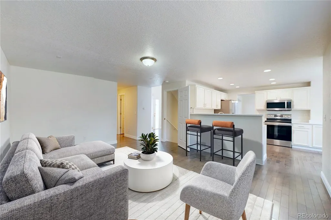
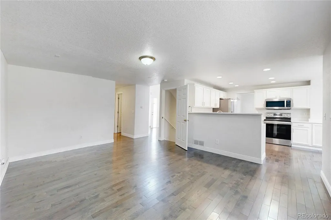
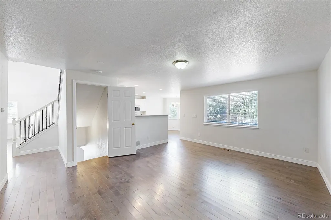
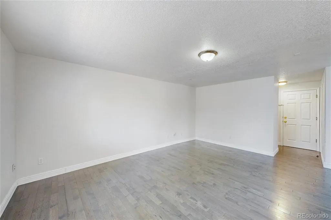
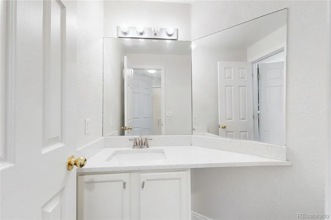
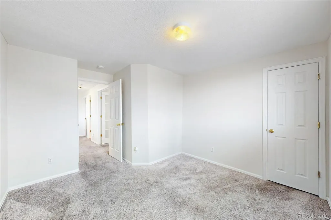
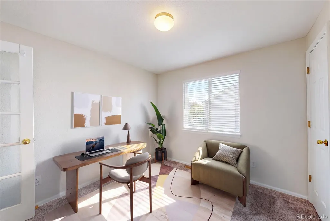
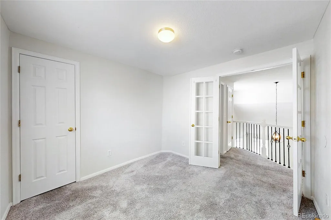
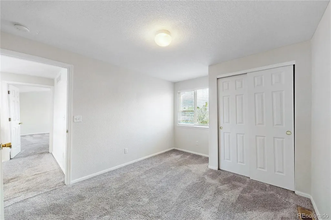
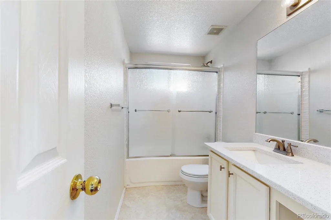
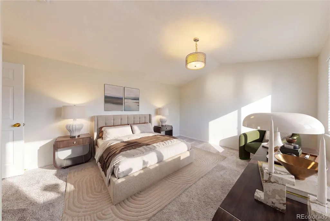
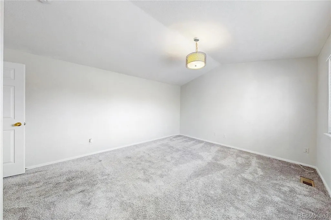
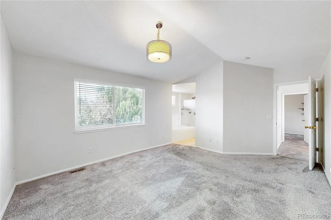
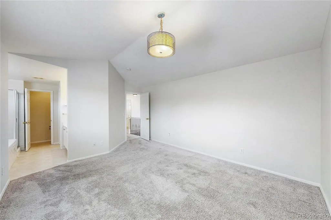
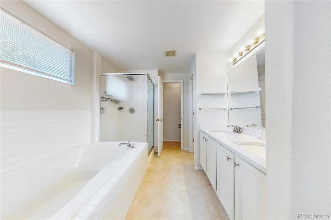
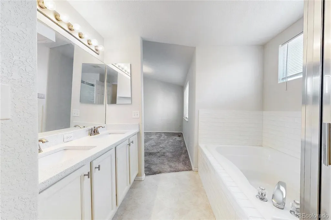
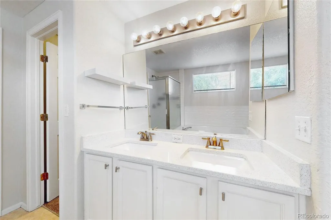
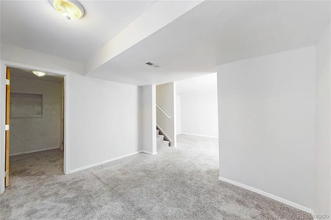
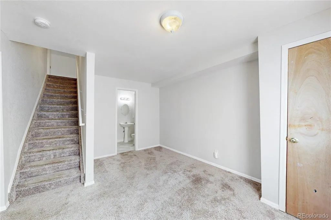
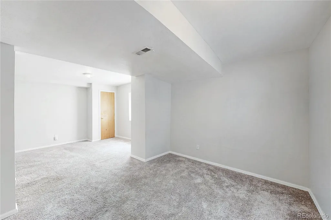
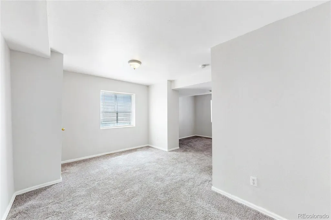
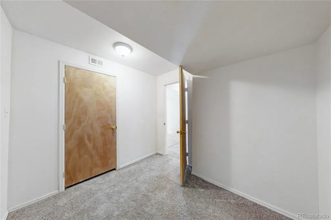
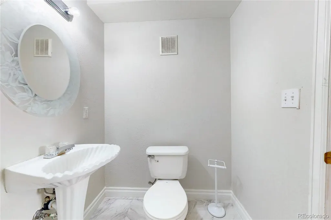
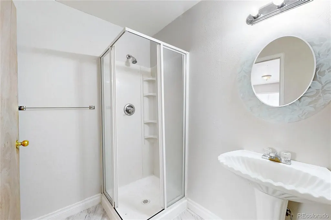
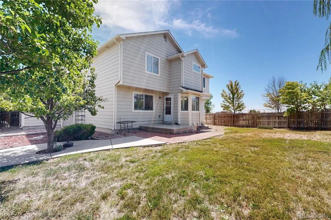
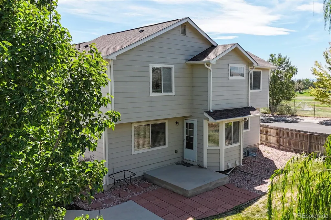
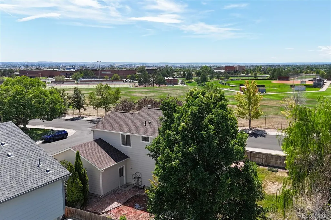
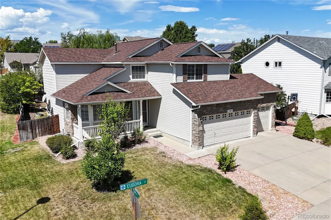
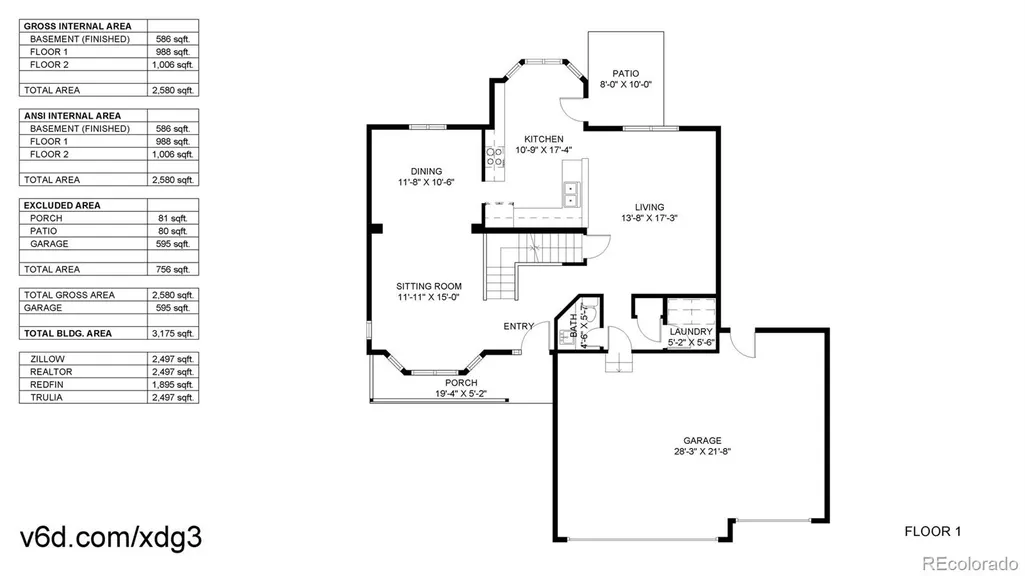
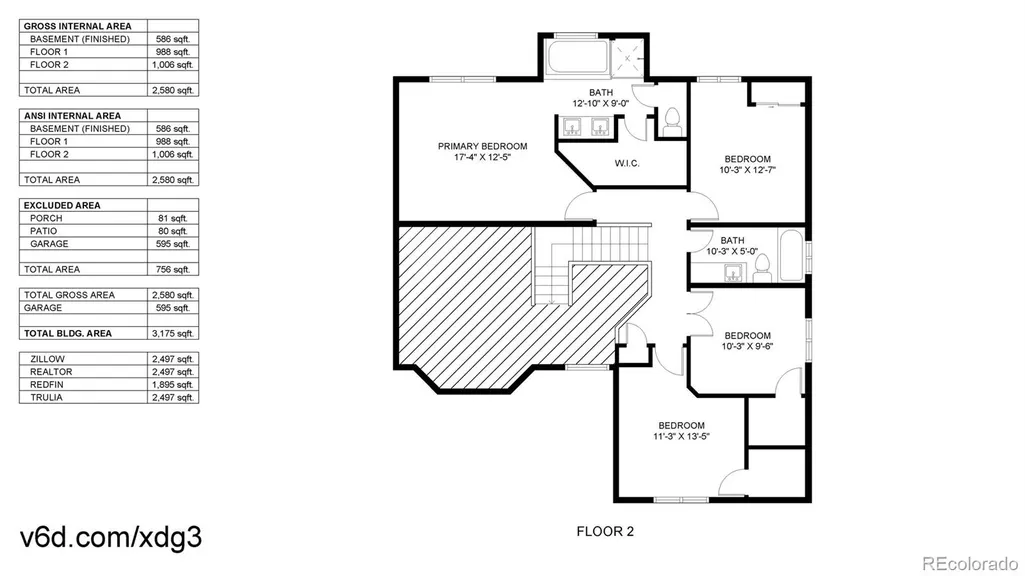
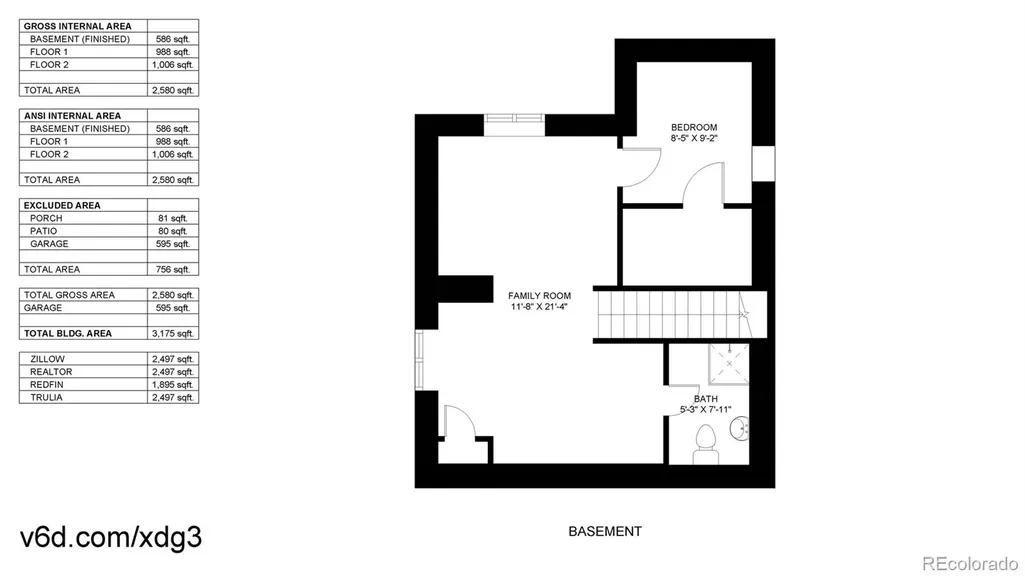
Very Nice 5 bed, 4 bath home, with finished basement, 3 car garage on a large corner lot!! This home lives large! A large family room off the updated eat-in kitchen with Stainless Steel appliances, newer Quartz countertops and newer wood floors and a breakfast bar! A formal Living Rm and Dining Rm with newer wood floors! The laundry room and half bath finish the main floor! Main Floor Laundry rm with washer and dryer included! The Primary bedroom is located upstairs with vaulted ceilings, updated Quartz Countertop in the 5-pc en-suite bathroom and walk-in closet! Three more bedrooms and a full bath with Quartz countertops are also located on the upper level. The Basement the could be used as a 5th bdrm, game room, gym or office. Another bonus room space could be storage, office, gym etc. Also, a nice 3/4 bath is also located in the basement! Blinds throughout! Newer Roof and gutters (2022) Newer exterior paint (2020) Newer Hot water heater (2023)! Newer Interior paint (2021) New sprinkler valves etc in yard! Refurbished garage doors! Walking distance to Horizon High School! School bus stop is located very near the home for Elementary and Middle school! The neighborhood's amenities include a huge park with a playground and covered picnic area. Trail Winds Rec Center, Veterans Memorial Aquatics Center and Soccer fields are only 2 blocks away! The new Anythink Nature Library and New King Soopers Marketplace nearby! This home has it all! Hurry this one will go fast!
| Elementary School | Middle School | High School |
|---|---|---|
| Silver Creek Elementary School | Rocky Top Middle School | Horizon High School |
| Price History | |
|---|---|
| 8/27/2026 | Listed $655,000 |
General Features
| Sewer | Public Sewer |
|---|---|
| Heating | Forced Air |
| Cooling | Central Air |
| Possession | Closing/DOD |
| Roof | Composition |
| Appliances | Dishwasher,Disposal,Dryer,Gas Water Heater,Microwave,Oven,Range,Range Hood,Refrigerator,Sump Pump,Washer |
| HOA Fee | 33 |
| Garage Spaces | 3 |
| Patio/Porch Features | Covered,Front Porch |
| Security Features | Carbon Monoxide Detector(s) |
| Construction Materials | Frame |
| Exclusions | None |
| Pets Allowed | Cats OK,Dogs OK |
| Year Built | 2003 |
| Levels | Two |
| Property Subtype | Single Family Residence |
| Tax Year | 2025 |
| Ownership | Individual |
| Assoc Fee Paid Per | Monthly |
| County | Adams |
| Property Type | Residential |
| Association Amenities | Park |
| HOA | Yes |
| Attached Garage | Yes |
| Subdivision Name | Northbrook |
| Facing Direction | East |
| Full Baths | 2 |
| Status | Active |
| High School | Horizon |
| City | Thornton |
| Association Name | Northbrook Home Asso |
| Senior Community Y/N | No |
| High School District | Adams 12 5 Star Schl |
| Lot Size Units | Square Feet |
| Lot Size Square Feet | 8710 |
| Listing Terms | Cash,Conventional,FHA,VA Loan |
| Elementary School | Silver Creek |
| Tax Annual Amount | 4178 |
| Middle/Junior High School | Rocky Top |
| Property Condition | Updated/Remodeled |
| Virtual Tour | https://www.v6d.com/xdg3 |
| Structure Type | House |
| Standard Status | Active |
| Middle/Junior School District | Adams 12 5 Star Schl |
| Elementary School District | Adams 12 5 Star Schl |
Interior Features
| Basement | Crawl Space,Finished,Partial,Sump Pump |
|---|---|
| Basement (Y/N) | Yes |
| Above Grade Finished Area | 1895 |
| Half Baths | 1 |
| 3/4 Baths | 1 |
| Total Bedrooms | 5 |
| Below Grade Finished Area | 552 |
| Main Level Bathrooms | 1 |
| Total Baths | 4 |
Exterior Features
| Fencing | Partial |
|---|---|
| Lot Features | Level,Sprinklers In Front,Sprinklers In Rear |
| Water Source | Public |
| Total Parking | 3 |
| Lot Size Area | 8710 |
| Foundation Details | Structural |
| Building Area Total | 2497 |
| Lot Size Acres | 0.2 |
Amenities
- Foreclosure
- Views
- Short Sale
- New Construction
- Adult 55+
- Lease To Own
- No HOA Fees
- Furnished
- Primary On Main
- Air Conditioning
- Seller Finance
- Green
- Fixer Upper
- Horse
- Golf
- Fireplace
- Deck
- Garage
- Basement
- Pool
Property vs Single Family Average in 80602
Price
Taxes
Year Built
Visits


 Information deemed reliable but not guaranteed by the MLS. © 2026 Information and Real Estate Services, LLC.
Information source: Information and Real Estate Services, LLC. Provided for limited non-commercial use only under IRES Rules. © Copyright IRES.
The information being provided is for the consumers personal, non-commercial use and may not be used for any purpose other than to identify prospective properties consumer may be interested in purchasing.
The IRES, LLC Data on this
Information deemed reliable but not guaranteed by the MLS. © 2026 Information and Real Estate Services, LLC.
Information source: Information and Real Estate Services, LLC. Provided for limited non-commercial use only under IRES Rules. © Copyright IRES.
The information being provided is for the consumers personal, non-commercial use and may not be used for any purpose other than to identify prospective properties consumer may be interested in purchasing.
The IRES, LLC Data on this
 The real estate listing information and related content displayed on this site is provided exclusively for consumers’ personal, non-commercial use and may not be used for any purpose other than to identify prospective properties consumers may be interested in purchasing. This information and related content is deemed reliable but is not guaranteed accurate by elevateMLS.
 The data relating to real estate for sale on this web site comes in part from the Internet Data Exchange (IDX) program of Colorado Real Estate Network, Inc. (CREN), © Copyright 2026. All rights reserved. All data deemed reliable but not guaranteed and should be independently verified. This database record is provided subject to "limited license" rights. Duplication or reproduction is prohibited.
 Pueblo Association of REALTORS®, Inc. All information deemed reliable but not guaranteed. All properties are subject to prior sale, change or withdrawal. Neither listing broker(s) or information provider(s) shall be responsible for any typographical errors, misinformation, misprints and shall be held totally harmless. Listing(s) information is provided for consumer's personal, non-commercial use and may not be used for any purpose other than to identify prospective properties consumers may be
